

Projects / Project
Mink Lash Bar
A lash studio designed to fit 18 lash beds while still feeling calm and luxurious.
The sculptural green reception desk beneath a curved chandelier.
- Practice
- Schédio Spaces
- Year
- 2024
- Photographer
- Janis Nicolay
The project
Schédio Spaces designed Mink Lash Bar to hold 18 lash beds within strict city clearance rules, knowing that bed count drives revenue, while keeping the space calm and elegant.
Soft curved walls and fluted panels, a sculptural green reception desk beneath a cloud-like chandelier, an onyx-lined washroom and planted seating niches turn a busy working studio into a serene beauty space. It was completed in 2024.
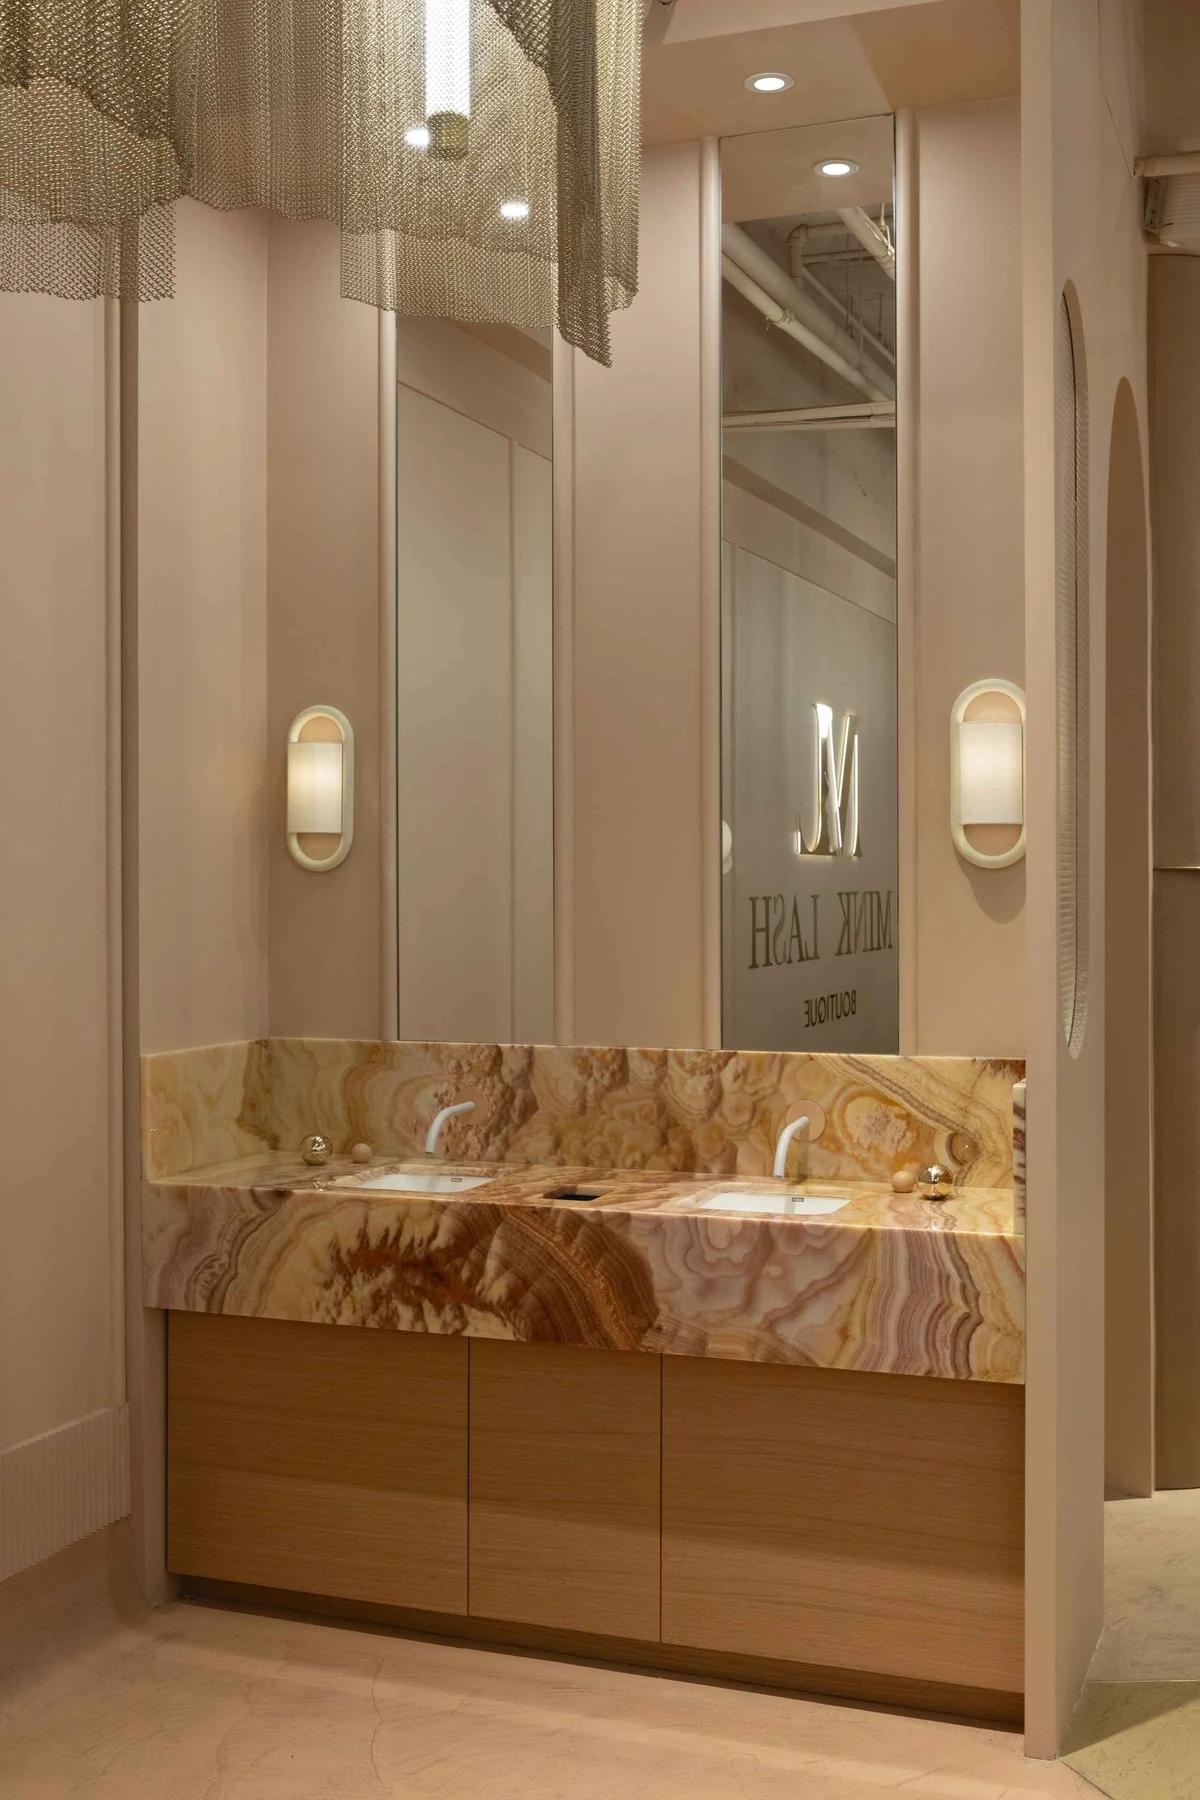
Twin basins on an onyx-patterned vanity.
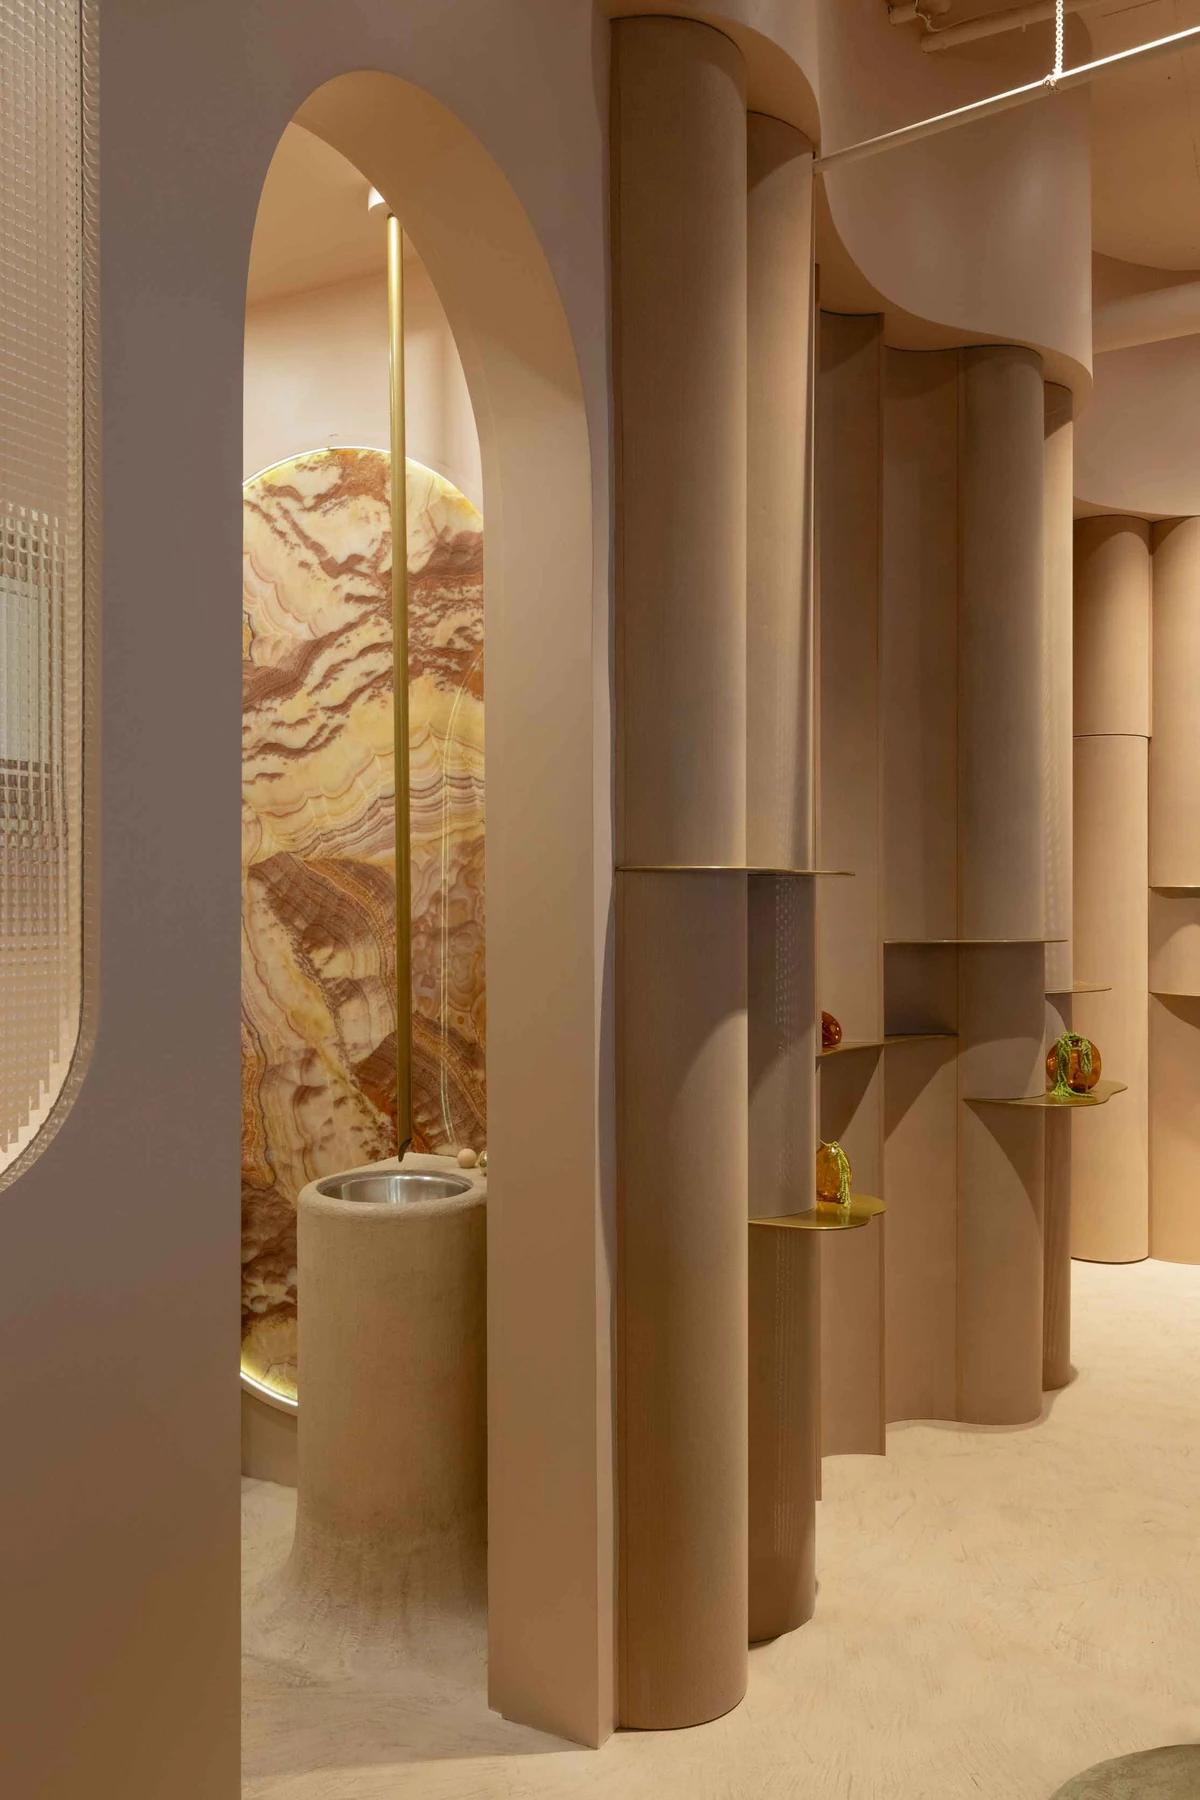
An arched niche lined with onyx and a pedestal basin.
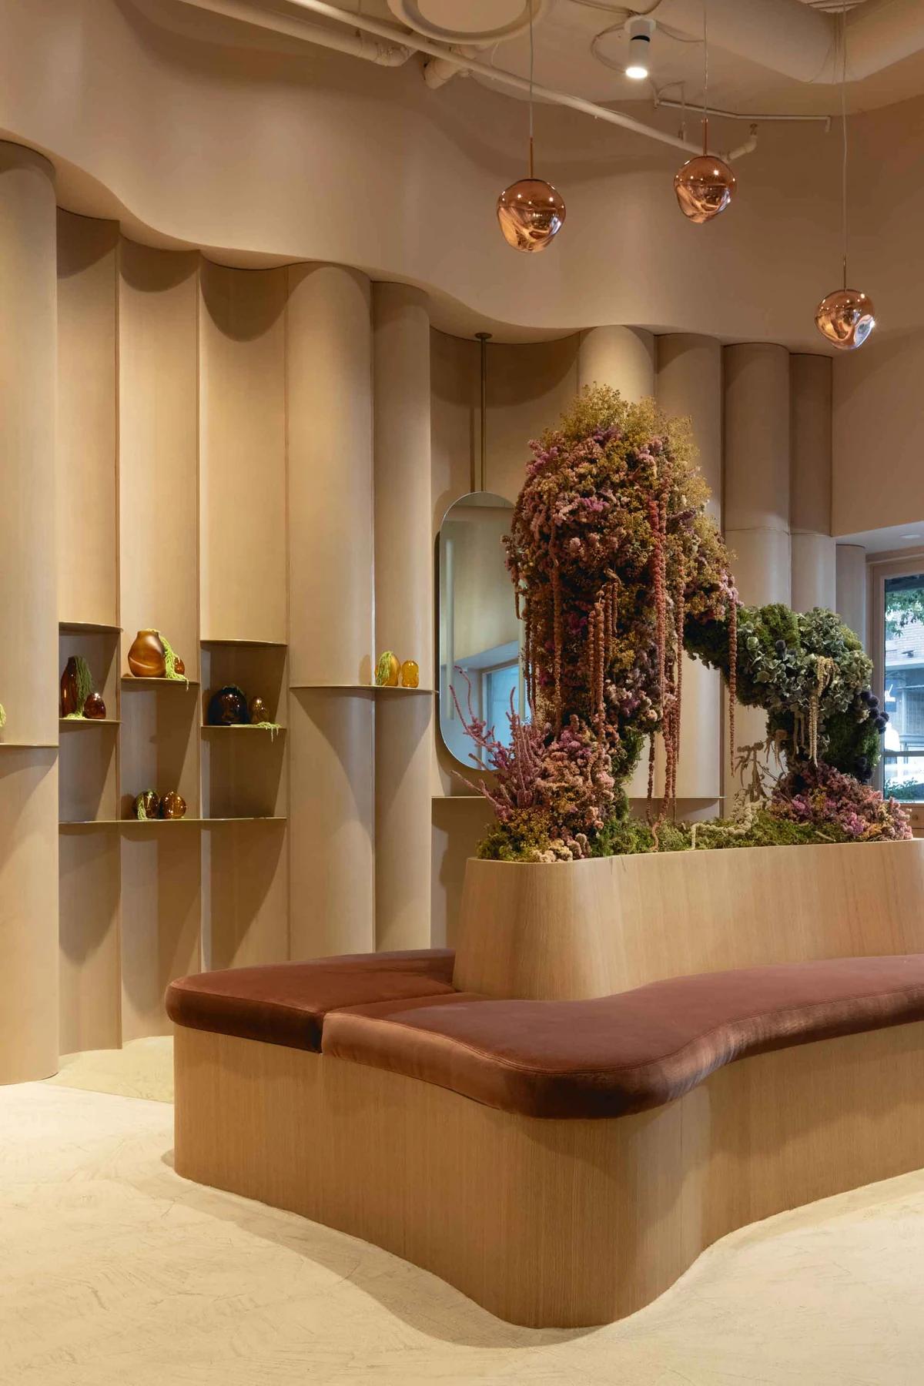
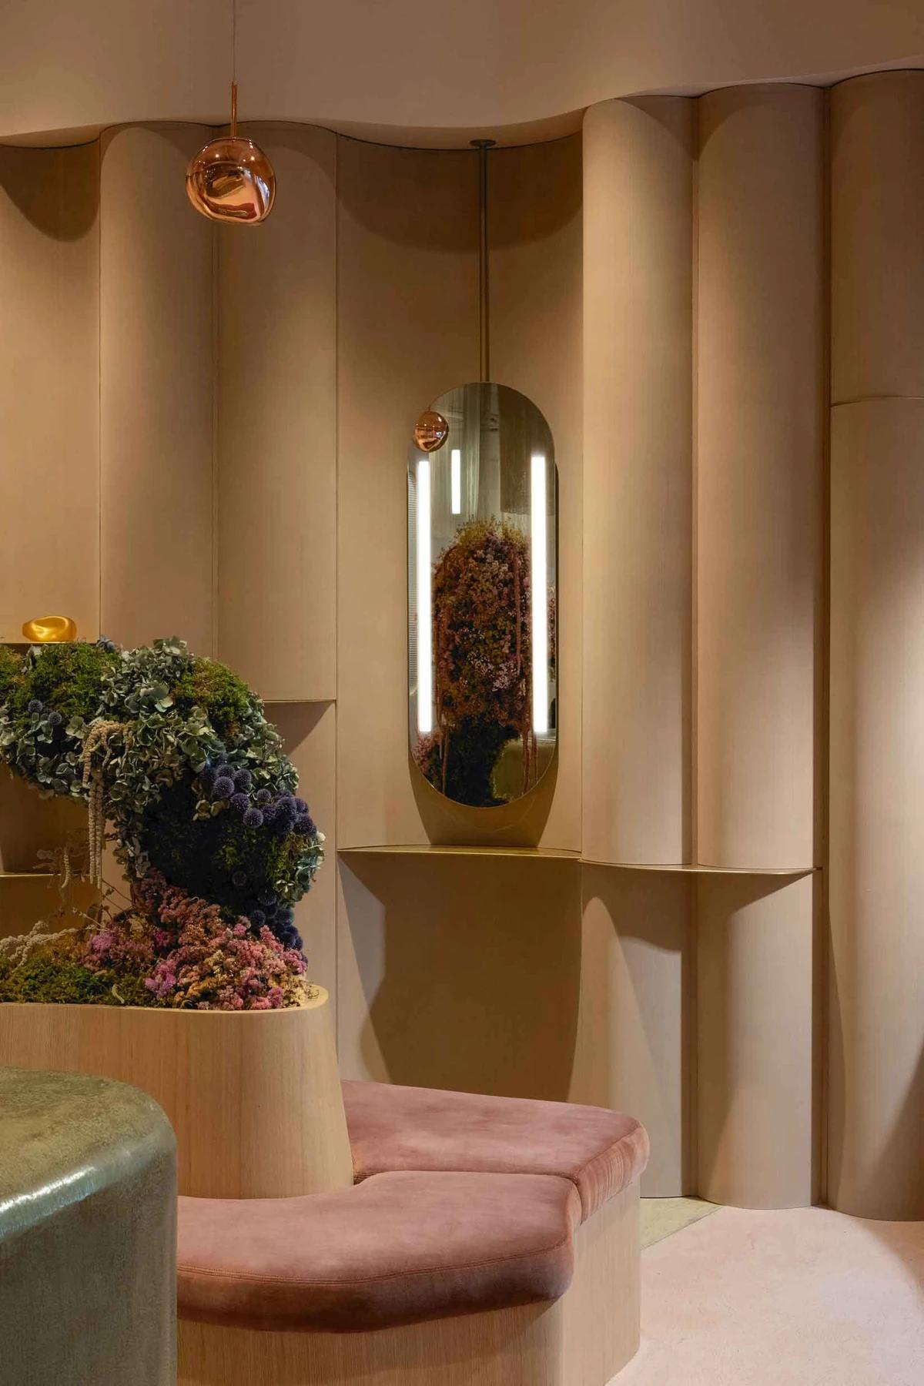
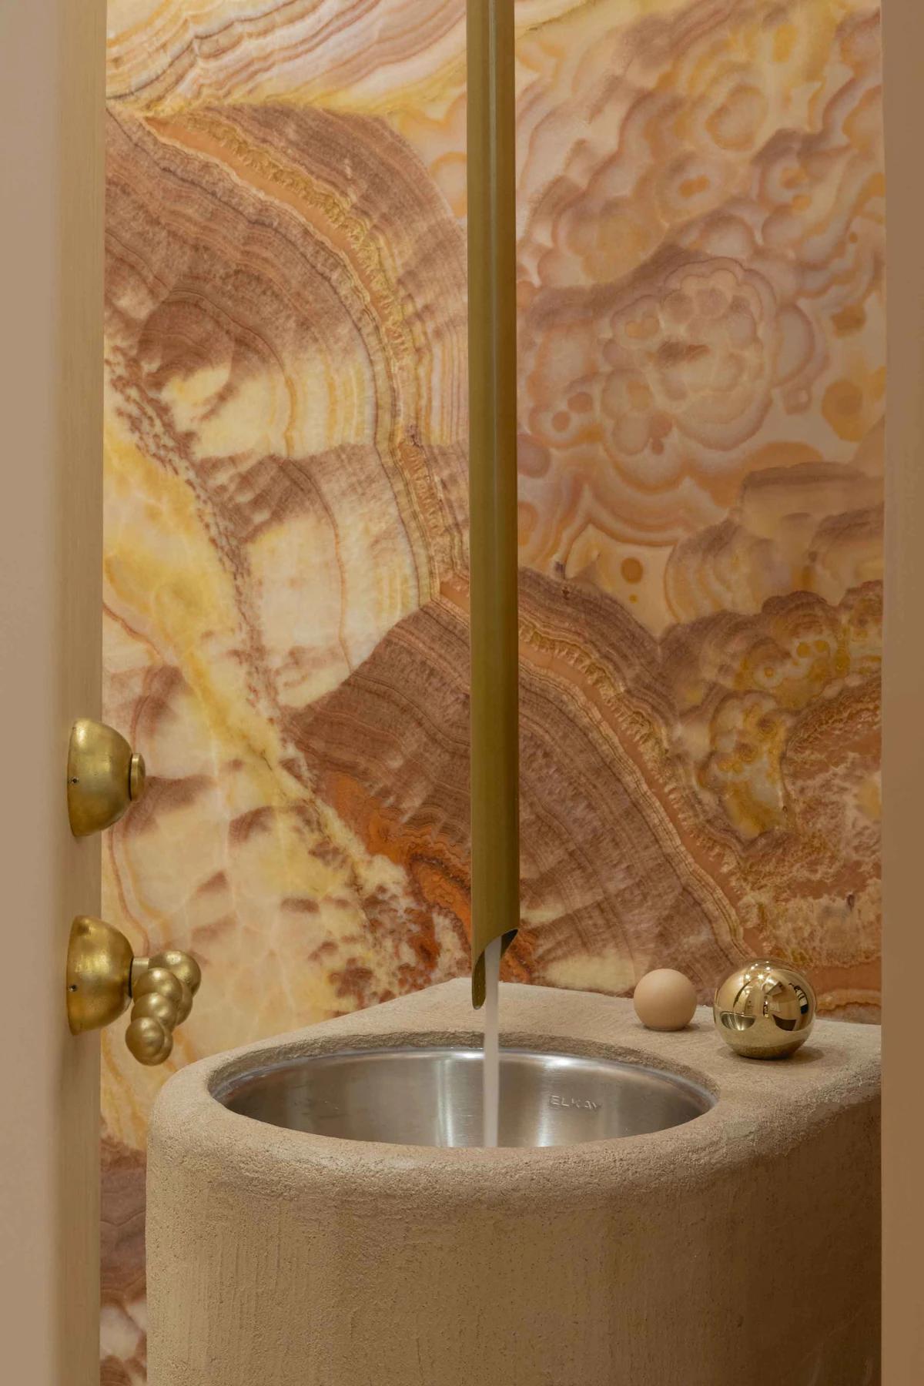
A curved velvet bench beside a planter of dried flowers. · A seating niche with an oval mirror and flowers. · A brass tap above a stone pedestal basin.
Photography: Janis Nicolay.
Credits
- Interior design
- Schédio Spaces
- Photographer
- Janis Nicolay
Keep exploring
More work to explore.


Project updates
Something wrong with this project?
Tell us if it is inaccurate, not genuine or a concern. Our team reviews every report.