
Hilda Crescent House, Hawthorn
Chan Architecture · 2020
Projects / Project
A Victorian terrace restored with a full-width rear extension kept out of sight from the street.
The hallway through to the new living space.
The project
Chan Architecture renovated a single-fronted Victorian terrace in Middle Park and added accommodation at the rear. Because of the heritage status, the extension is set well back so it is hardly visible from the street.
The front hall and two bedrooms lead into a full-width, high-ceilinged living space that opens to the courtyard, with a white metal stair up to the main bedroom and retreat. Doherty Design Studio designed the interiors.
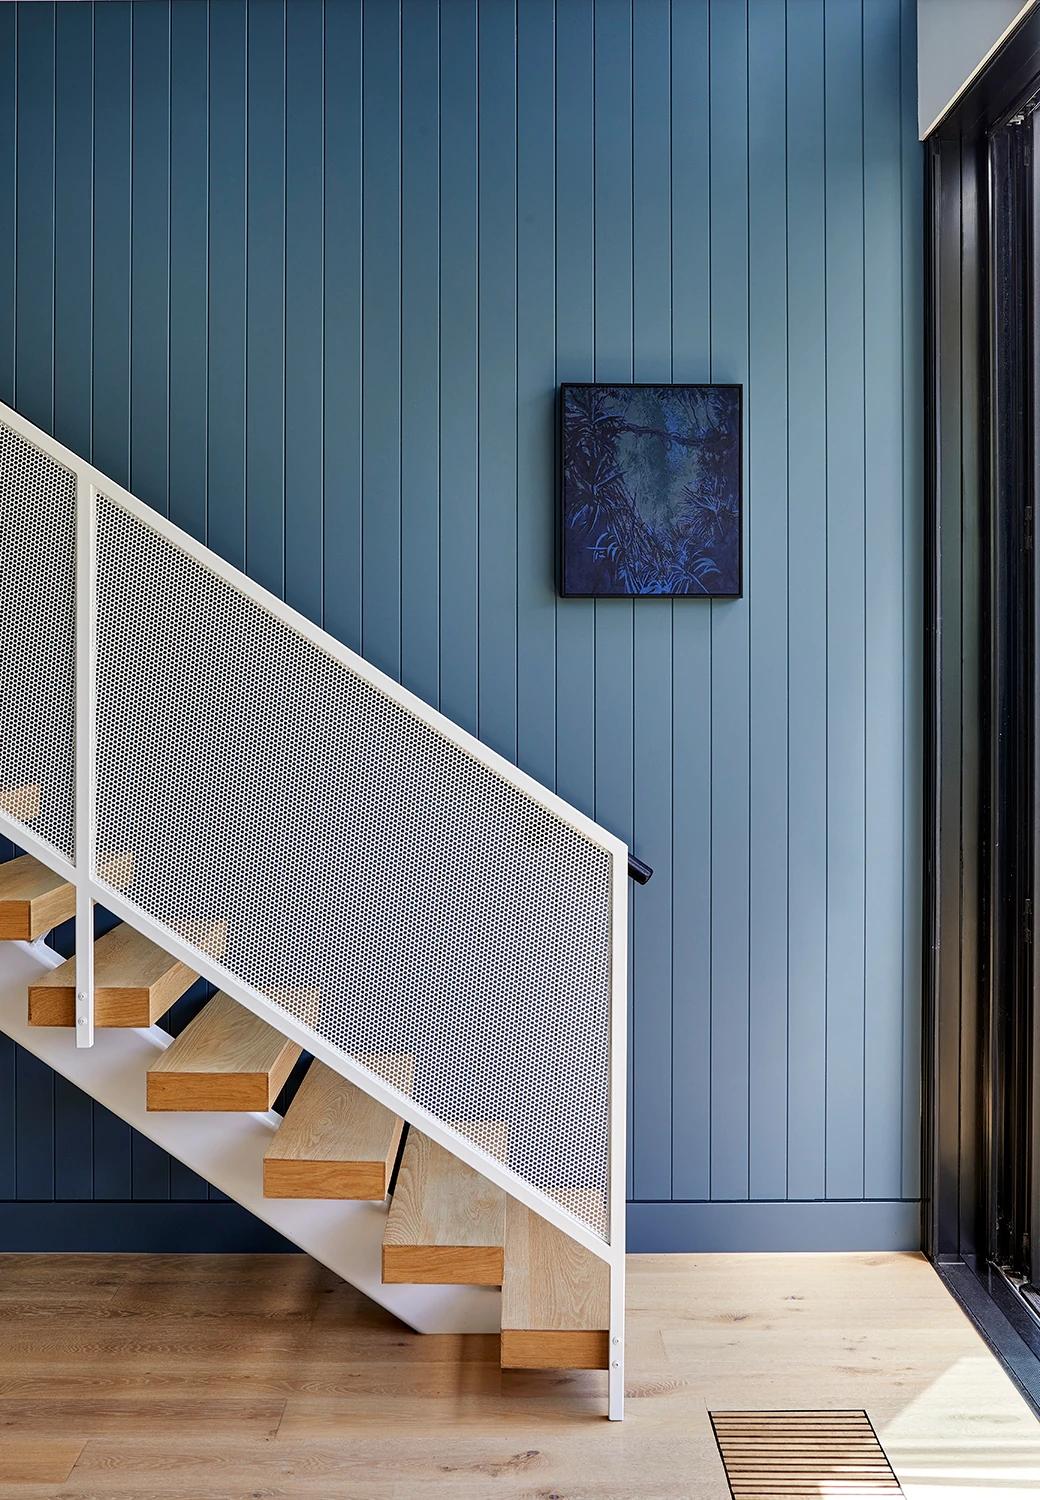
The white metal stair.
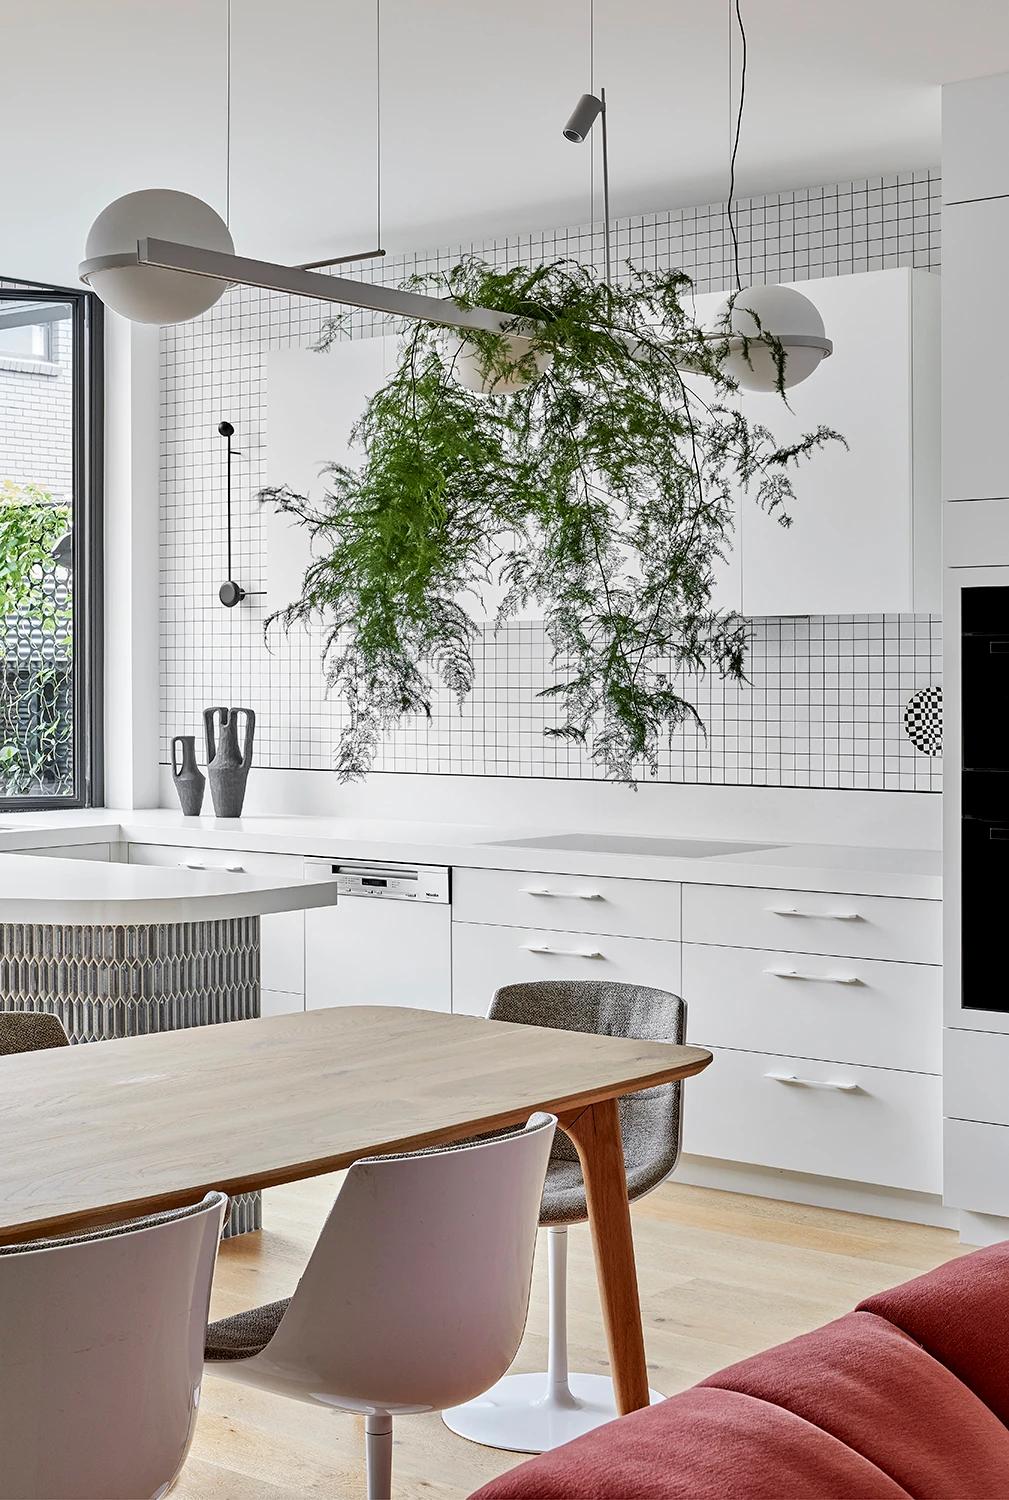
The dining table under hanging plants.
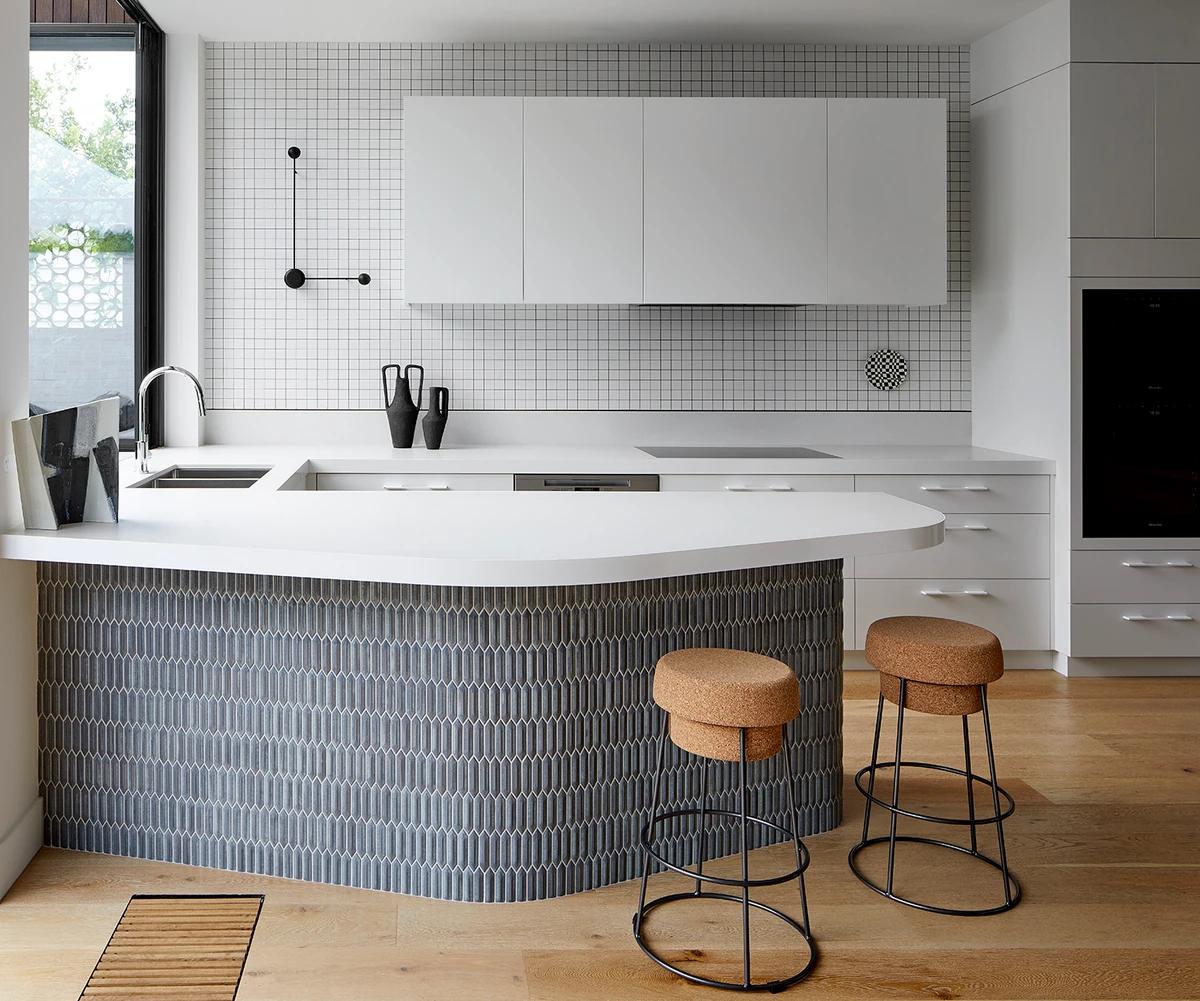
The kitchen island.
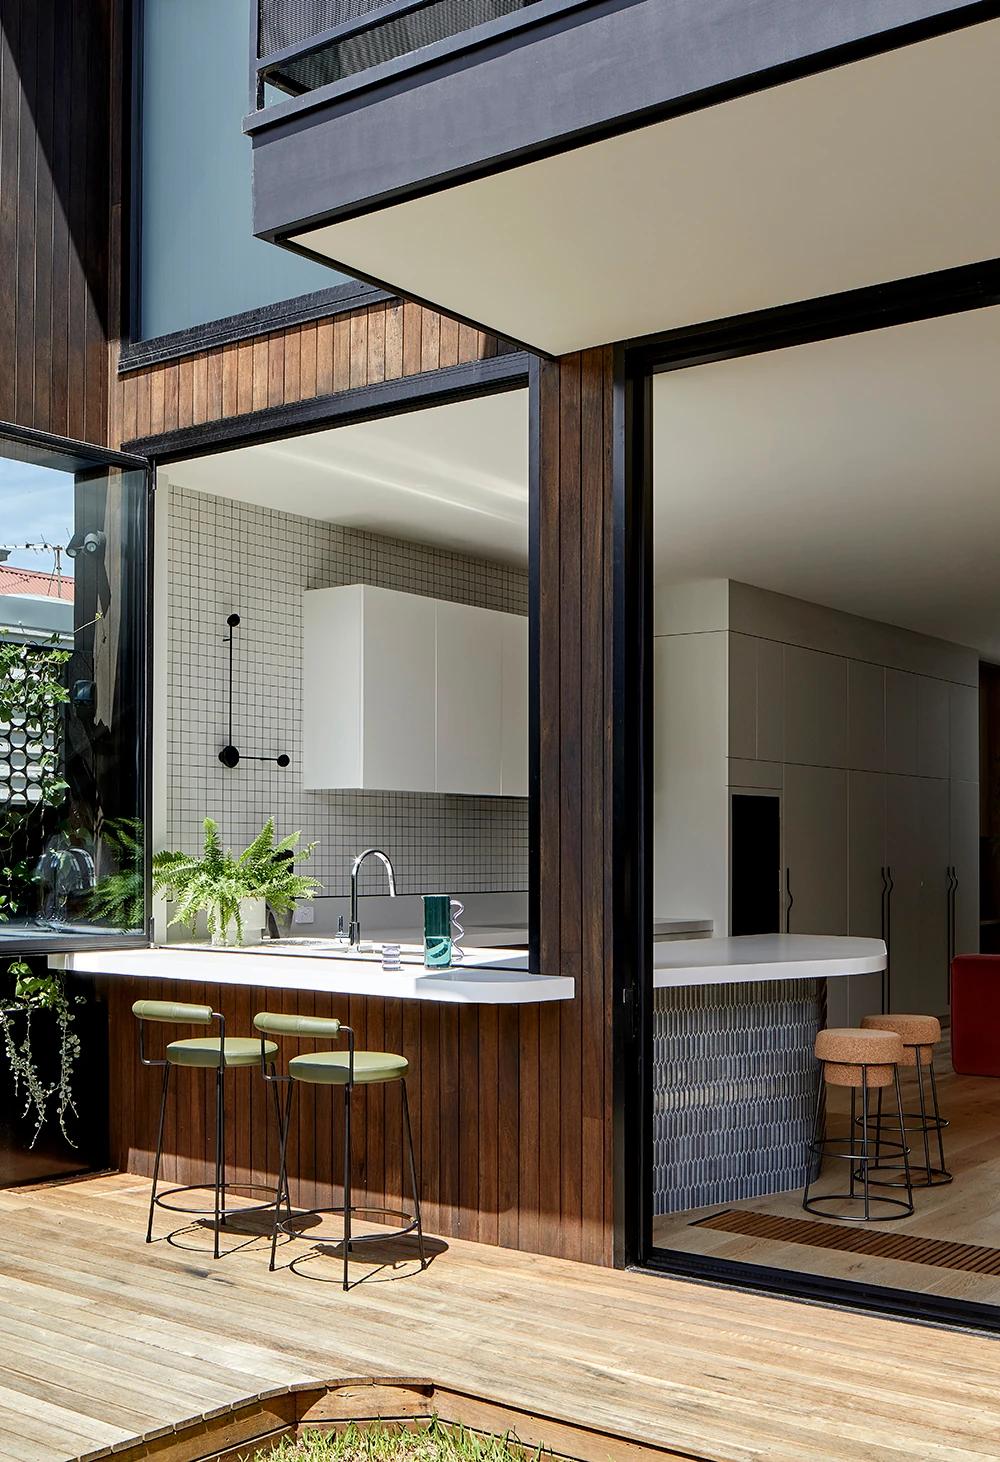
The kitchen opening to the courtyard.
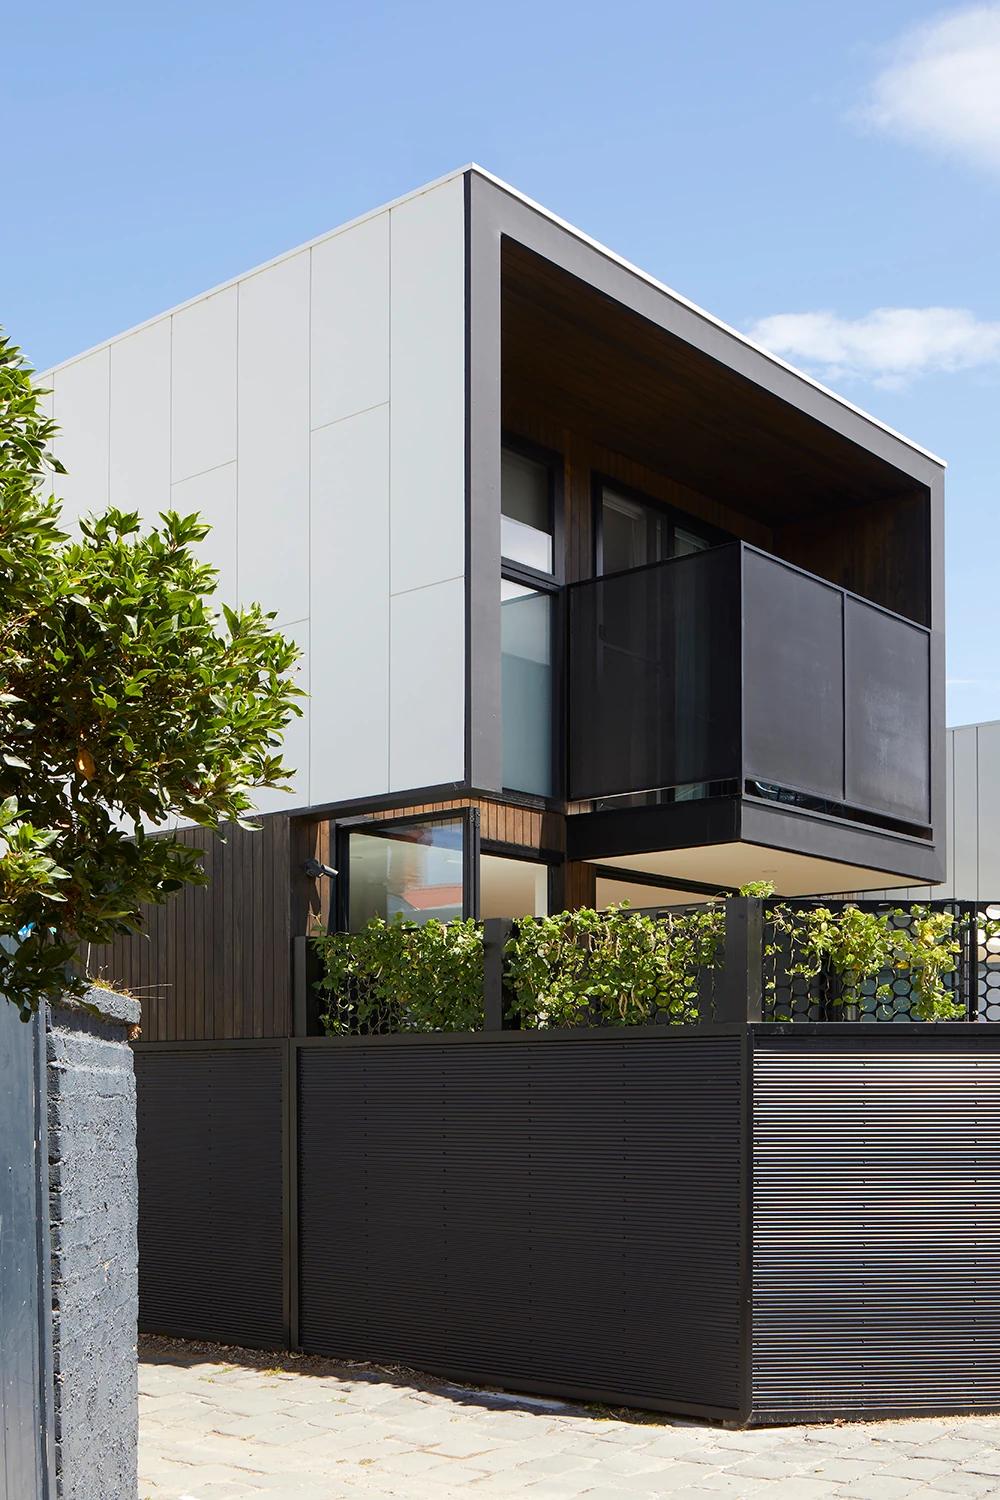
The rear extension from the lane.
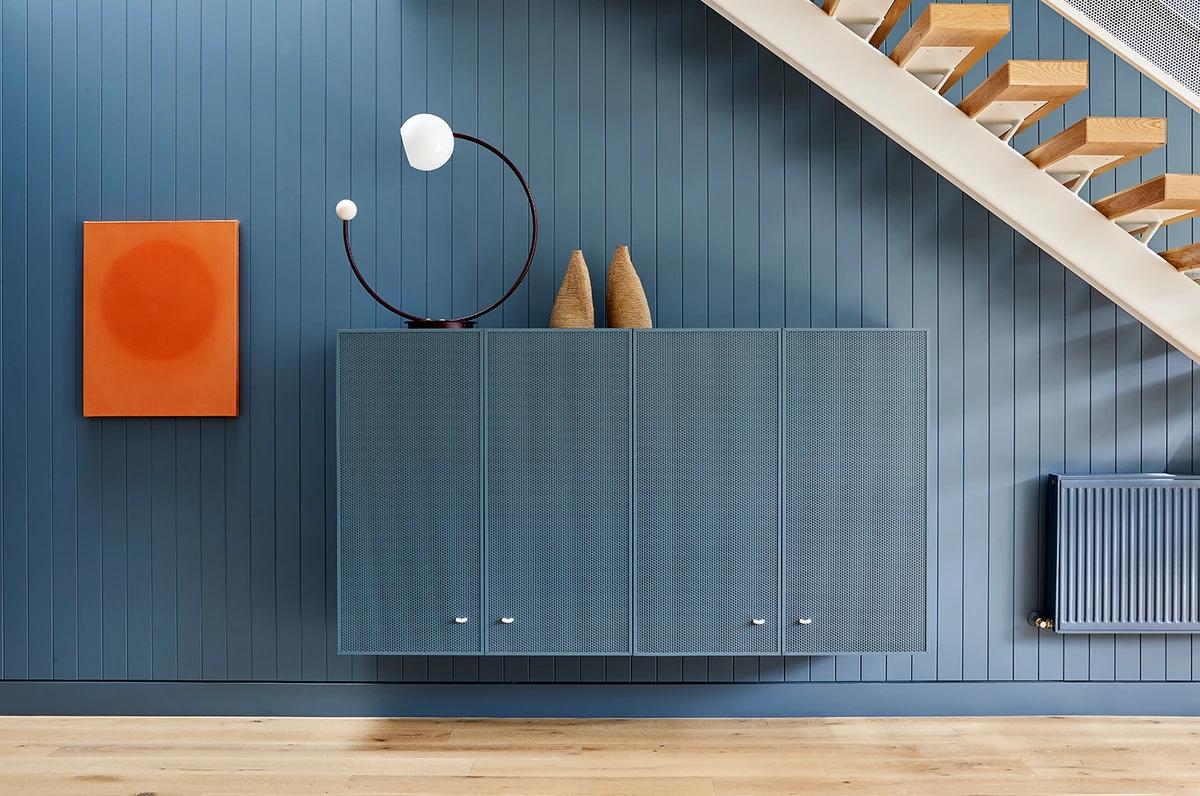
Blue panelling beneath the stair.
Credits
Project updates
Tell us if it is inaccurate, not genuine or a concern. Our team reviews every report.