

Projects / Project
Oliva
A house in the State of Mexico built into a forest clearing, with planted roofs and no perimeter fence.
The house glowing at dusk among old trees.
- Practice
- ZDA
- Year
- 2016
- Photographer
- Jaime Navarro
The project
ZDA designed Oliva, an 848 square metre house in a development of 5,000 square metre lots in Atizapán de Zaragoza, where each house was designed around the existing site. Placed in a natural clearing, the house avoided felling trees or major excavation and seems to grow from the land.
Landscaped roofs continue the surrounding gardens, and instead of a perimeter fence a privacy filter of planting separates the house from its neighbours. Long reflecting pools, stone paving and generous glazing tie the rooms to the trees. It was completed in 2016.
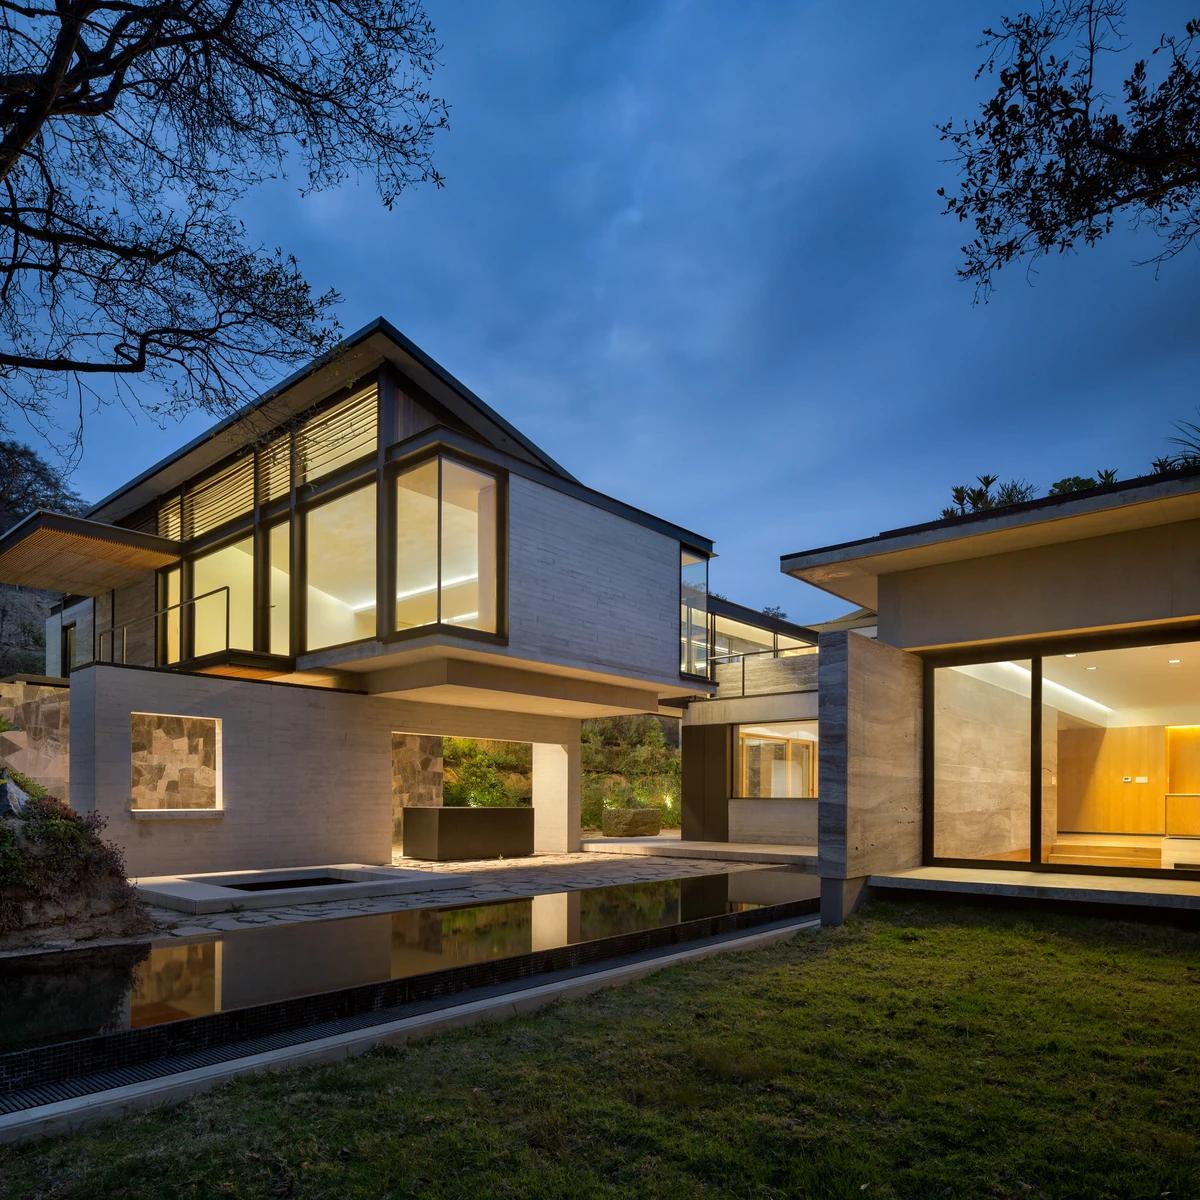
The house and reflecting pool at dusk.
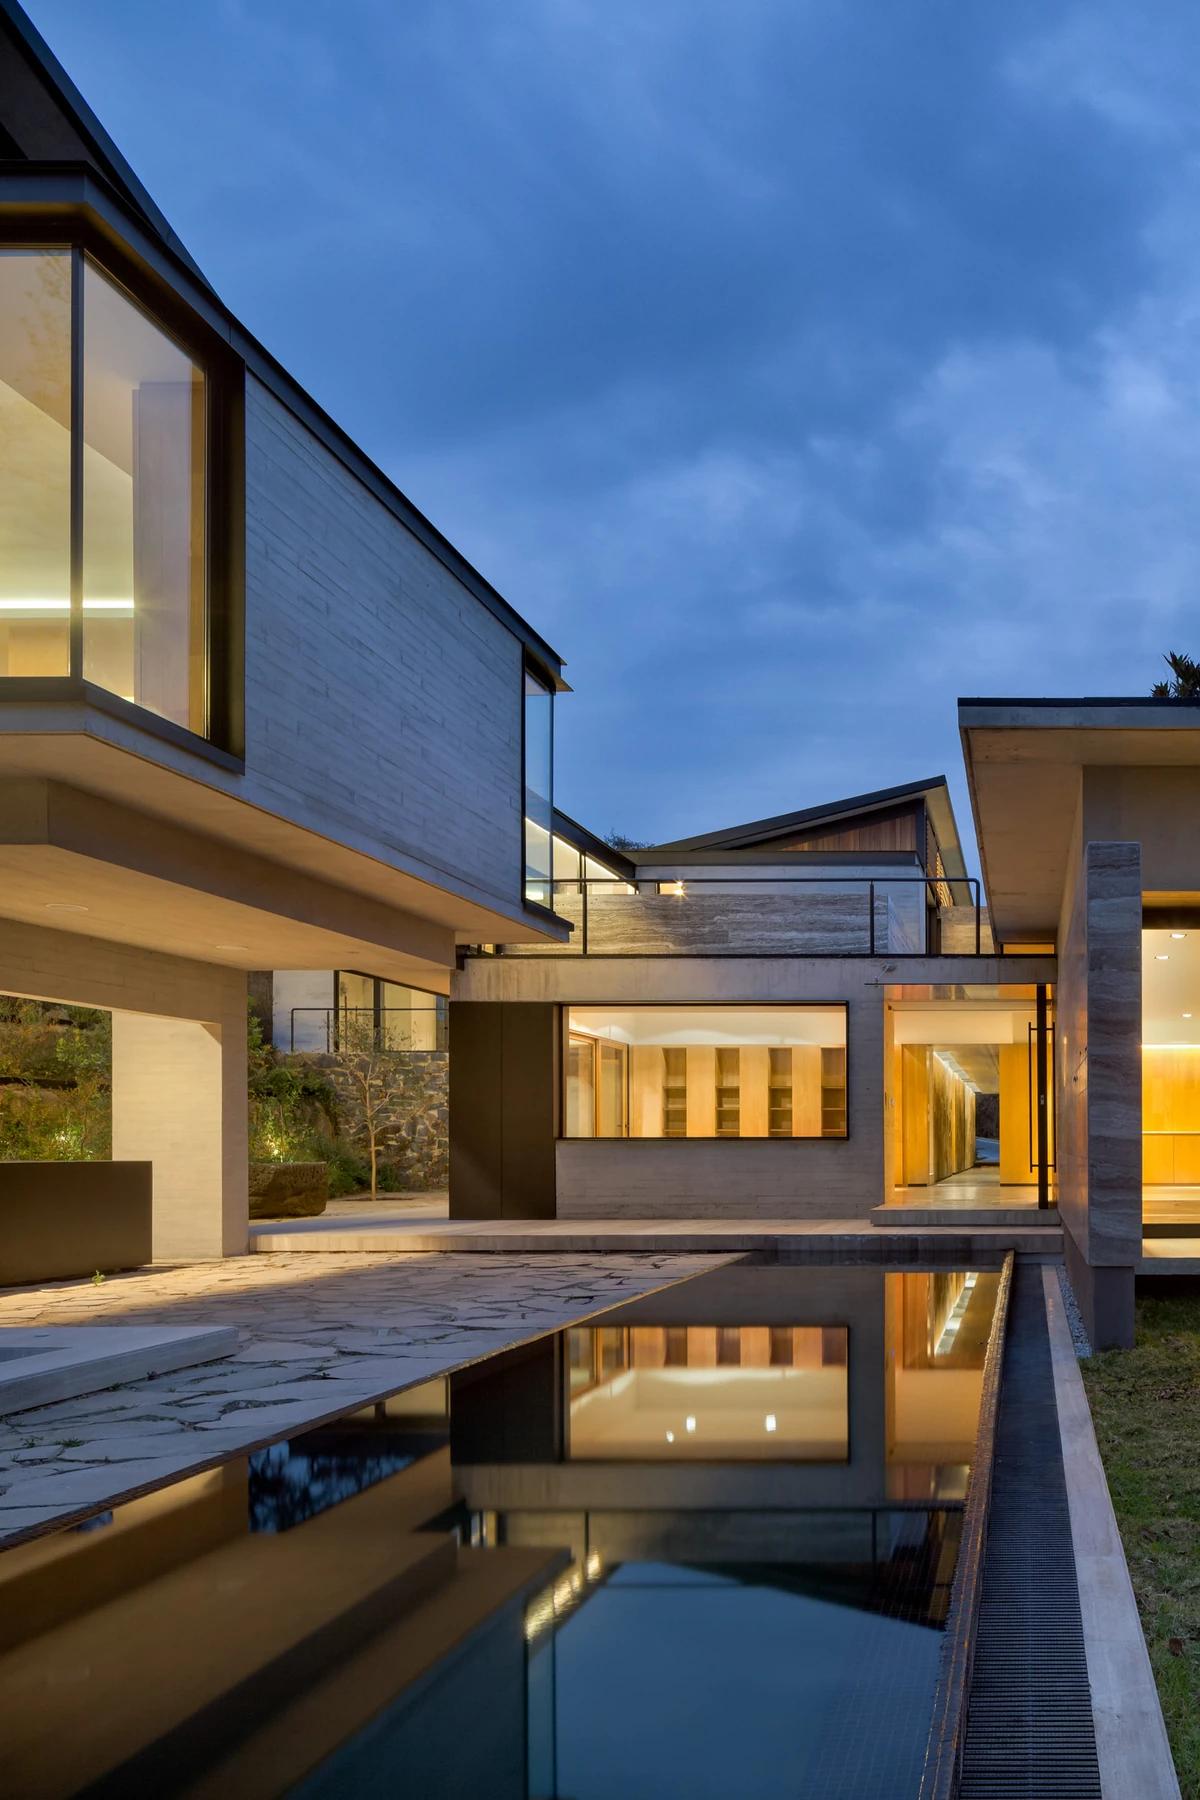
A long reflecting pool between wings of the house.
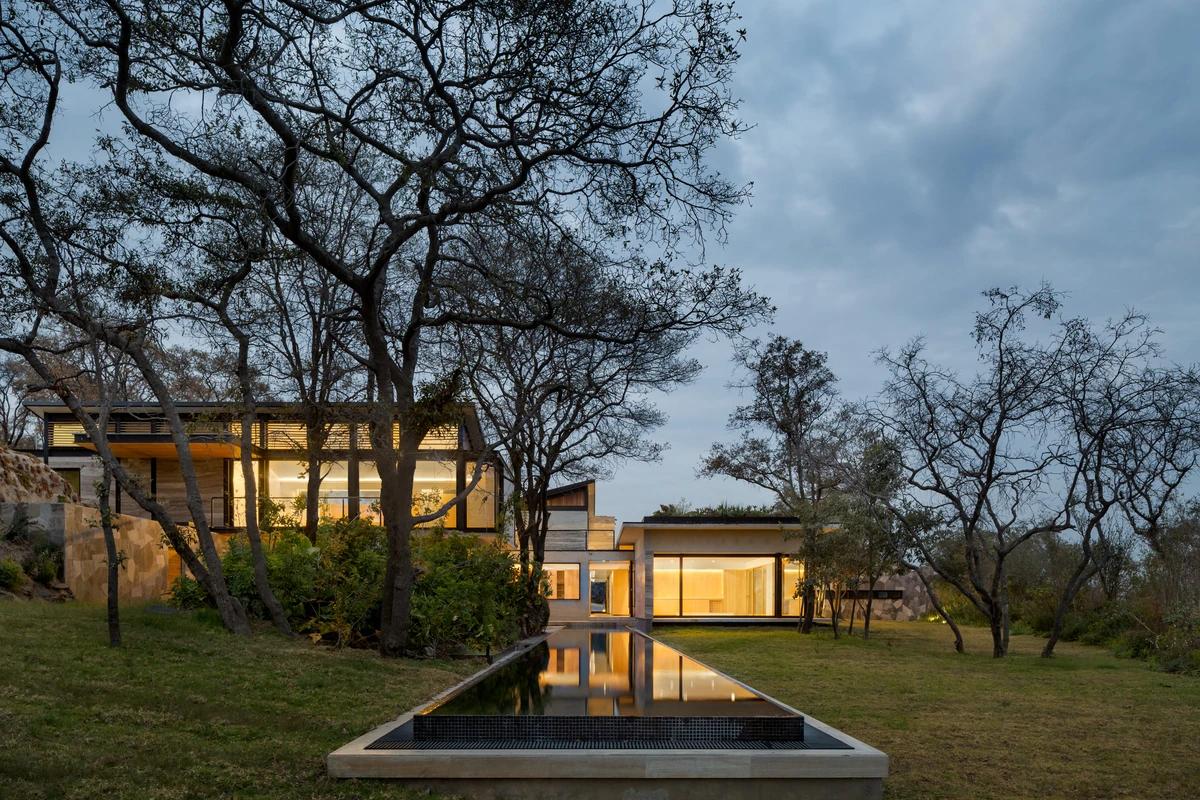
A raised pool on the lawn at dusk.
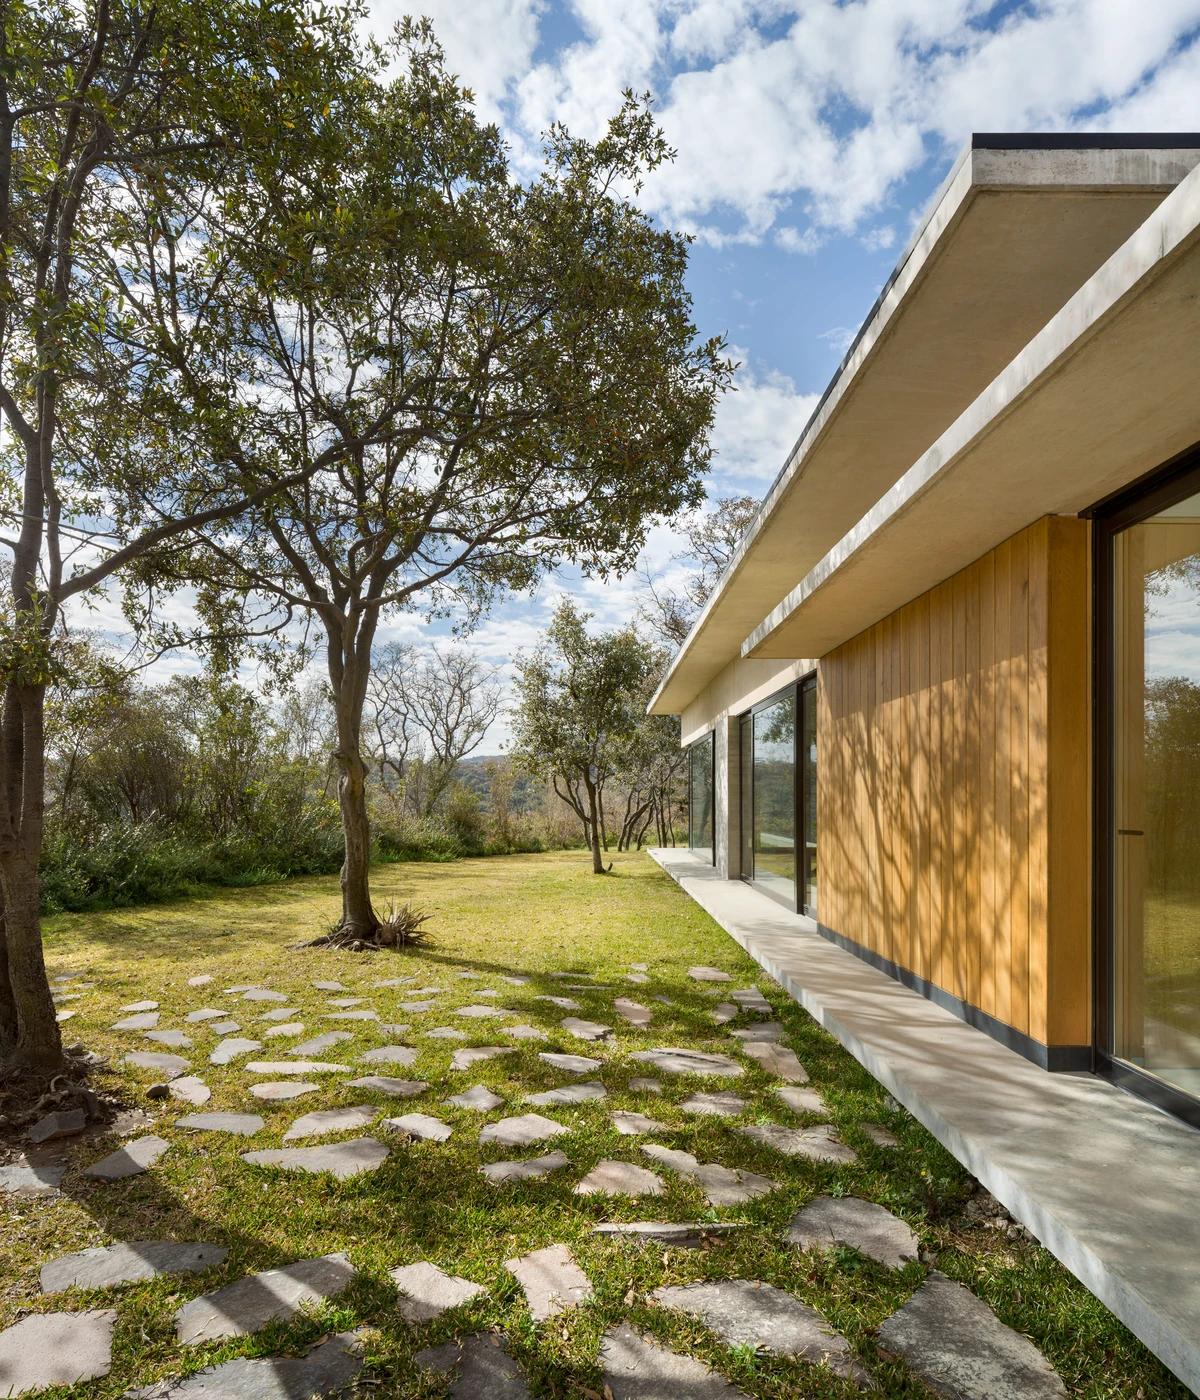
A stone path beside a timber-clad wing.
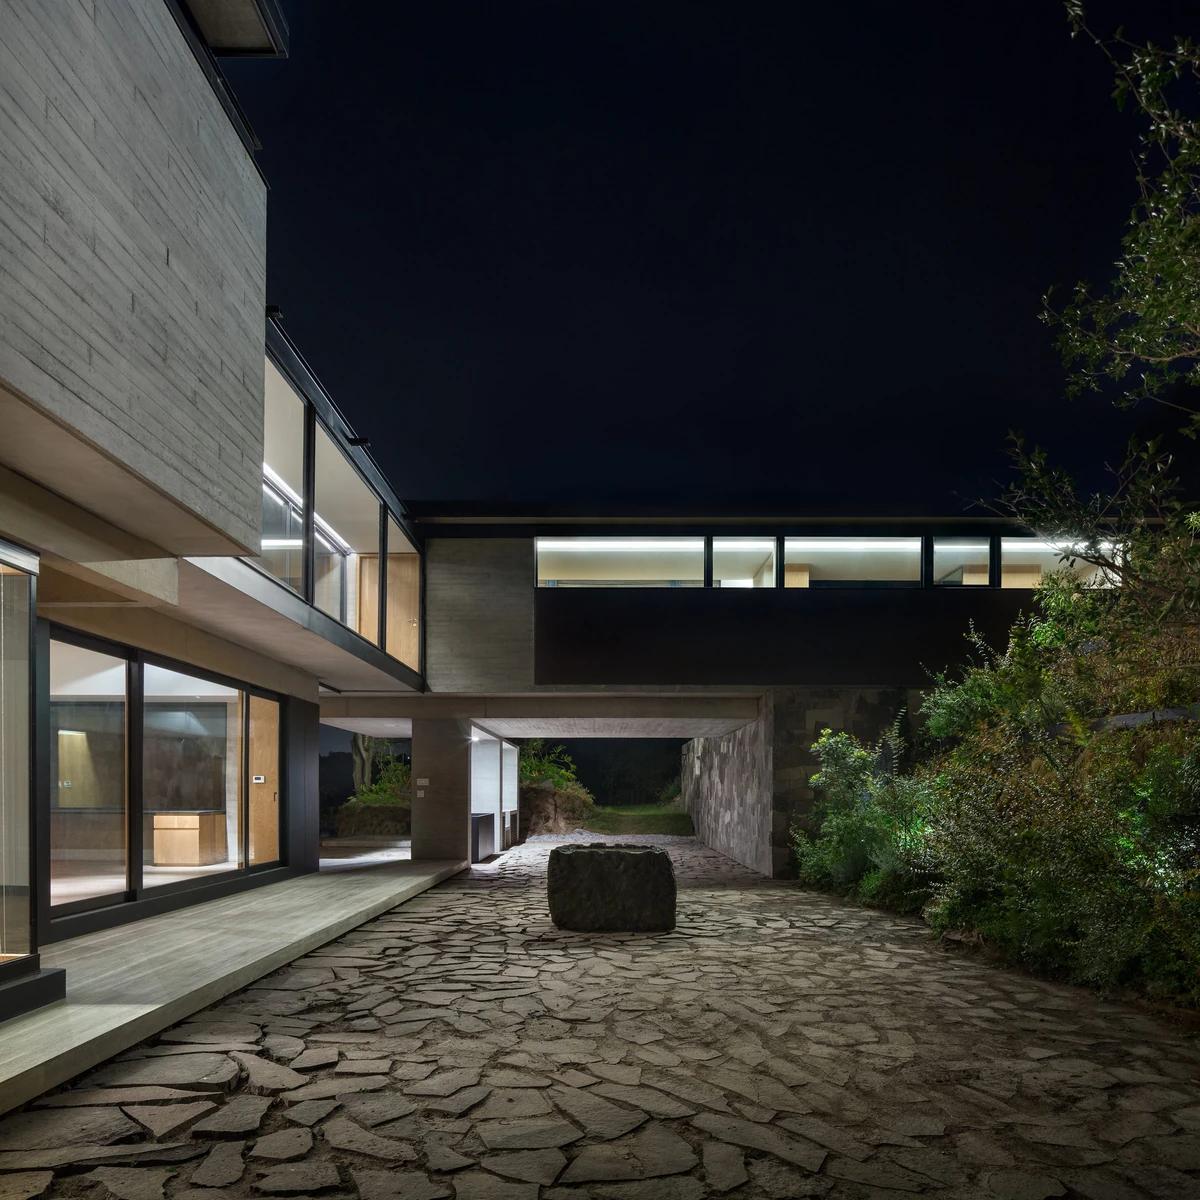
A stone courtyard lit at night.
Credits
- Architects
- ZDA
- Photographer
- Jaime Navarro
Keep exploring
More work to explore.


Project updates
Something wrong with this project?
Tell us if it is inaccurate, not genuine or a concern. Our team reviews every report.