
Projects / Project
Ormewood Park Residence
An angled addition and glazed kitchen reconnect an Atlanta bungalow with a side garden shaped by a former trolley line.
Ormewood Park Residence: the glazed kitchen between timber-clad volumes at dusk
- Practice
- Point Office Architecture and Design
- Photographer
- Fredrik Brauer
- Project
- Bungalow extension
- Interior design
- Point Office
- Contractor
- Four Square Building Company
The place
Atlanta, Georgia, USA
A former trolley line left this Ormewood Park plot with a diagonal western boundary and a tapering rear garden. Point Office used that geometry to organise a replacement addition while keeping the new volume close in scale and form to the existing bungalow.
The extension replaces an earlier failing addition with a kitchen, utility space and bedroom suite. An angled volume follows the site’s geometry, with the kitchen forming a glazed connection between the original house and the new rooms.
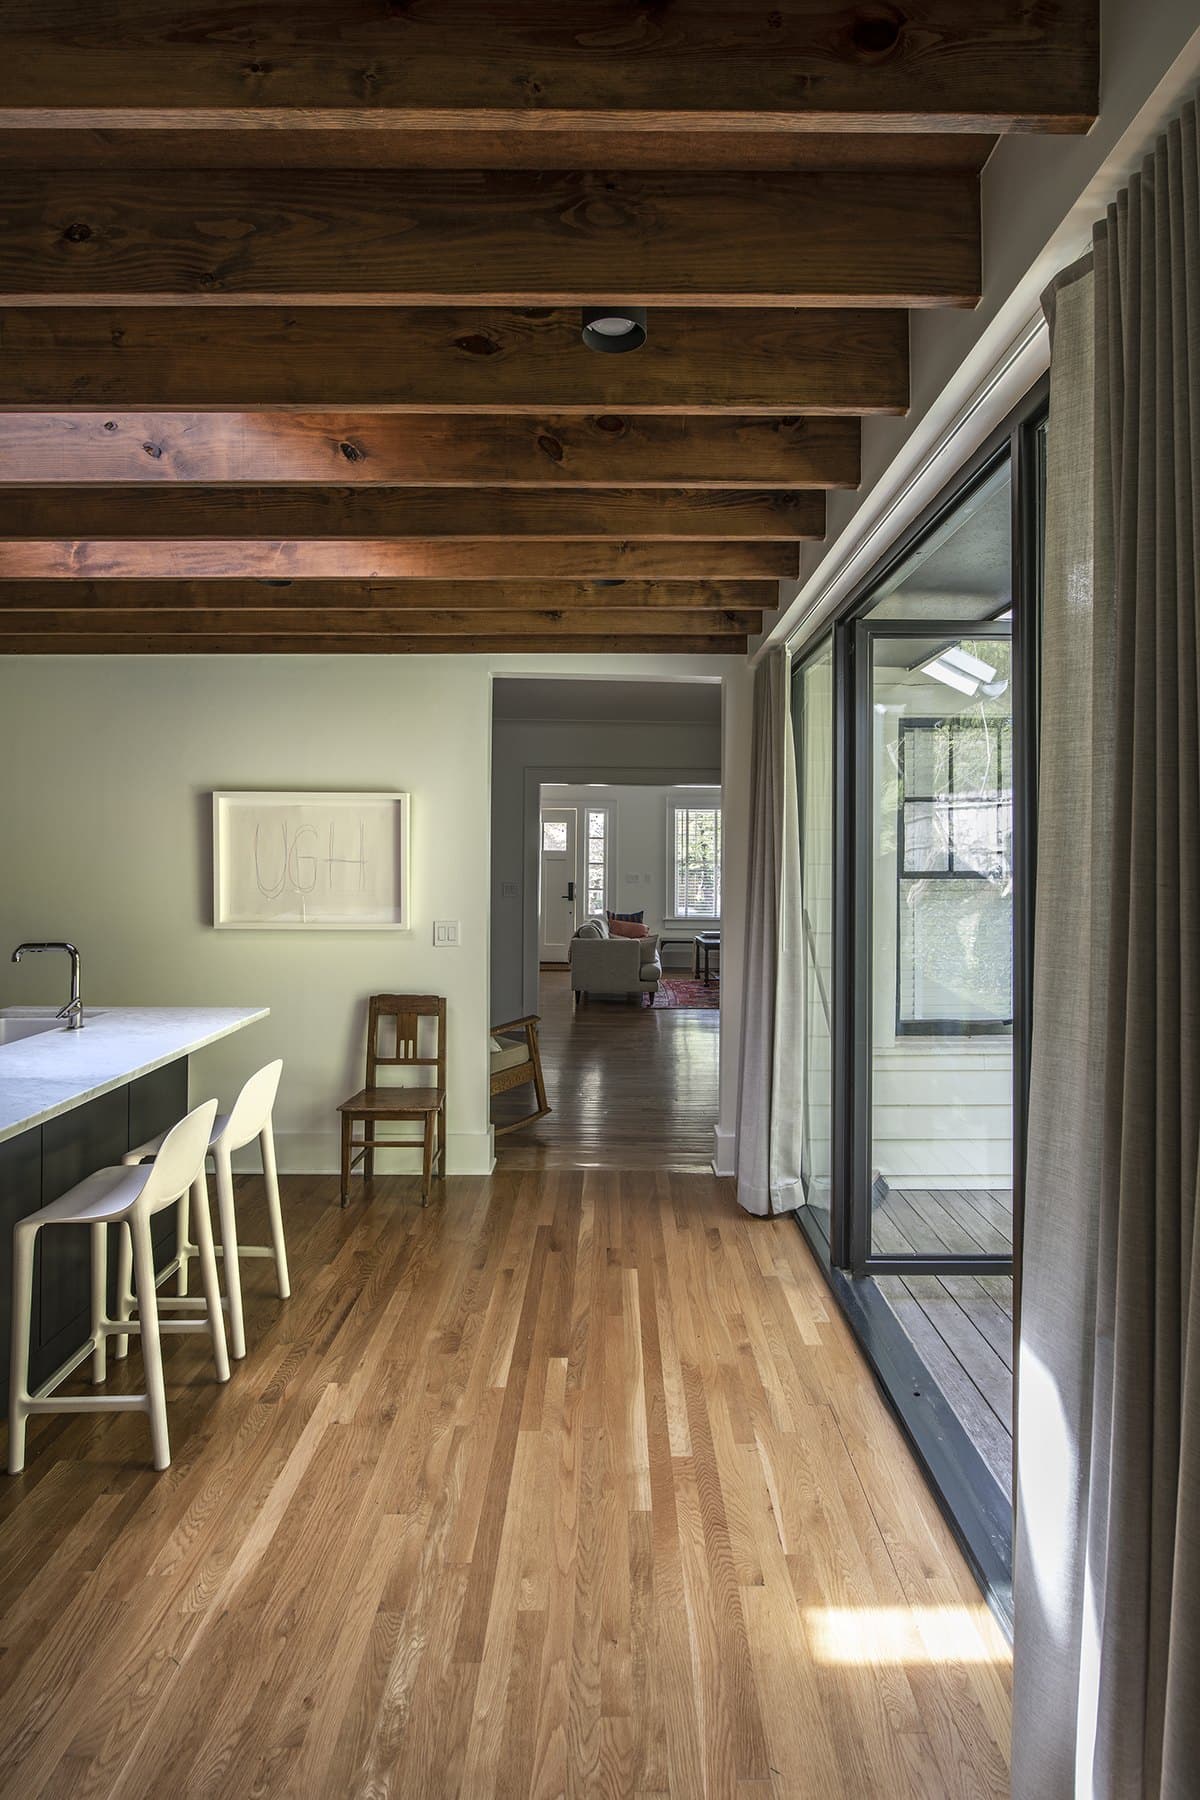
Ormewood Park Residence: view along the glazed kitchen wall
Large doors open the kitchen onto a side garden. Existing changes in level, fencing and planting give that outdoor space privacy, while a view along the interior links the front of the house with the back garden.
Exposed timber roof framing and pale kitchen cabinetry distinguish the new interior. Point Office carried out the architecture and interior design, with Four Square Building Company as contractor.
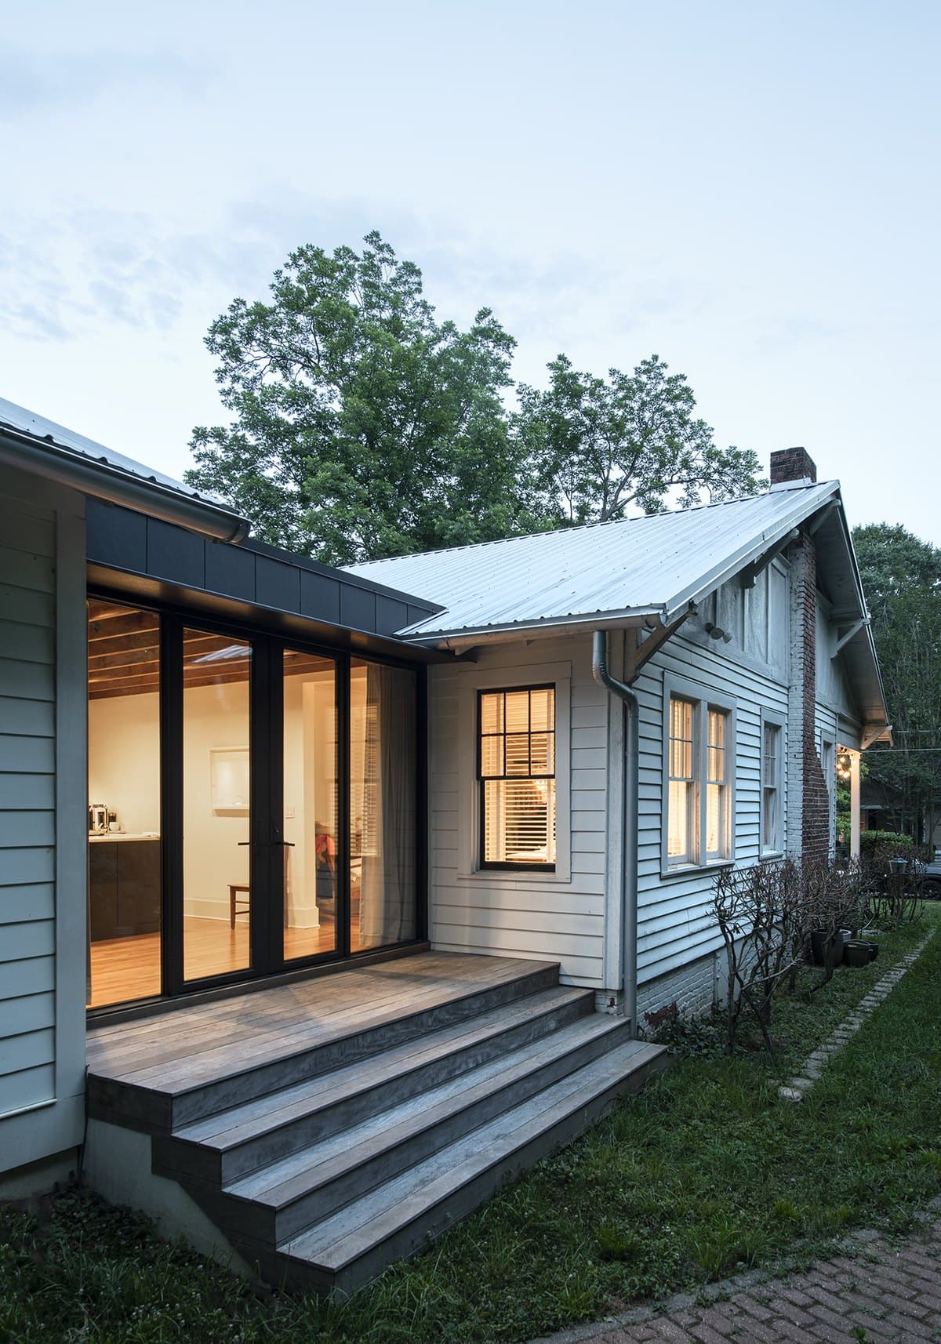
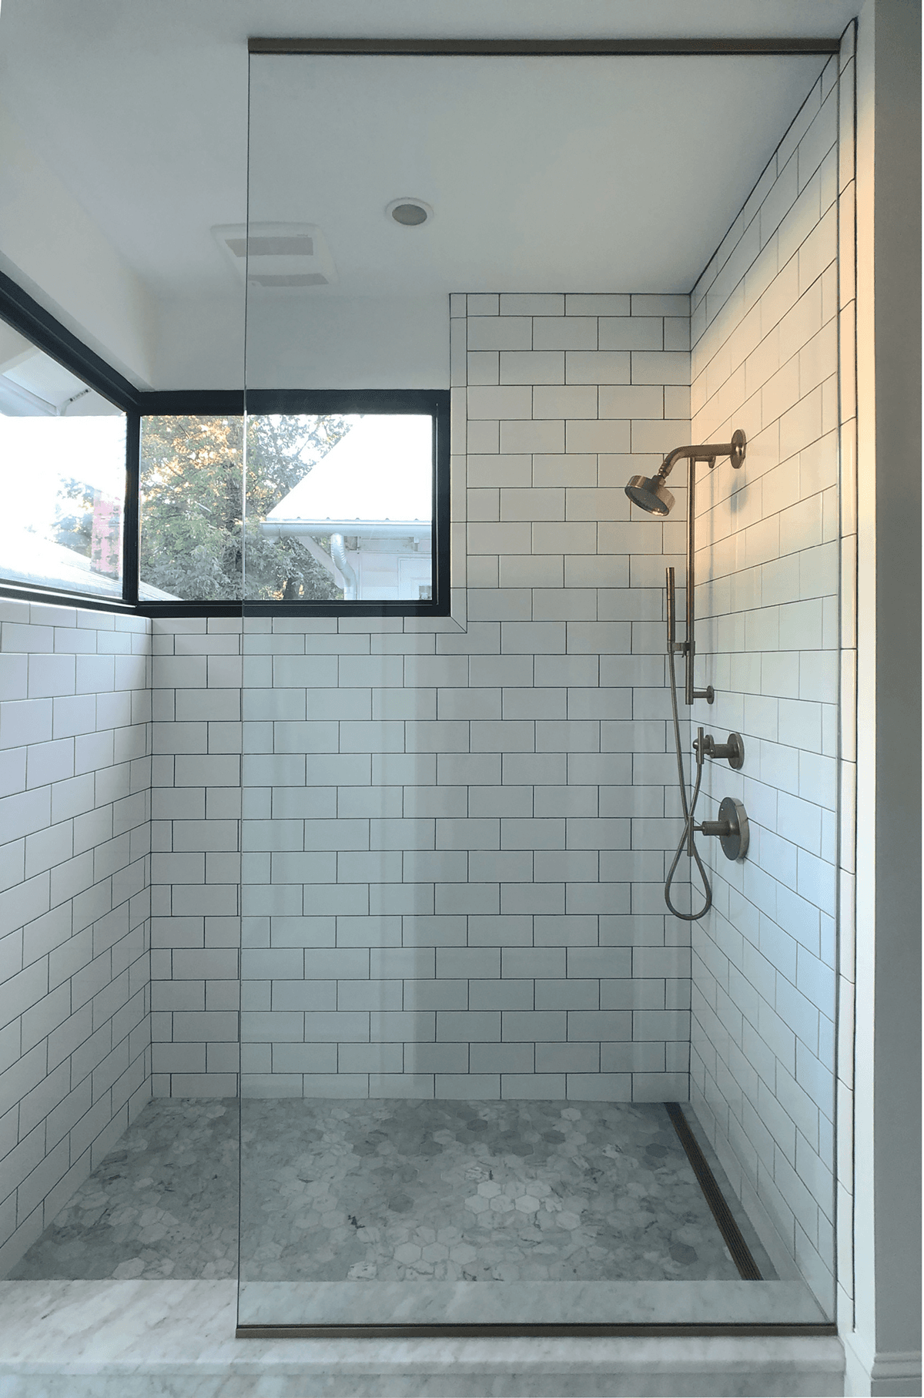
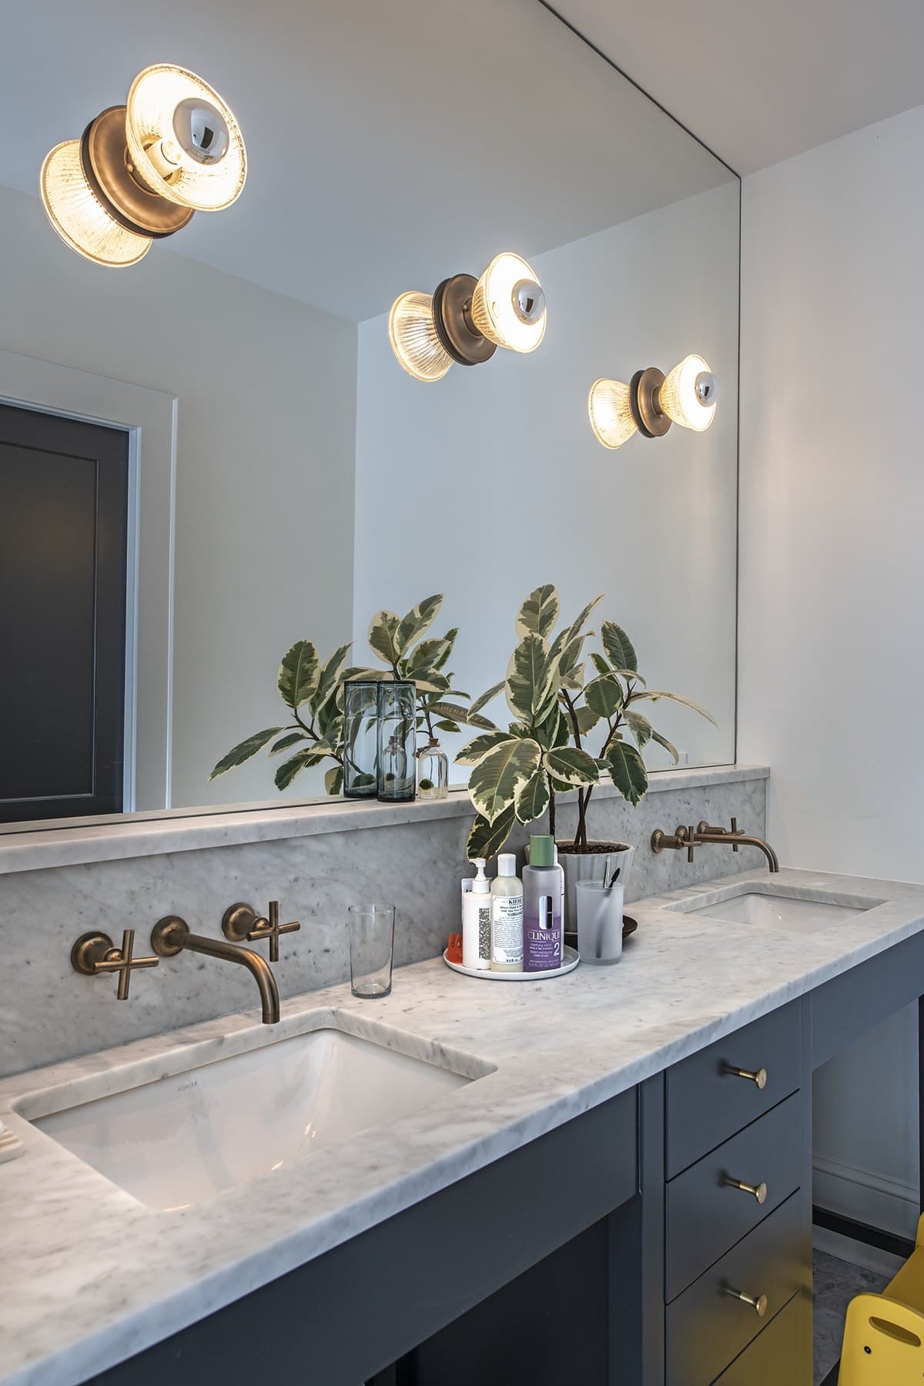
Ormewood Park Residence: bedroom wing beside the glazed kitchen · Ormewood Park Residence: tiled shower with a high window · Ormewood Park Residence: bathroom vanity with wall-mounted taps
Fredrik Brauer
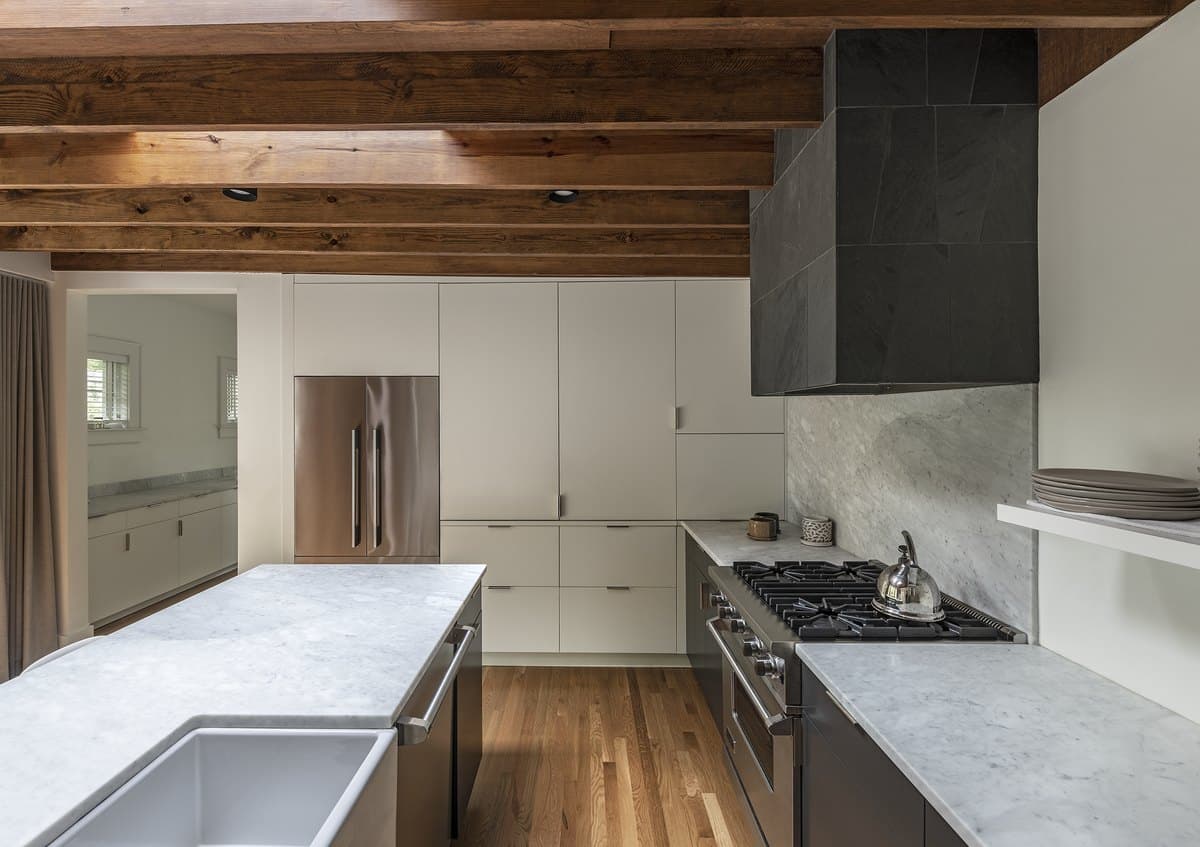
Ormewood Park Residence: kitchen island beneath exposed roof framing
Credits
- Architecture and interior
- Point Office Architecture and Design
- Principal in charge
- Clark Tate
- Principal
- Matt Weaver
- Contractor
- Four Square Building Company
- Photographer
- Fredrik Brauer
Keep exploring

