

Projects / Project
Parkside Port Credit
A four-storey townhouse in Port Credit designed to feel both bright and moody.
The living room with a curved sofa by tall windows.
- Practice
- L.H. Decor & Design
- Year
- 2024
- Photographer
- Stephanie Buchman
The project
L.H. Decor & Design designed this four-storey townhouse for a professional and her two dogs. The main living floor pairs washed oak and soft grey travertine with curved furniture that gives the open plan an organic flow.
Art gives the home its character: a custom plaster floral installation climbs the stair, and a dramatic runner links the three flights between living, sleeping and working floors. It was completed in 2024.
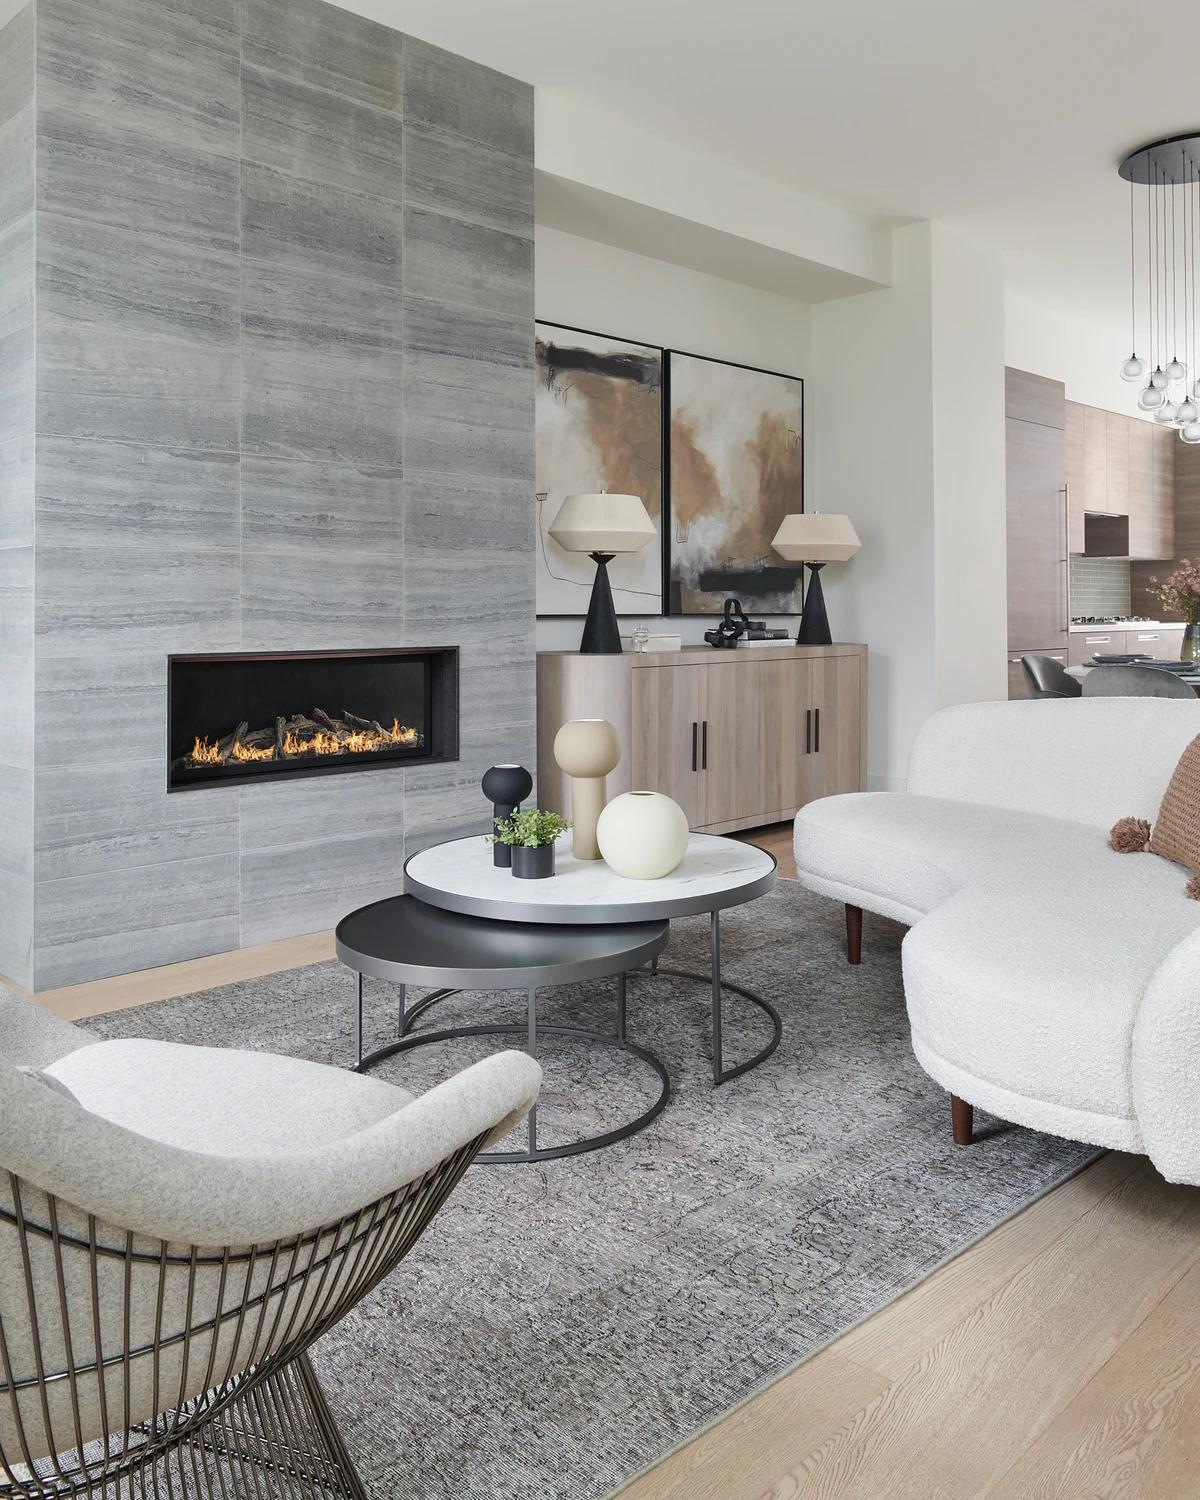
A tiled fireplace wall beside the living area.
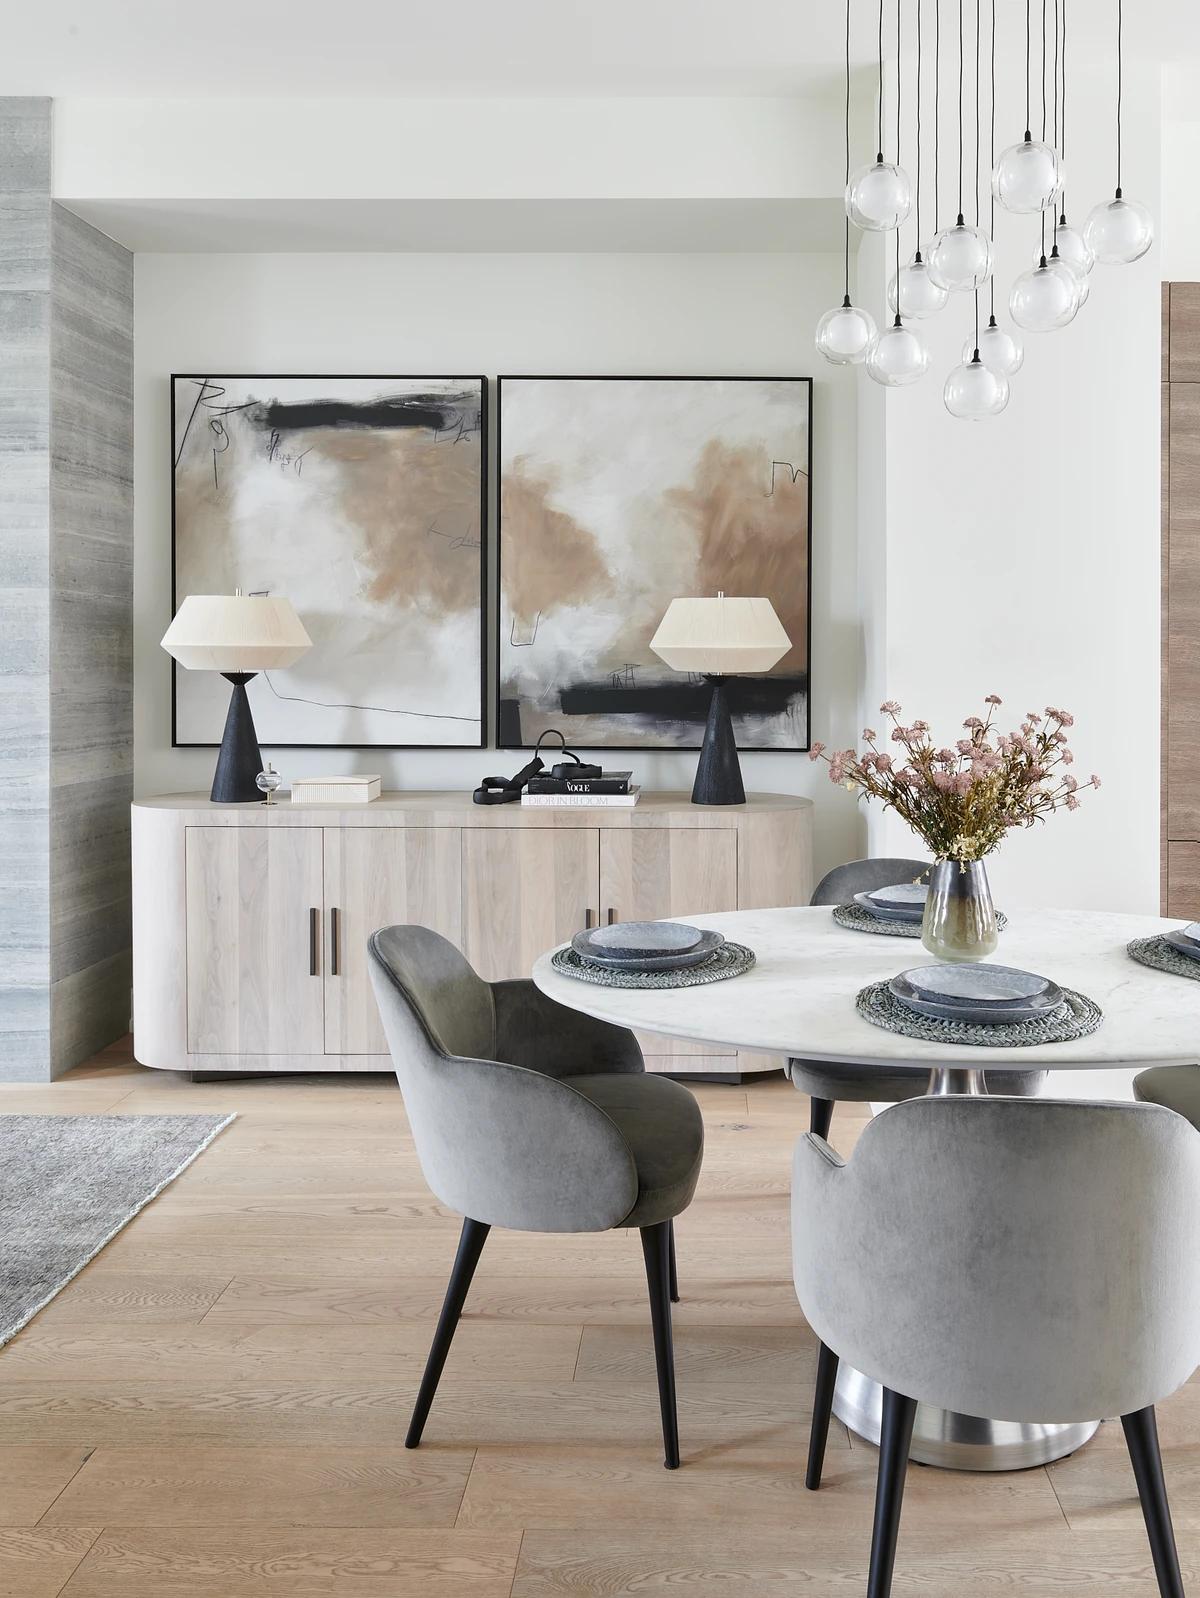
The round dining table beneath glass pendants.
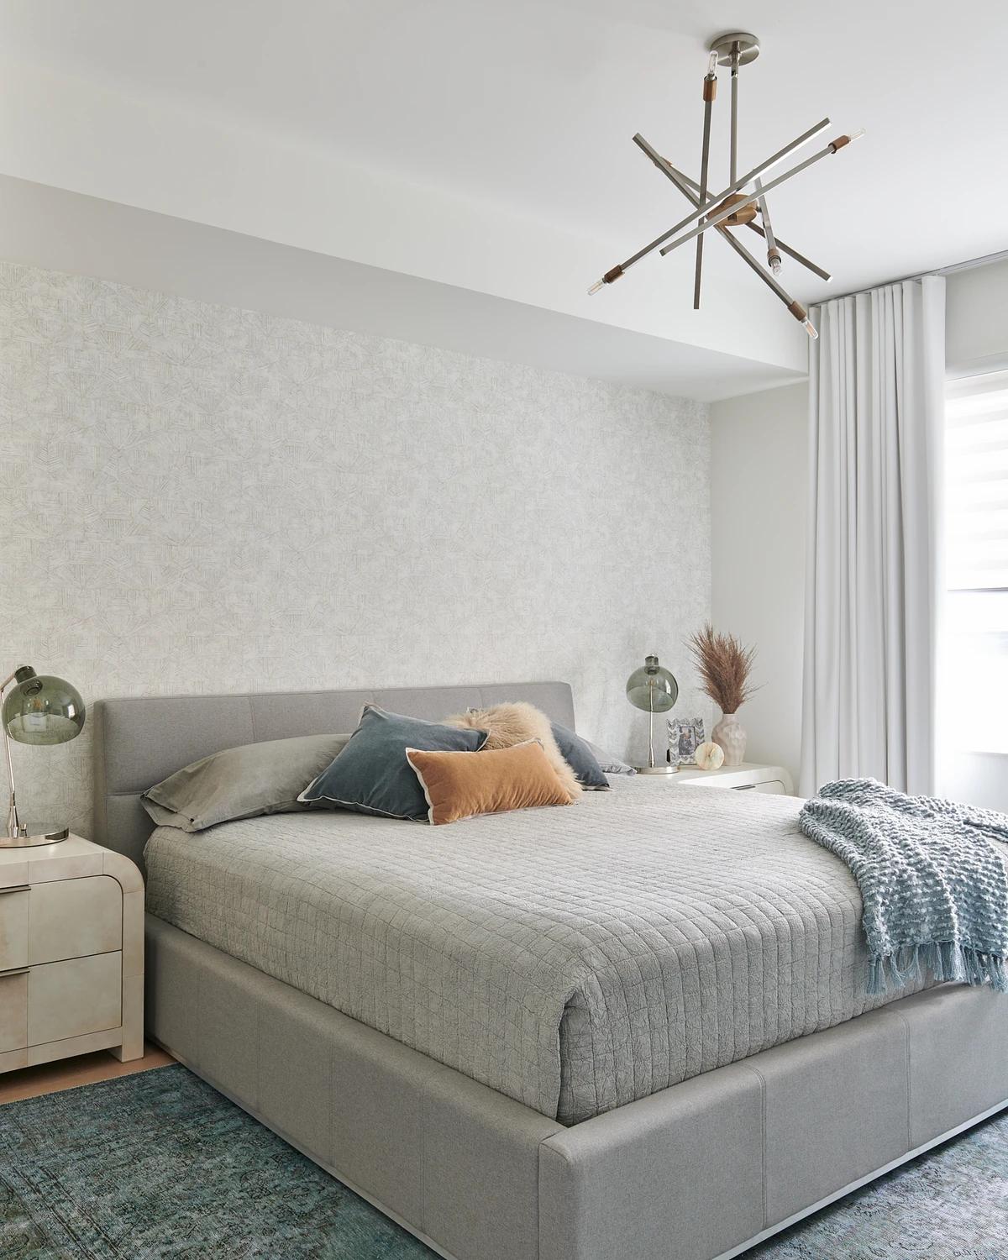
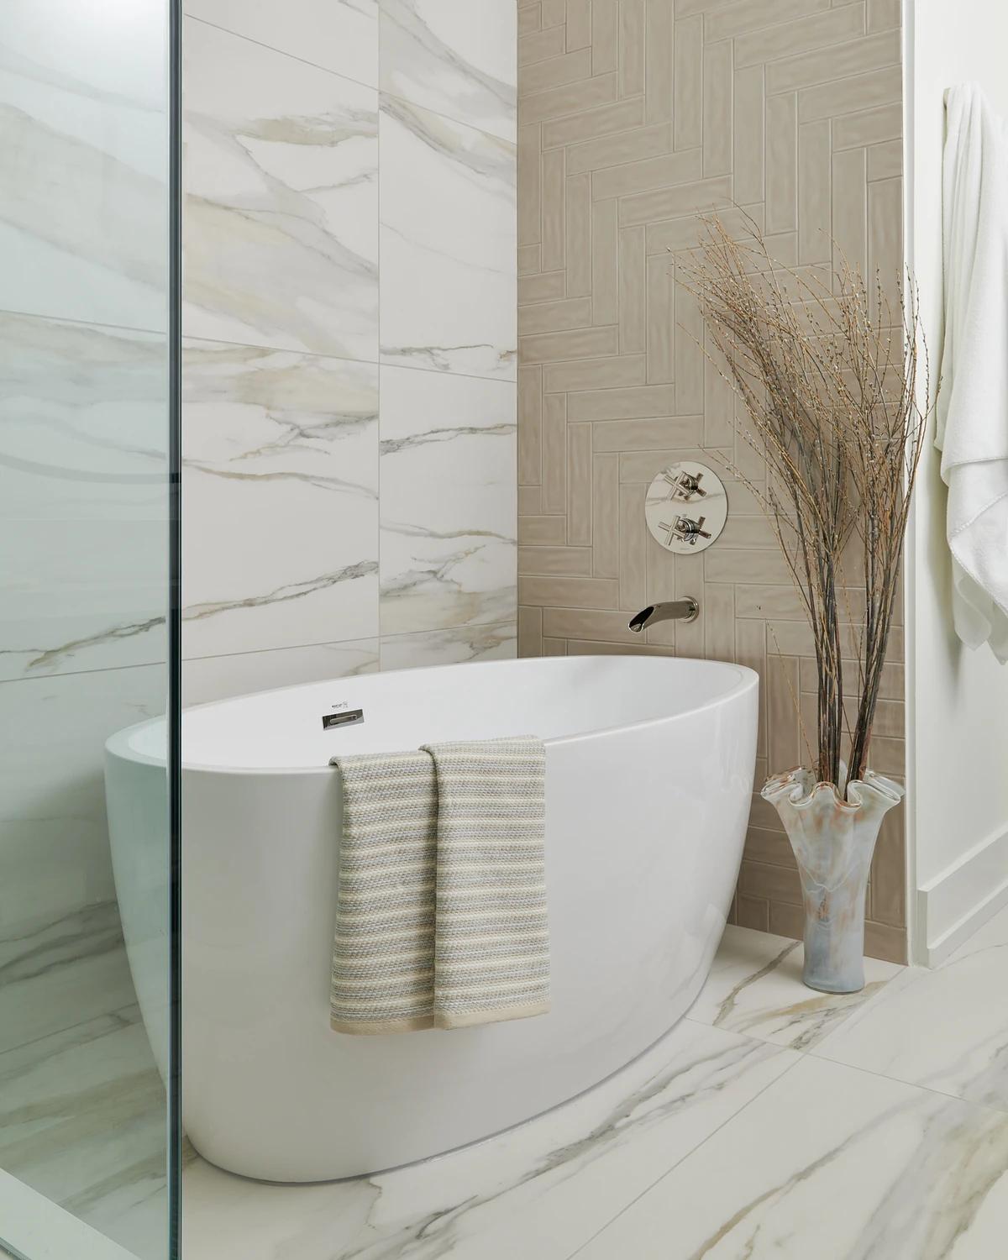
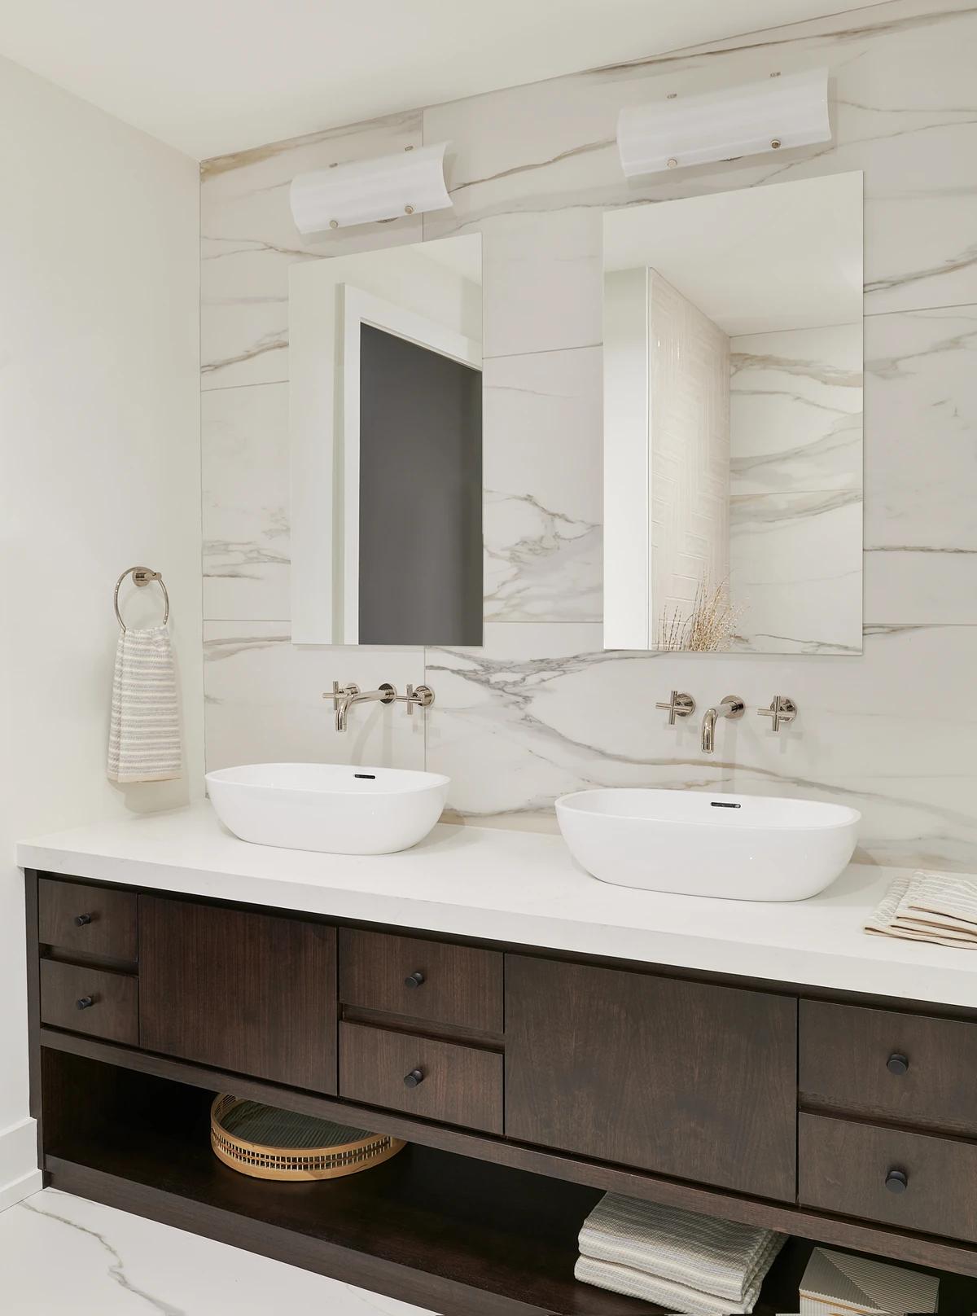
The bedroom with a grey upholstered bed. · A freestanding bath against marble walls. · A double vanity with marble splashback.
Photography: Stephanie Buchman.
Credits
- Interior design
- L.H. Decor & Design Inc
- Photographer
- Stephanie Buchman
Keep exploring
More work to explore.


Project updates
Something wrong with this project?
Tell us if it is inaccurate, not genuine or a concern. Our team reviews every report.