

Projects / Project
Peavey Residence II
A Victorian home in Prahran gains a single-storey extension, with a planted light court, a home office and a warm palette of timber and coloured cabinetry.
Green cabinetry and oak joinery in the new kitchen
- Practice
- FYC Architects
- Photographer
- Veeral Patel
- Project
- Alterations and additions
- Builder
- Snakes and Ladders Projects
The place
Prahran, Melbourne, Victoria, Australia
Peavey Residence II retains the character of a double-fronted Victorian home while reorganising it around a new living space. The original front rooms accommodate the bedrooms, with the hallway leading through to a single-storey extension.
A central light court brings daylight into the new rooms and provides space for a Japanese maple. A home office faces this planted courtyard, giving the workspace a direct connection to the garden.
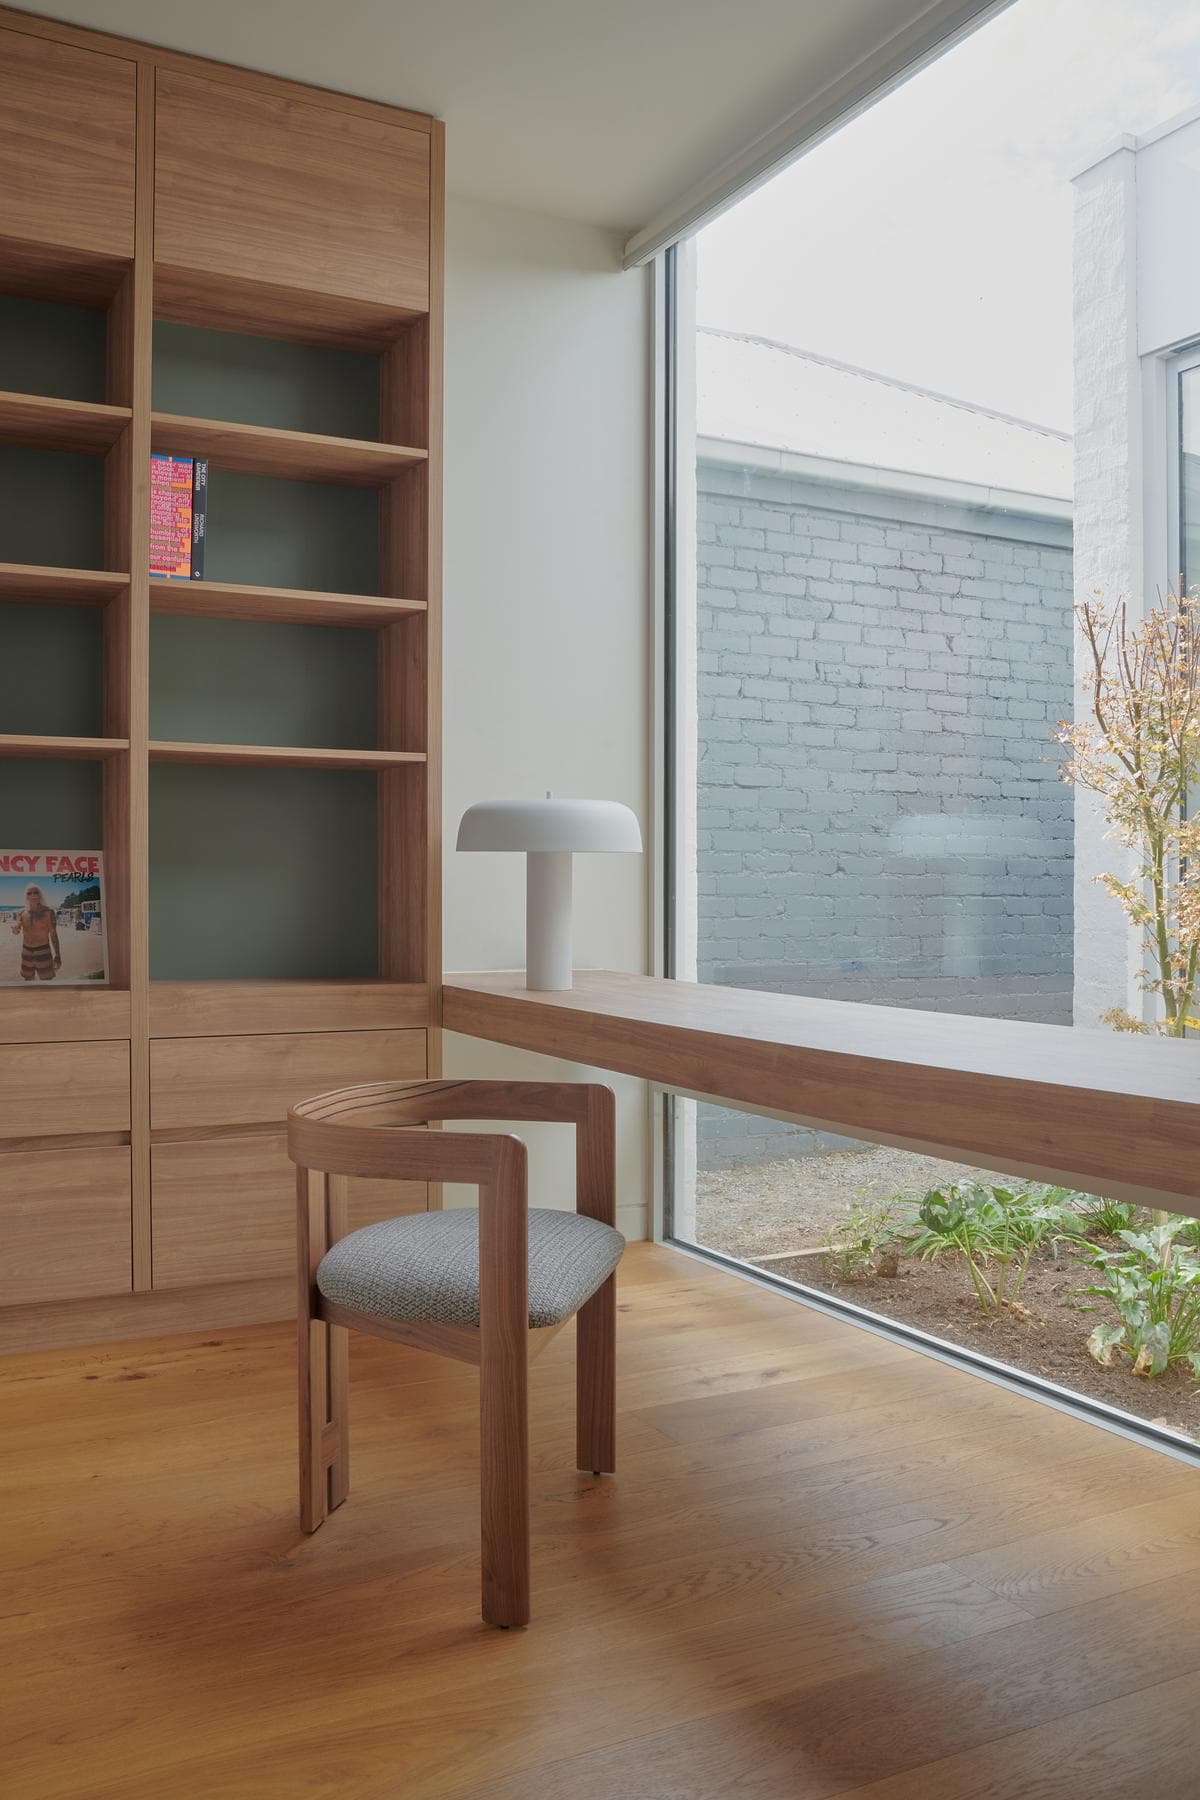
Home office joinery beside the planted courtyard
Oak floors and joinery form the base of the interior palette, with green, burgundy and blue tones used to distinguish smaller spaces. Bricks recovered during partial demolition were reused in the extension’s exterior walls.
The kitchen and living area open towards a rear courtyard. Rather than fill the available site, the design keeps space for light, planting and outdoor use around the new rooms.
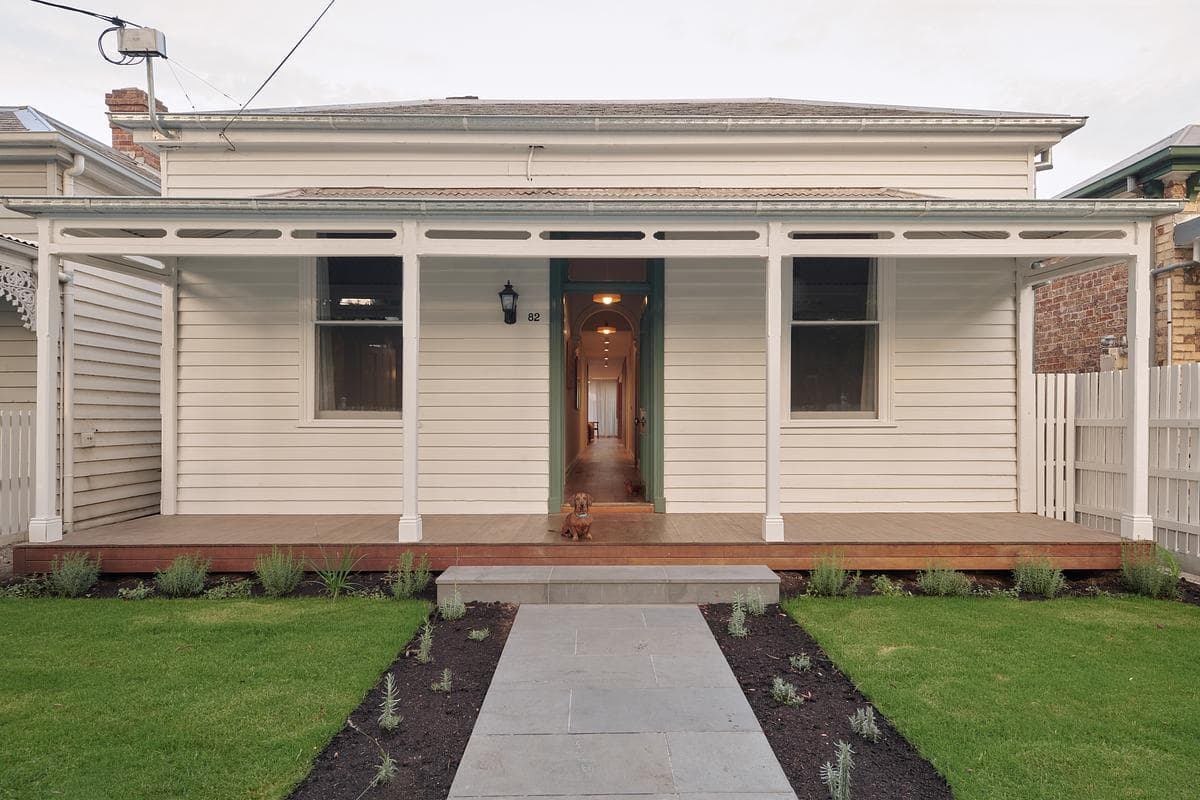
Retained Victorian street frontage and entrance
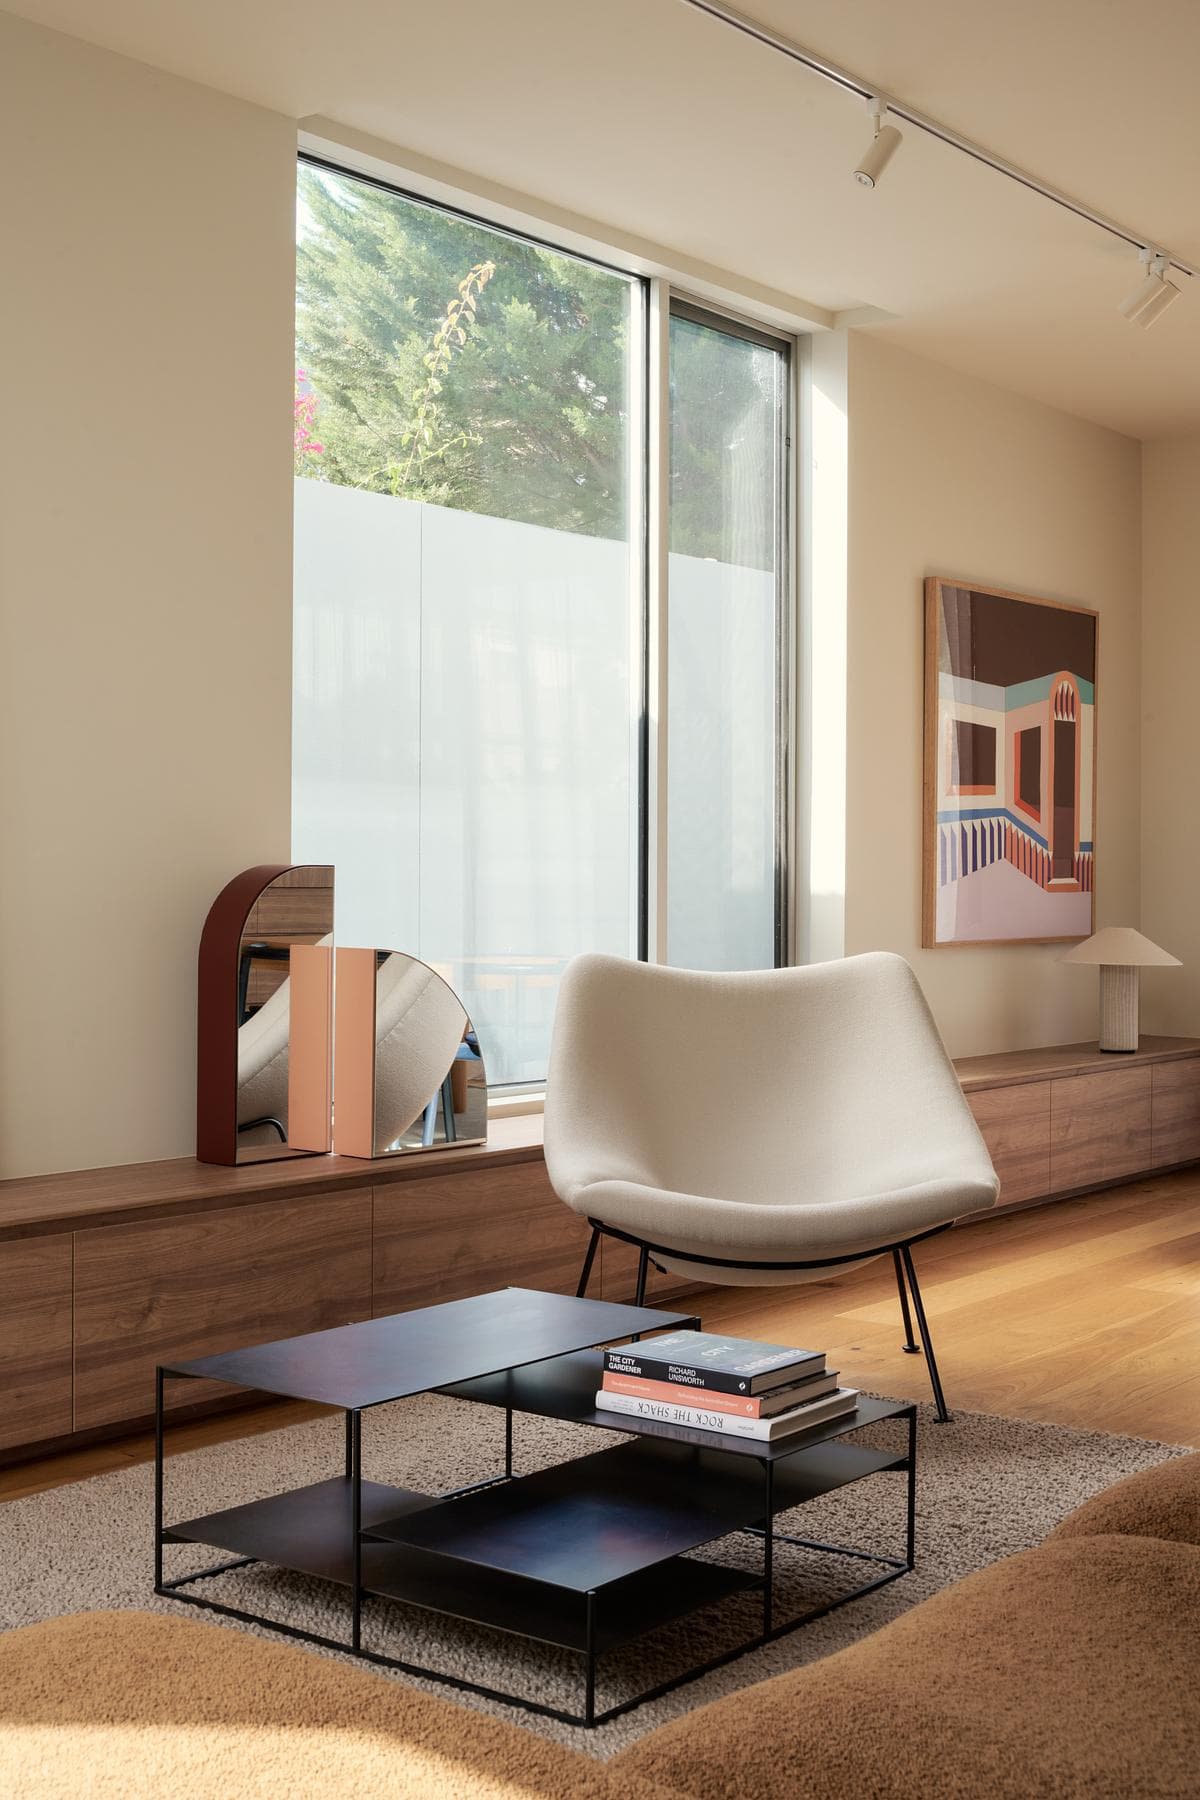
Sitting area beside the new full-height glazing
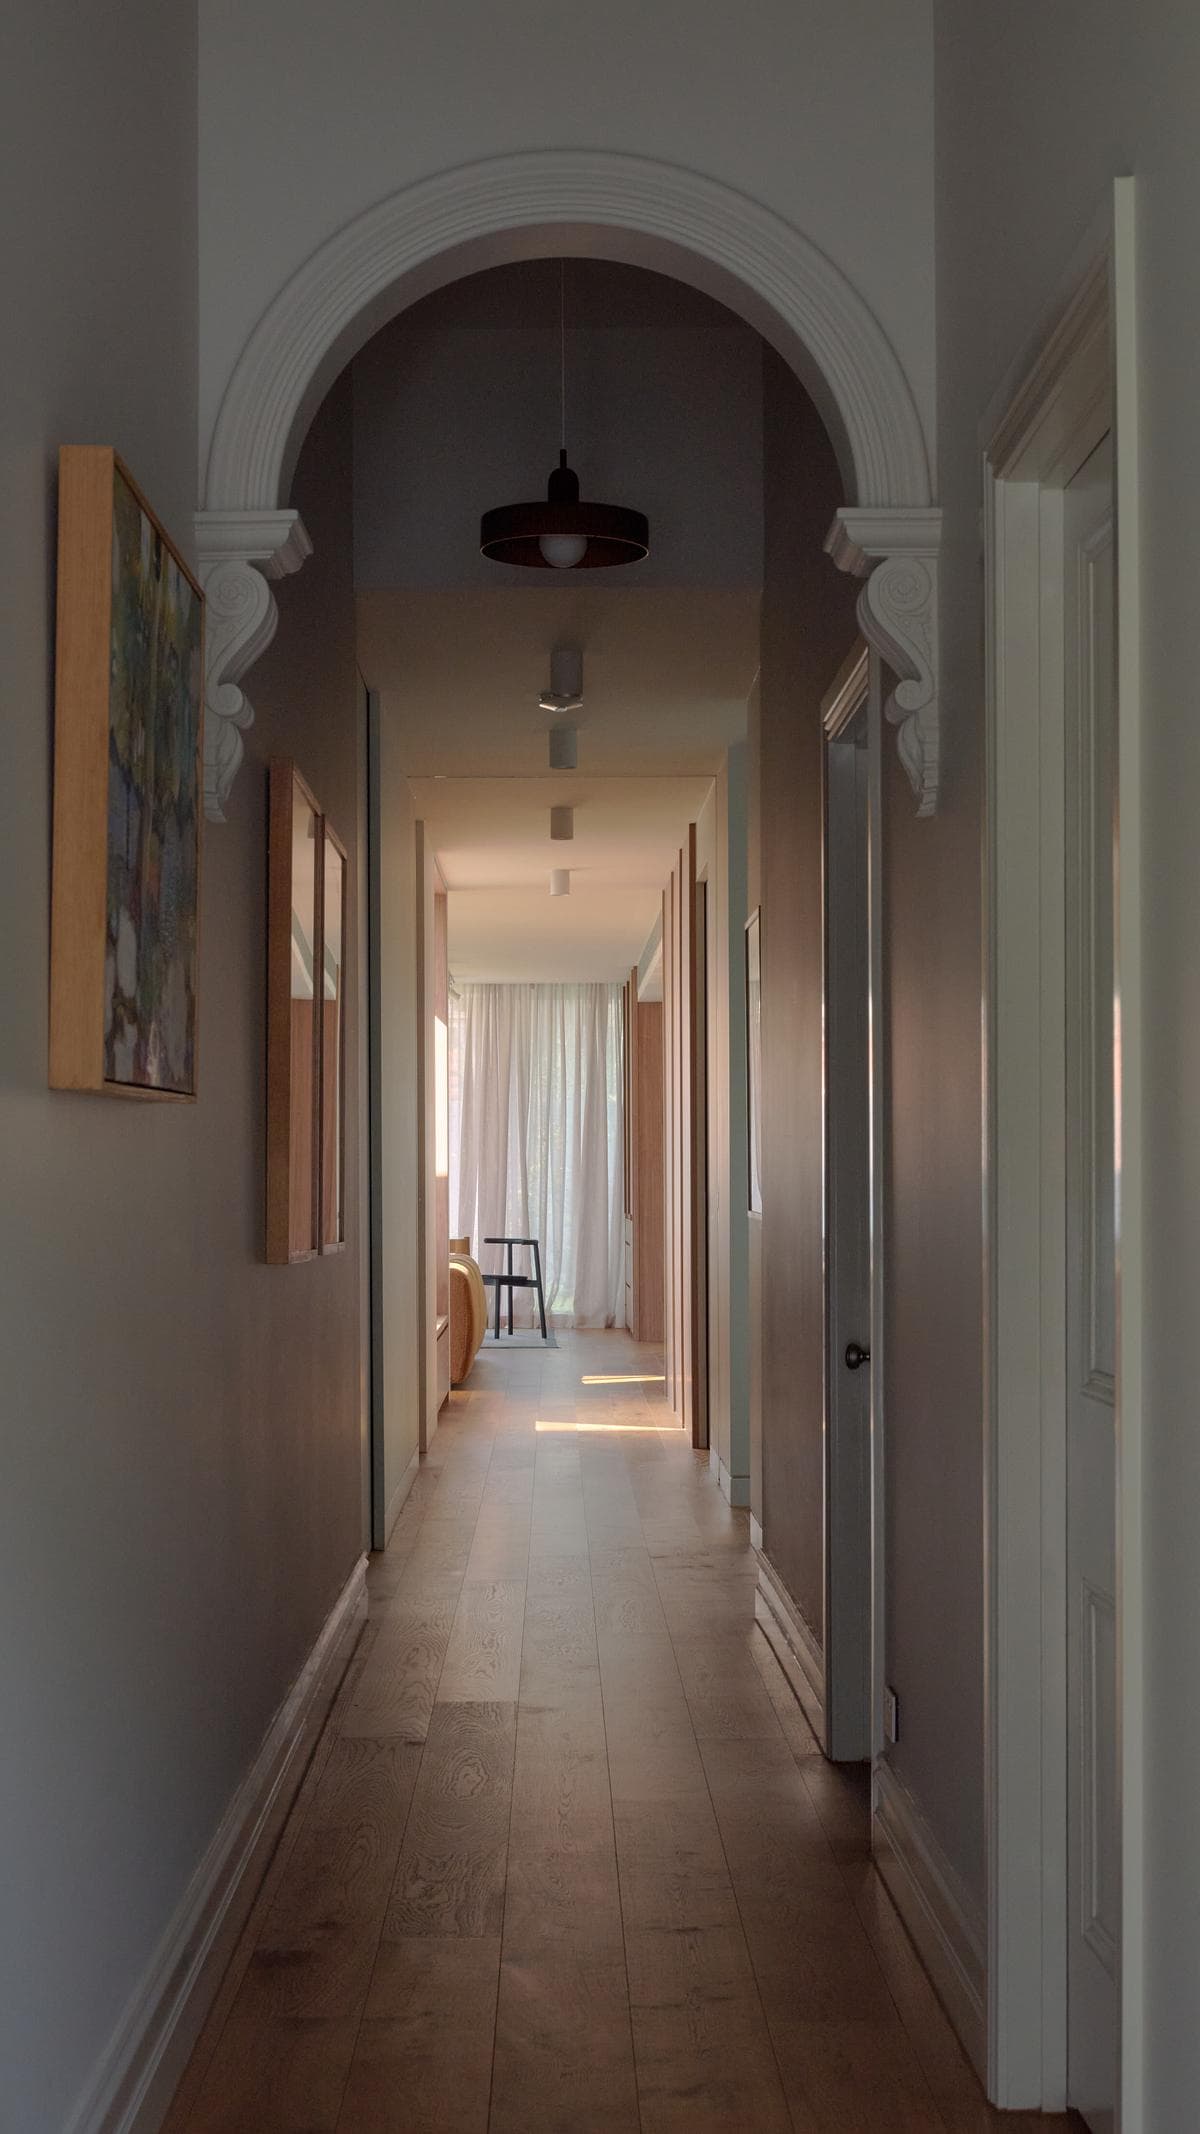
Hallway through the retained front rooms
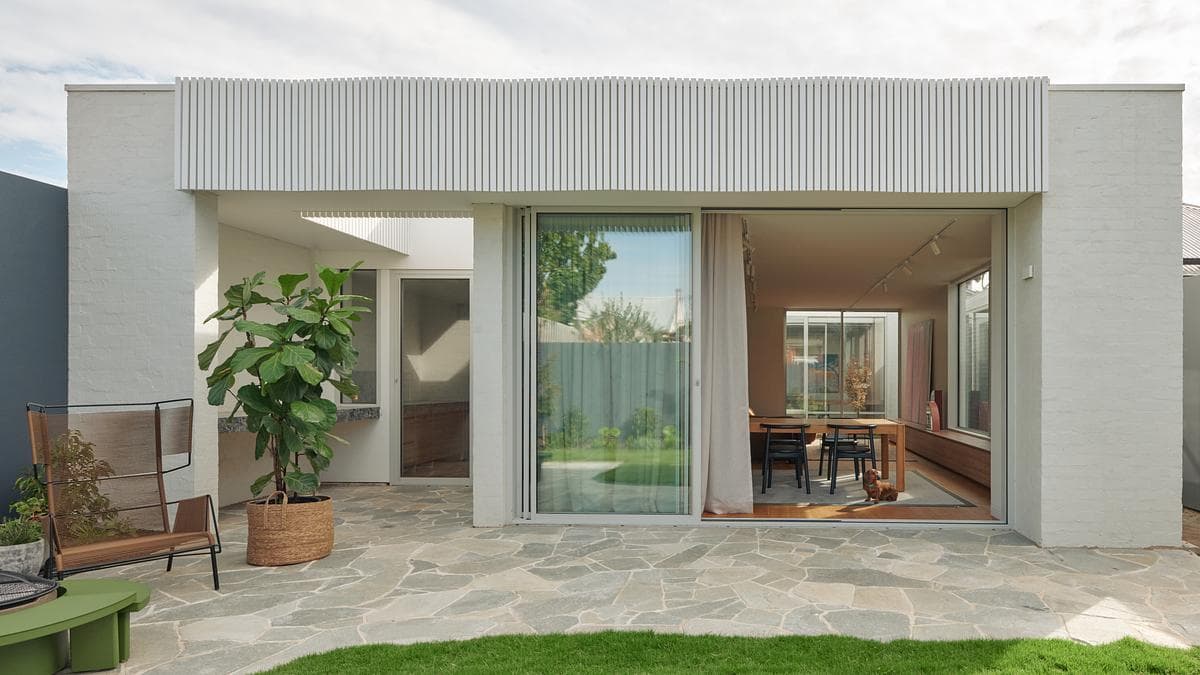
Rear courtyard beside the new extension
Credits
- Architect
- FYC Architects
- Builder
- Snakes and Ladders Projects
- Photographer
- Veeral Patel
Keep exploring

