

Projects / Project
Port KC
An office and public meeting space for Kansas City's port authority, built around two reused shipping containers.
The reception desk in front of the Port KC sign, beside a tall glazed corner.
- Practice
- KEM STUDIO
- Year
- 2019
- Photographer
- Bob Greenspan
The project
KEM STUDIO designed a 6,000 square foot single-storey space for Port KC, the organisation working to support Kansas City's economy through transport, trade, commerce and development. It needed to serve as an office for 16 staff and as a venue for large public meetings and social events, while encouraging staff and stakeholders to see the potential of Port KC's developments.
The studio reused two 40 foot shipping containers to form a mezzanine. The containers hold a private conference room that hangs above the shared space below, a direct reference to the port's work in transport and trade. The project was completed in 2019.
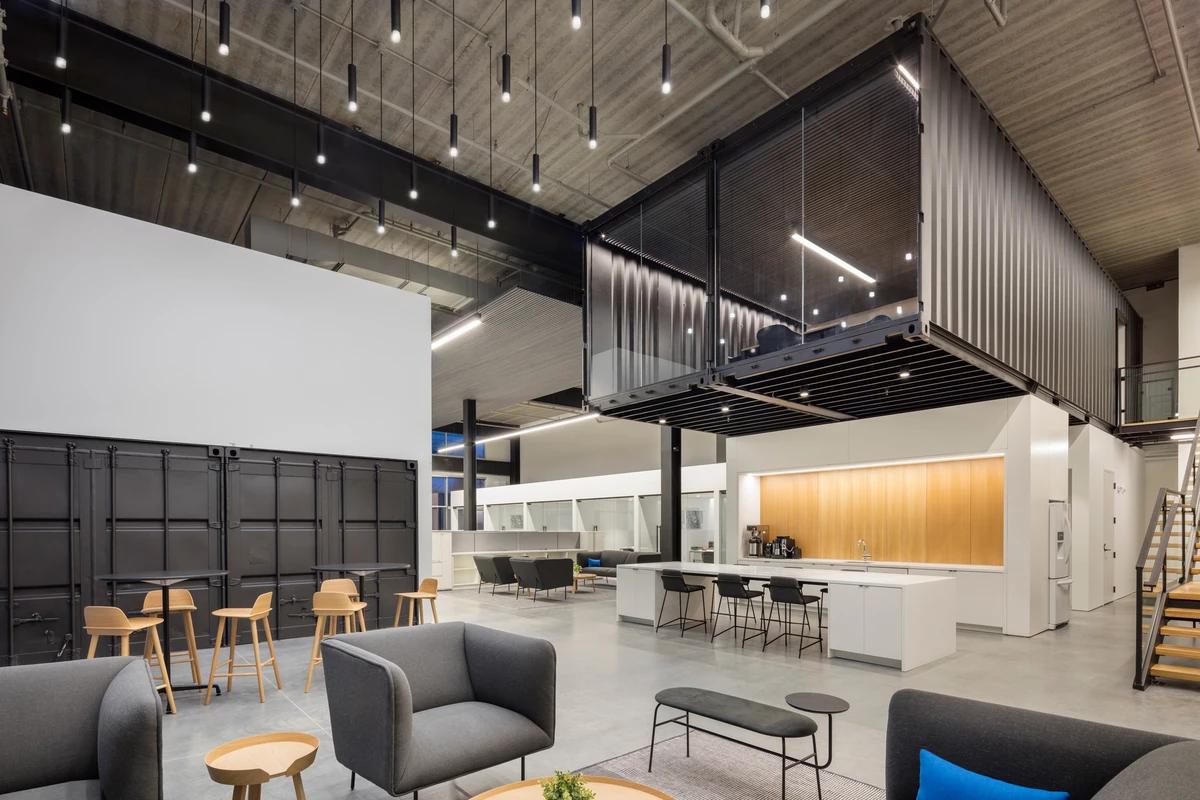
The communal area beneath the cantilevered container conference room.
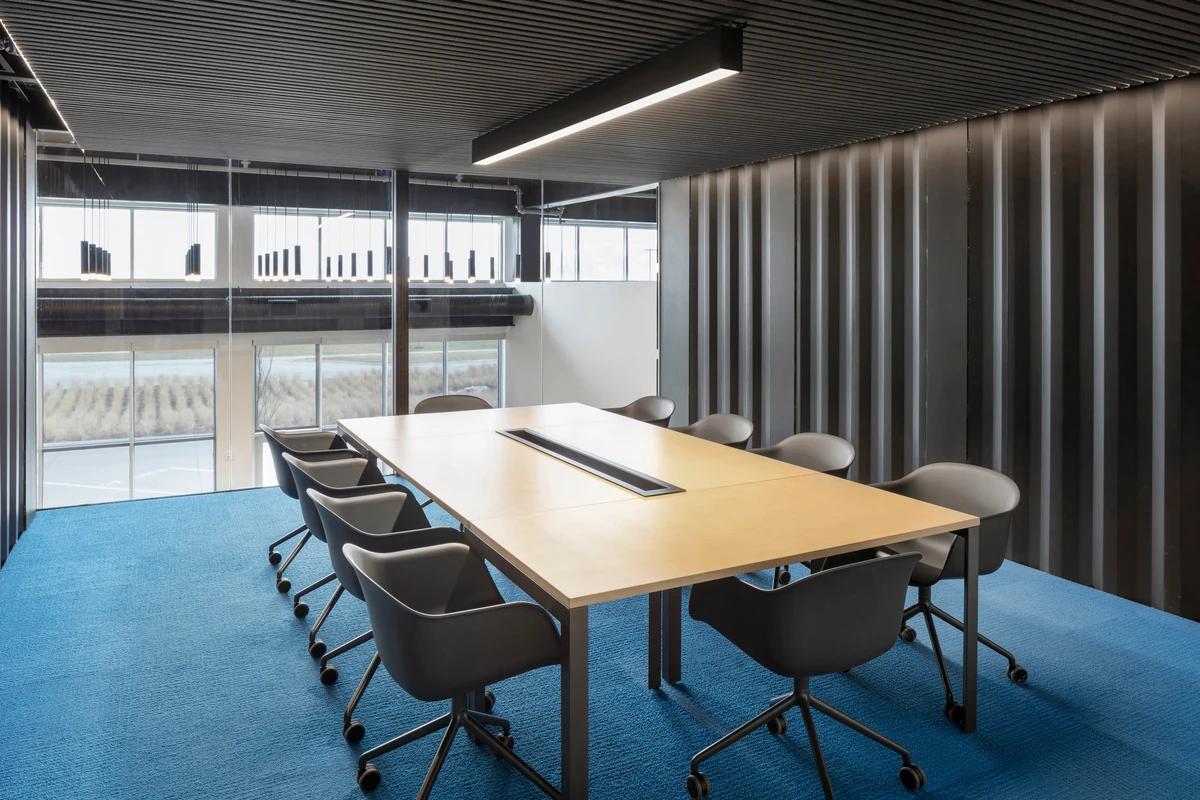
The conference room inside the containers, with a long timber table and blue carpet.
Credits
- Designer
- KEM STUDIO
- Photographer
- Bob Greenspan
Keep exploring
More work to explore.


Project updates
Something wrong with this project?
Tell us if it is inaccurate, not genuine or a concern. Our team reviews every report.