

Projects / Project
Punta Caracol
A residential compound of 38 homes arranged around shared pools and gardens.
White and concrete house volumes on a corner plot.
- Practice
- Aflo+
- Year
- 2018
- Photographer
- Onnis Luque
The project
Aflo+ designed Punta Caracol on a 13,500 square metre plot in a busy infrastructure and tourism area, mixing single and multi-family homes. Shared pools and relaxation areas sit at the centre, with the 38 surrounding plots reached by streets lined with planting.
The single-family homes look inwards over the landscape, creating the most private part of the compound, while a common language of white render and board-marked concrete ties the development together. Long, open concrete pavilions shade the pool areas. It was completed in 2018.
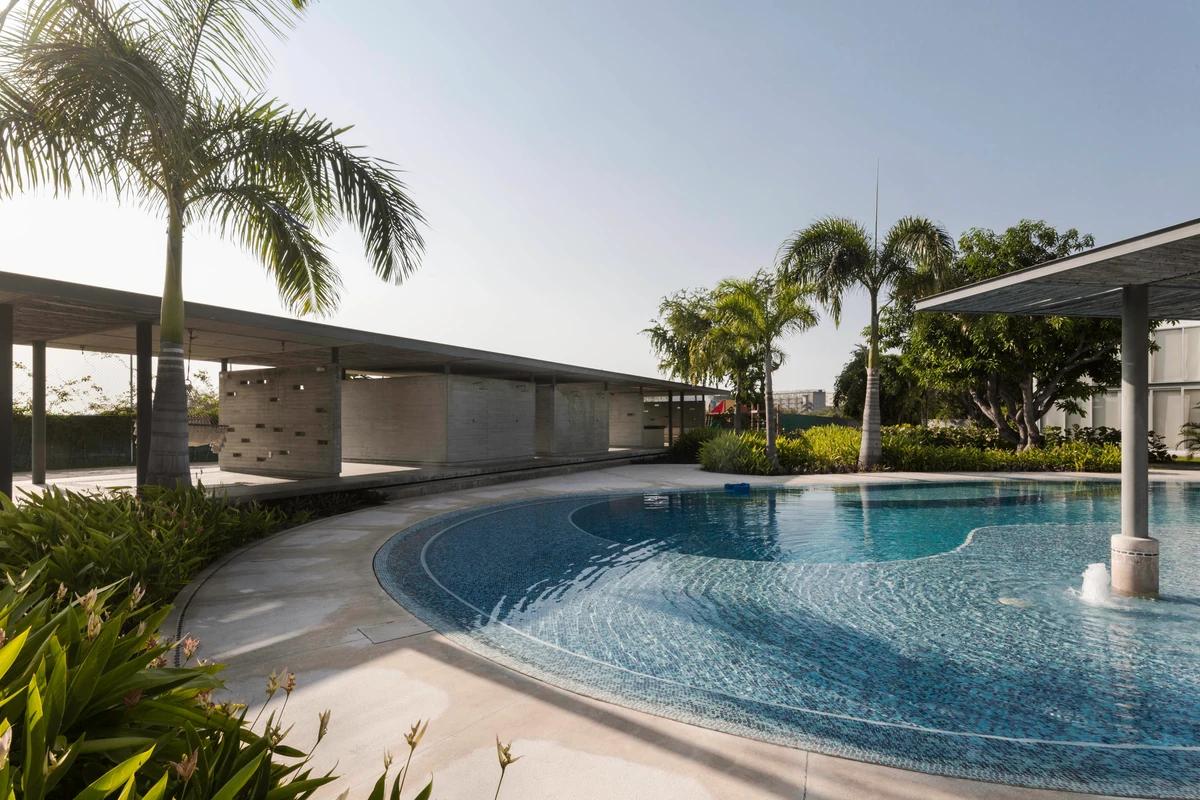
The curved shared pool under palm trees.
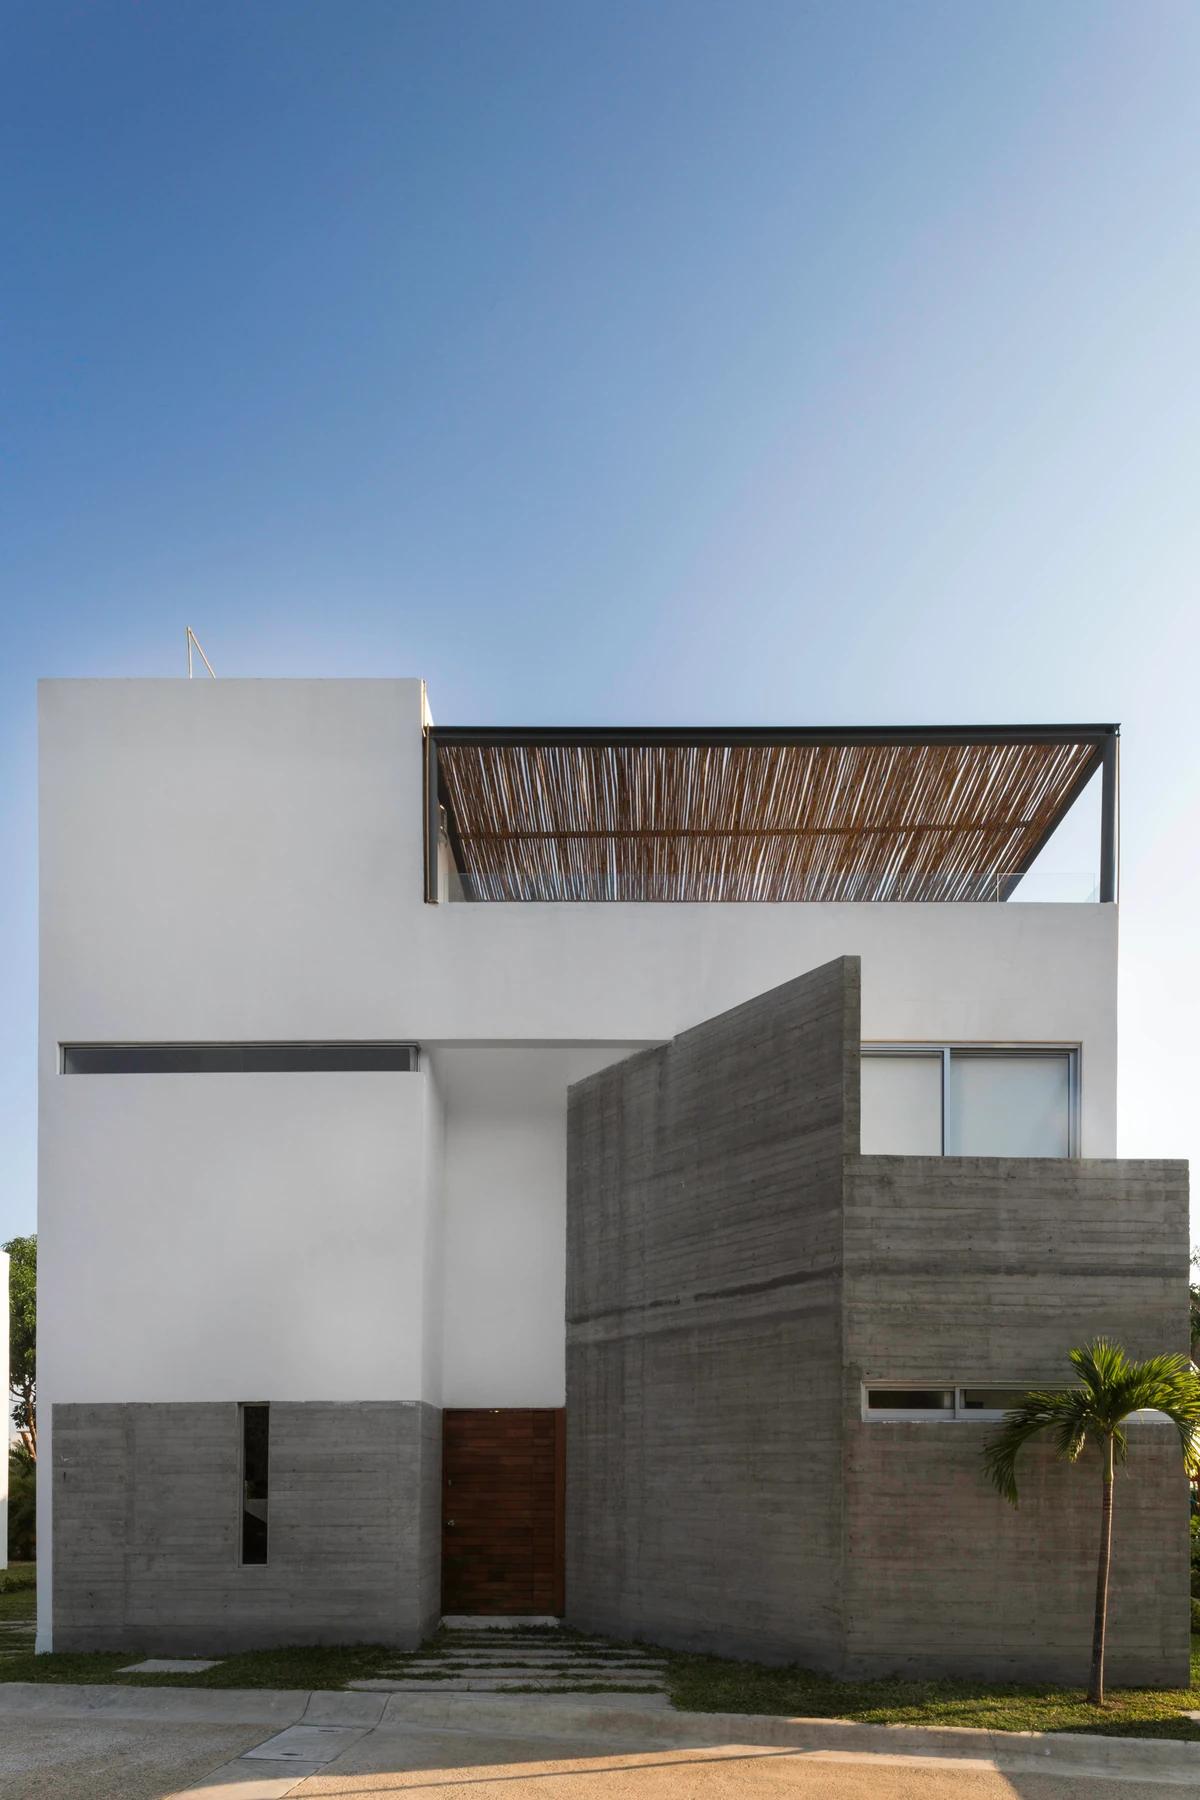
A house in white render and board-marked concrete.
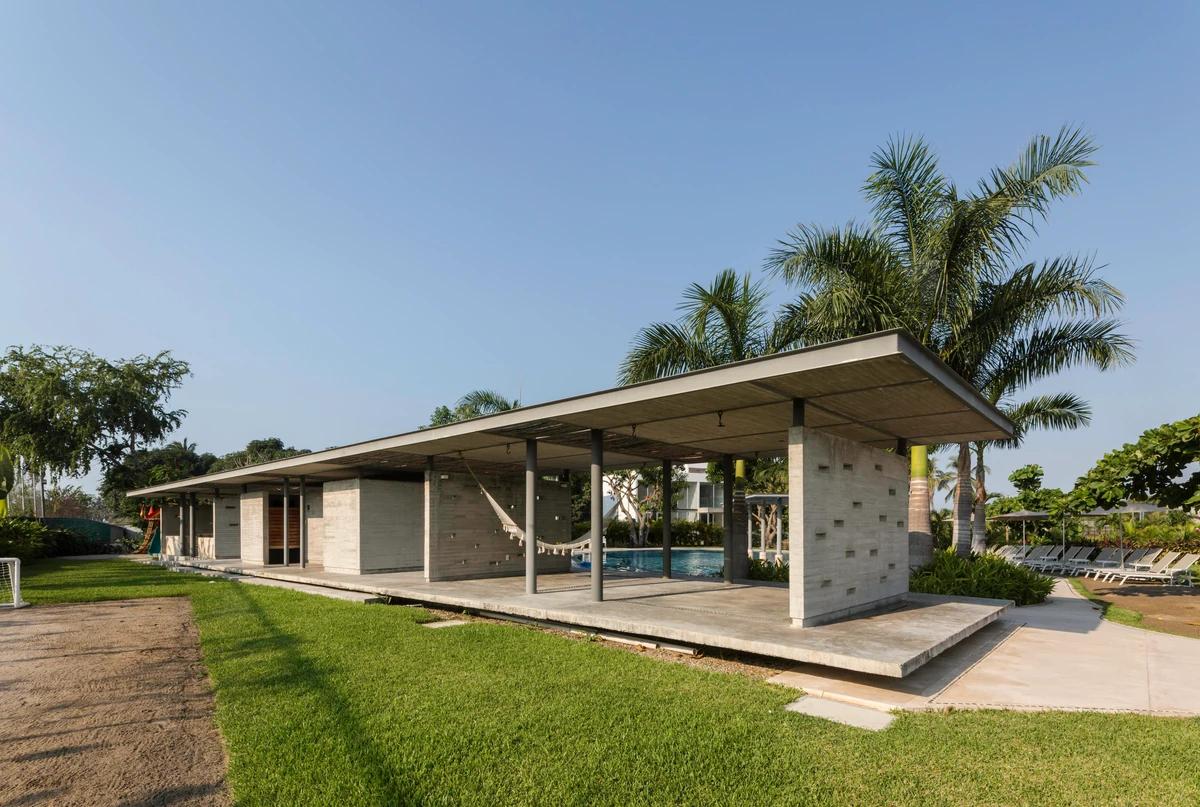
The shaded pavilion with hammocks beside the lawn.
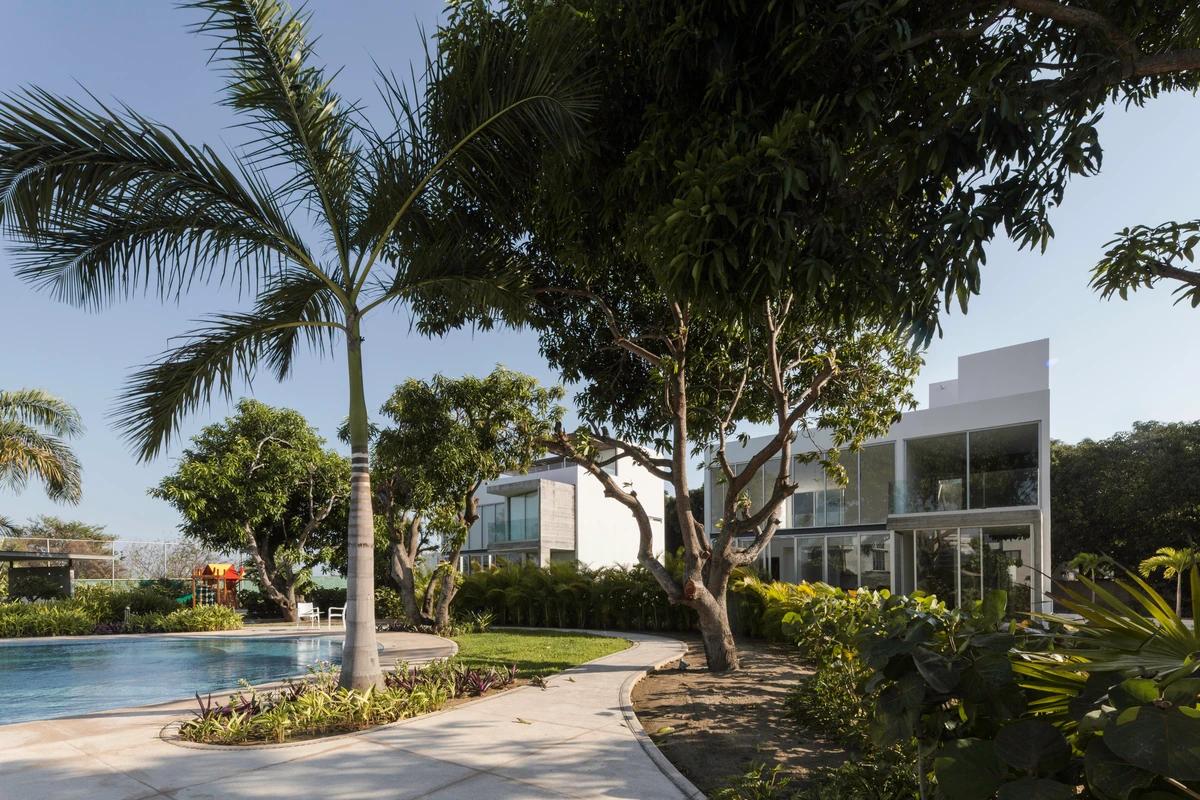
Homes overlooking the pool through palms and trees.
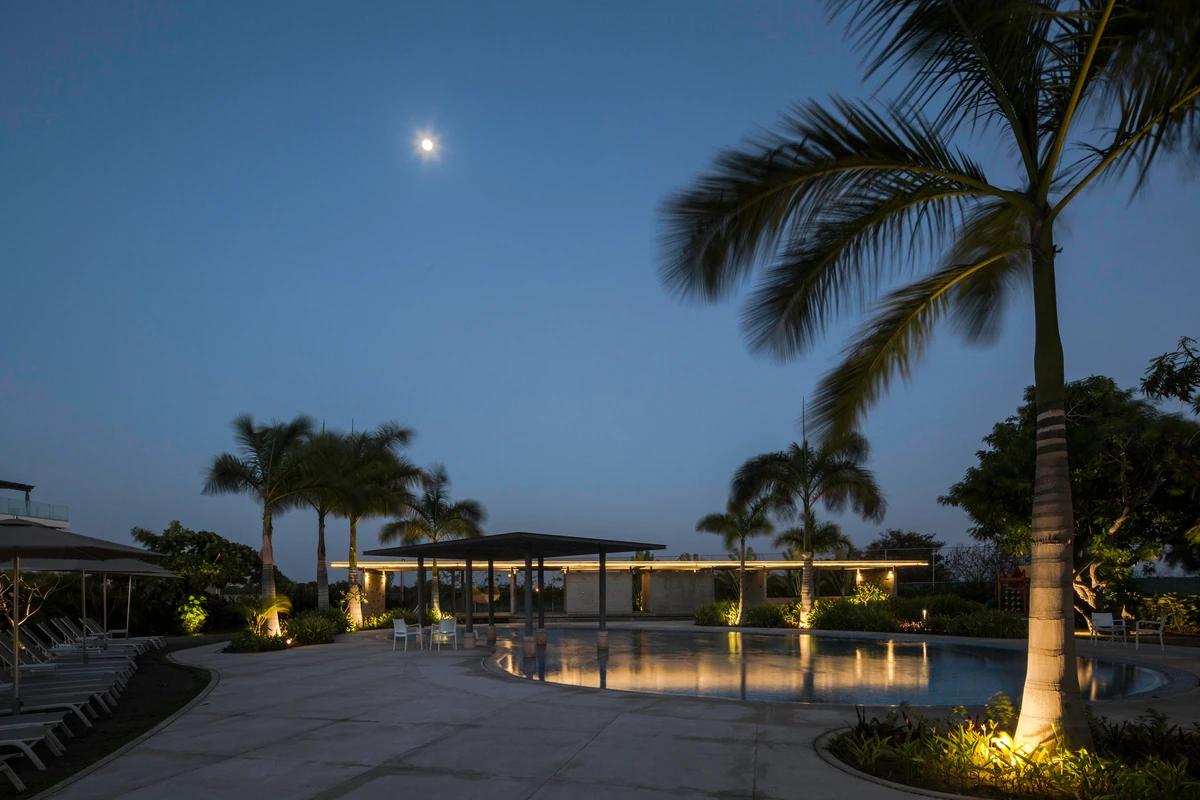
The pool and pavilion lit at dusk.
Credits
- Architects
- Aflo+
- Photographer
- Onnis Luque
Keep exploring
More work to explore.


Project updates
Something wrong with this project?
Tell us if it is inaccurate, not genuine or a concern. Our team reviews every report.