
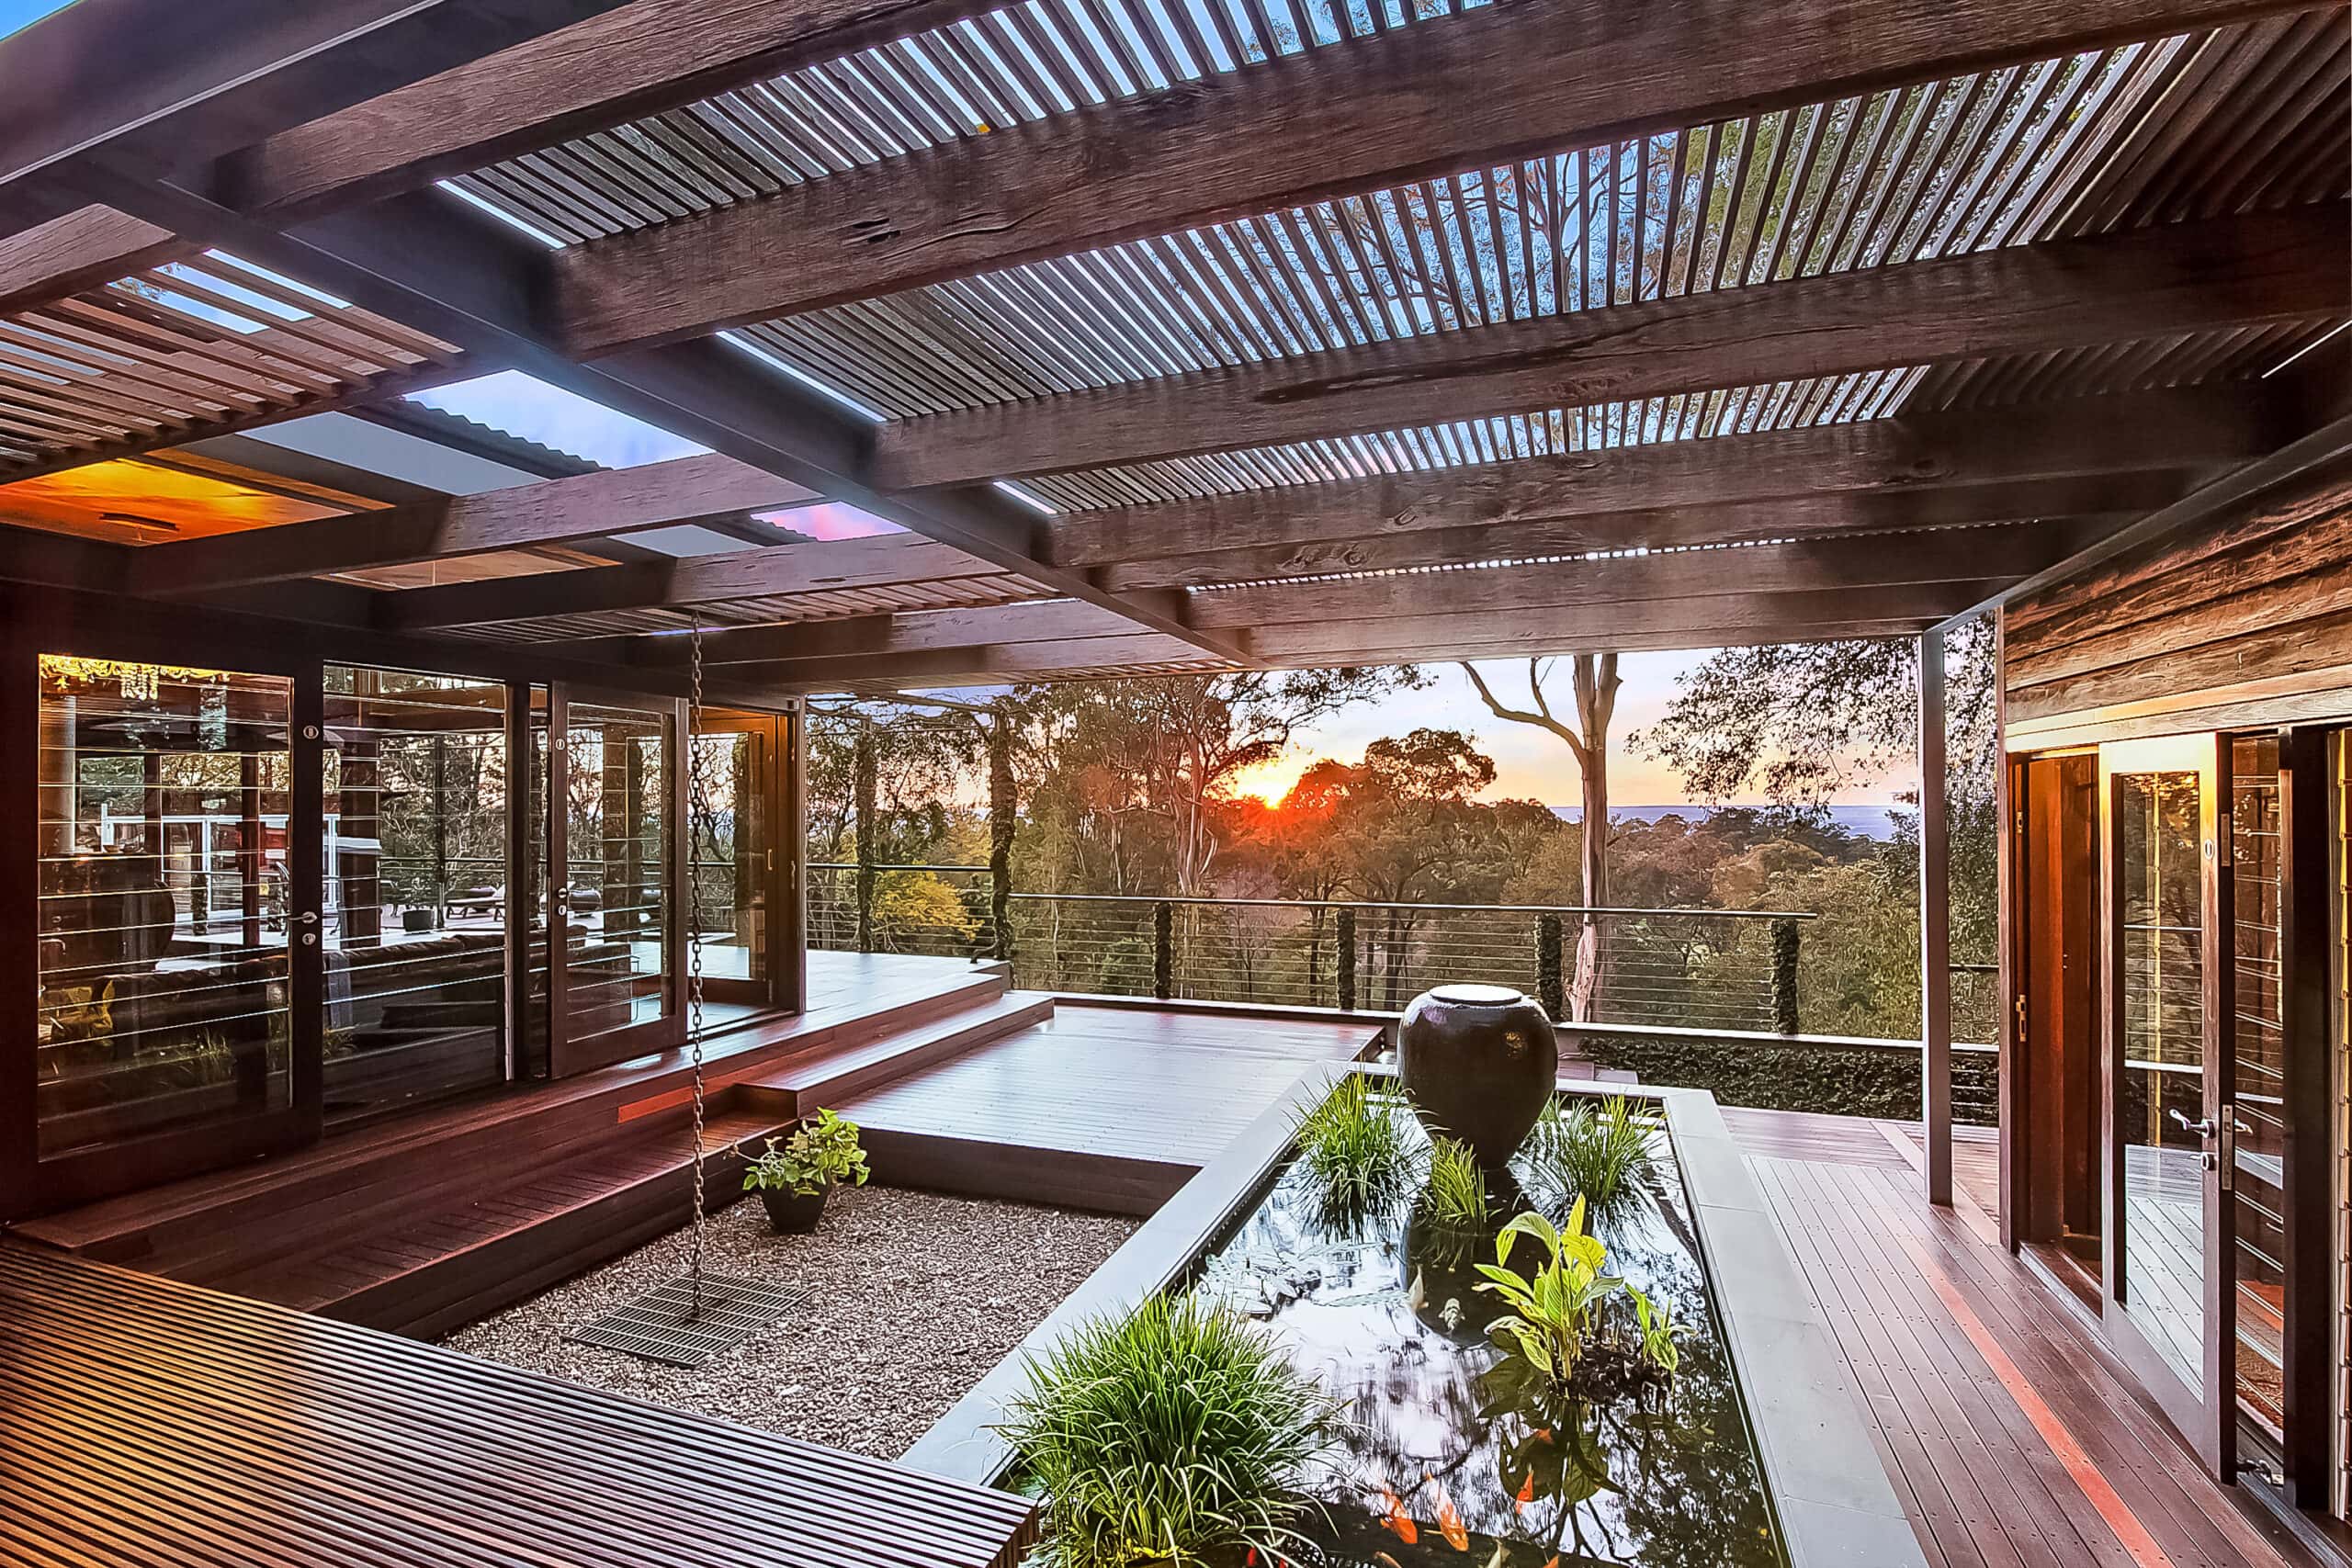
House In The Bush
CplusC Architects + Builders · 2004
Projects / Project
A family house in Sydney's Queens Park organised around a clear arrival point and an open garden living area.
The pool and timber deck in the rear courtyard, framed by louvred windows.
The project
CplusC Architectural Workshop designed the award-winning Queens Park Residence around two ideas: a clear point of arrival and strong connections between rooms. The entry hall branches off to private rooms and leads on to an open entertaining area with a generous kitchen, dining space and the rear garden.
Timber is used extensively to warm the interiors. Louvre windows and sliding doors connect the rooms and fill the house with daylight.
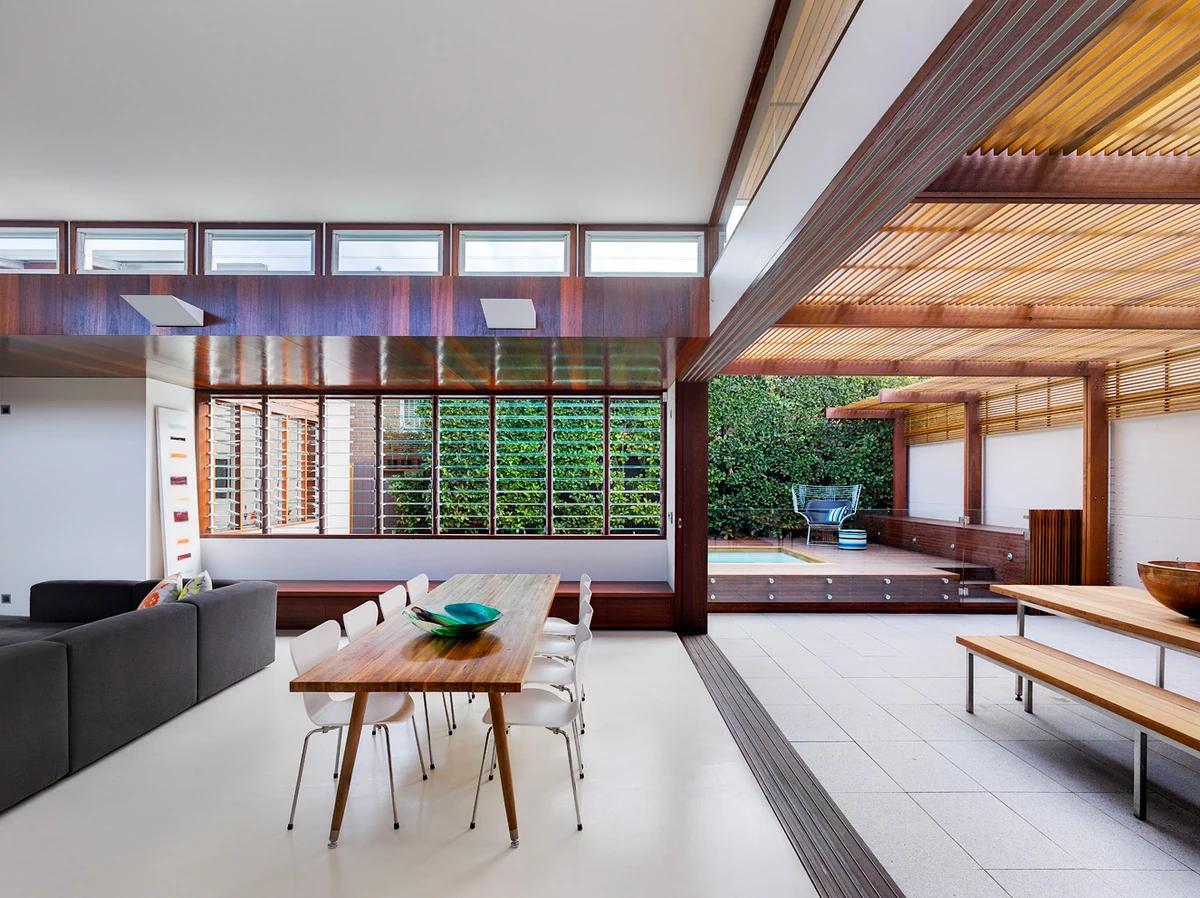
The open dining and living area leading out to a covered timber terrace.
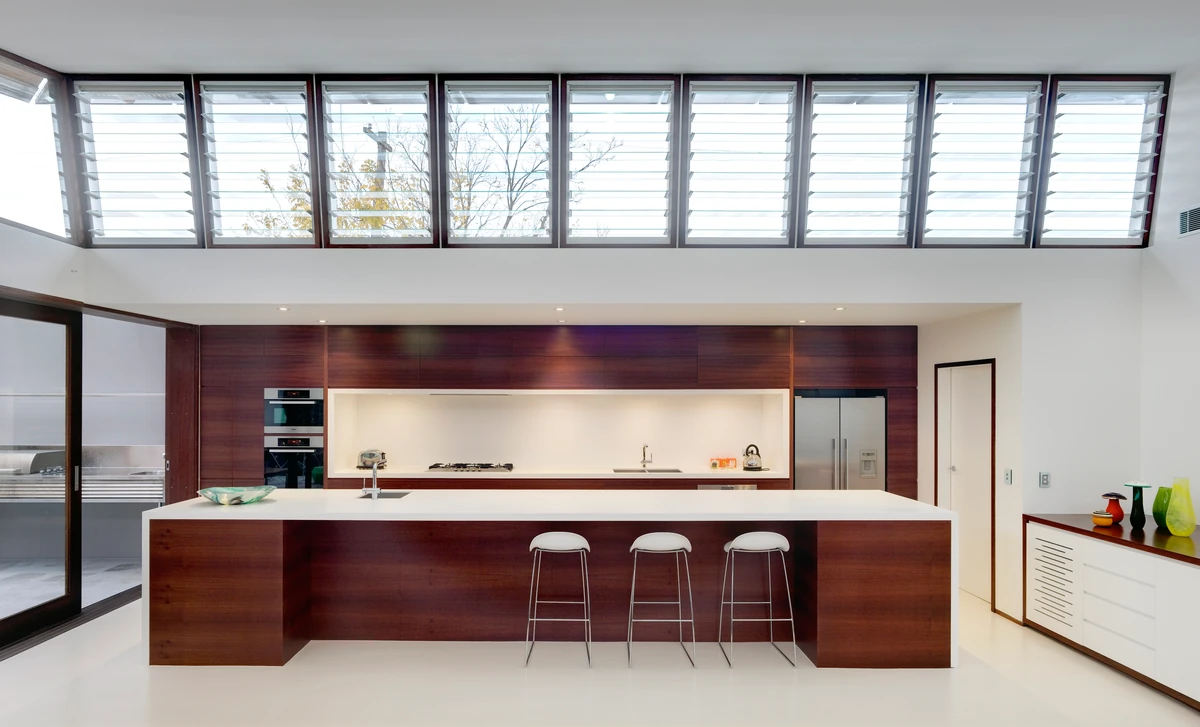
The kitchen island beneath a row of high louvre windows.
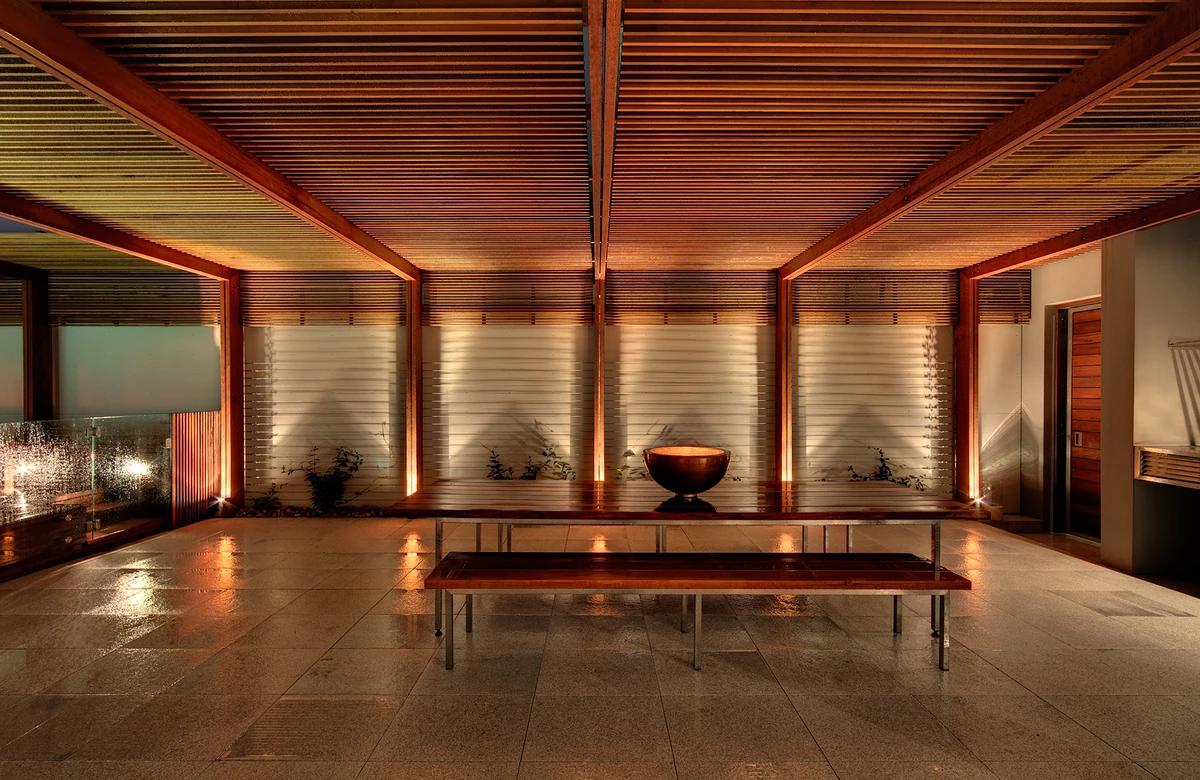
A covered outdoor room with a timber slatted ceiling, lit at night.
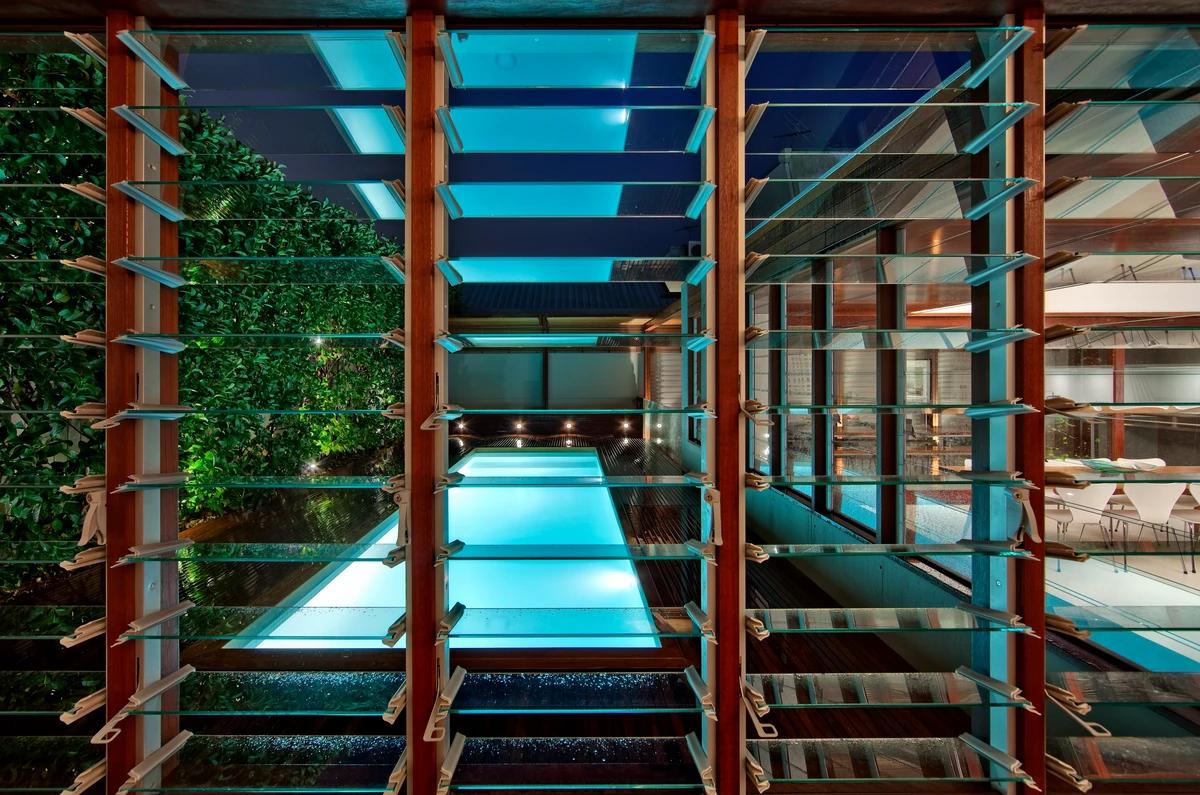
Looking through glass louvres to the lit pool at night.
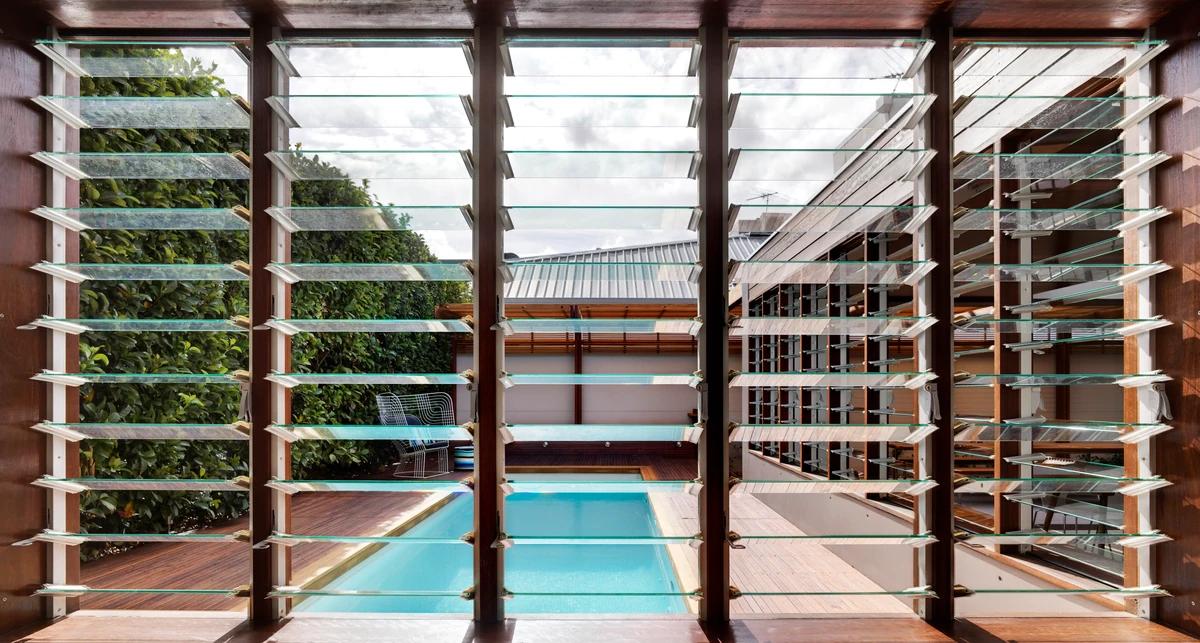
Glass louvres framing a view of the pool and garden.
Credits
Keep exploring
Project updates
Tell us if it is inaccurate, not genuine or a concern. Our team reviews every report.