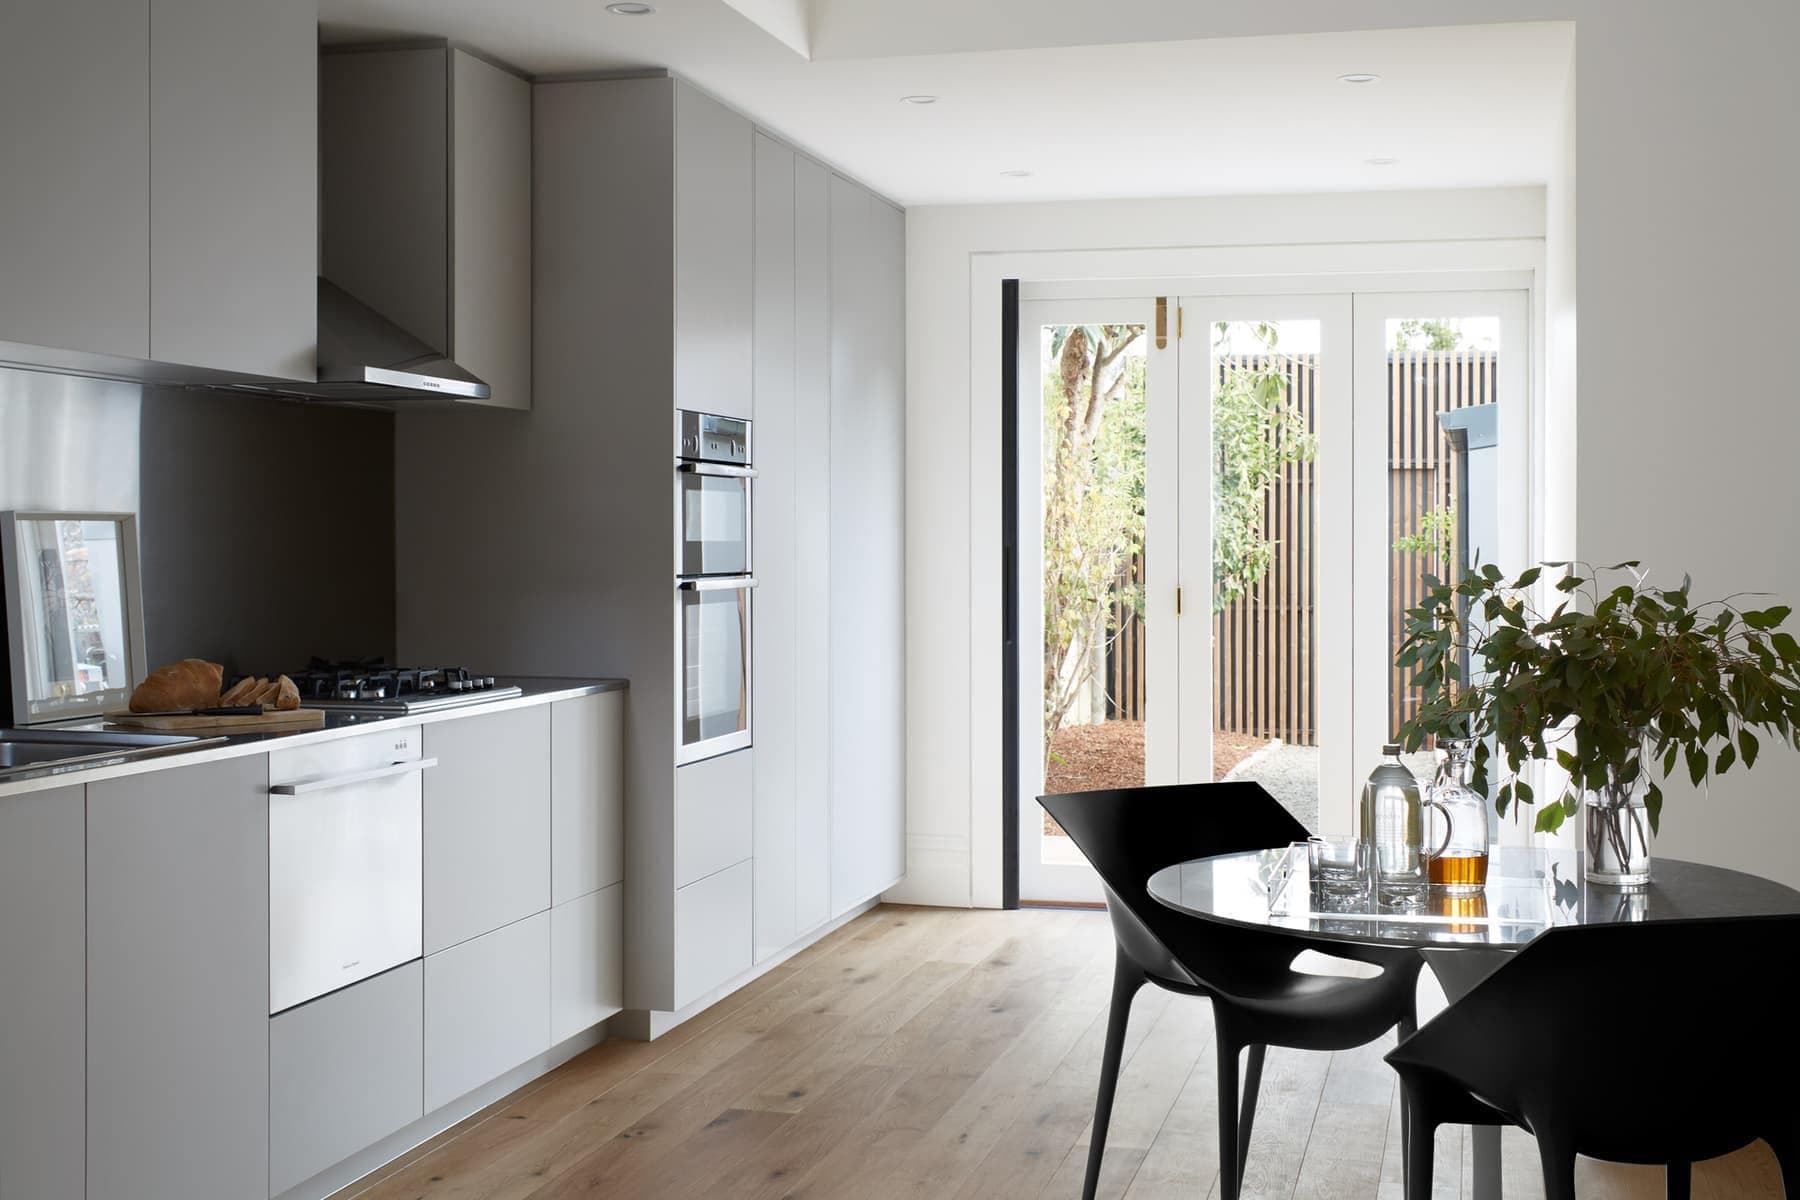
JAZZ UP RESIDENCE
SWG STUDIO · Brunswick VIC, Australia

Projects / Built project
SWG Studio successfully refurbishes a 1960's Villa Unit into a modern inner city apartment. Achieve a larger and contemporary open area in the most cost-effective way.
Modern dining and kitchen with white table, clear chairs, wood cabinets, and stylish decor.
The story
The project brief was to refurbish the original late1960’s interior which has never been touched since construction. It wasn’t a very complicated brief for us to create a modern and contemporary open space living area as the client was open to any ideas.
Our concept design for the renovation was to create a sense of a larger “apartment style” living space in the most cost-effective way.
The existing original worn out mauve carpet was discarded along with the existing vinyl in the kitchen and laundry which unfortunately contained asbestos.
We were pleased finding that the existing timber floor was all in a very good condition and only needed sanding and stained in a darker tone and finished with a glossy coating for richness.
The existing wallpapered and uneven walls and ceilings were replaced and given layers of white paint to achieve a crisp contemporary sense of volume contrasting with the dark timber floor.
The use of the Vivid white for the walls took several extra layers of paint in order to achieve a pure crisp white and the expansive feel.
The contrasting theme was continued by applying a wood like laminate for the new extensive joinery to complement the existing Tasmanian Oak timber floor after it was renewed and stained in Black Japan.
LED lighting throughout the spaces provides low maintenance and durability.
White shear curtains from ceiling to floor installed in front of narrow venetian blinds softened the existing window and yet accentuated the existing ceiling height.
We reinvigorated the unexciting, worn out original late1960’s Villa Unit in a secluded inner Eastern Melbourne suburb to a “modern inner city apartment style” within the constrained budget.
Design Studio: SWG Studio Instagram: @swgstudio

Modern hallway leading to a stylish living area with wooden floors and contemporary decor.

Modern living room with natural light, white decor, and dark wooden floor.
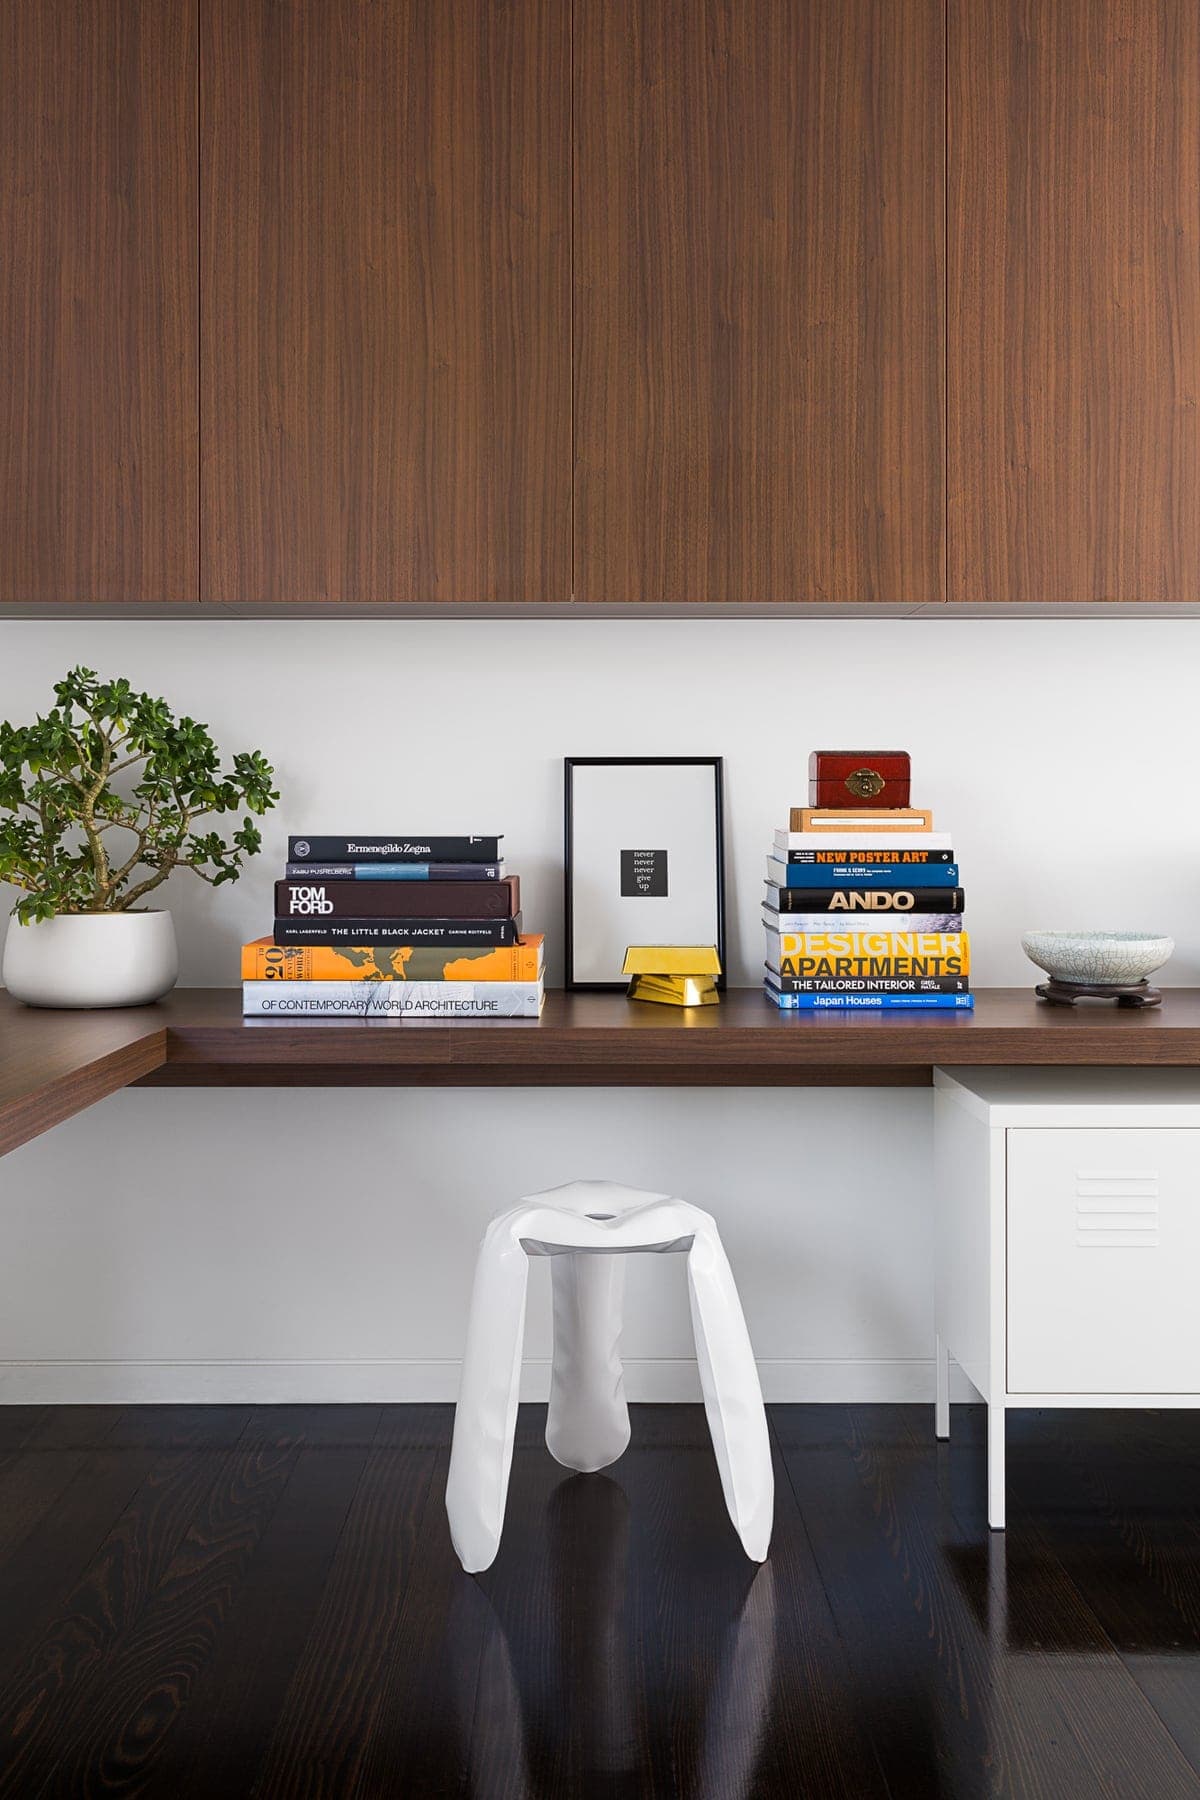
Modern minimalist workspace with wooden desk, potted plant, books, artwork, and stylish white stool.

Modern minimalist kitchen with natural wood, white surfaces, large windows, and sleek appliances.
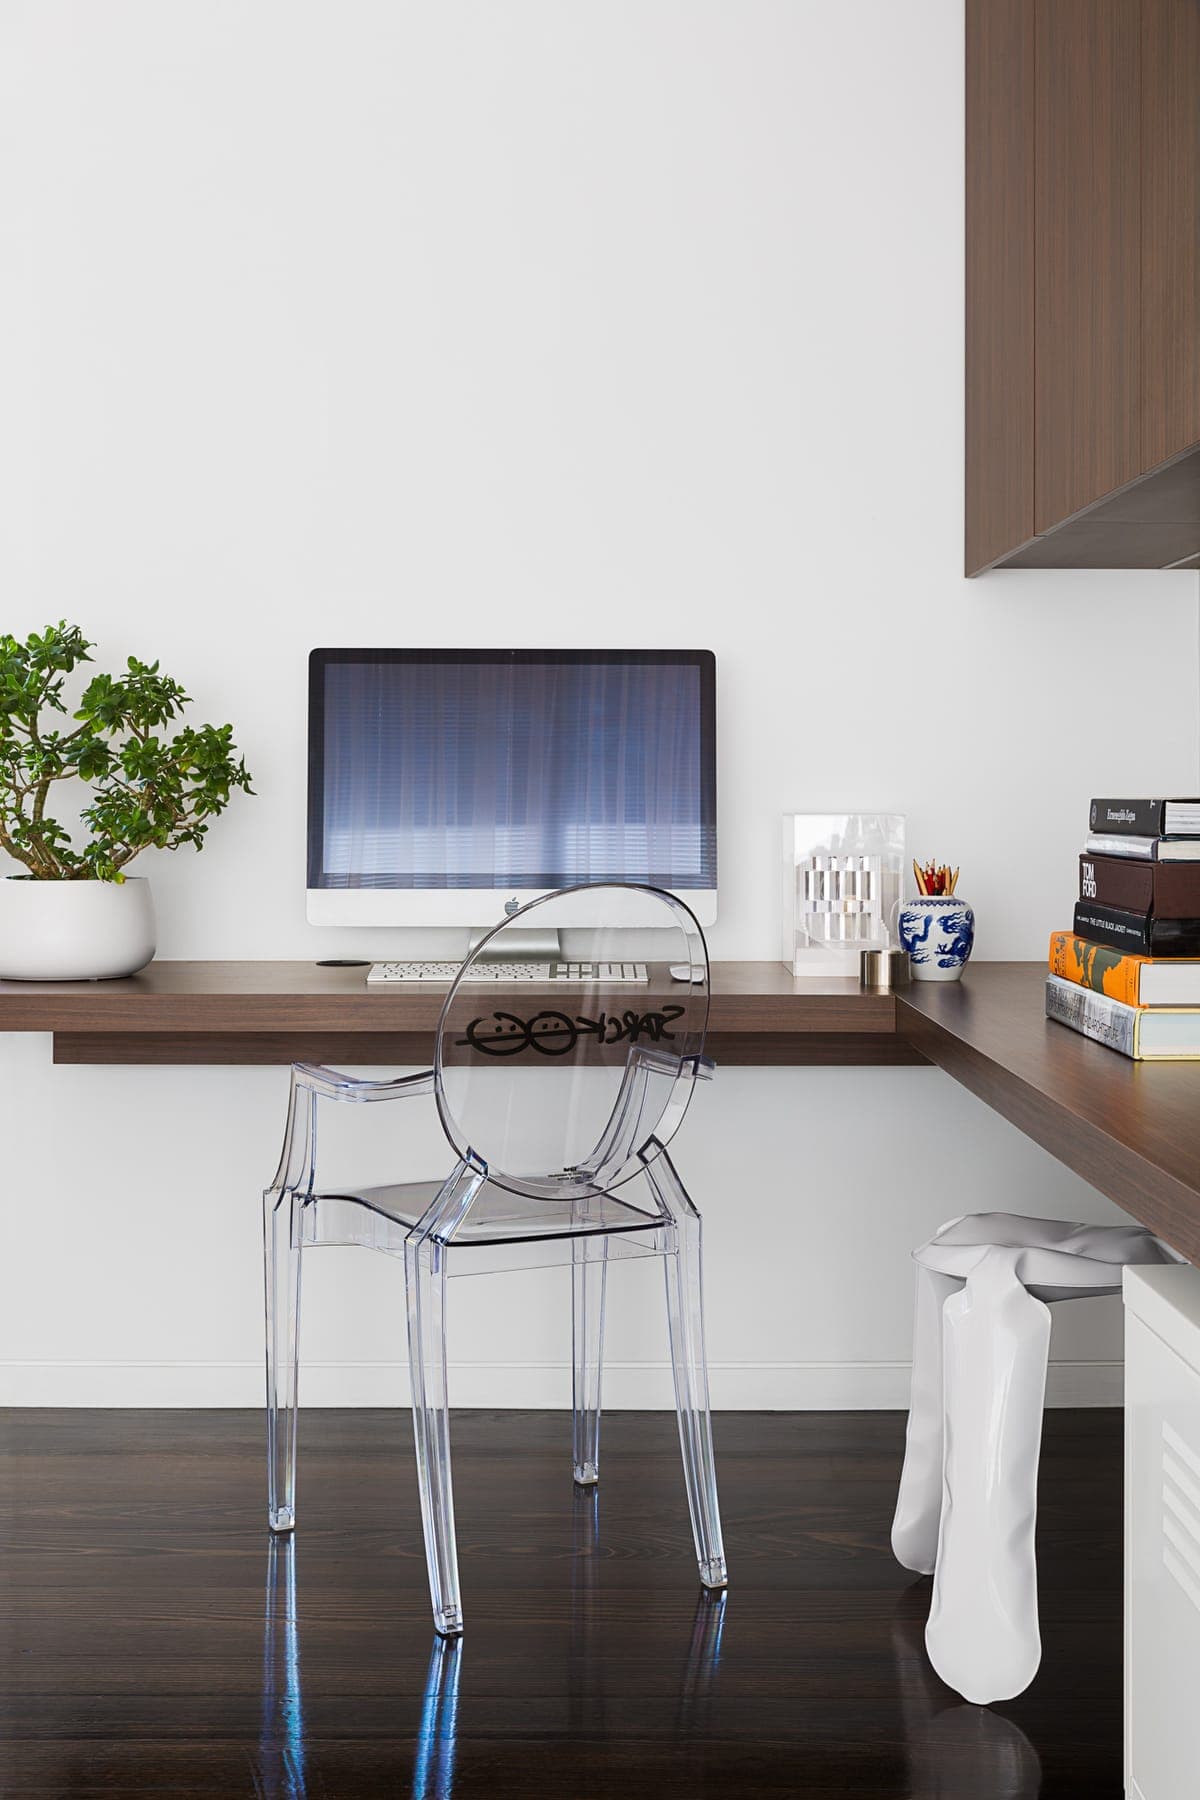
Minimalist modern home office with floating desk, computer, plant, and transparent chair.
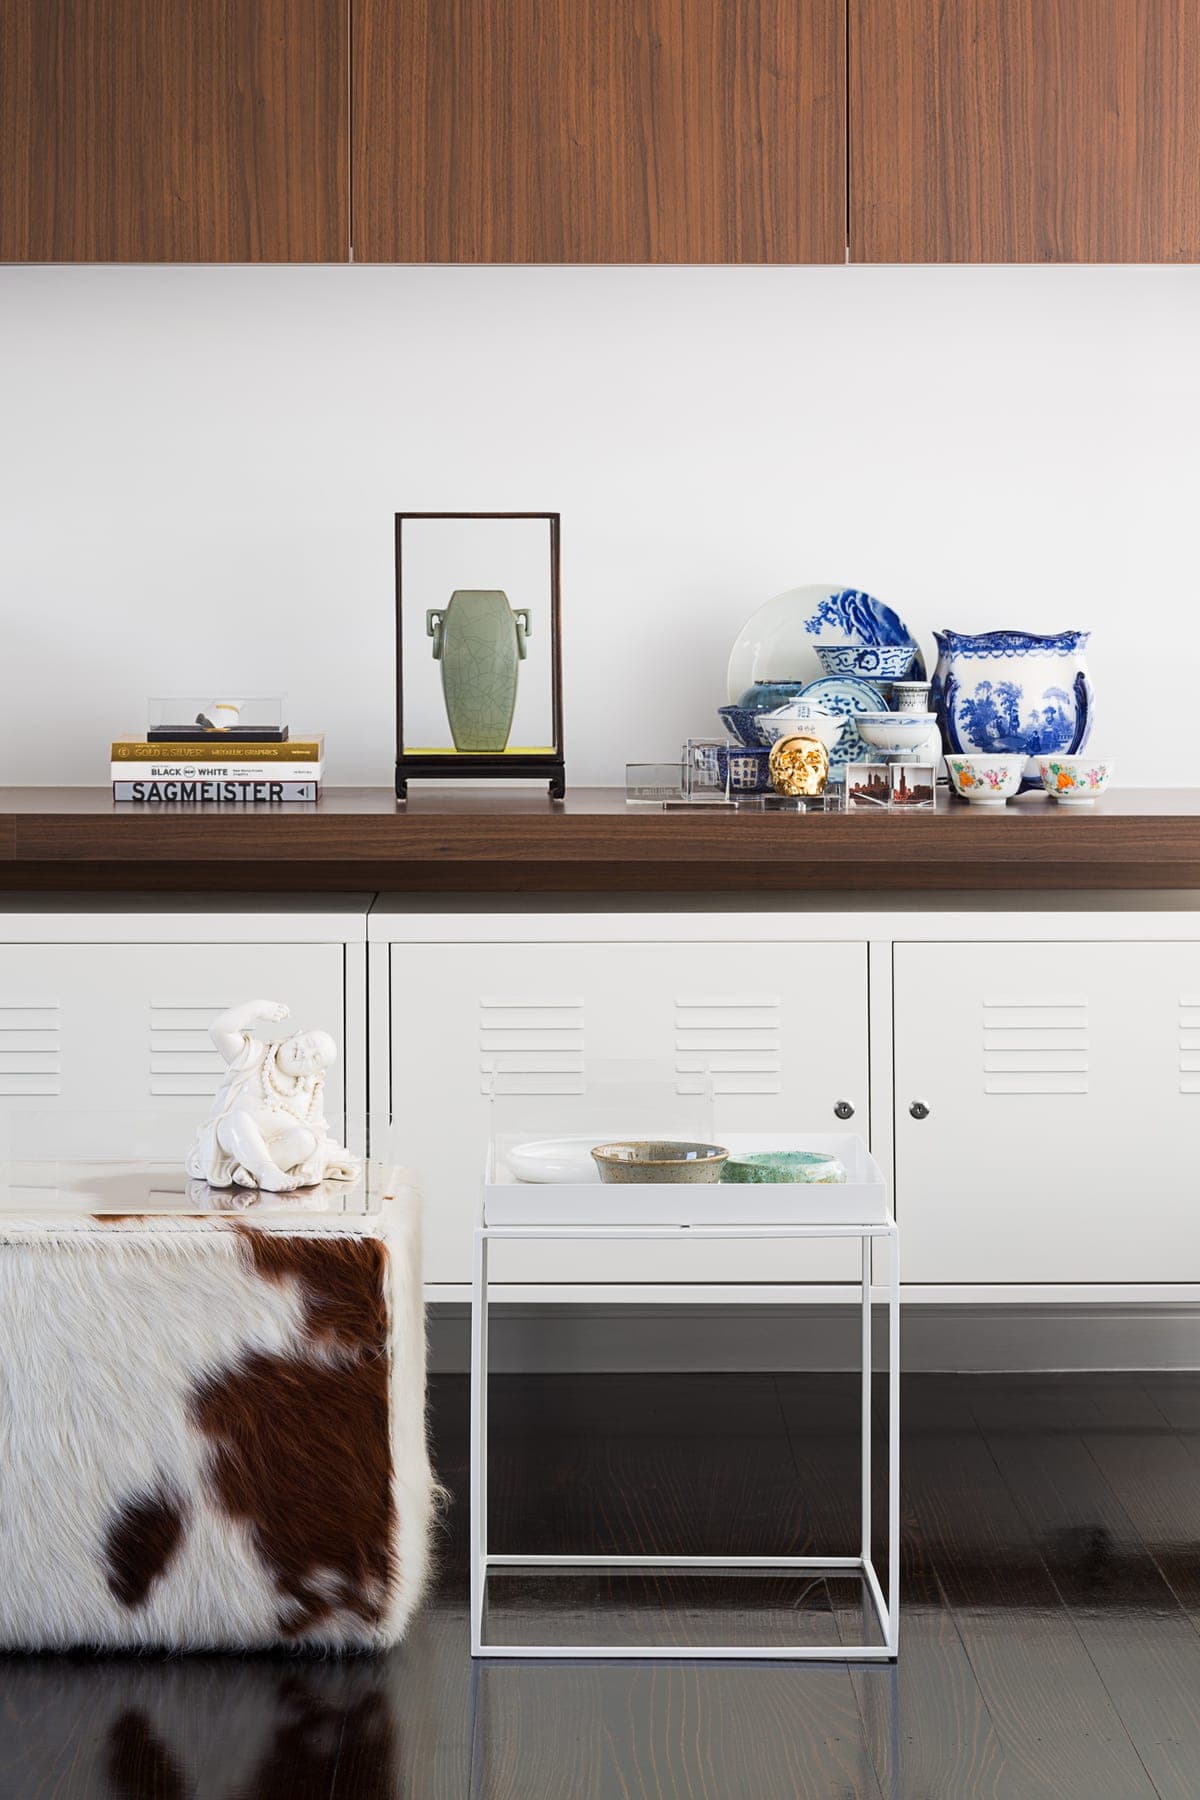
Modern and traditional decor in a reinvigorated villa unit residence.
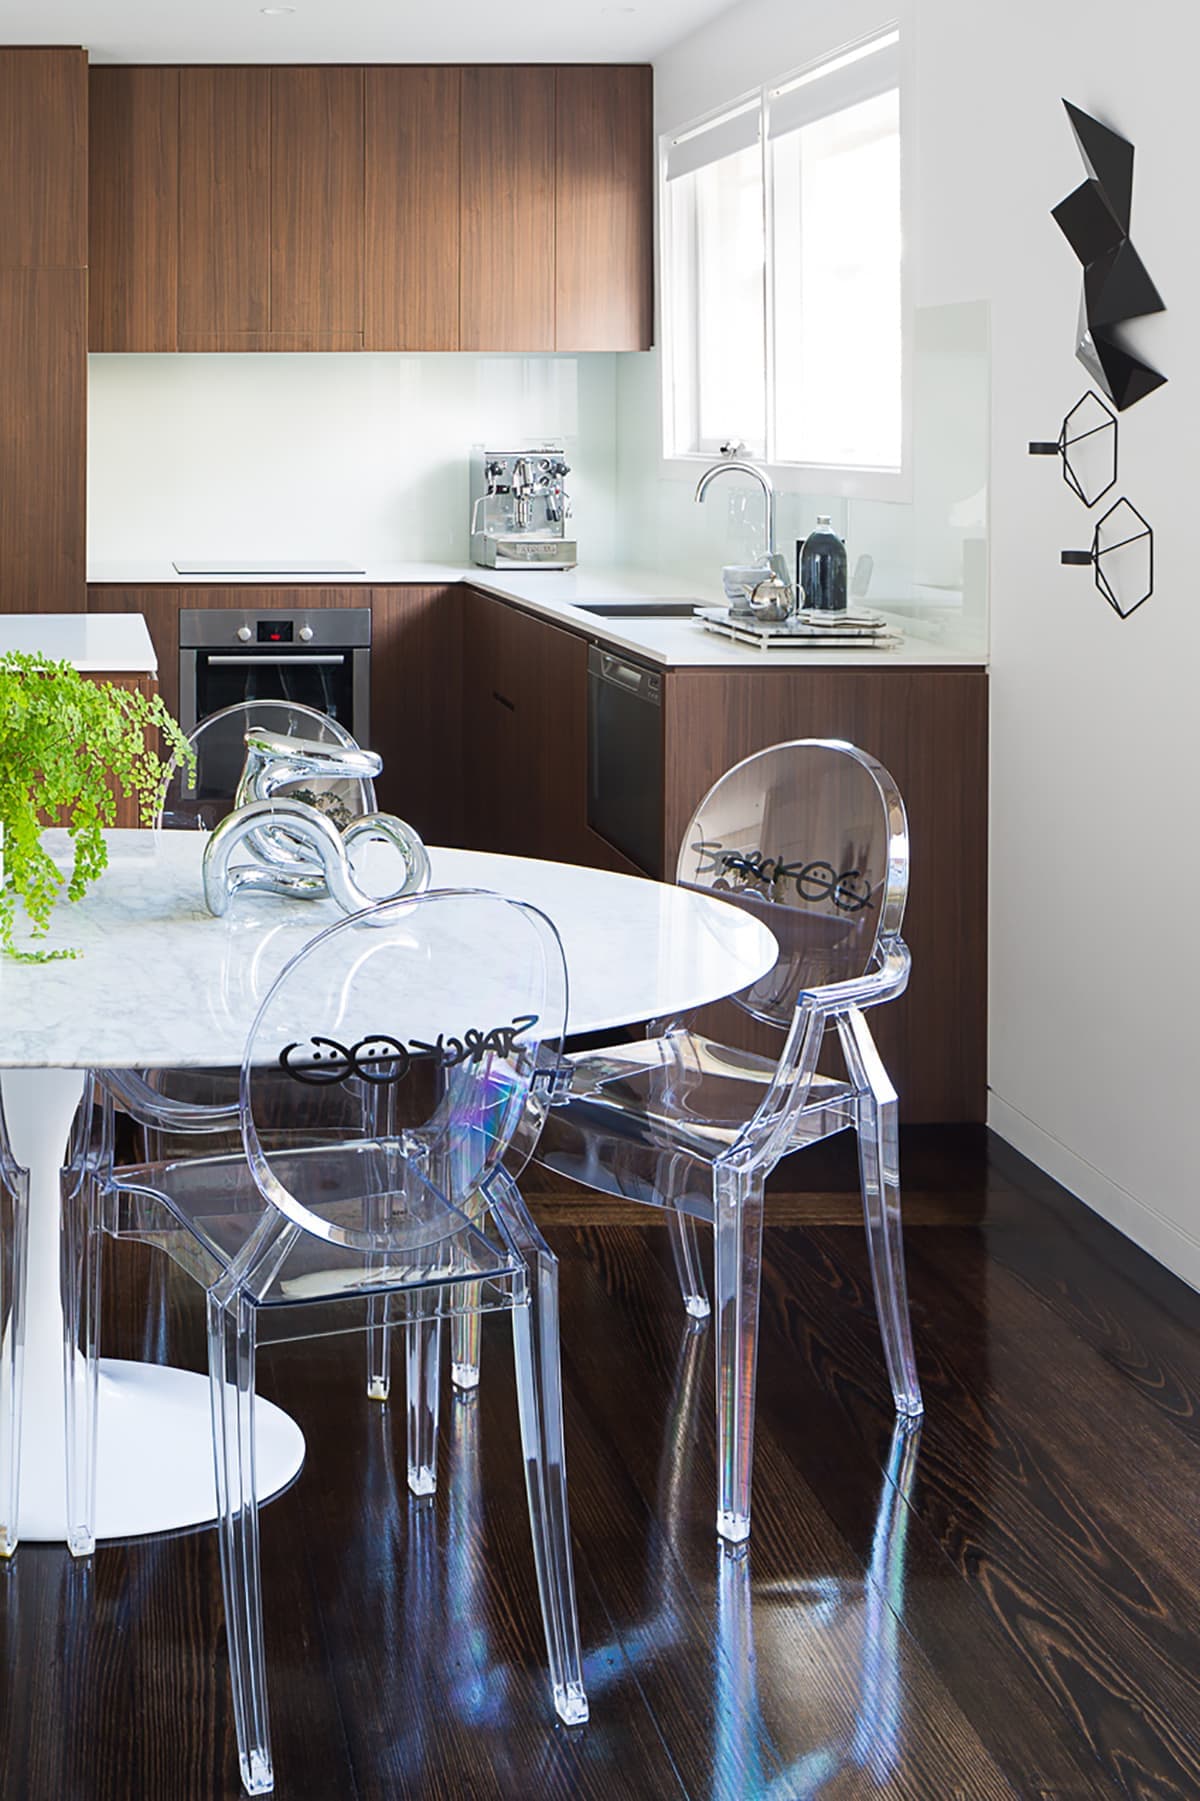
Modern minimalist kitchen and dining area with transparent chairs and wooden cabinetry.
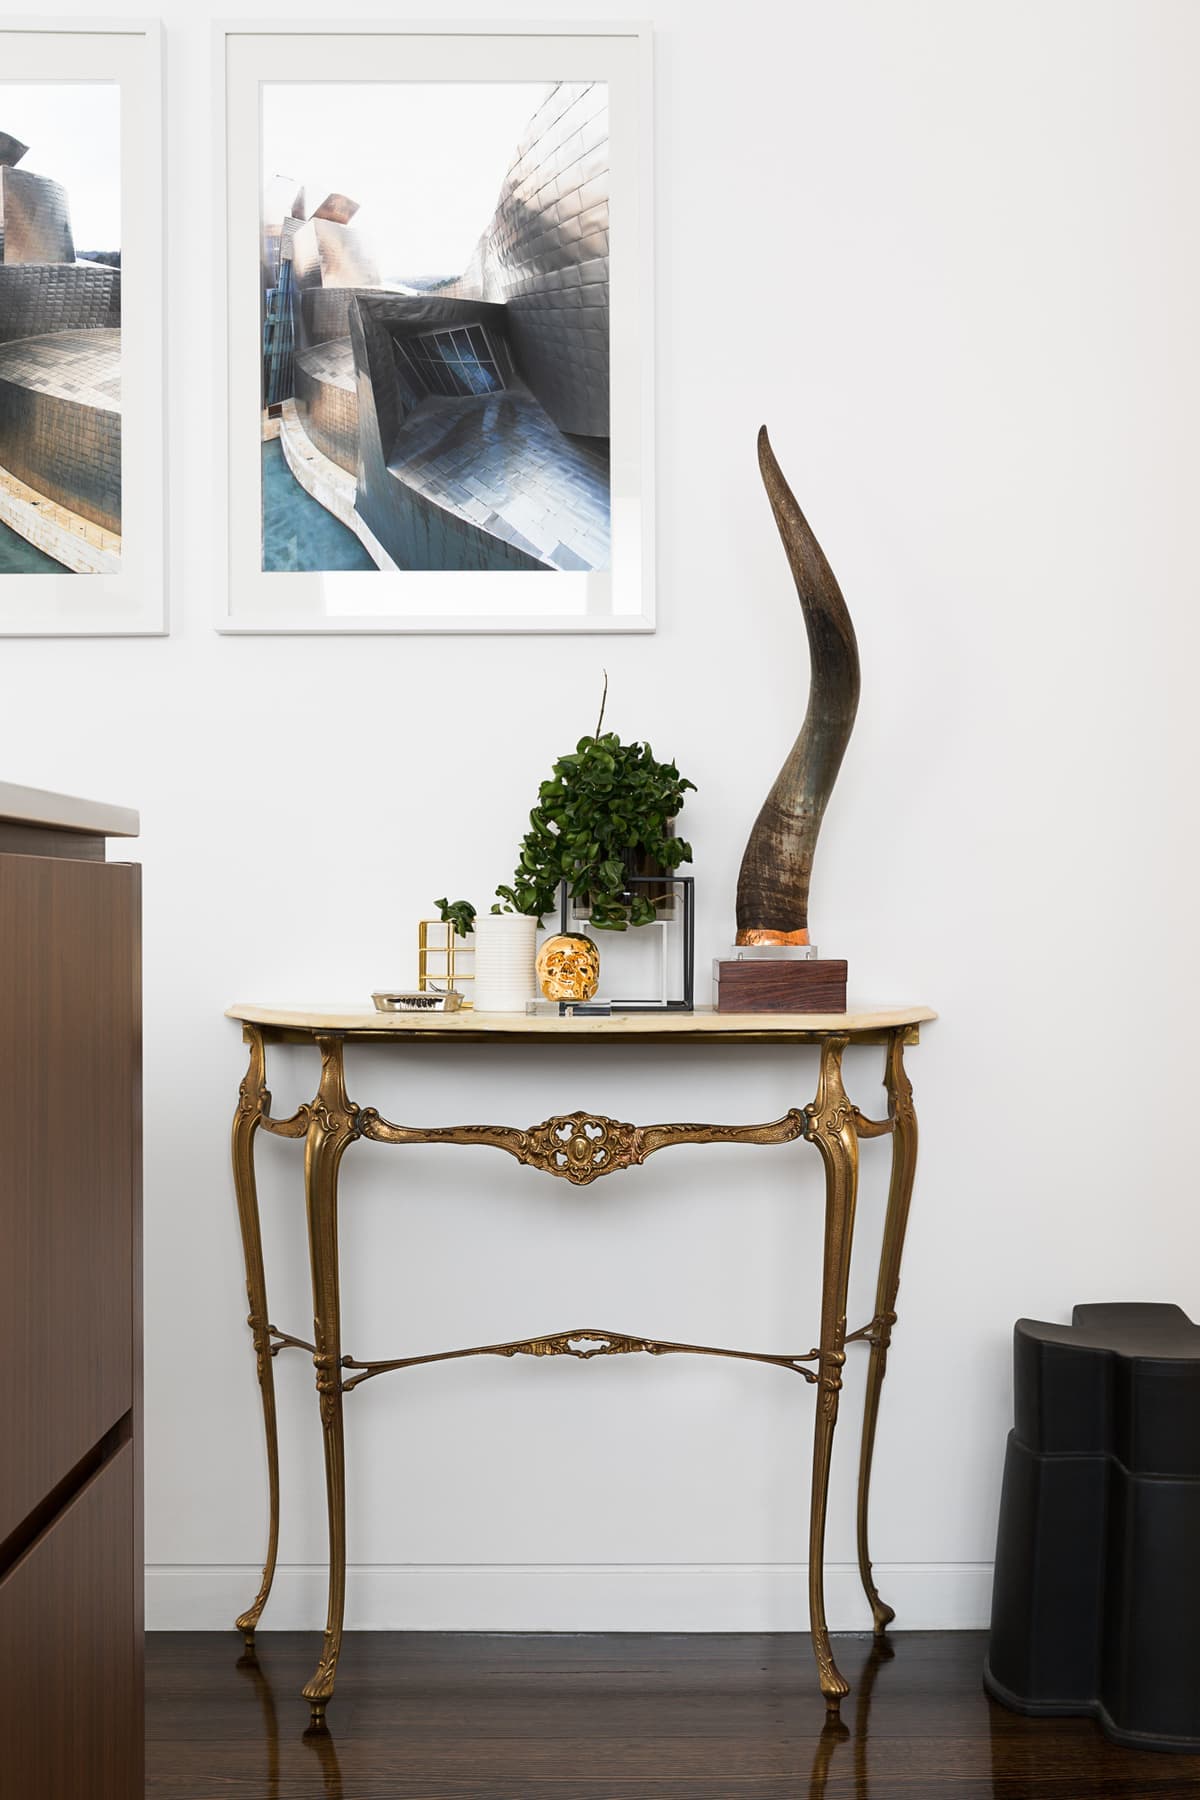
Minimalist interior with decorative gold table, abstract wall art, and elegant plant arrangement.
Project film
This YouTube video needs media cookies to play here.Enable videos and podcasts, or accept all optional cookies.
Your choice is remembered across the site. Change it any time.
The practice
Something wrong with this listing?
Tell us if it is inaccurate, not genuine or a concern. Our team reviews every report.
Keep exploring