
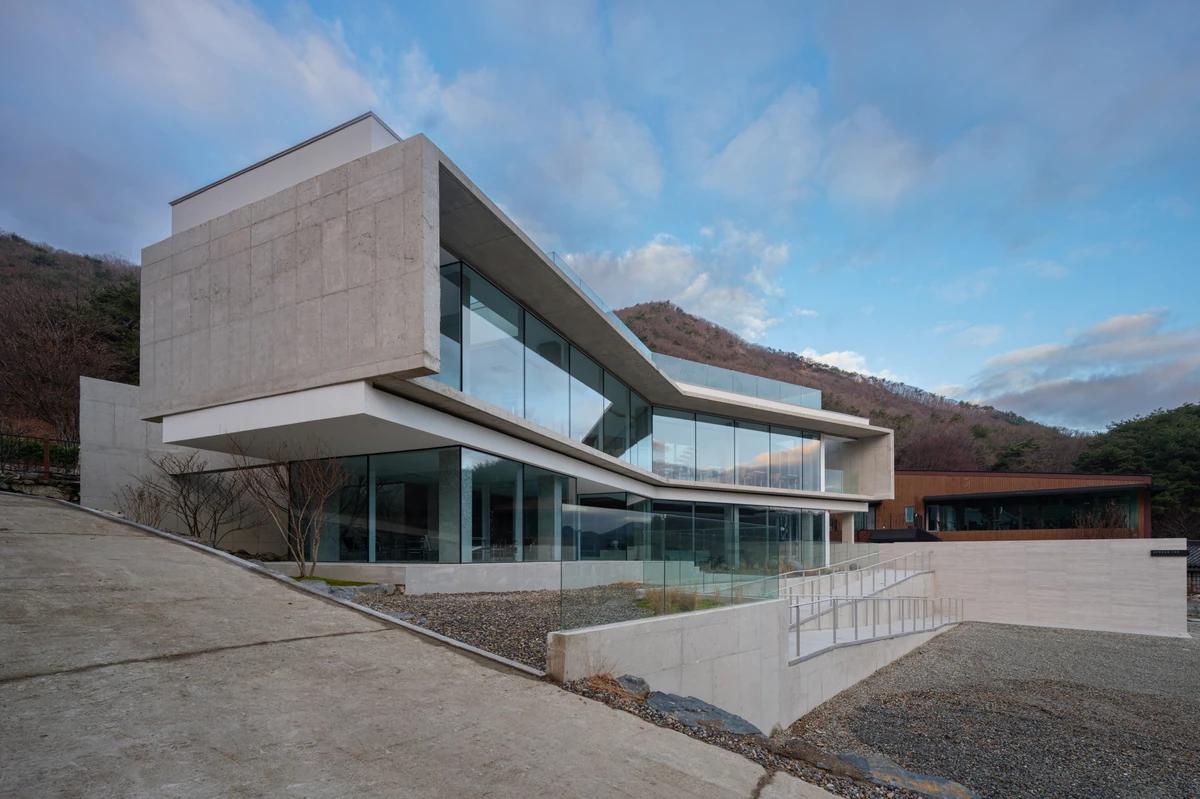
Spread140
Archirie · Gongju, South Chungcheong, South Korea · 2024
Projects / Project
A three-level Daejeon house organised around courtyards and planted light wells.
The white house above its garage level on the street.
The project
Archirie designed this 400 square metre house on a residential street in Daejeon, between apartment blocks and golf courses. Like its neighbours, the raised site was cut down to form a garage level, keeping the street scene consistent.
Above, white volumes enclose courtyards and narrow planted light wells, with long glazed living spaces opening onto terraces and gardens. It was completed in 2023.
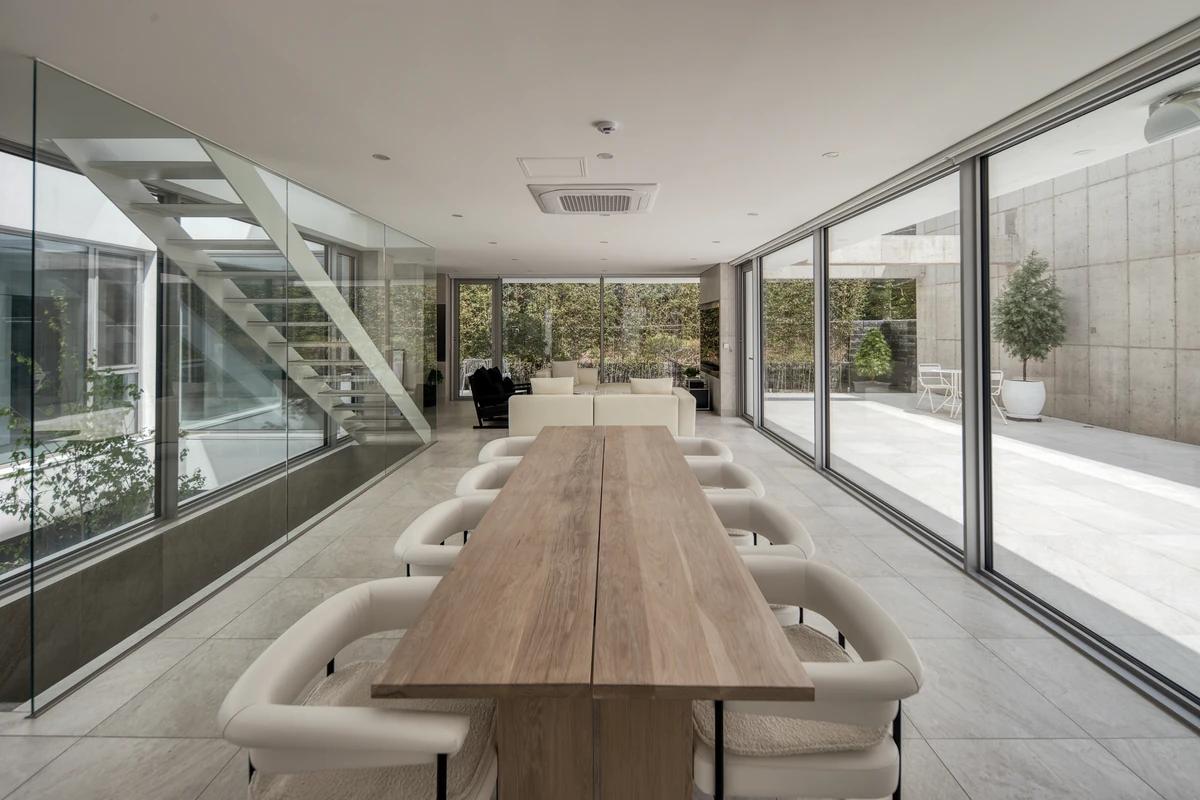
The long dining table in a glazed living space.
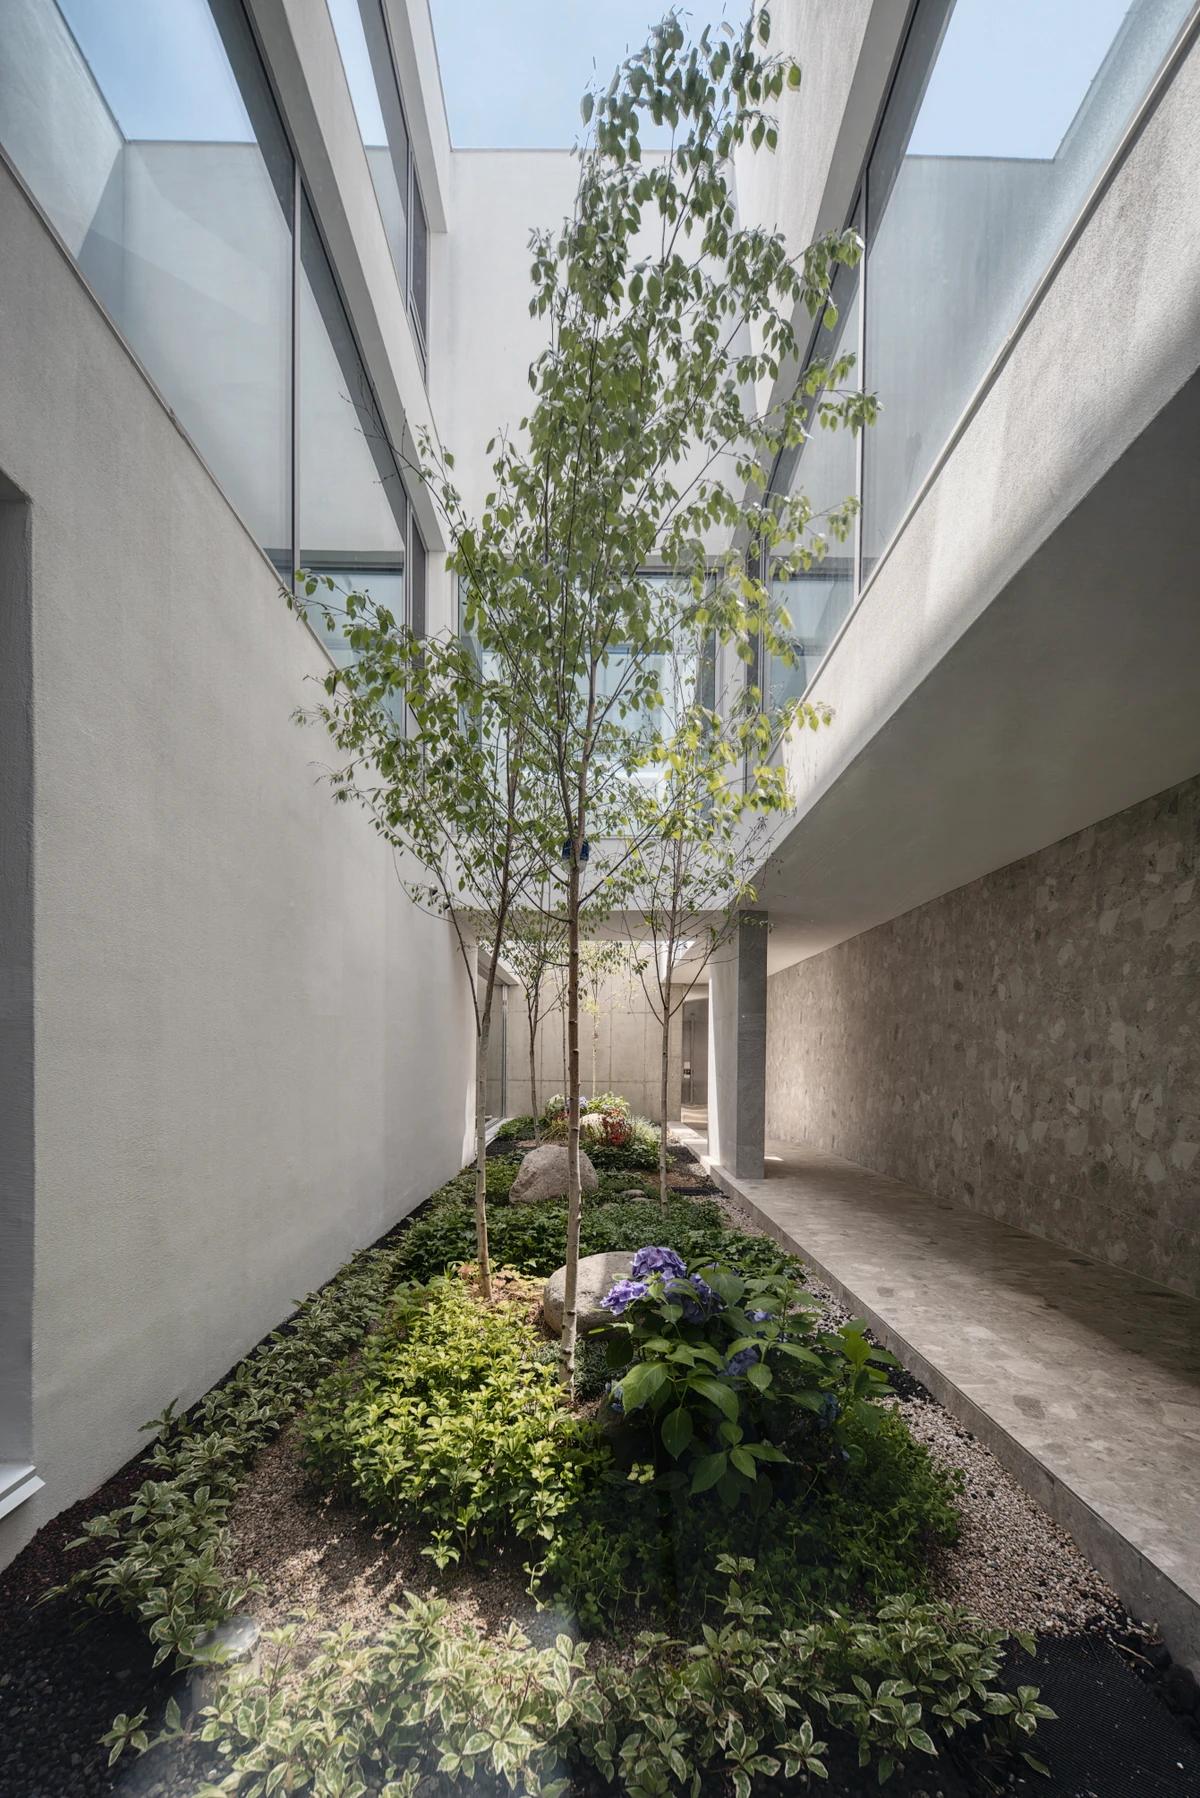
A narrow planted light well with a young tree.
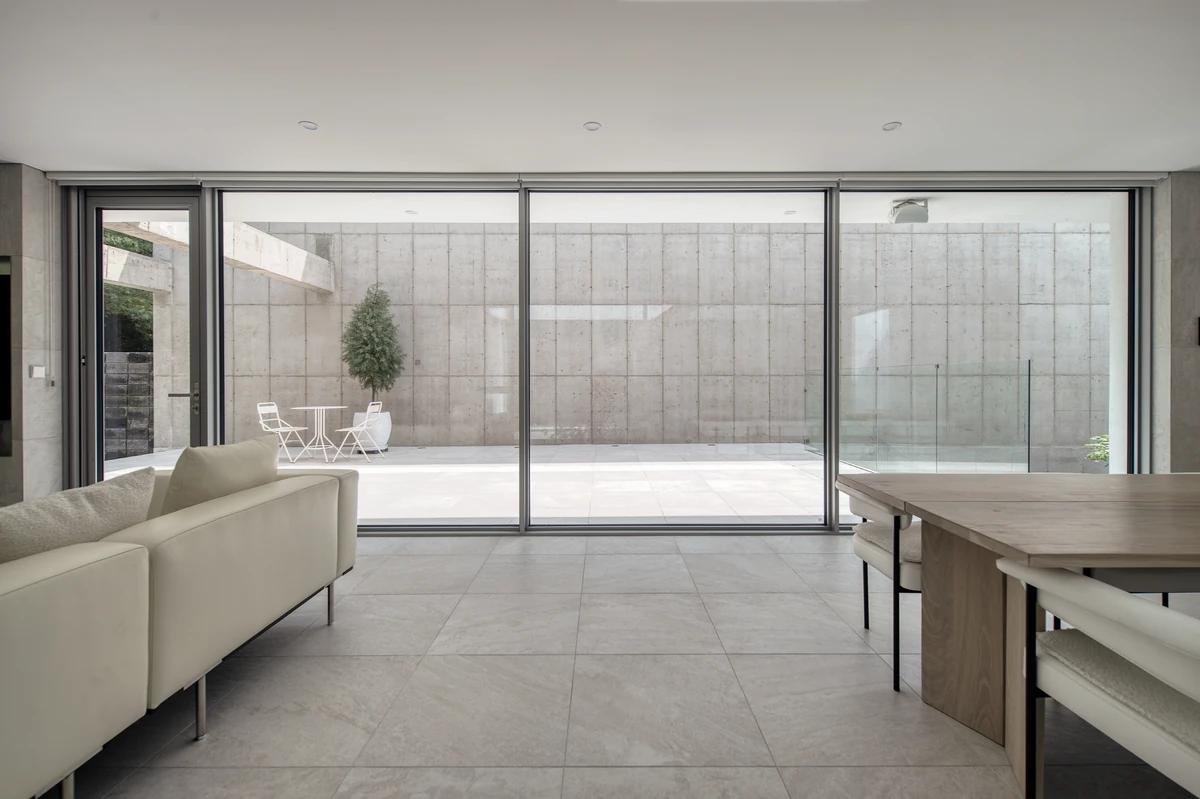
The living room opening to a paved terrace.
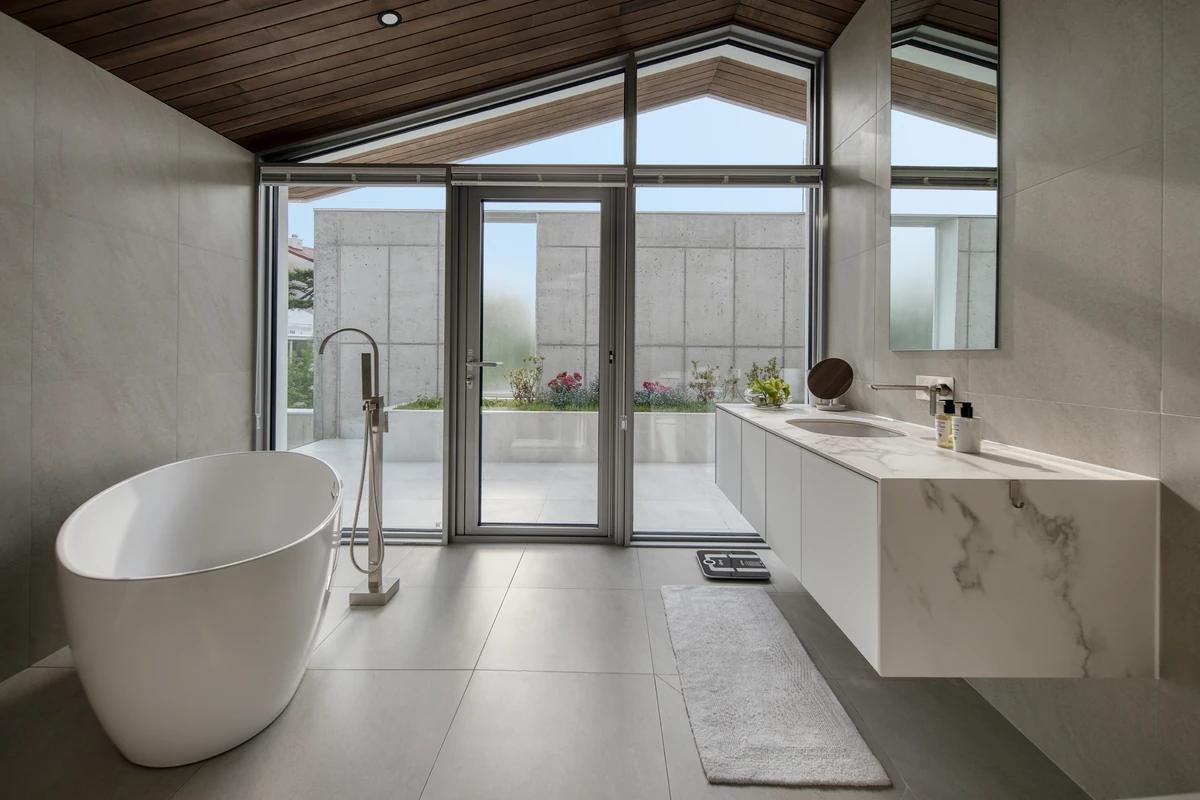
A bathroom with a freestanding bath and garden view.
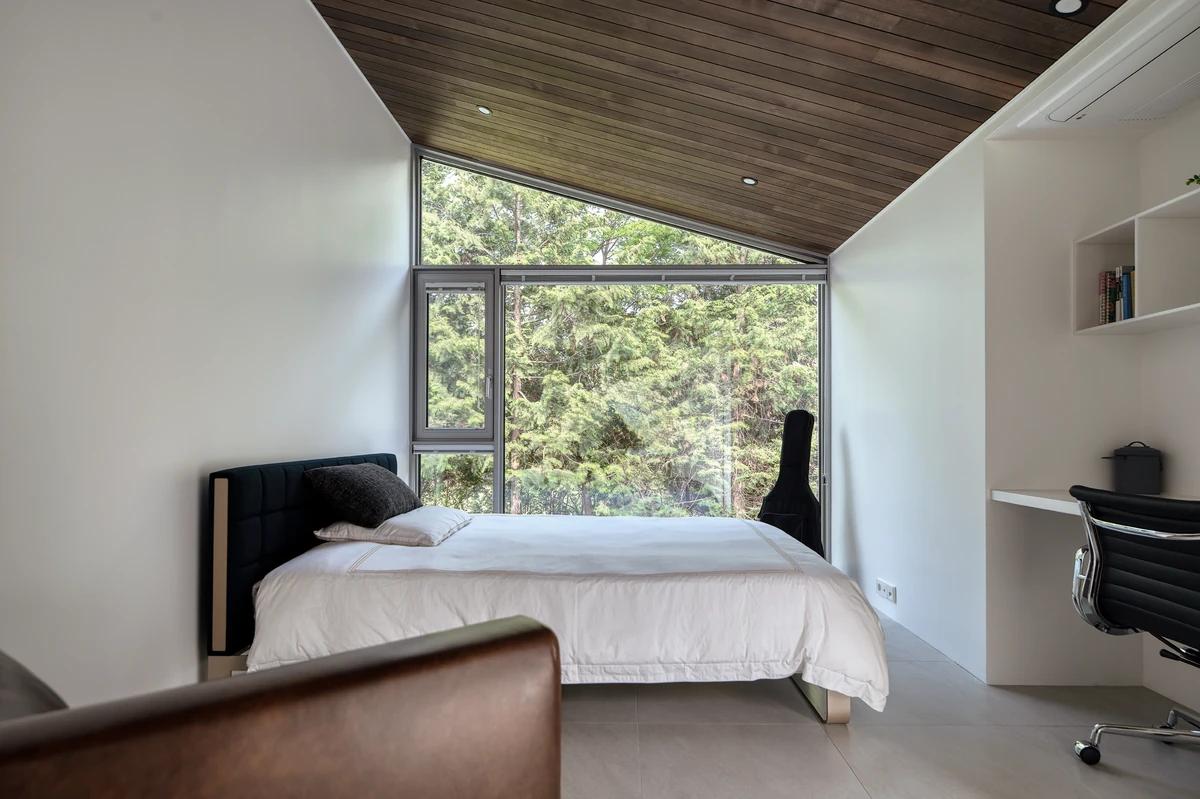
A bedroom with a timber ceiling and forest view.
Credits
Keep exploring
Project updates
Tell us if it is inaccurate, not genuine or a concern. Our team reviews every report.