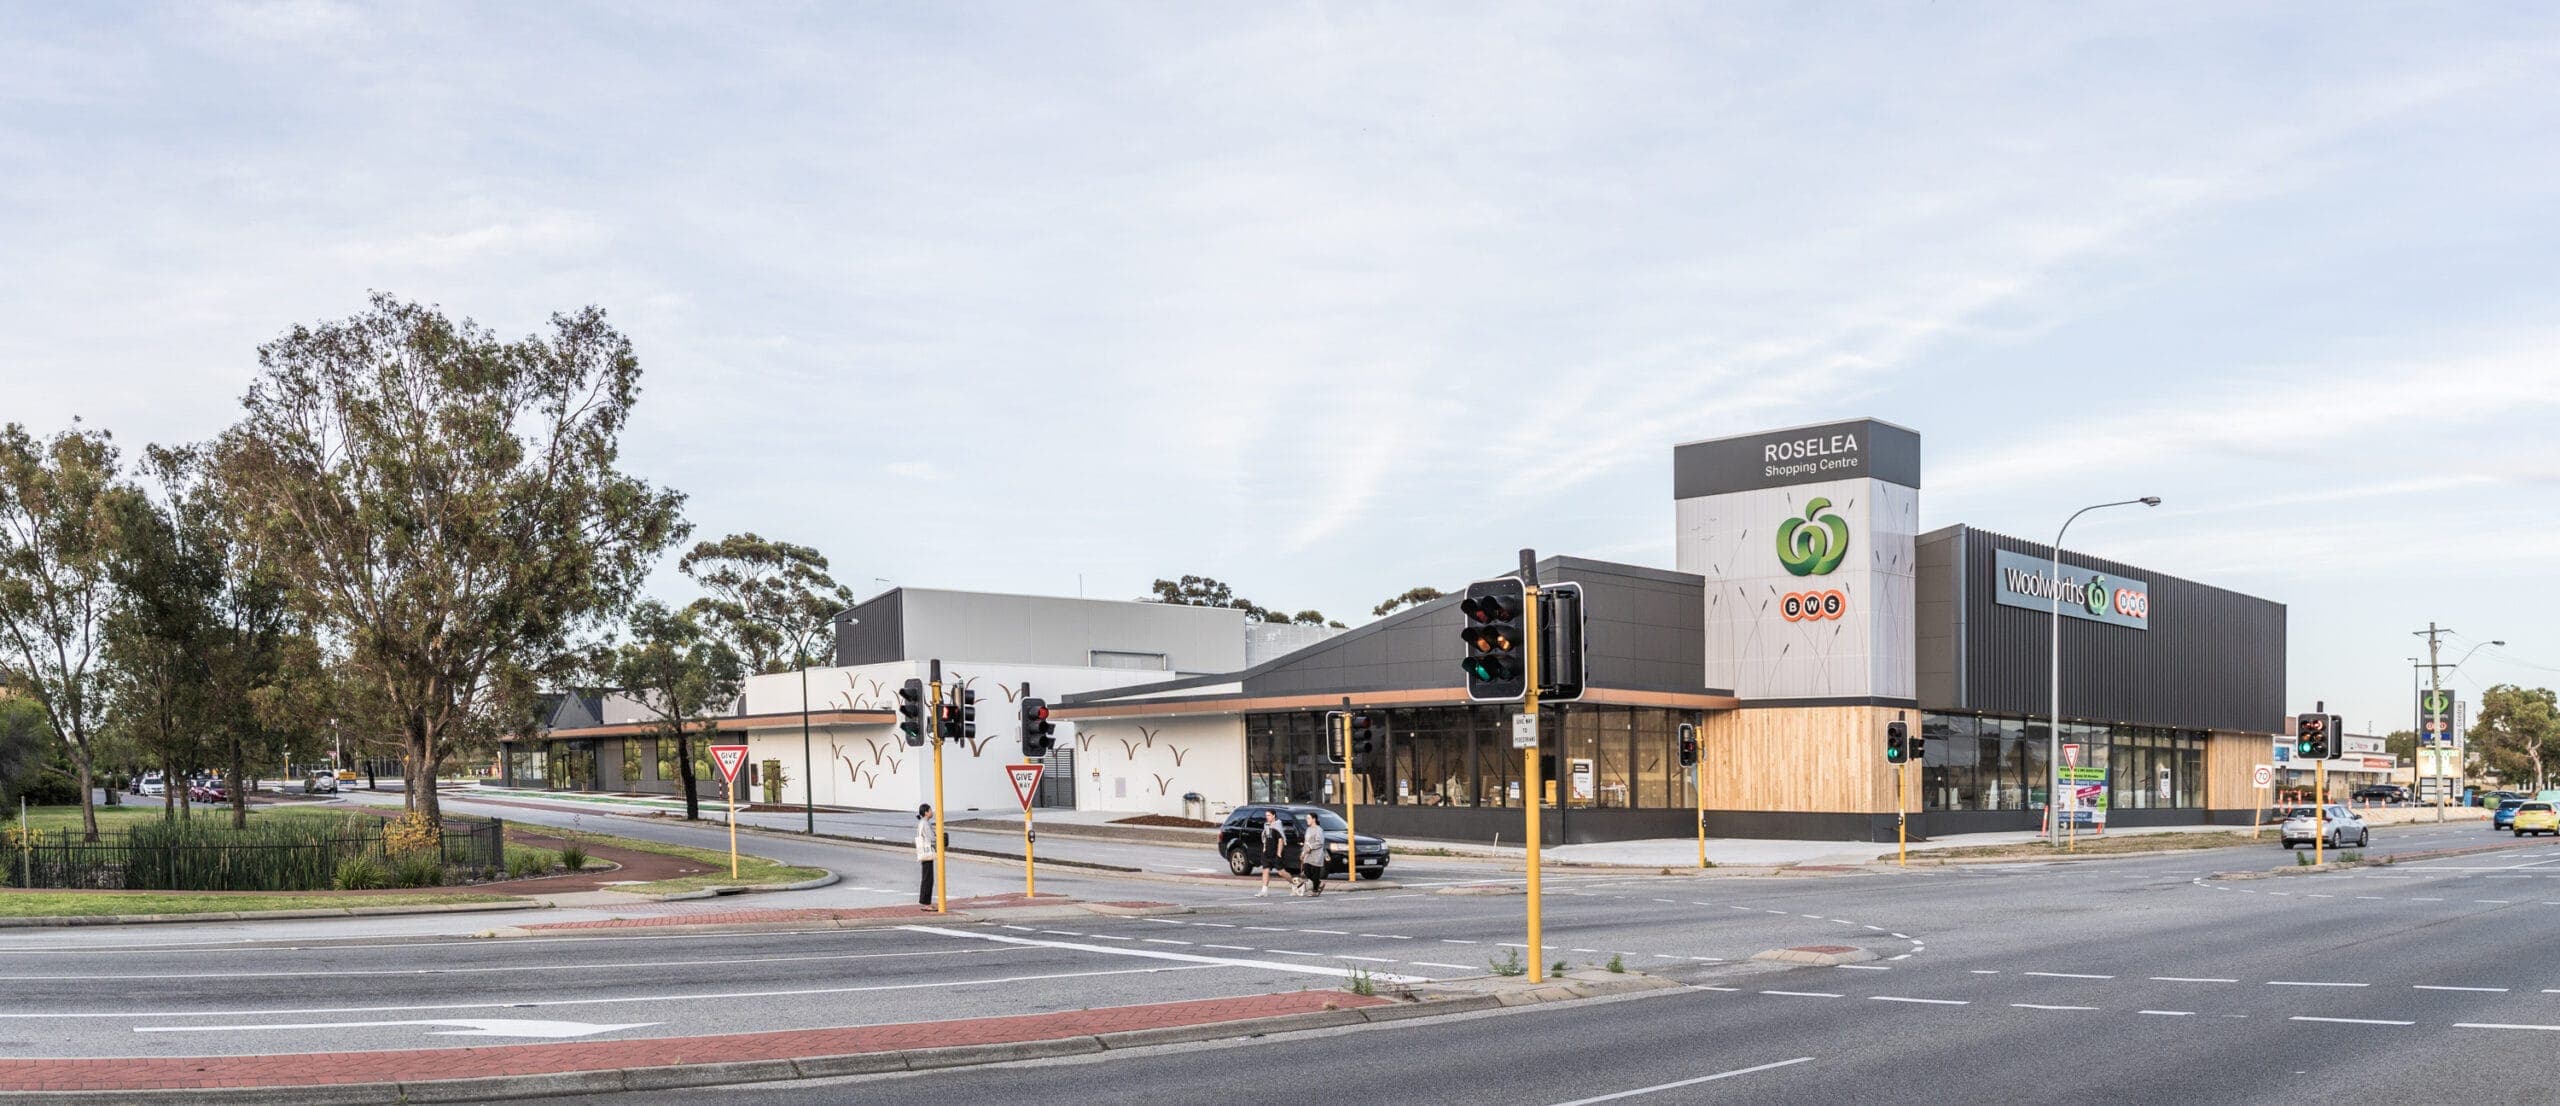
Roselea Shopping Centre
Hames Sharley · 2020

Projects / Built project
Adelaide retail redevelopment by Hames Sharley. 157,002 m² scheme respecting the 1960s minimalist heritage of Rundle Mall Plaza, completed 2018.
The story
Hames Sharley led the award-winning redevelopment of Rundle Mall Plaza, breathing new life into Adelaide's 1960s minimalist icon.
The project worked to five guiding principles: respecting the heritage of the original building, referencing Dadswell's Neo-Cubism, designing in response to context, opening connections to the surrounding city, and reinforcing the plaza as a destination for fashion and dining. The completed scheme covers 157,002 m² and was delivered in 2018.
Architect: Hames Sharley. Project lead: Yaara Plaves. Photographer: Trim Photography.
The practice
Something wrong with this listing?
Tell us if it is inaccurate, not genuine or a concern. Our team reviews every report.
Keep exploring