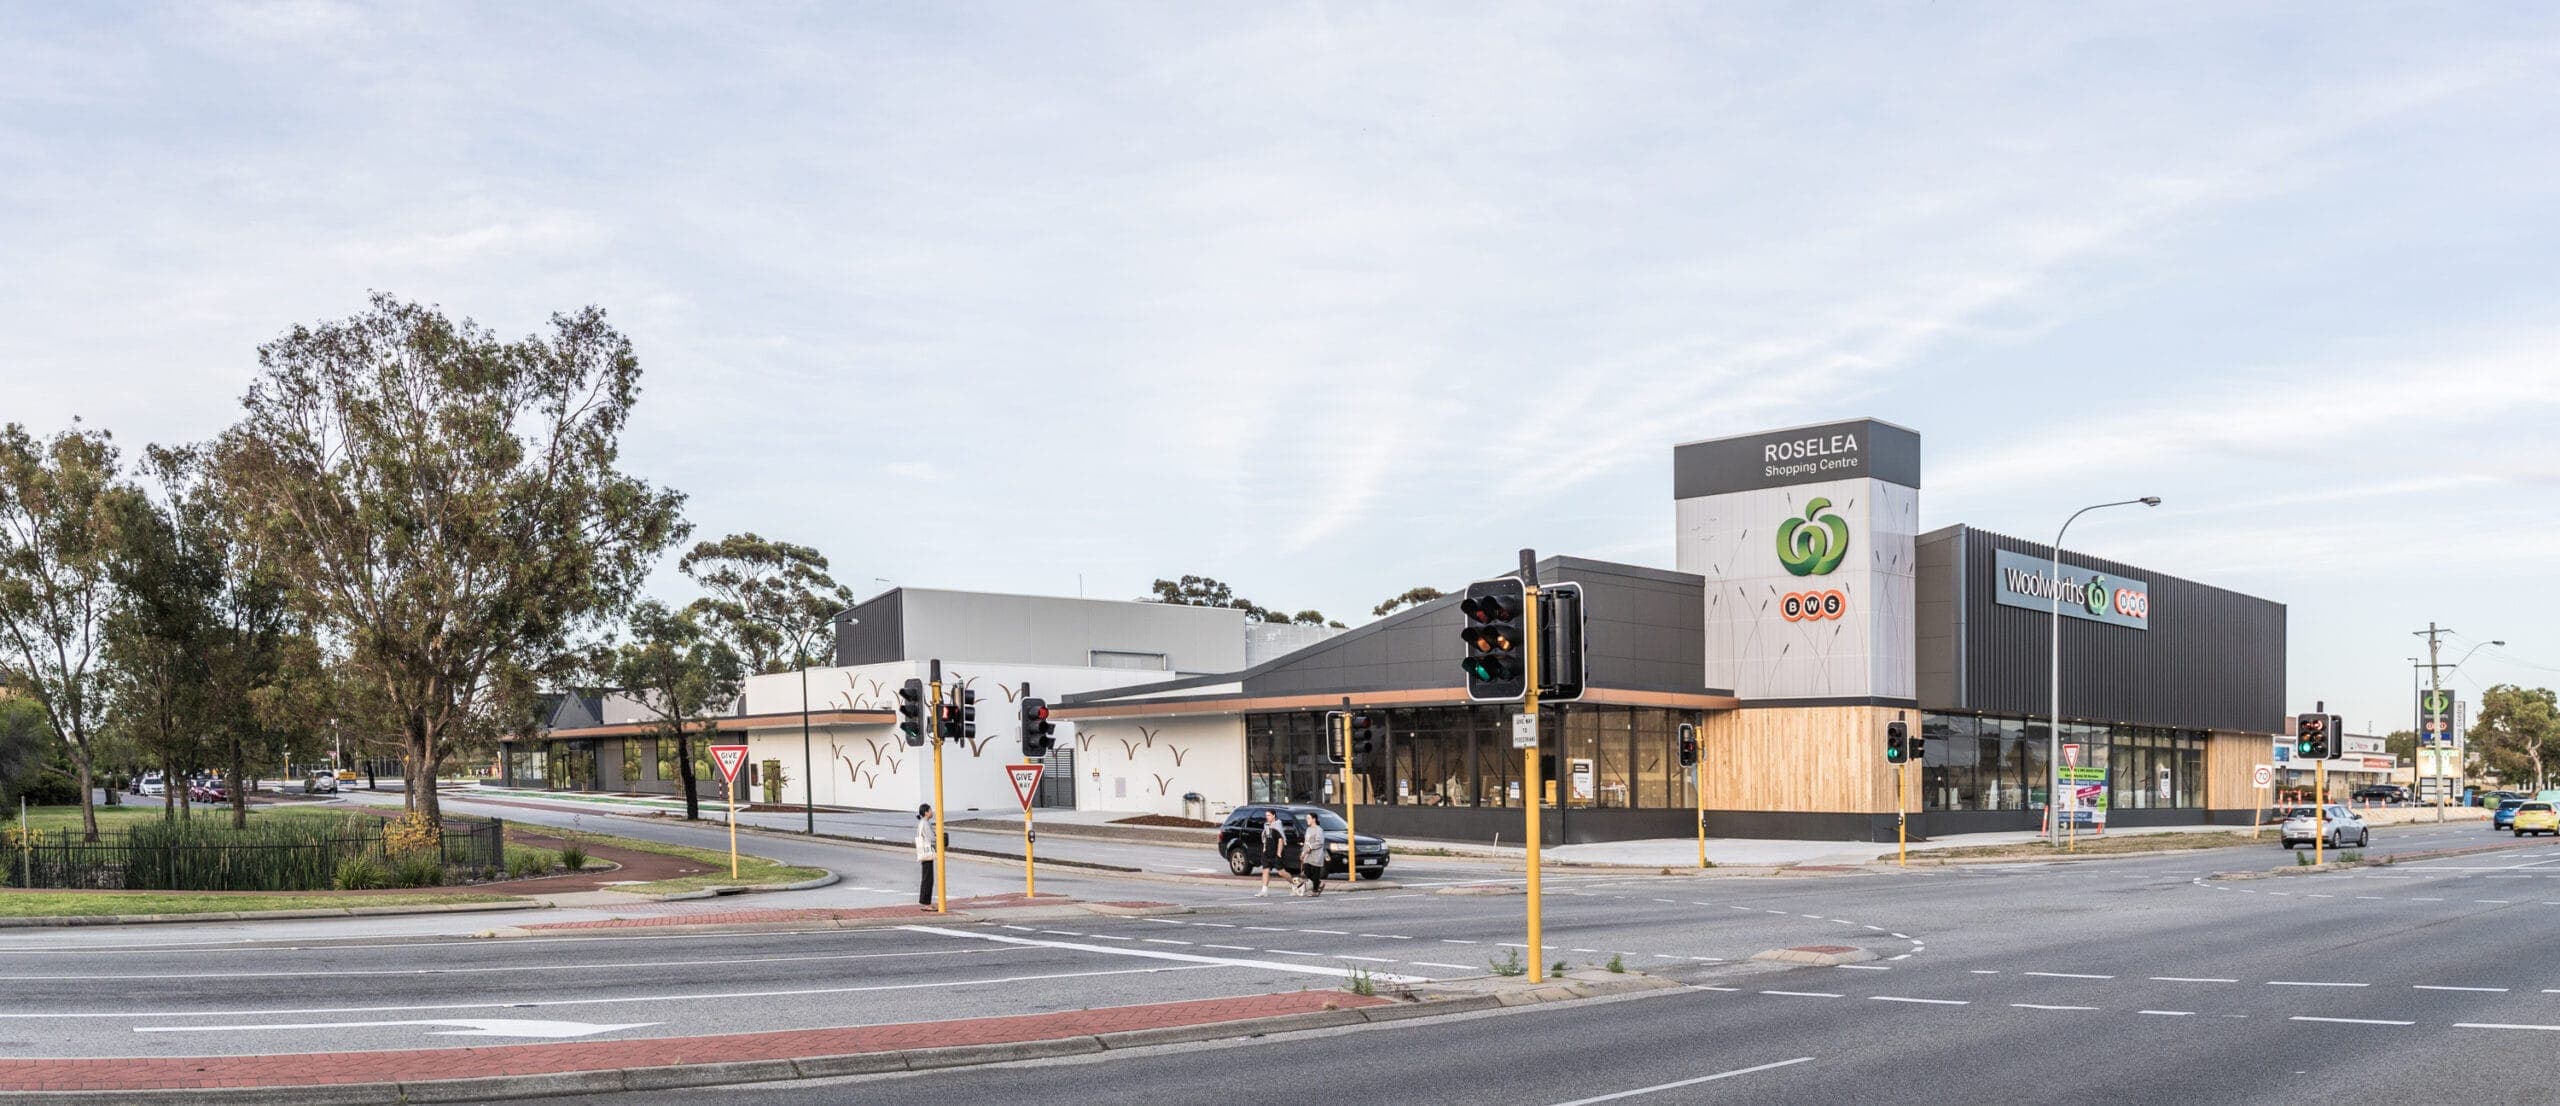
Roselea Shopping Centre
Hames Sharley · 2020

Projects / Built project
Hames Sharley's sports and assembly facility for Sacred Heart College, Perth: a curved-roof landmark with a Hall of Fame and basement training spaces.
The story
Sacred Heart College in Perth has a long and proud sporting tradition, with students representing Australia at national level through the school's physical education and sport science programmes. This multi-purpose facility was conceived to match that reputation. It anchors a large whole-school assembly space with flexible, modern learning environments that build on the College's sporting and sport science heritage.
A bold curved roof defines the northern façade and gives the building its architectural identity. On the ground floor, a Hall of Fame display area lets the College showcase its sporting achievements. Change rooms and a weight training area sit in the basement, an efficient solution that frees up ground floor space while giving athletes direct access to the oval. To the west, a viewing stand echoes the materials and roof lines of the main facility.
Delivered as a $12 million investment, the redevelopment gives the College a state-of-the-art educational sports complex.
Architecture and interior design by Hames Sharley. Photography by Hames Sharley.
The practice
Something wrong with this listing?
Tell us if it is inaccurate, not genuine or a concern. Our team reviews every report.
Keep exploring