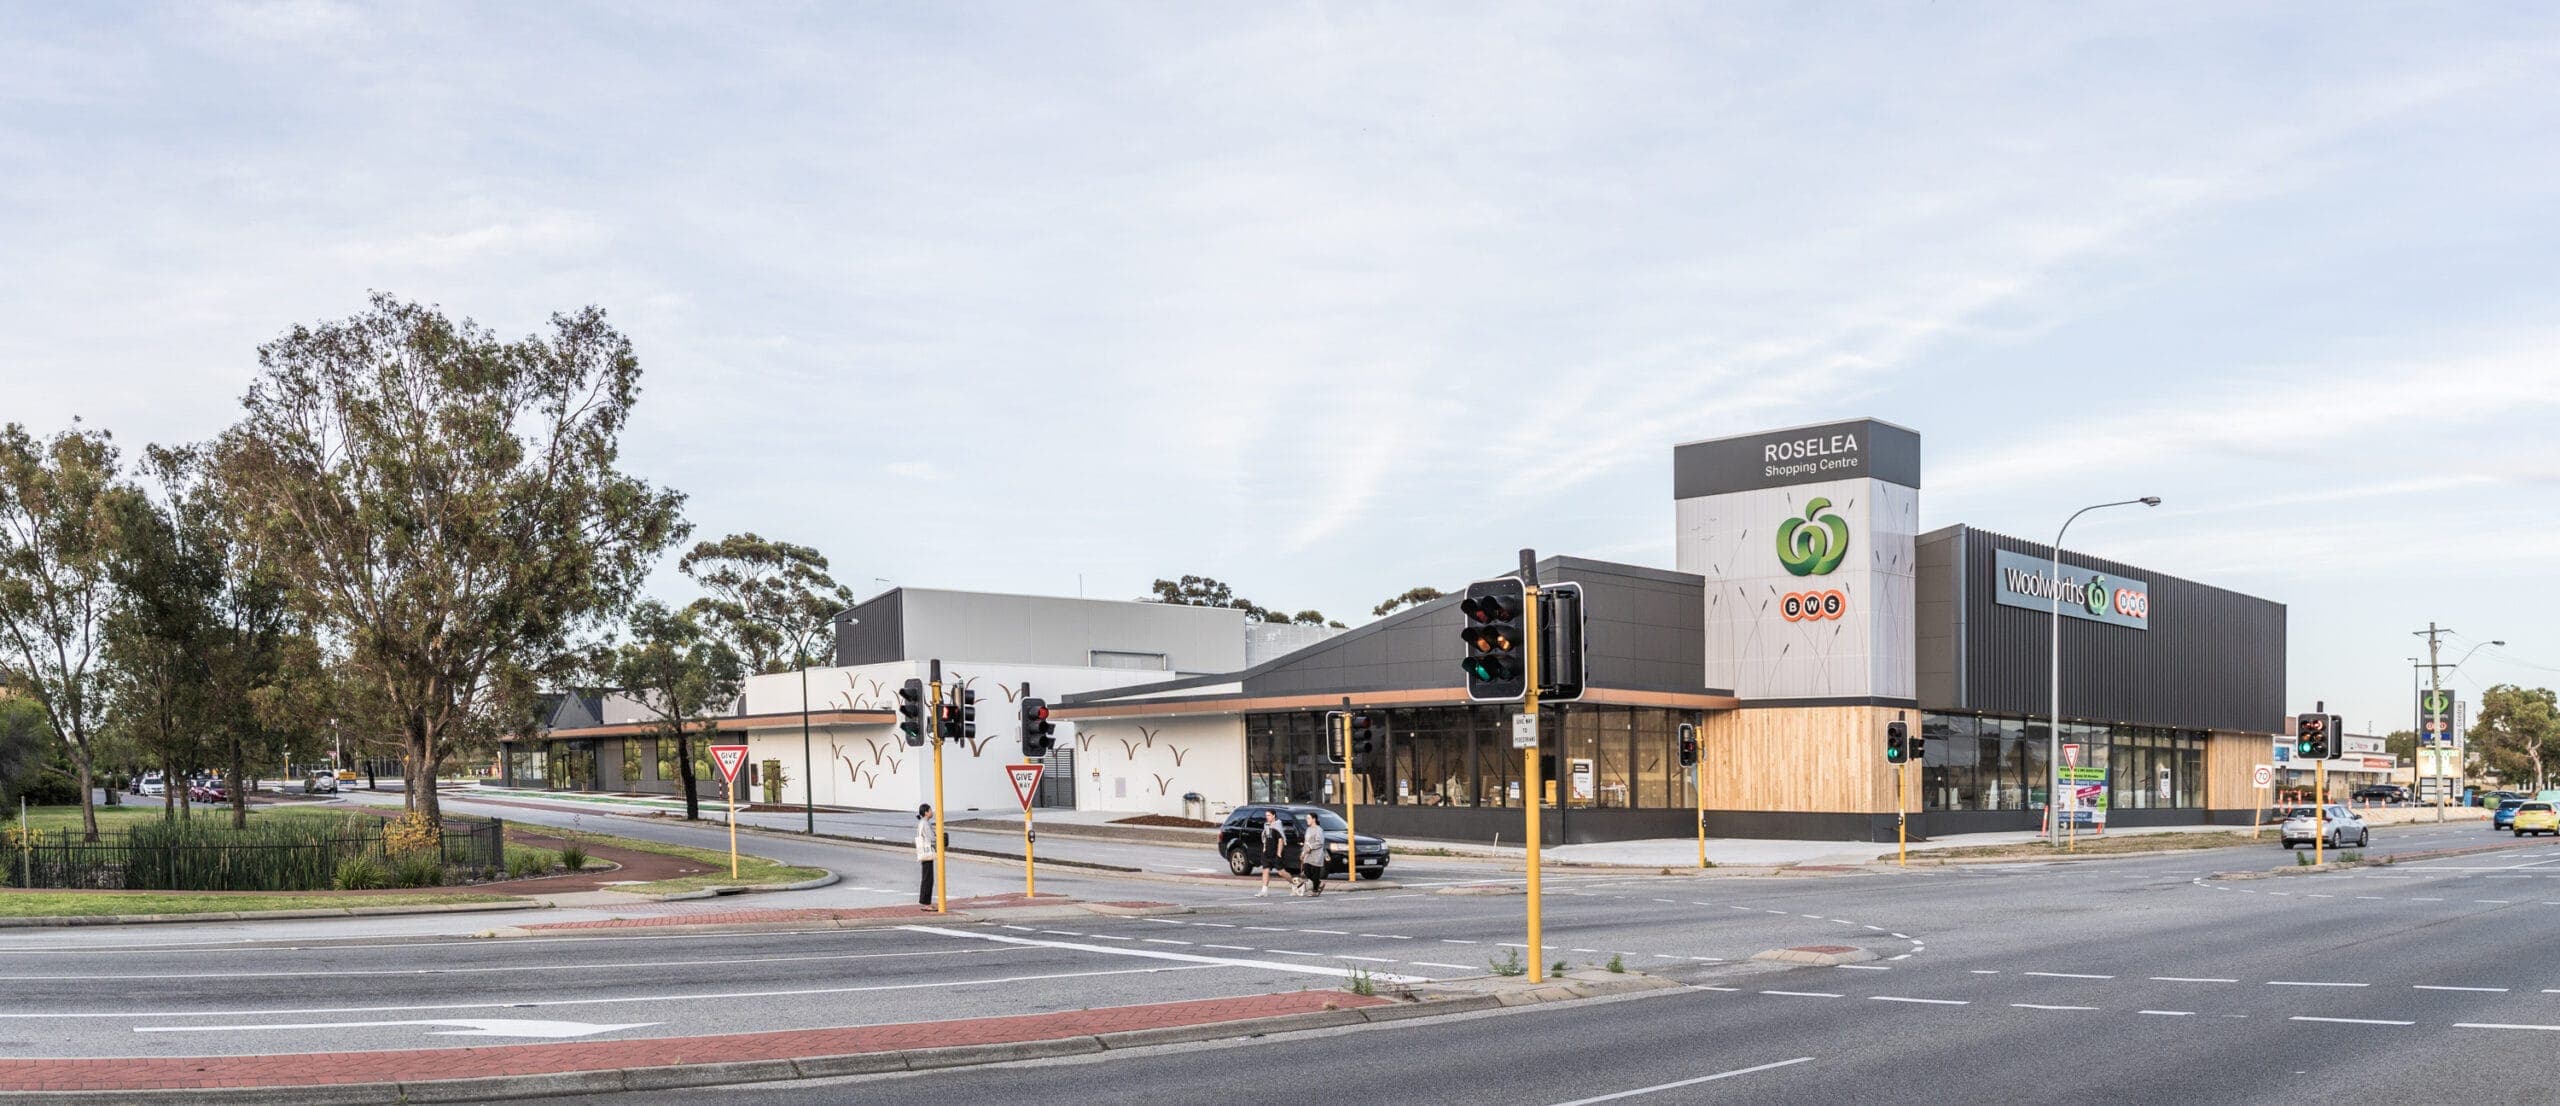
Roselea Shopping Centre
Hames Sharley · 2020

Projects / Built project
A multi-purpose sports and assembly facility at Sacred Heart College, Perth, by Hames Sharley. Curved roof, Hall of Fame and basement training areas.
The story
Sacred Heart College in Perth has a long tradition of physical education and sporting achievement, with students who have represented Australia at national level. This multi-purpose facility was designed to support that reputation while serving the wider school.
At its core the building works as a large whole-school assembly space, with additional learning areas that build on the College's strong sporting and sport science heritage. The northern façade makes a bold architectural statement through a sweeping curved roof. On the ground floor, a Hall of Fame display area gives the College a place to showcase its achievements.
Change rooms and a weight training area sit in the basement. This efficient arrangement frees up the ground floor and gives direct access to the oval. A viewing stand on the western side echoes the materials and roof lines of the main facility.
Completed in 2018 for around $12 million, the redevelopment brings assembly, teaching and elite sports facilities together in a single building.
Architecture and interior design by Hames Sharley. Photography by Louisa Glennon.
The practice
Something wrong with this listing?
Tell us if it is inaccurate, not genuine or a concern. Our team reviews every report.
Keep exploring