
Black House
Mitsuori Architects · 2018
Projects / Project
Small, targeted changes that transform an Edwardian house in Northcote.
The atrium dining room beneath a glazed roof.
The project
Mitsuori Architects transformed this freestanding Edwardian house in Northcote, Melbourne, completed in 2019. The clients first asked whether their small wish list was enough for an architectural project, as the existing extension would not be demolished or enlarged.
The practice looked for small moves that could redefine the living spaces. A glazed roof creates a sunlit atrium dining room, pale timber joinery and shelving organise the plan, and a refreshed kitchen and bathroom bring calm, light finishes.
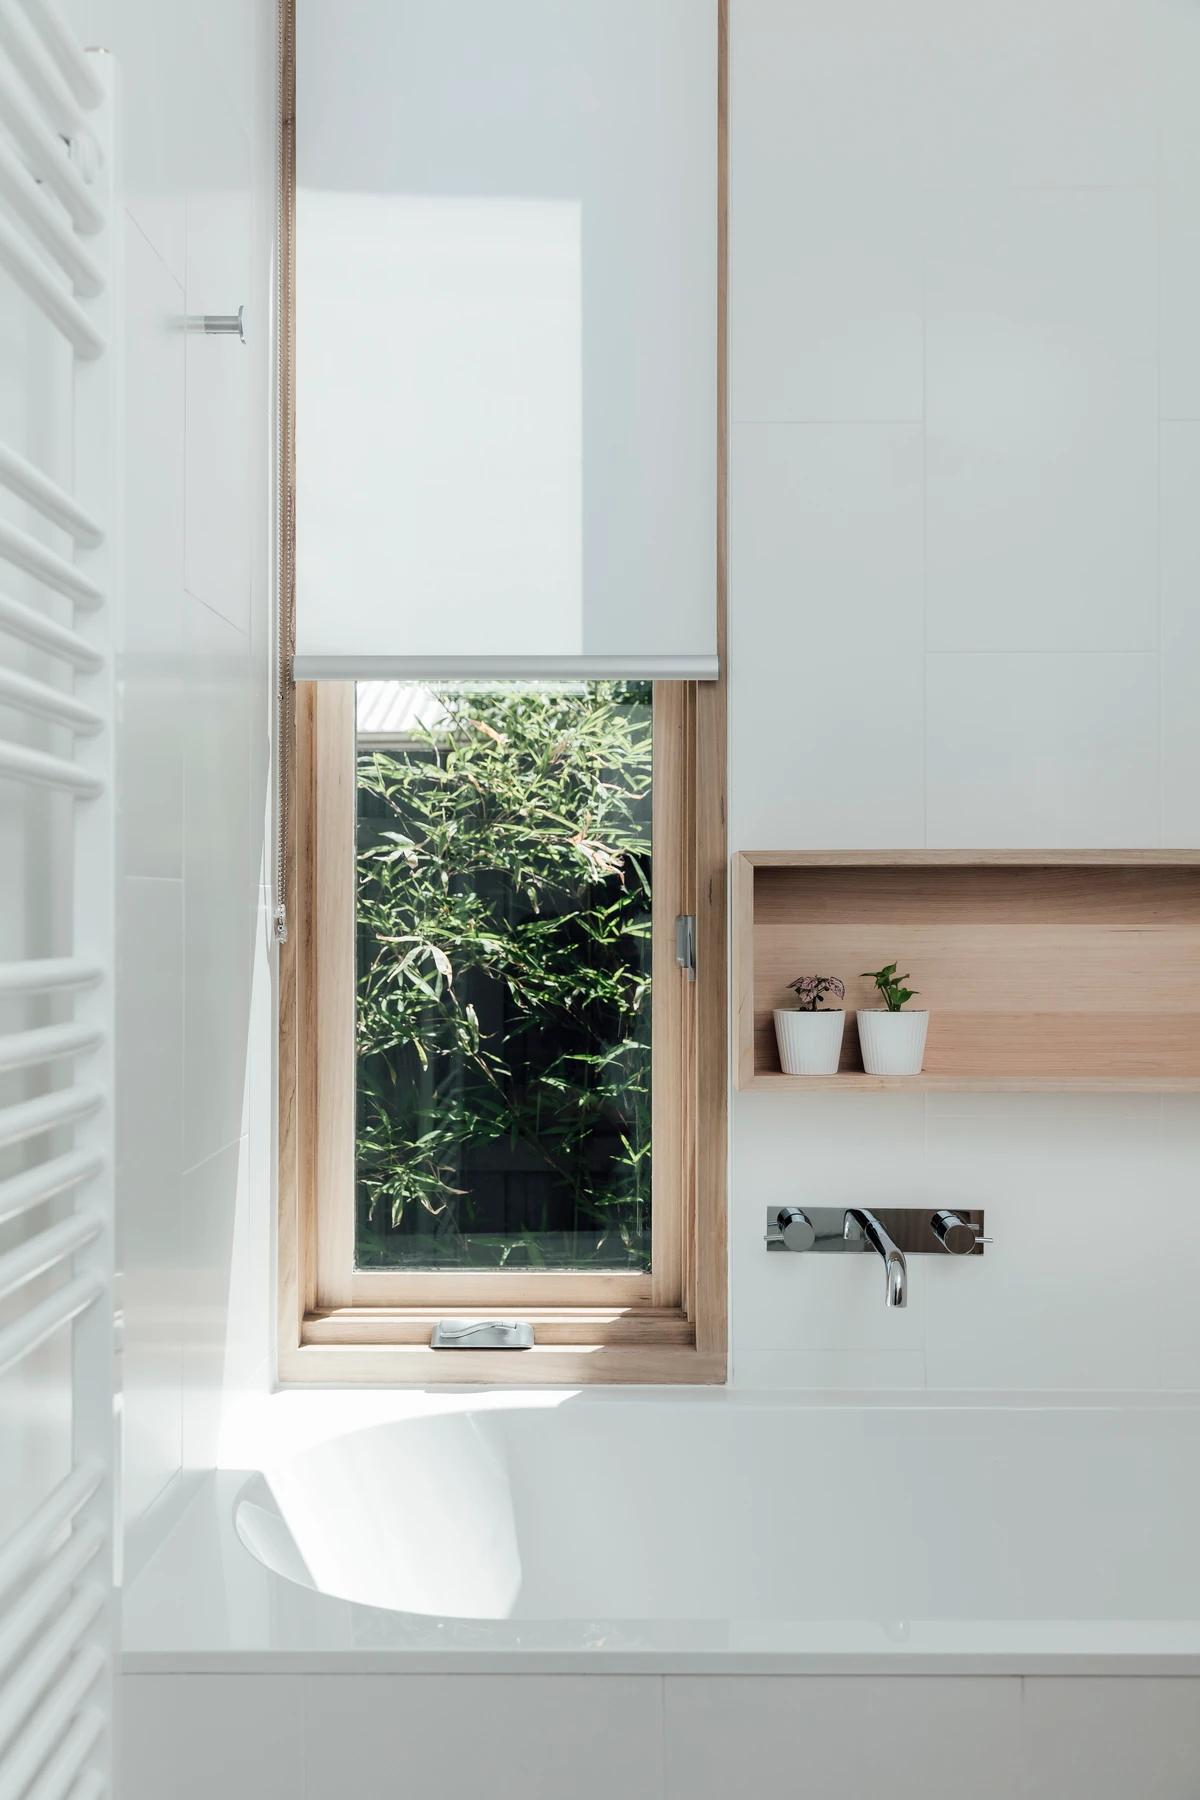
A bath beneath a timber-framed window.
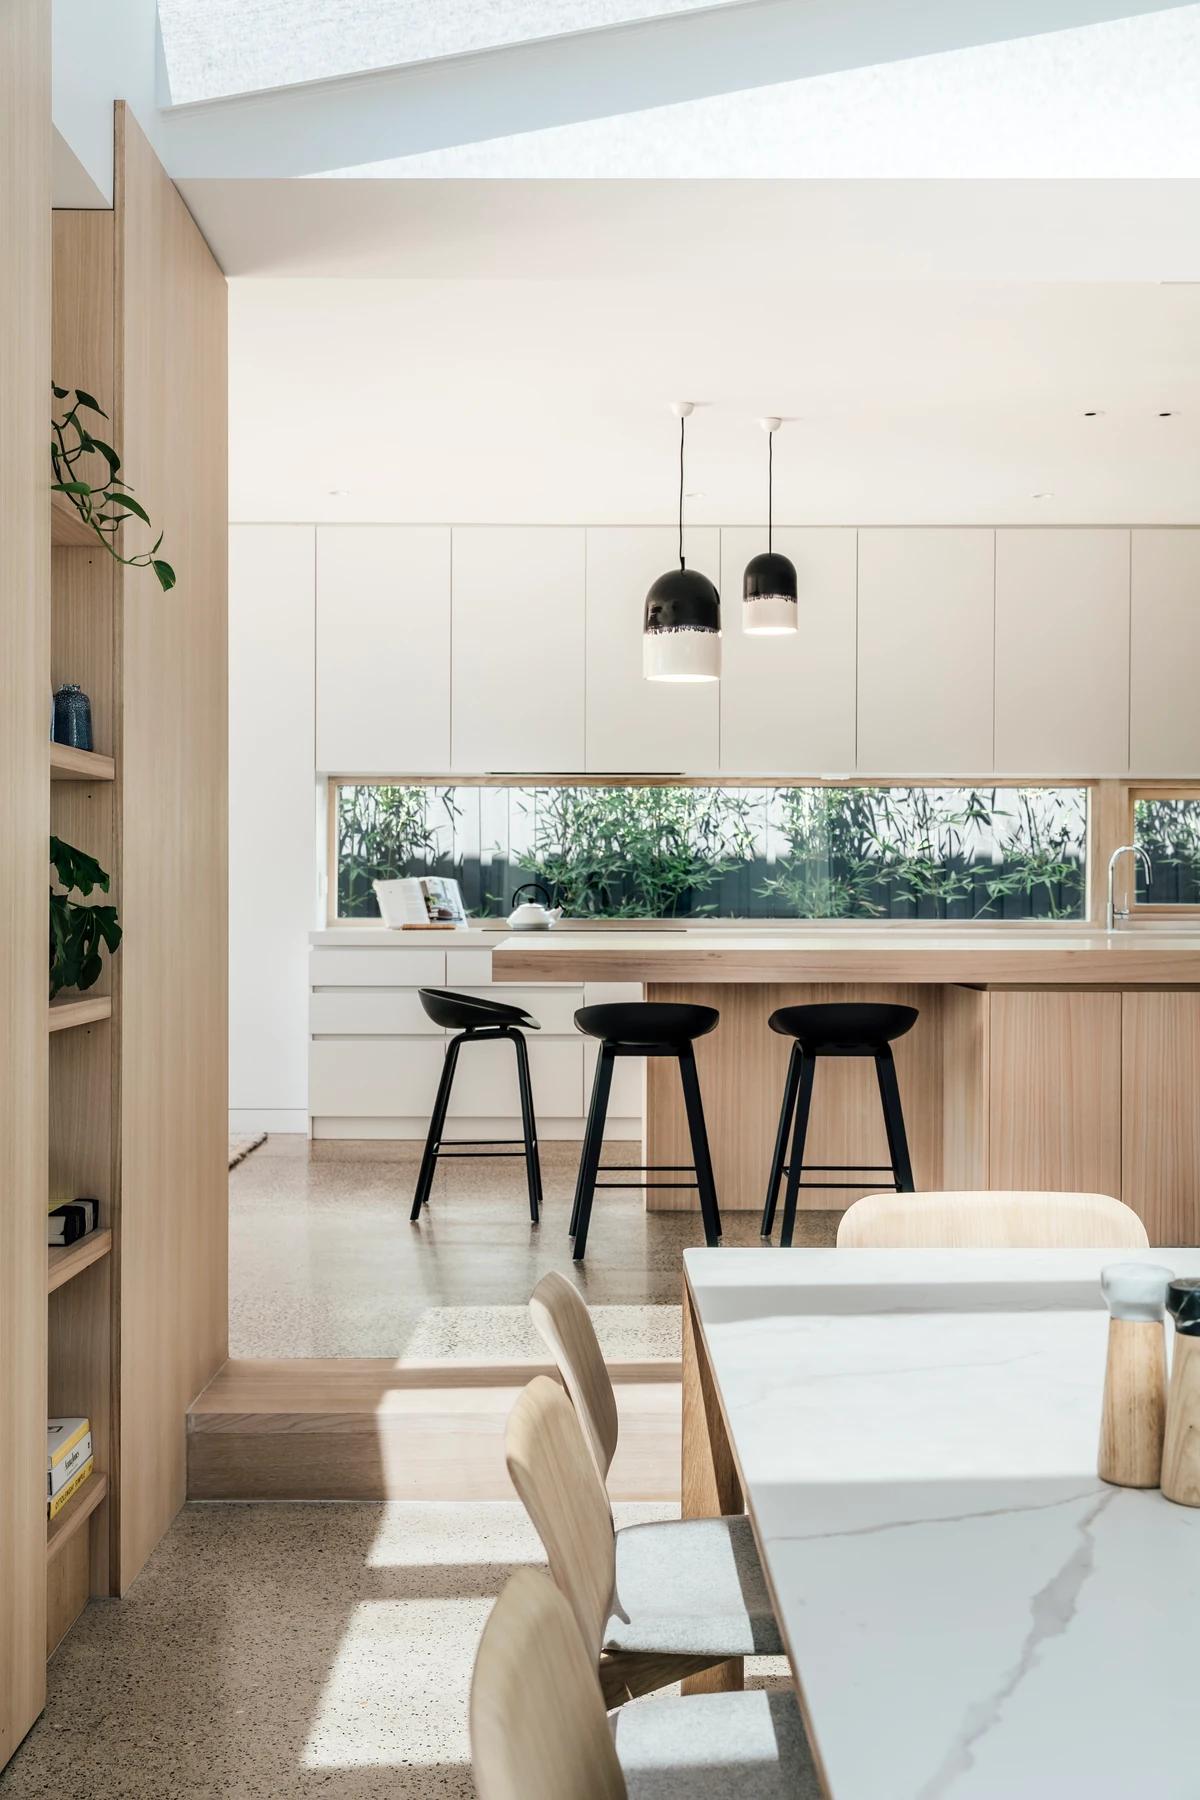
The view from the dining table to the kitchen.
Credits
Project updates
Tell us if it is inaccurate, not genuine or a concern. Our team reviews every report.