
Projects / Project
Solid Event Crew Office
Ninetynine has designed an office for SOLID Event Crew around white gallery seating, a black meeting room and an oak and steel room divider.
Oak joinery separates the white desks from the communal spaces beyond.
- Practice
- Ninetynine
- Year
- 2022
- Photographer
- Ewout Huibers
The project
Ninetynine designed the new office for SOLID Event Crew, a company that matches event staff with events. The space occupies almost 300 square metres on the second floor of Mainstage, an existing office and warehouse building, with an 18-metre glazed facade overlooking the treetops.
The plan balances collaboration and focus. A call centre sits behind a glass partition, while the communal area centres on white gallery seating with three levels and an integrated high table. A meeting room lined with black panels and velvet curtains serves small meetings or editing work.
Concrete floors, white walls, oak joinery and dark green accents form the material palette. An oak and steel room divider separates working and social areas, a floor-to-ceiling cabinet includes a small green phone booth, and lighting installations combining light and greenery hang above the shared tables.
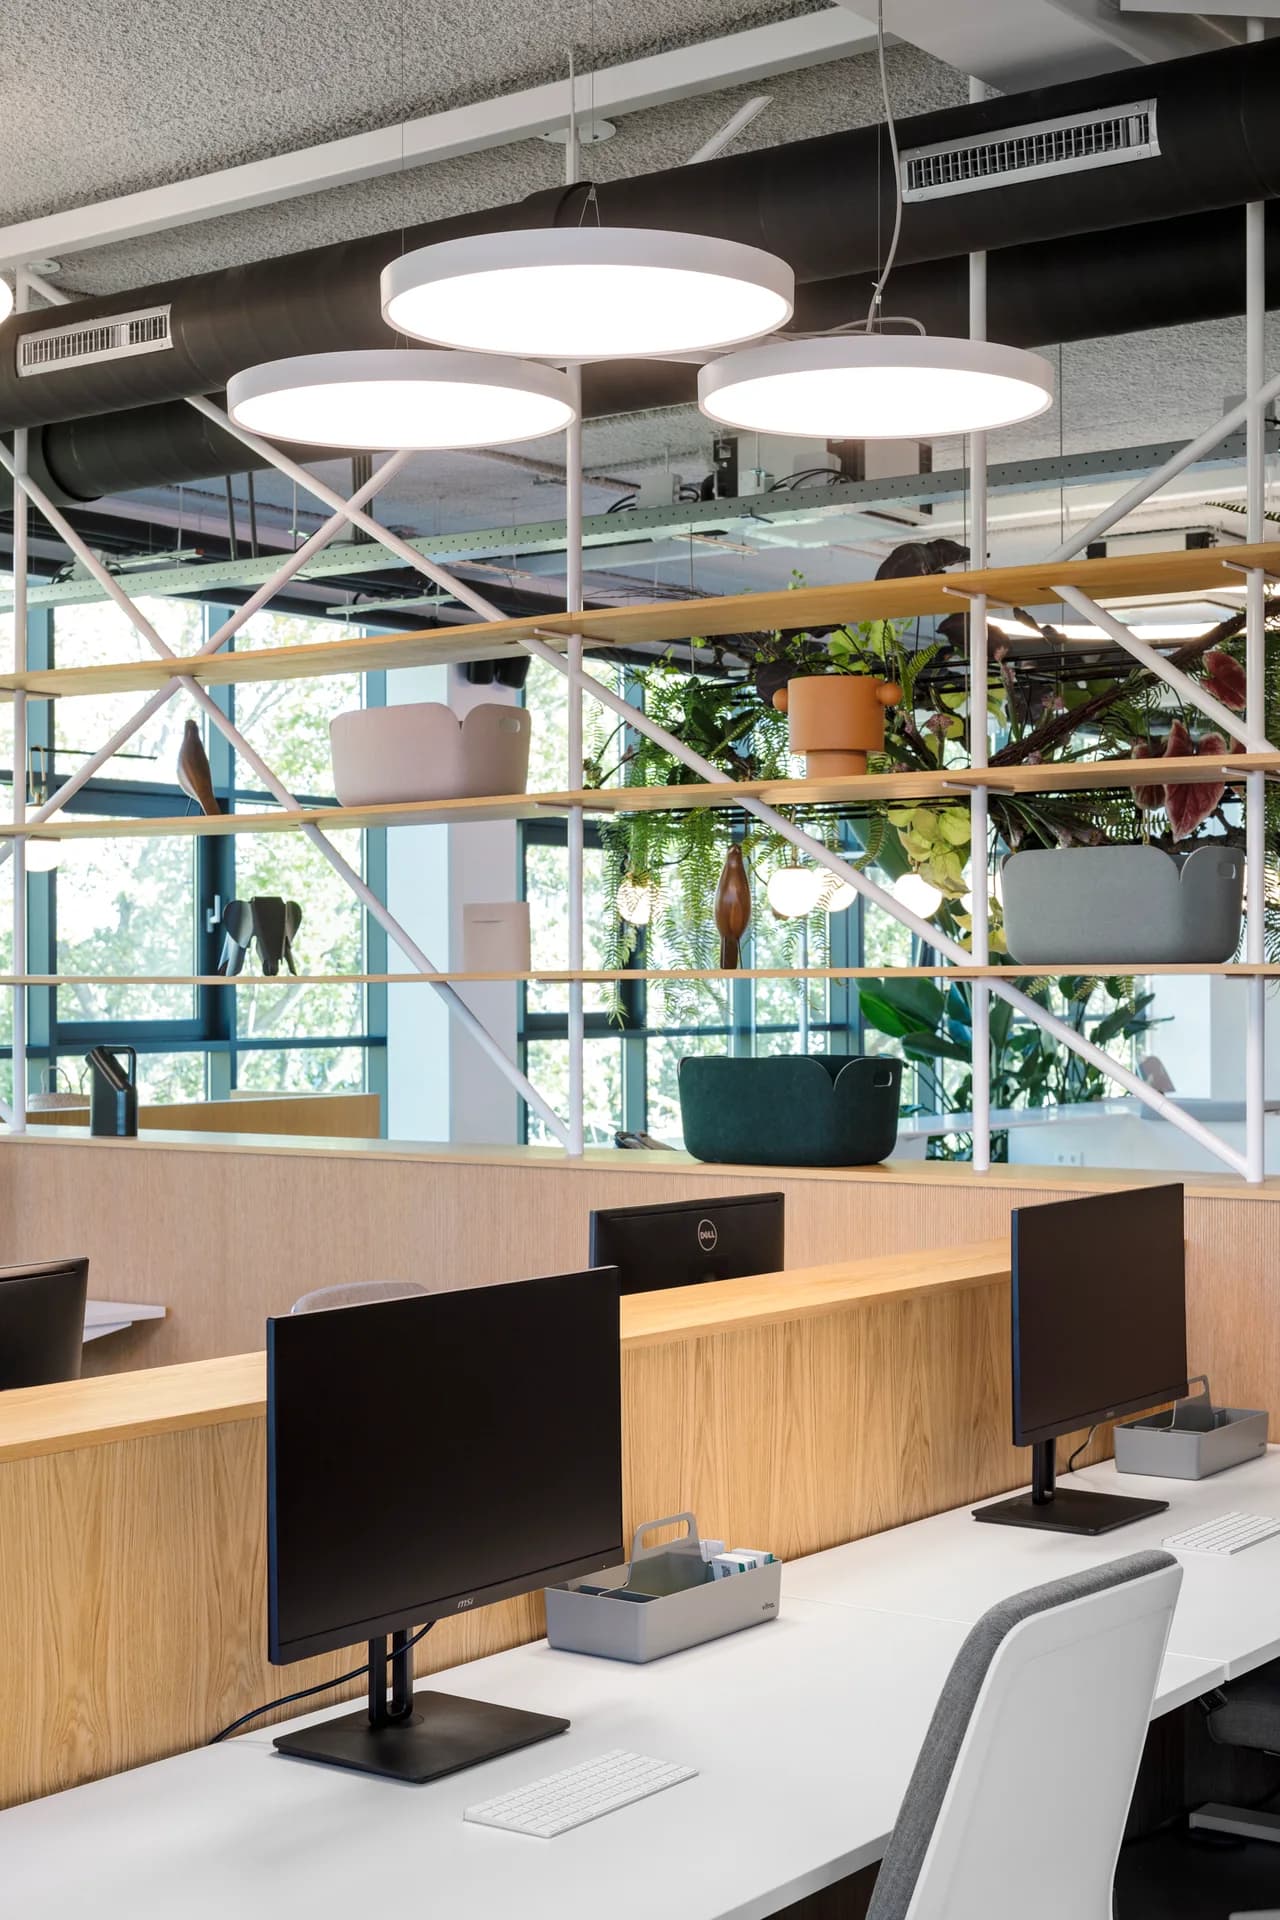
Open shelving and planting rise above the timber desk partitions.
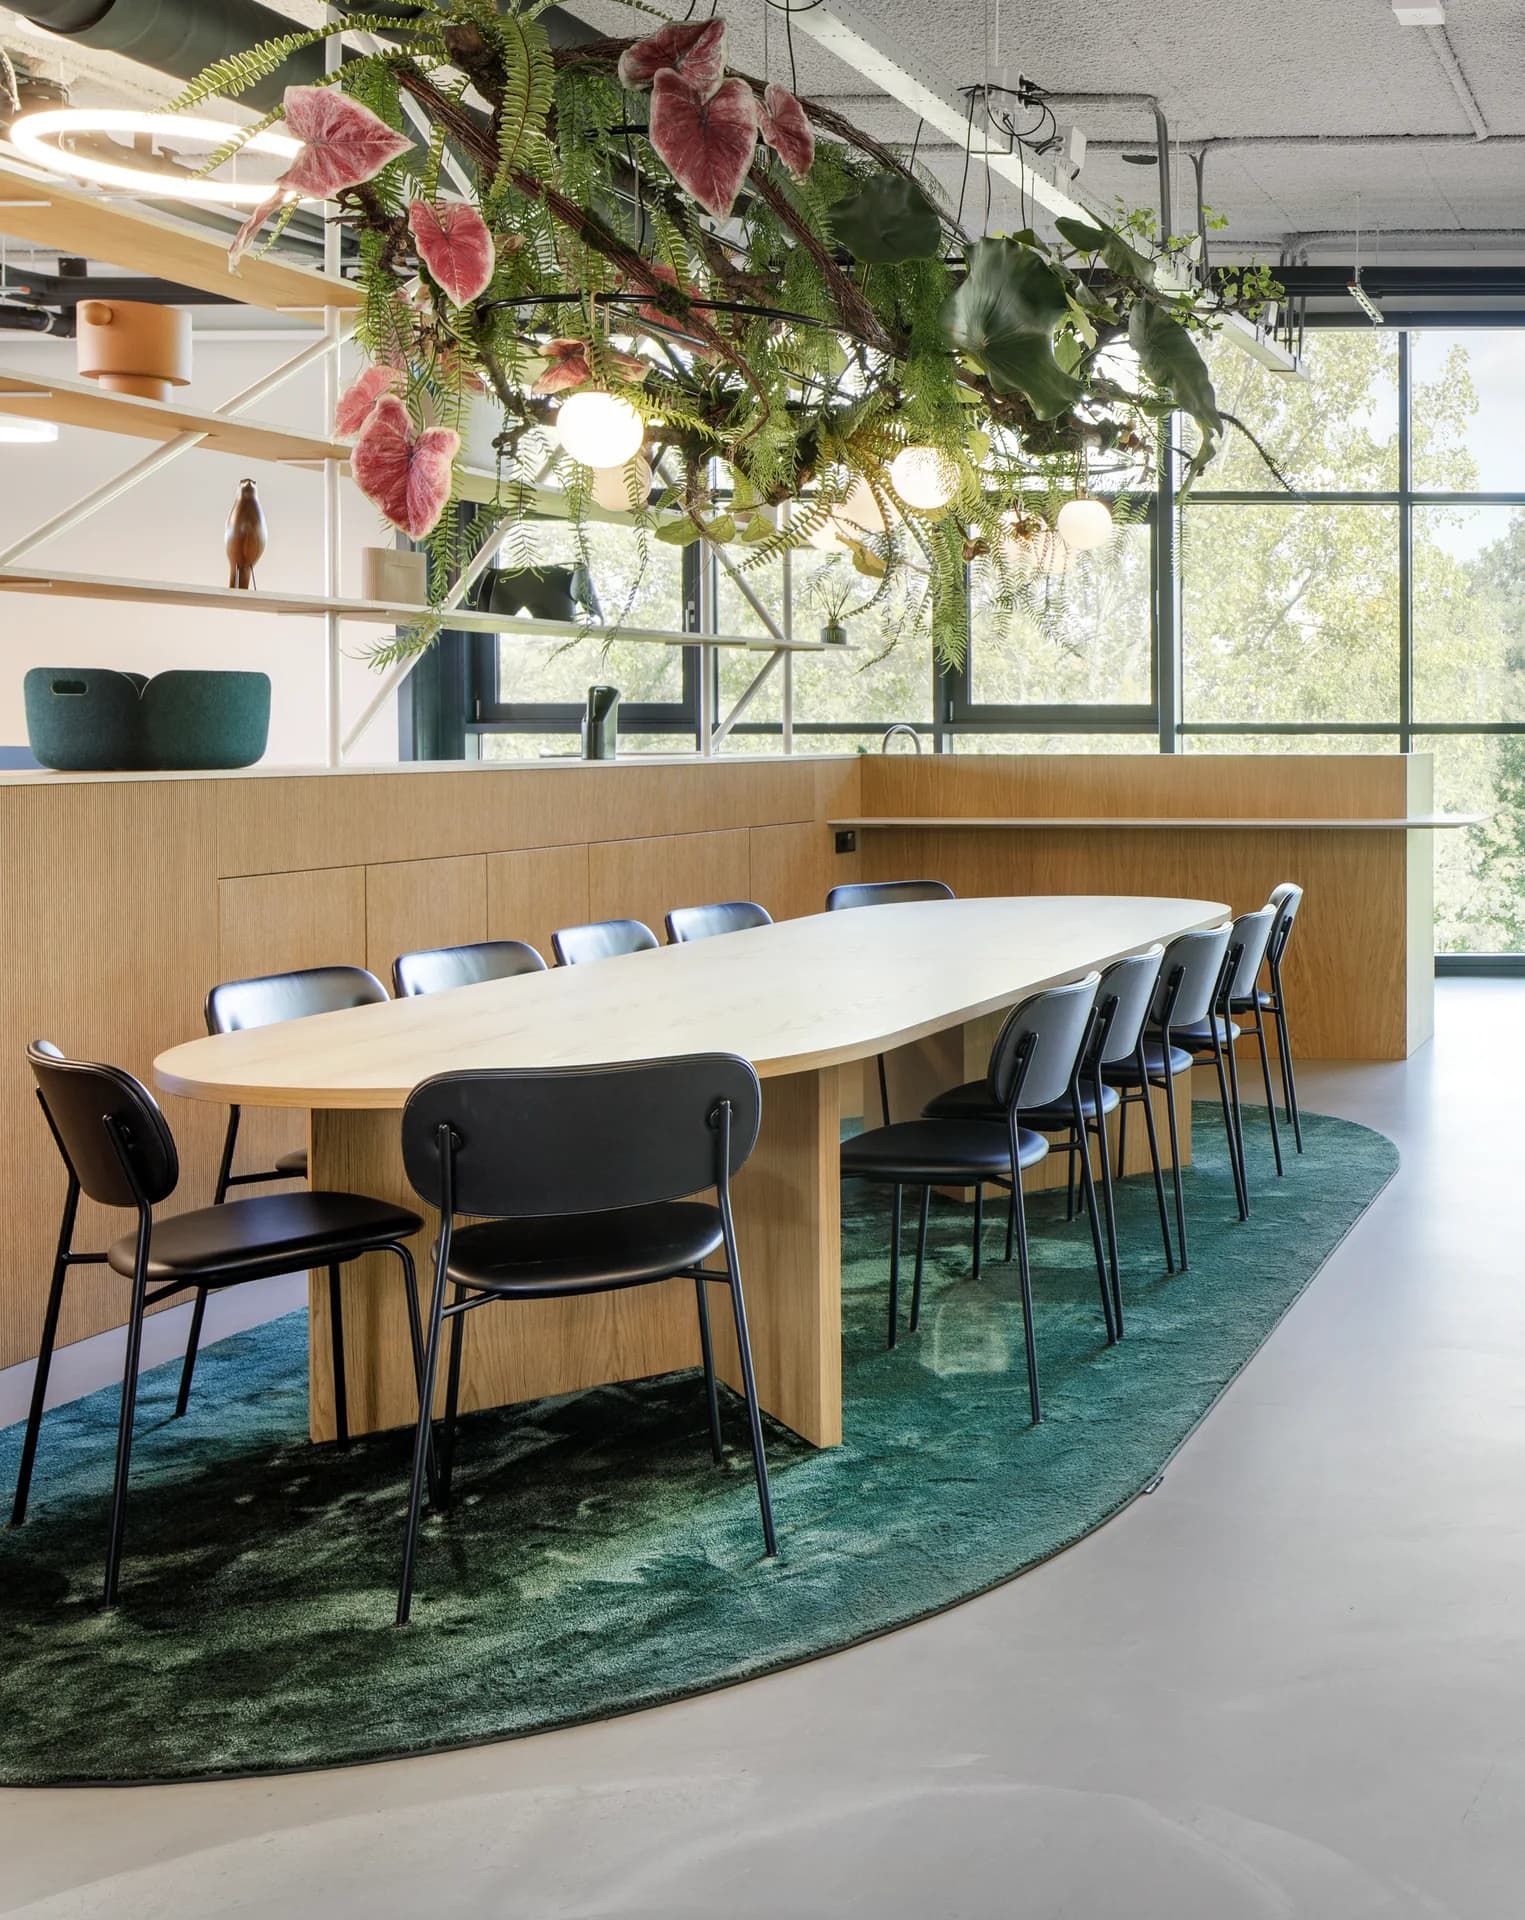
A shared oval table sits beneath suspended planting.
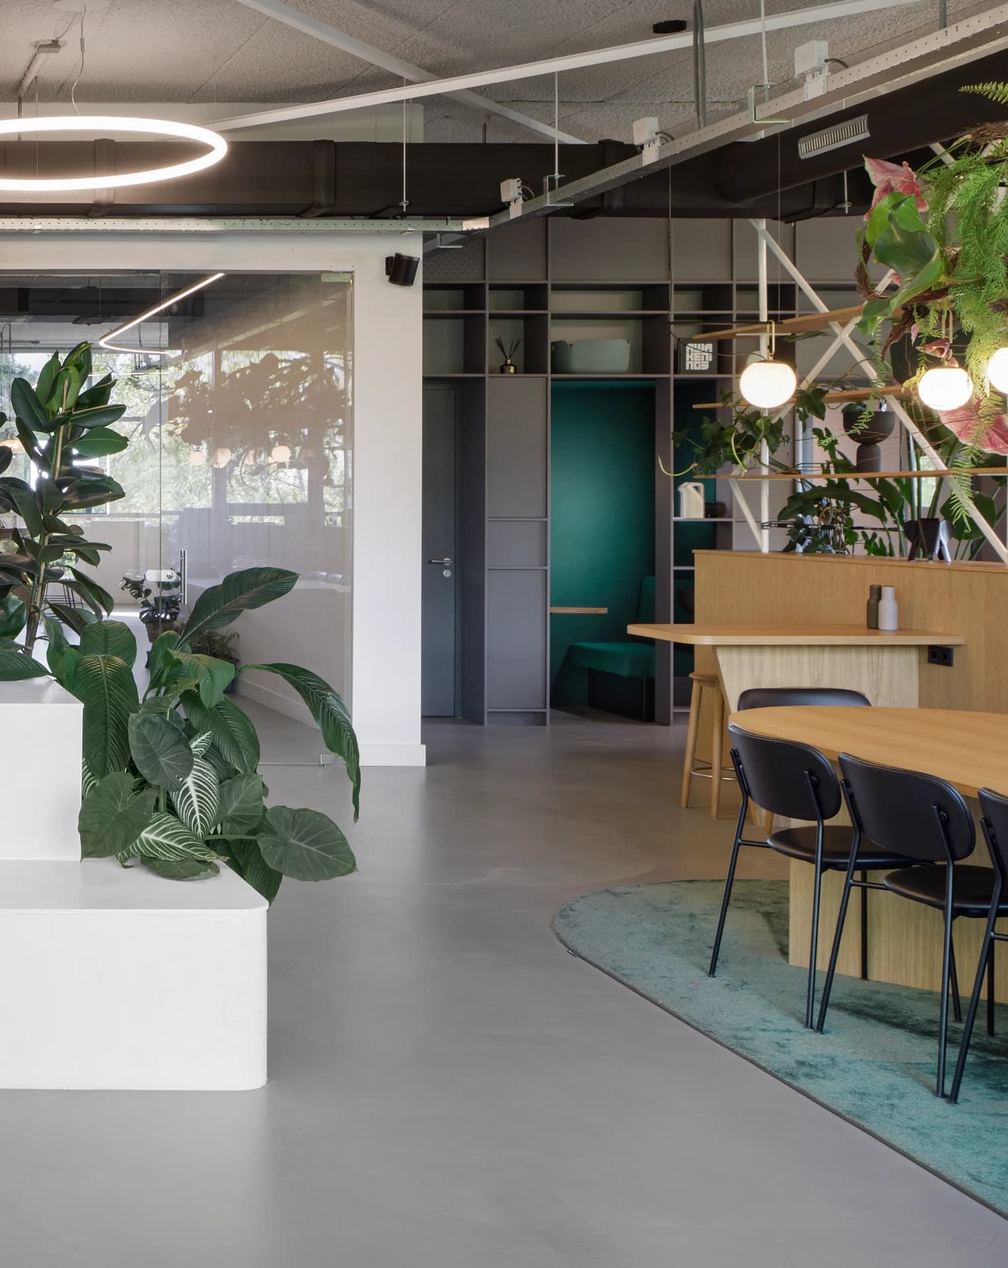
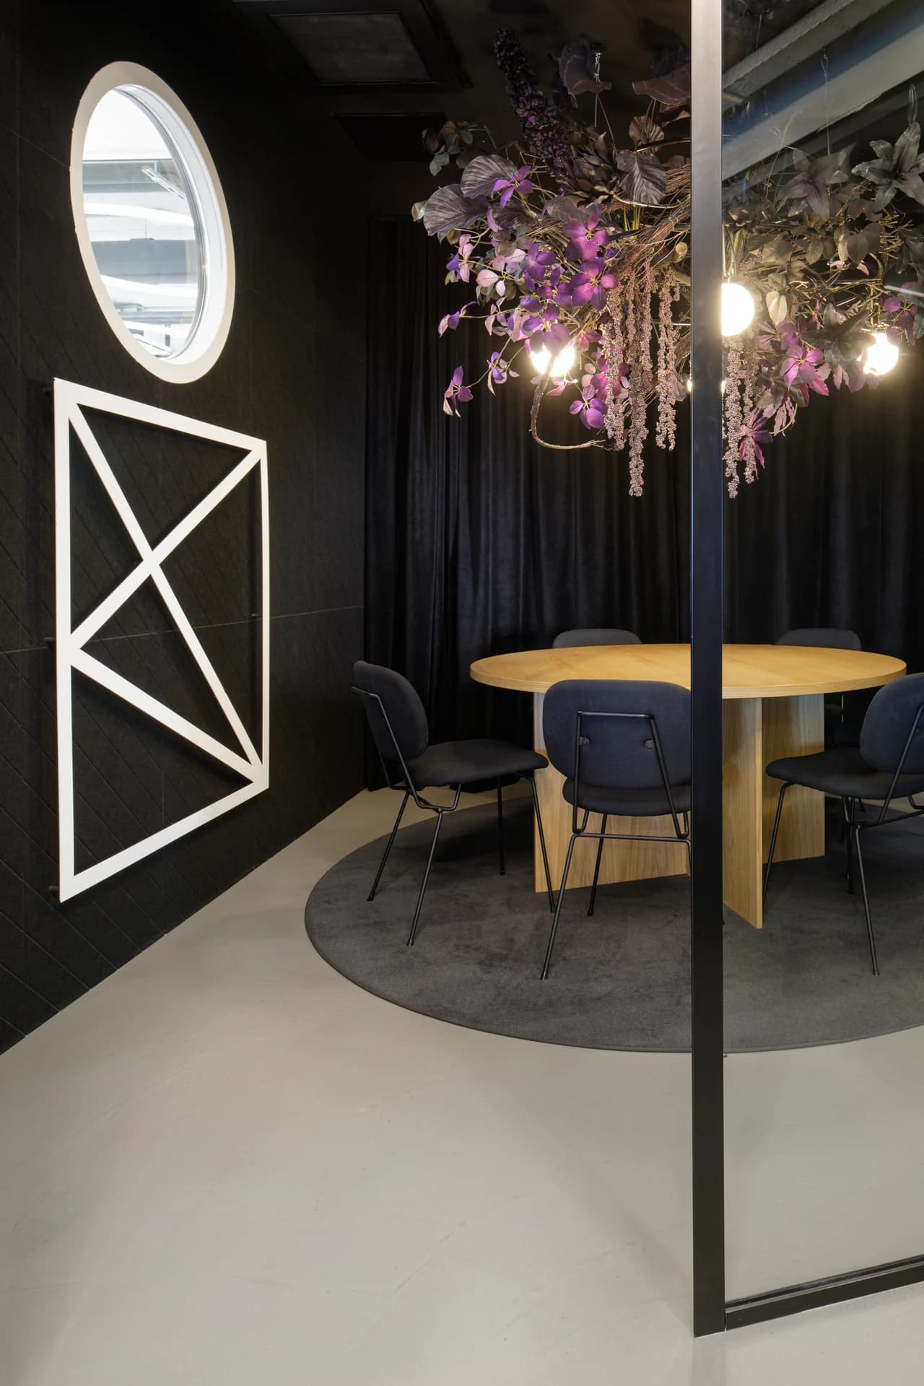
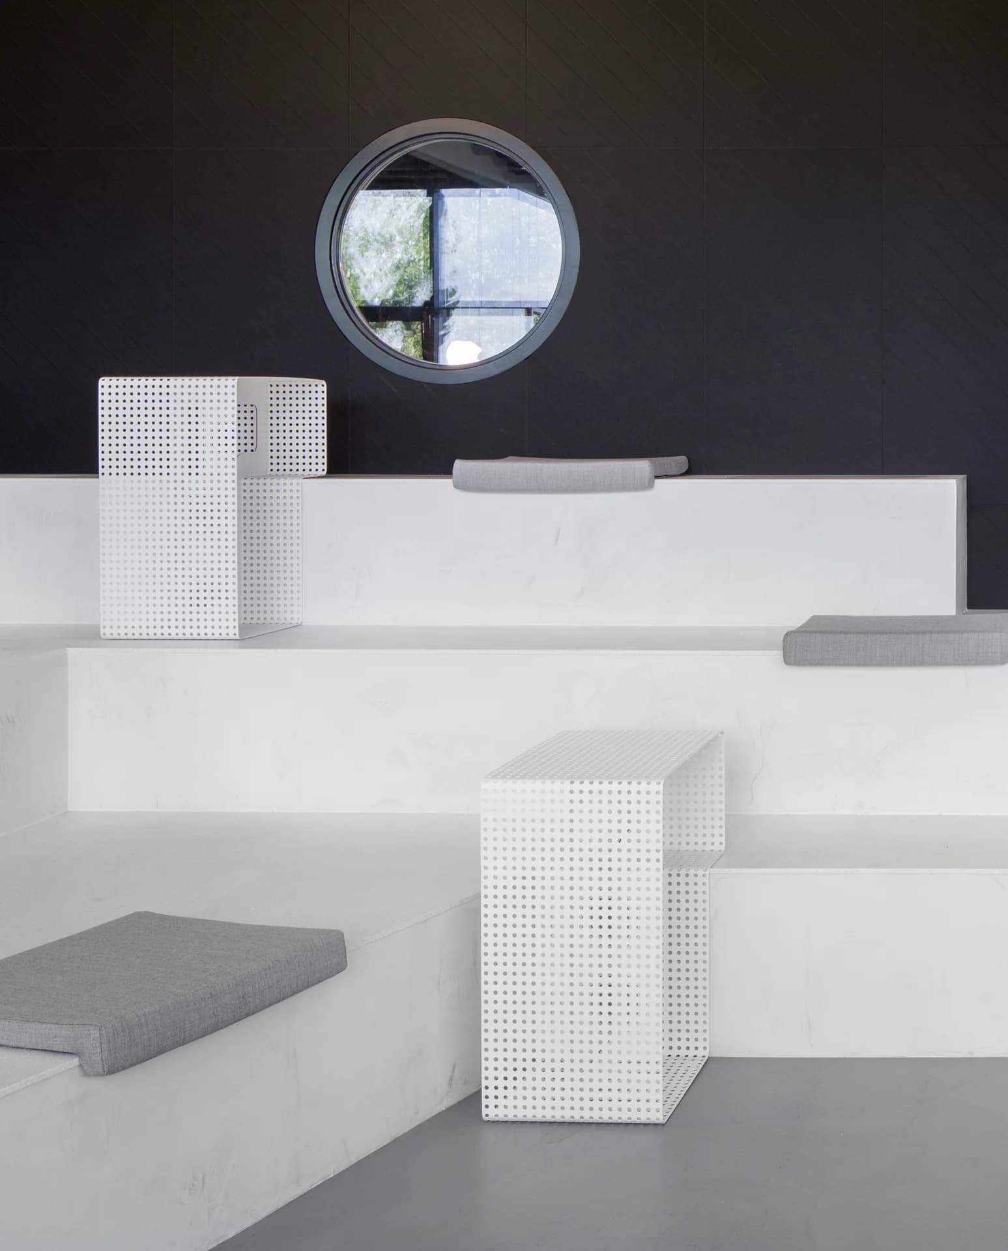
A teal seating booth is set into the shelving beside the shared table. · A round table and dark walls define an enclosed meeting space. · Perforated metal tables sit on the stepped white seating.
Photography: Ewout Huibers.
Credits
- Design
- Ninetynine
- Photographer
- Ewout Huibers
Keep exploring
More work to explore.

Project updates
Something wrong with this project?
Tell us if it is inaccurate, not genuine or a concern. Our team reviews every report.