

Projects / Project
Sorrento House 01
Courtyards, skylights and a pale material palette shape a single-storey home on the Mornington Peninsula.
Kitchen and dining area under a gabled ceiling
- Practice
- Block Architecture Studio
- Photographer
- Victor Vieaux Photography
- Project
- Single-storey house
- Area
- 399 m²
The place
Sorrento, Victoria, Australia
Sorrento House 01 brings a single-storey home together around shared indoor and outdoor spaces. Block Architecture Studio developed a plan suited to a family or downsizers, with a kitchen, dining and living area that opens towards the garden and pool.
The main living room sits beneath a gabled ceiling. Large glazed openings connect it with the lawn and a covered outdoor dining area, giving everyday activities space to extend beyond the house.
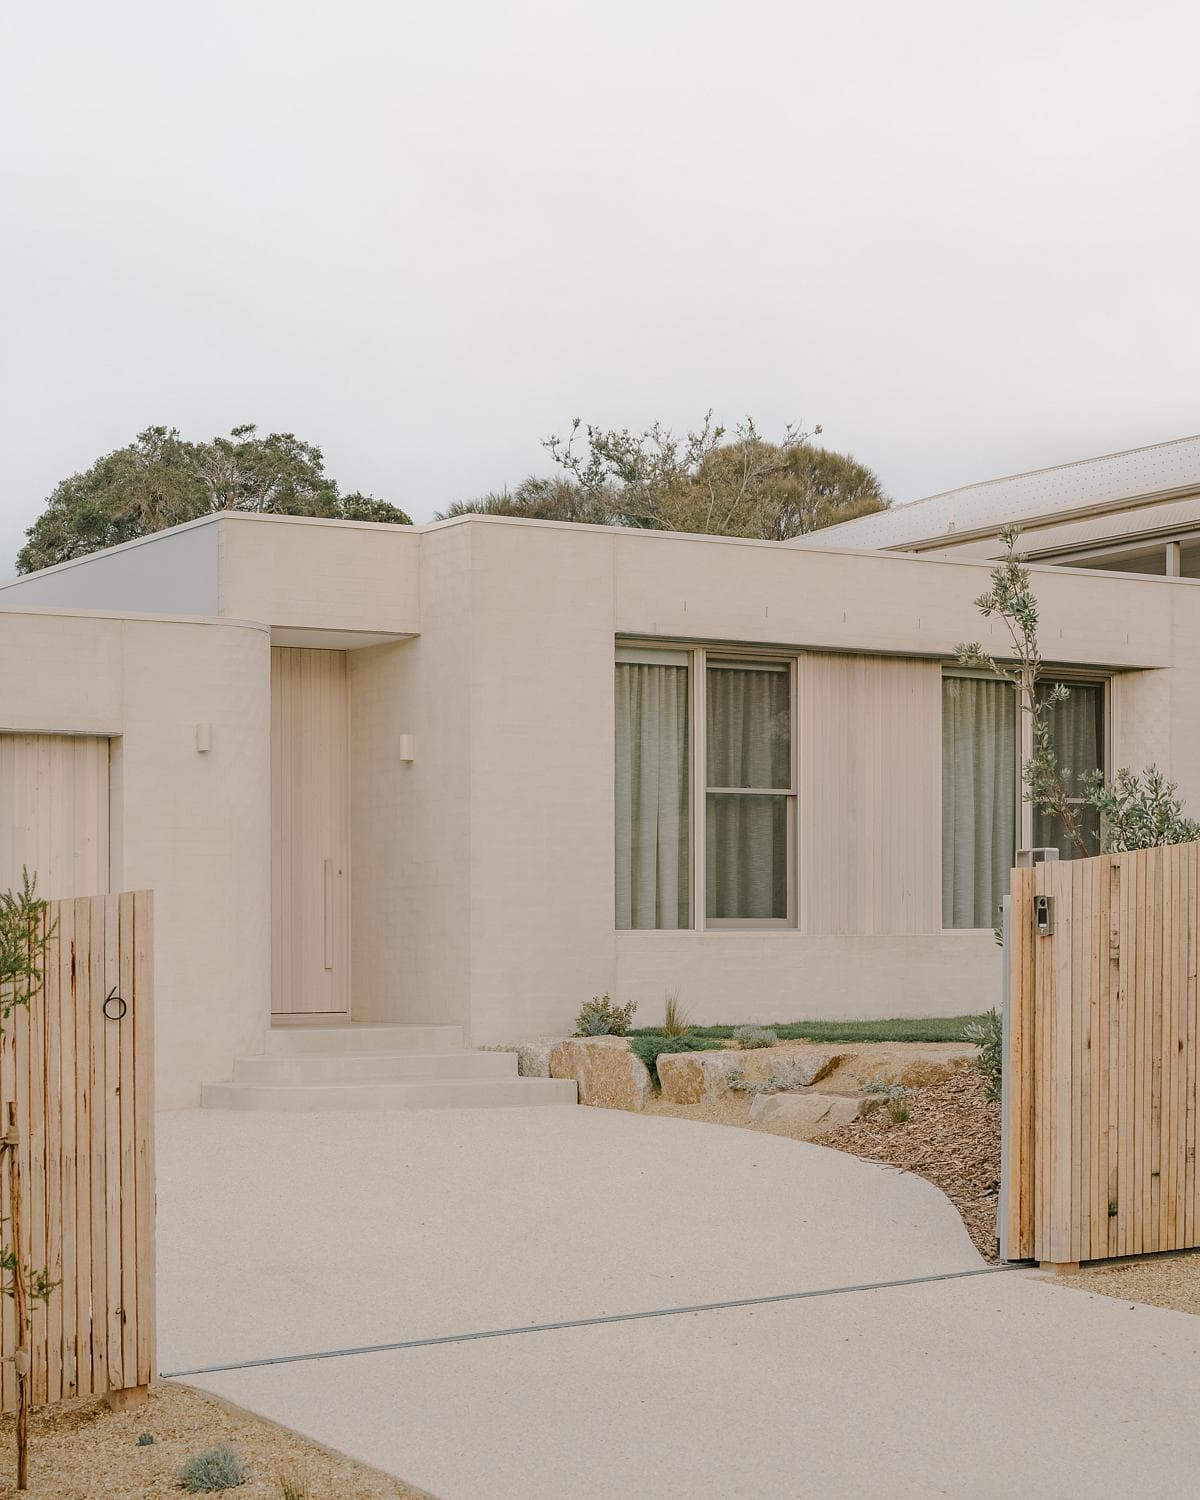
Curved entrance wall and front approach to the house
Courtyards introduce planted spaces between rooms, while skylights provide additional daylight within the plan. A circular roof opening marks the entrance passage, and further openings bring light into the bathrooms. These changes in light and enclosure give the house a sequence of distinct settings.
Bagged brick, timber, stone and concrete establish the exterior and interior palette. Curved walls shape the approach to the entrance, while pale surfaces and screened garden edges support the home’s quiet relationship with its coastal setting.
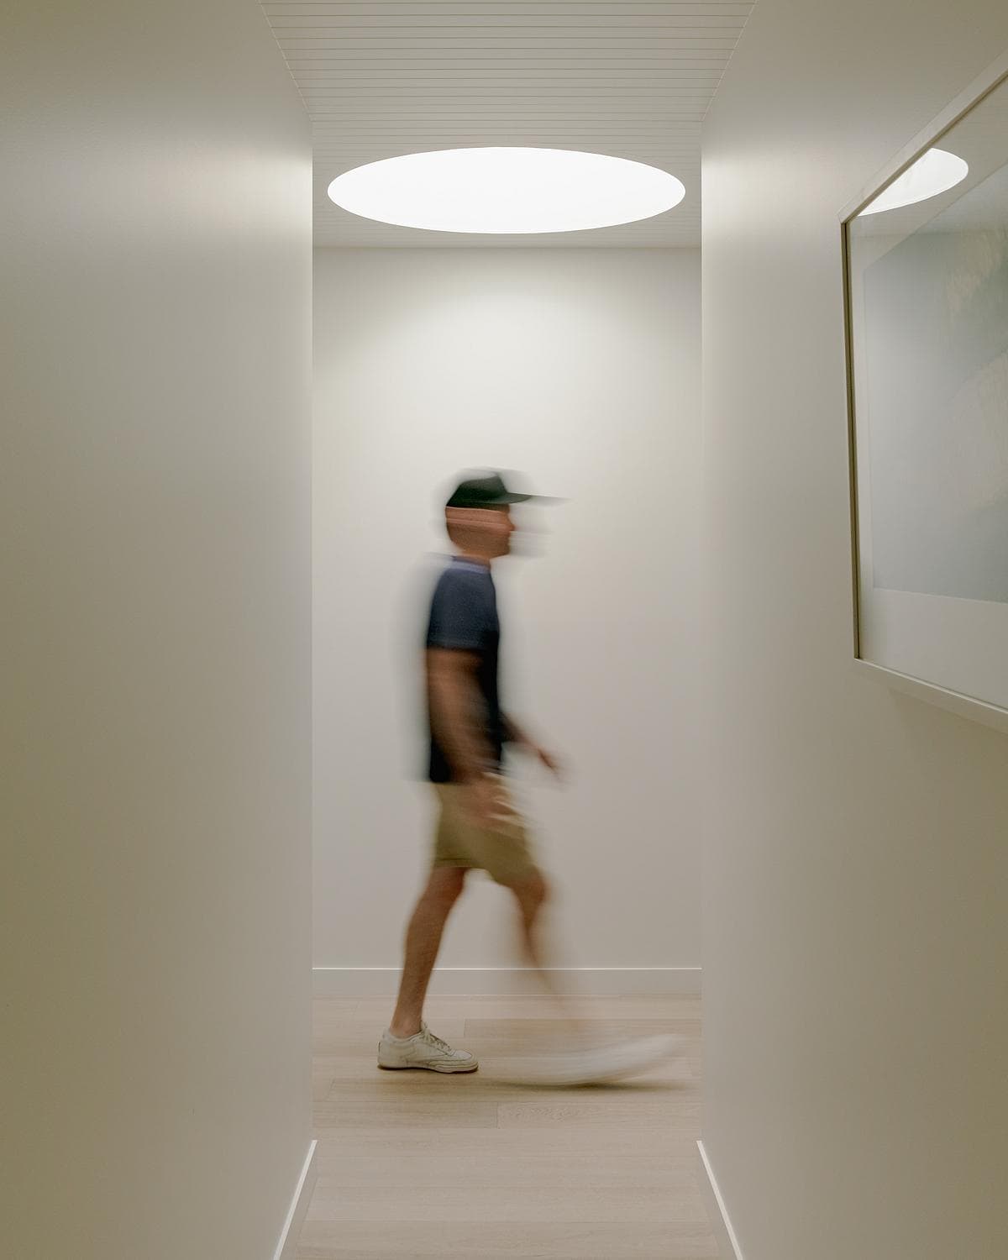
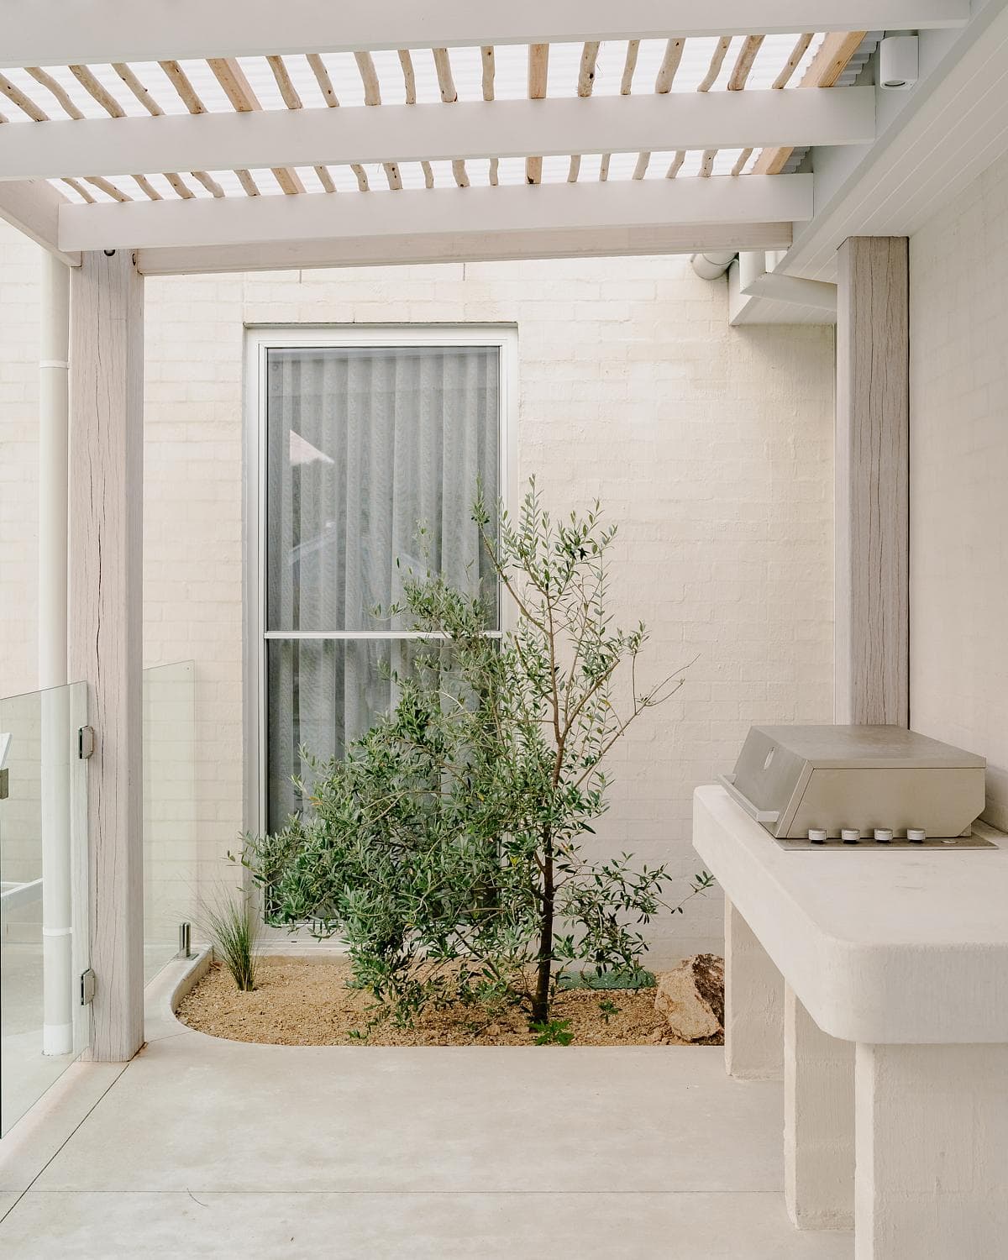
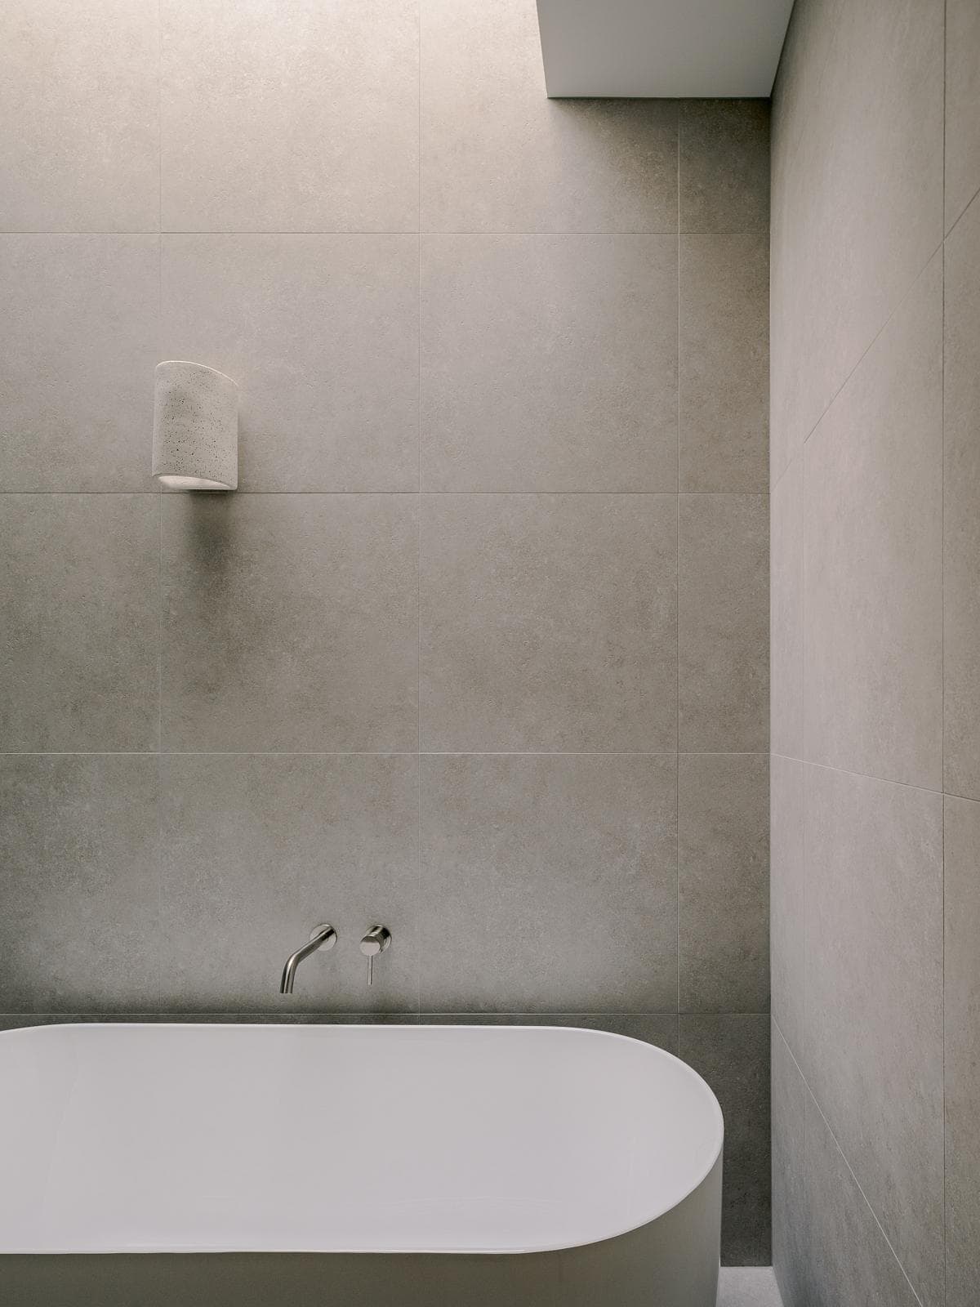
Entrance passage beneath a circular skylight · Planted courtyard beneath an open pergola · Freestanding bath and pale stone finishes
Victor Vieaux Photography
Credits
- Photographer
- Victor Vieaux Photography
- Architect
- Block Architecture Studio
Keep exploring

