
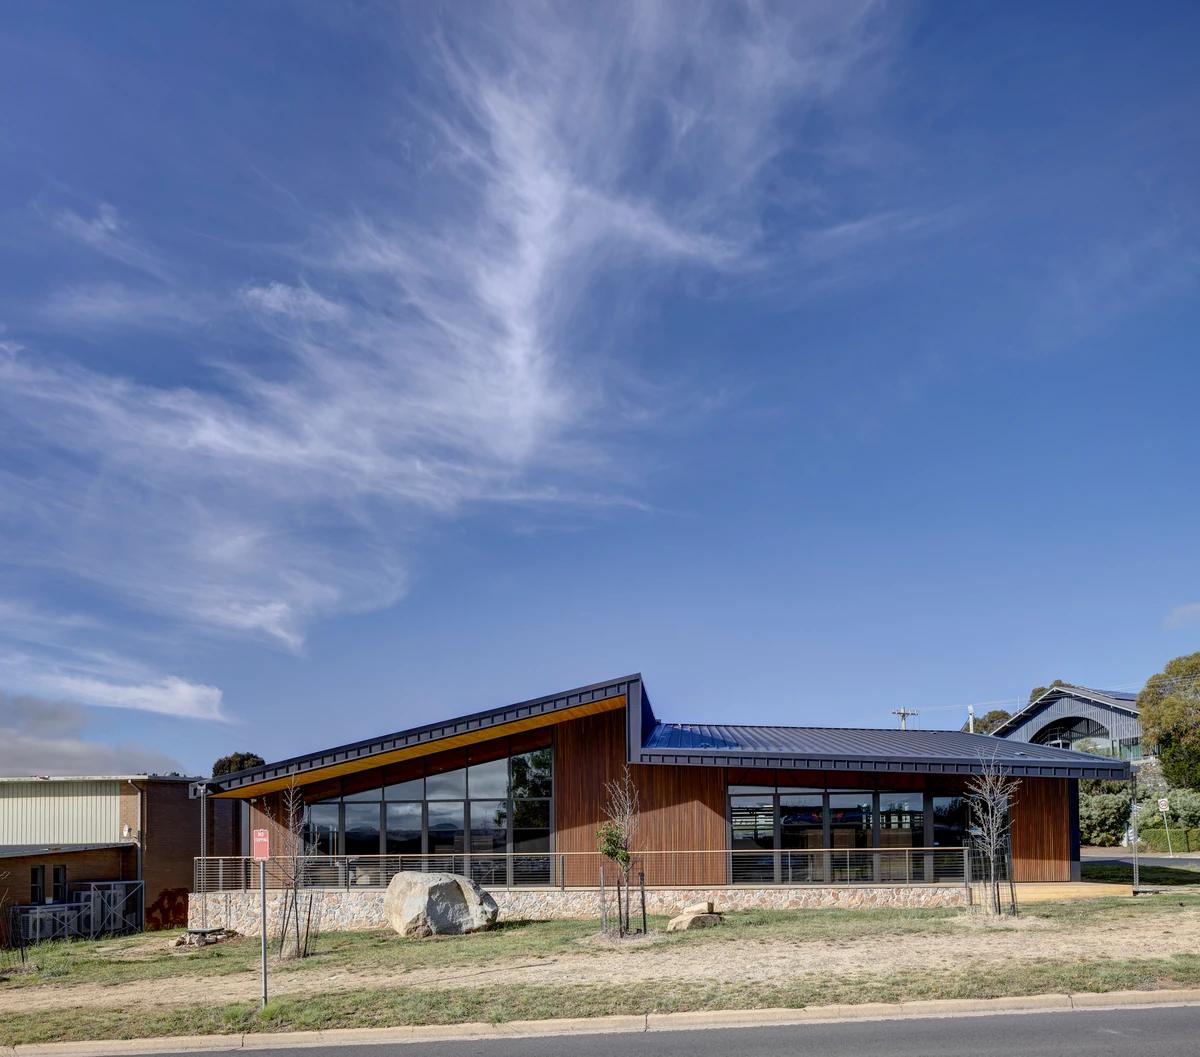
Jindabyne Library and Community Centre
fjcstudio · Jindabyne, New South Wales, Australia · 2022
Projects / Project
A new south atrium that brings Māori and Pacific culture into the museum's entrance.
Carved timber columns framing the entry.
The project
fjcstudio, with Jasmax and heritage architects Salmond Reed, transformed the South Atrium of Auckland War Memorial Museum, a 1929 neo-classical building extended in the 1960s and enclosed in 2006.
Set on Pukekawa in the Auckland Domain, the new design reconnects the visitor experience with the cultural heritage of Tāmaki Makaurau. Curved timber walls, carved panels and a glowing timber bowl shape a warm public space.
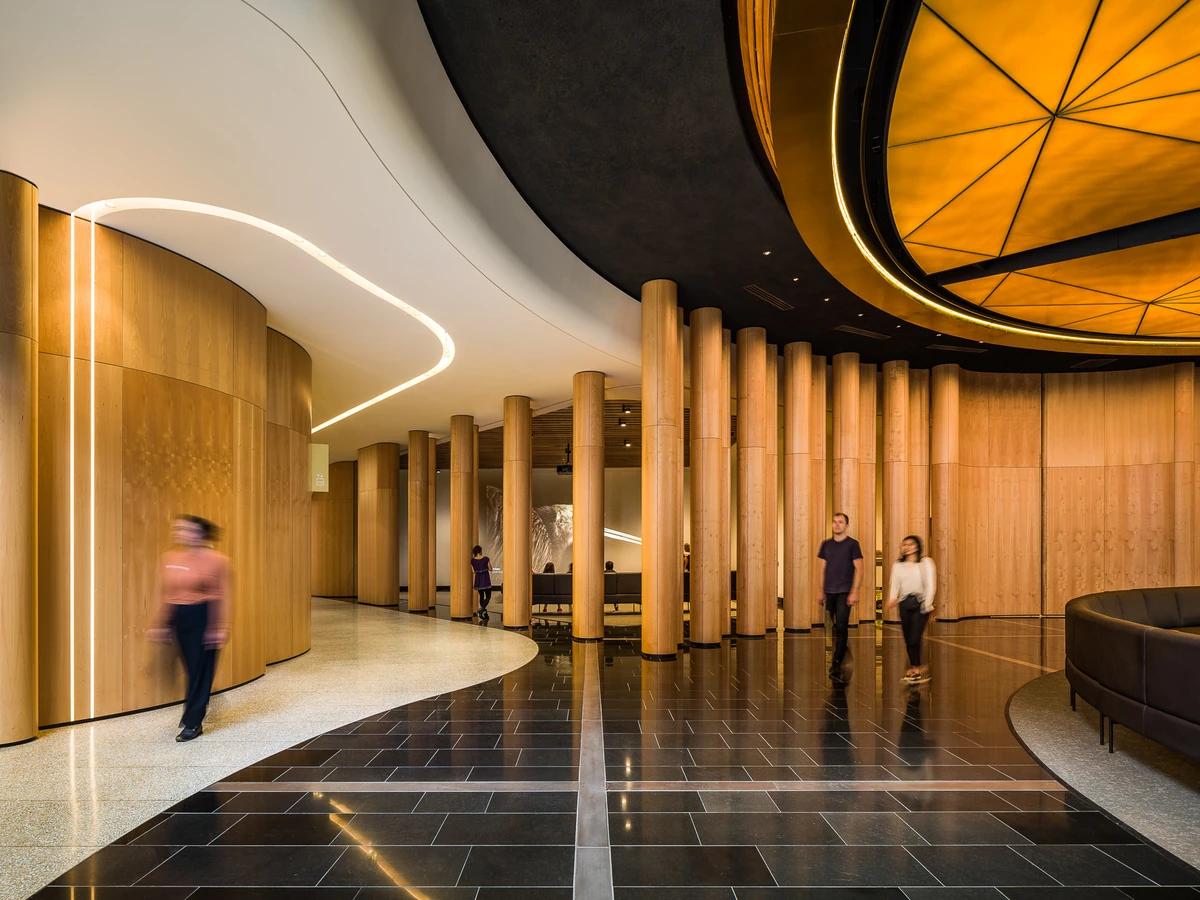
The atrium lined with timber columns.
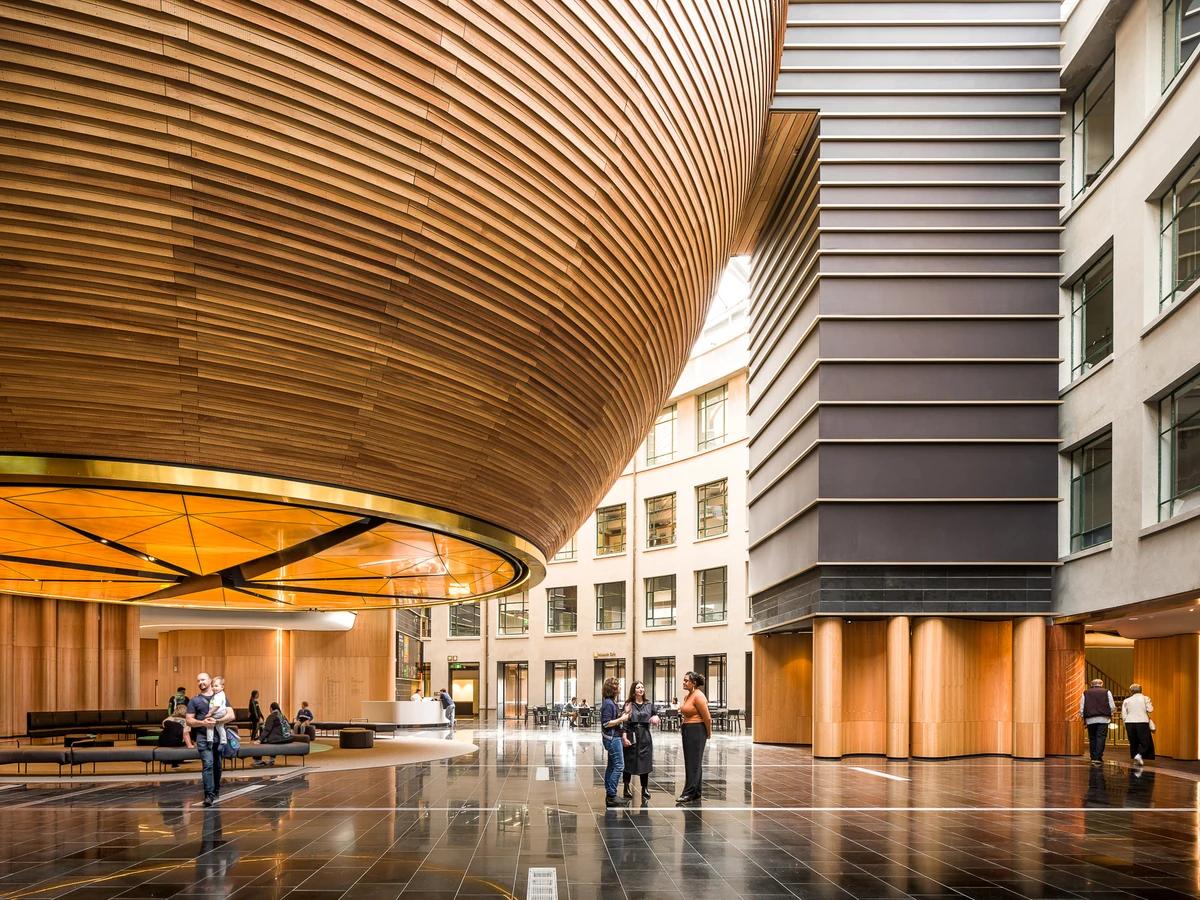
The timber bowl above the atrium.
Credits
Keep exploring
Project updates
Tell us if it is inaccurate, not genuine or a concern. Our team reviews every report.