The Bellville Project
Dick Clark + Associates · 2018

Projects / Built project
Explore The Bellville Project, a sprawling communal ranch with private residences and a shared clubhouse. Designed to connect the property with a unified design while addressing each owner's unique aesthetics.
Modern single-story wooden house with large glass windows in a serene landscape.
The story
The Bellville Project by Dick Clark + Associates is a multi-structure composition on a sprawling 700-acre site located in the Texas Hill Country. From the onset, the two families who own the property were clear about what they wanted the project to be: a communal ranch, featuring private residences and a shared clubhouse, allowing for both private retreat and regular entertaining. Our design team visualized a shared central pavilion easily accessible from the two residences, but the true challenge was to create custom homes that individually addressed the couples’ different aesthetics and wish lists, while connecting the overall property with a unified design.
The heart of the property is a 2,830 SF pavilion, an ideal space for the families and guests to gather. Supported by an exposed steel structure reminiscent of spider legs, the building features frameless clerestory windows giving the roof the magical impression of floating. The space has a decidedly Texas aesthetic thanks to the knotty Post Oak found throughout the structure. Certain cues were taken from traditional farmhouse design, but the pavilion is distinctly contemporary.
The larger of the two residences sits roughly one mile from the property’s central pavilion. This home features a series of steel doors and windows that open up to the idyllic landscape and spectacular fireplace, which features a stucco hearth and stack bond firebrick that seamlessly extends the length of the wall. The smaller of the two residences is next to the property’s original 150-year-old farmhouse. This home was designed to be compatible with the farmhouse vernacular, and while liberties were taken with the materials, the home fits beautifully with the adjacent bunkhouse and cookhouse. A series of outdoor rooms around each house accentuate the indoor/outdoor relationship present in the architecture, all while weaving the native meadows, plantings and vegetated swales into the overall visitor experience.
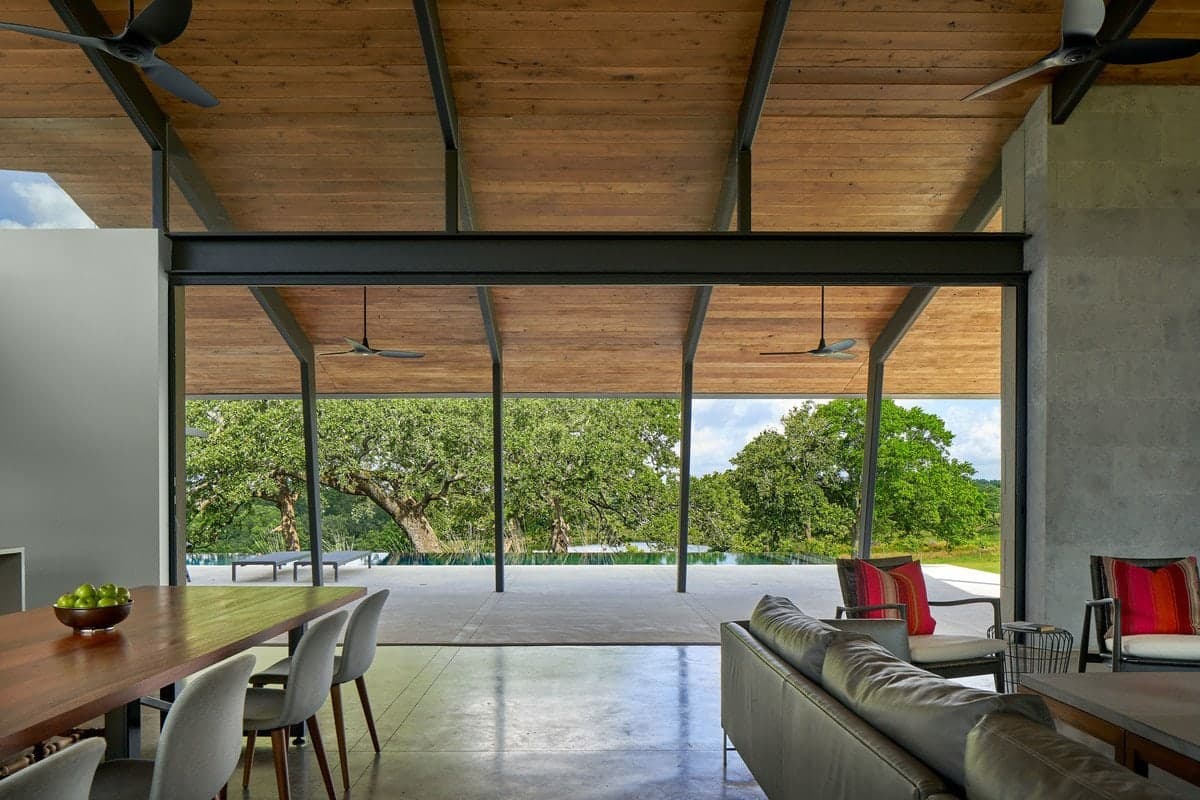
Spacious modern living room with large glass windows, wood ceiling, and contemporary furniture.
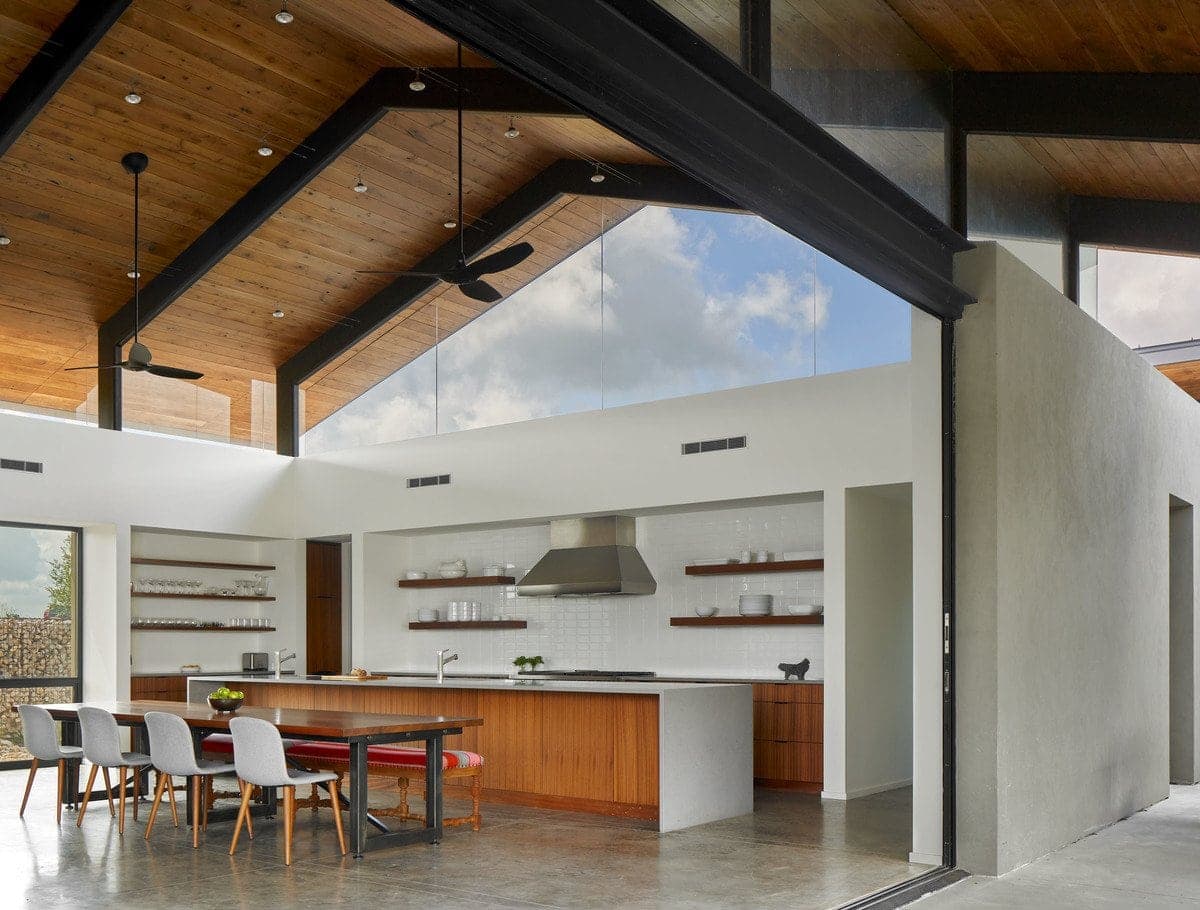
Modern open-concept kitchen with natural materials, abundant light, and seamless indoor-outdoor living.

Modern open-concept kitchen and dining area with natural light and rustic wooden ceiling.
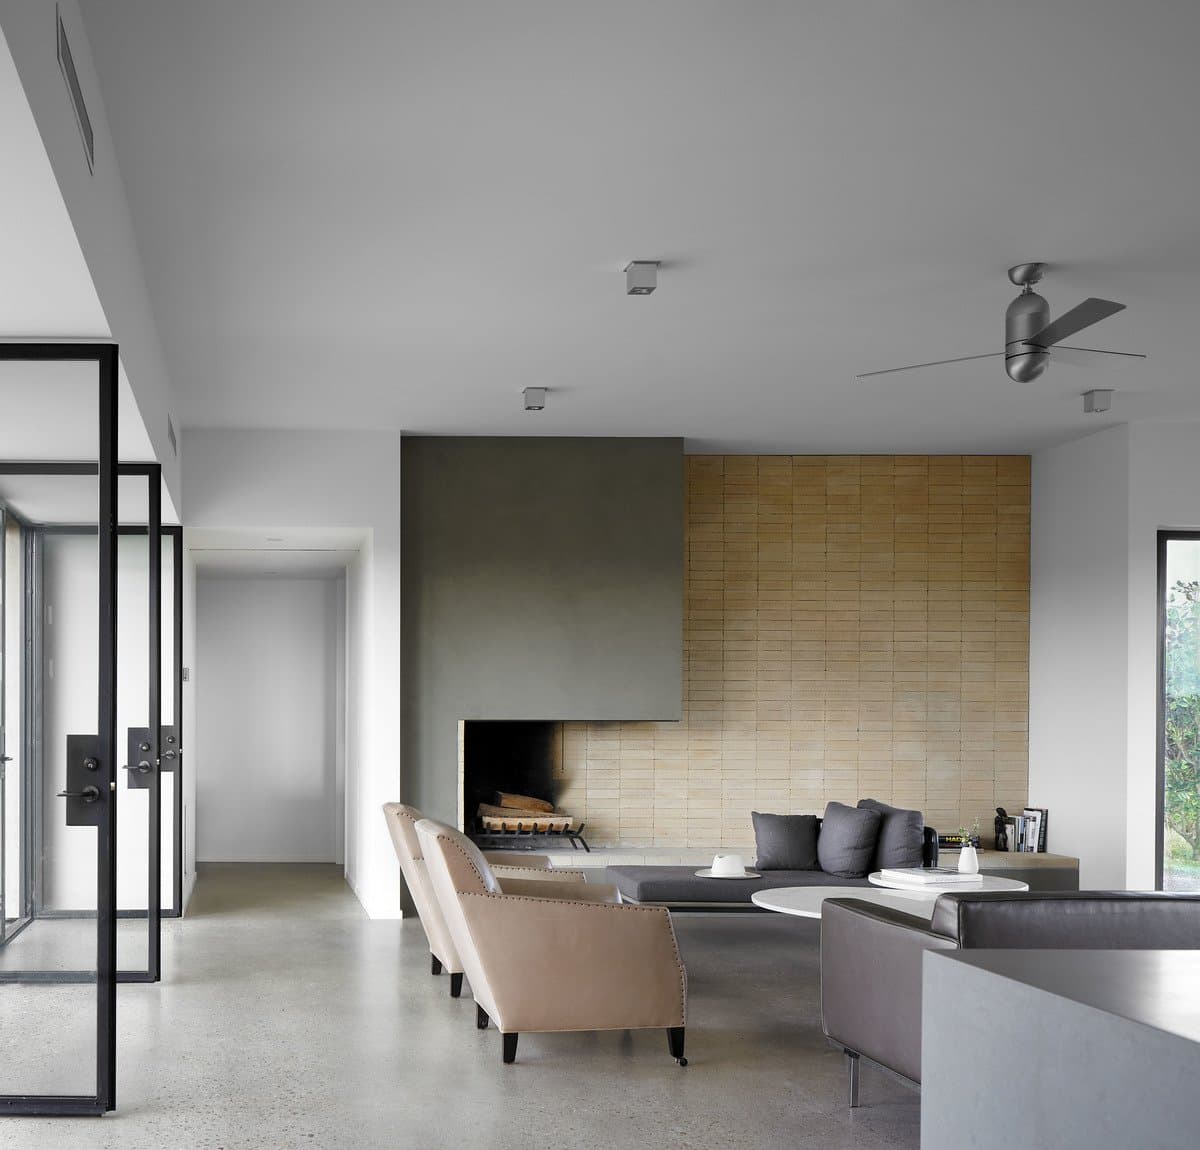
Modern minimalist living room with neutral colours and distinctive fireplace.
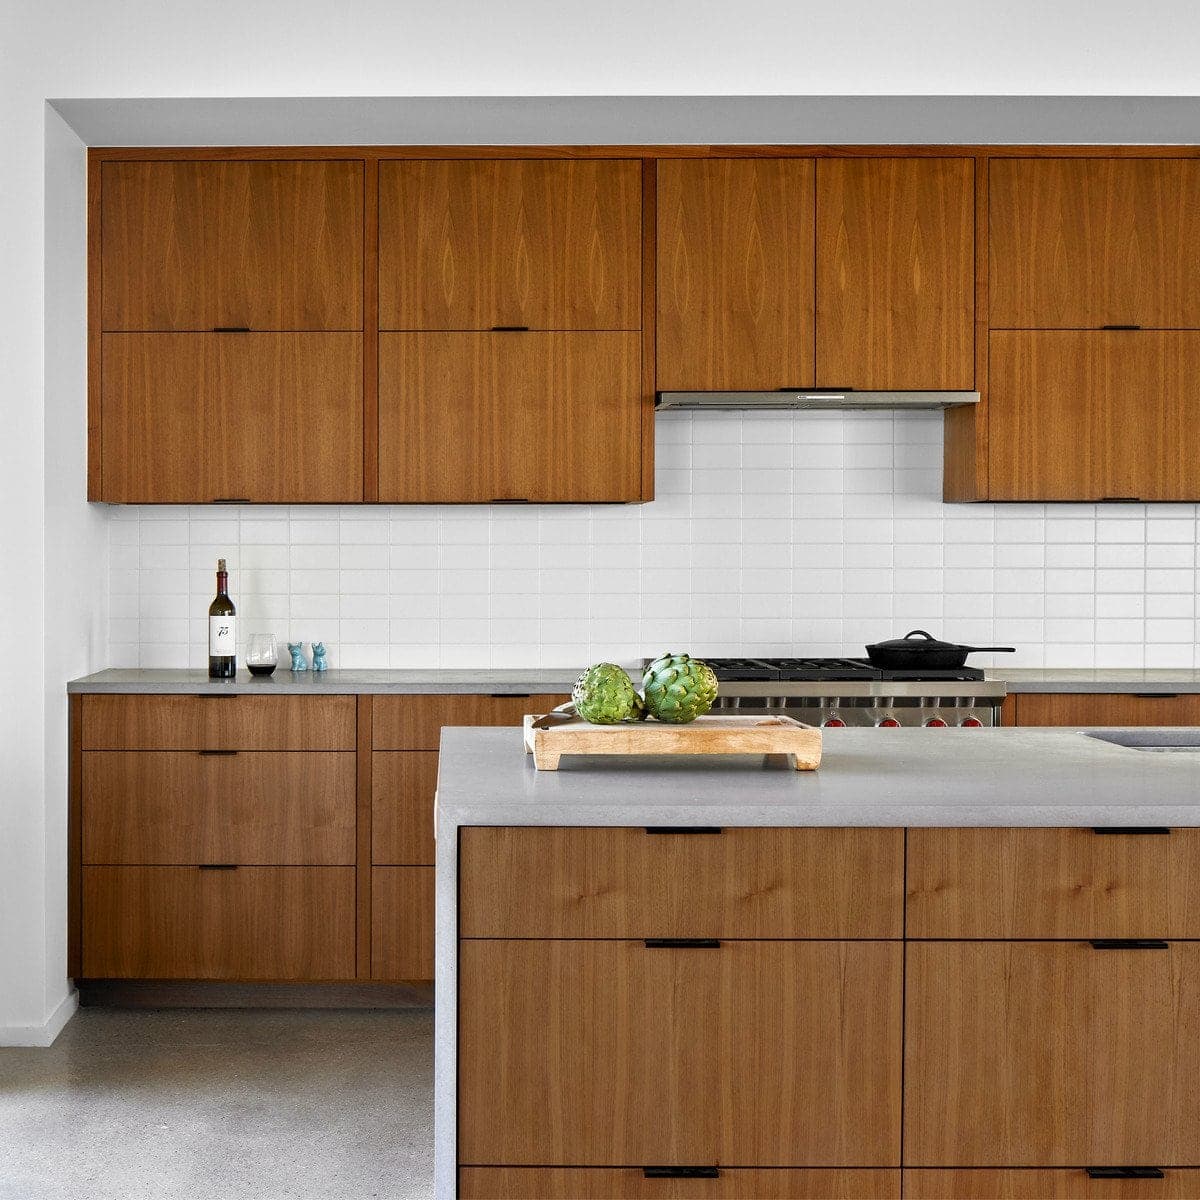
Modern kitchen with wooden cabinetry, sleek design, stainless steel range hood, and island.
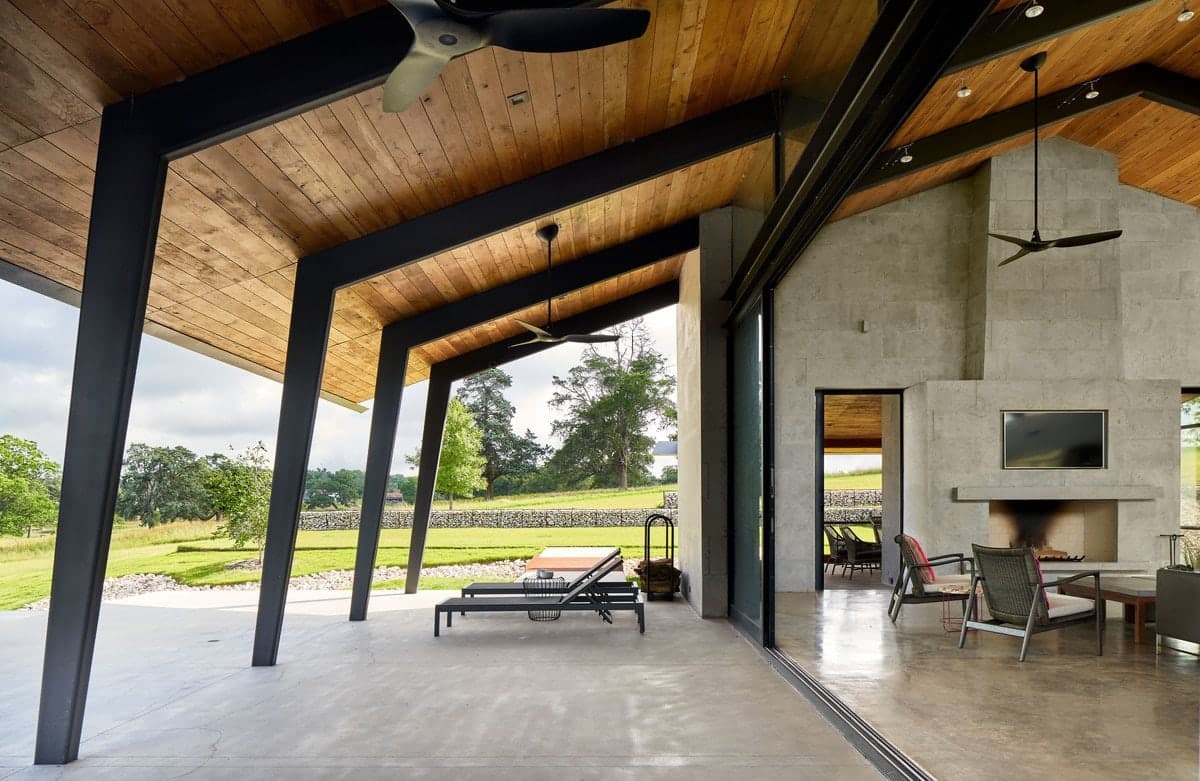
Modern outdoor living space with chaise lounges, concrete flooring, fireplace, and lush green landscape.
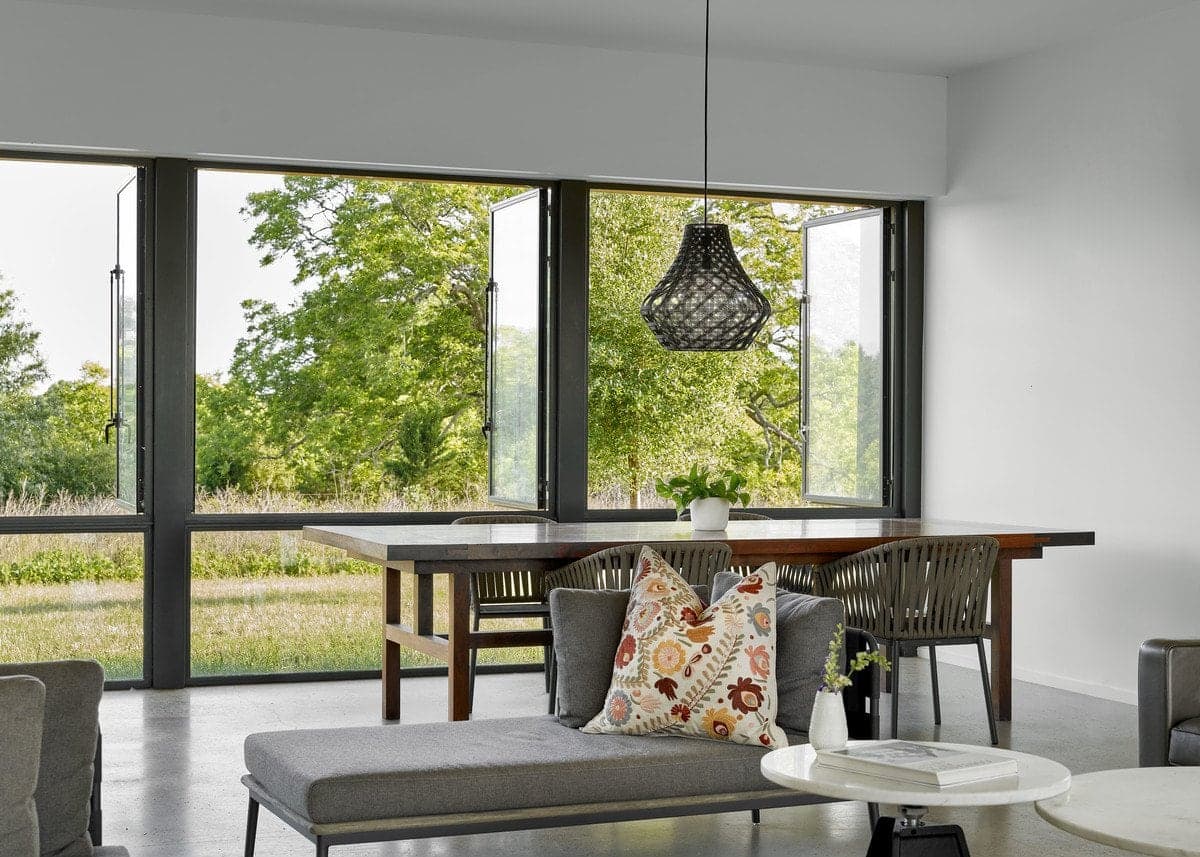
Modern open-concept living-dining area with gray sofa, wooden dining table, and floor-to-ceiling windows.
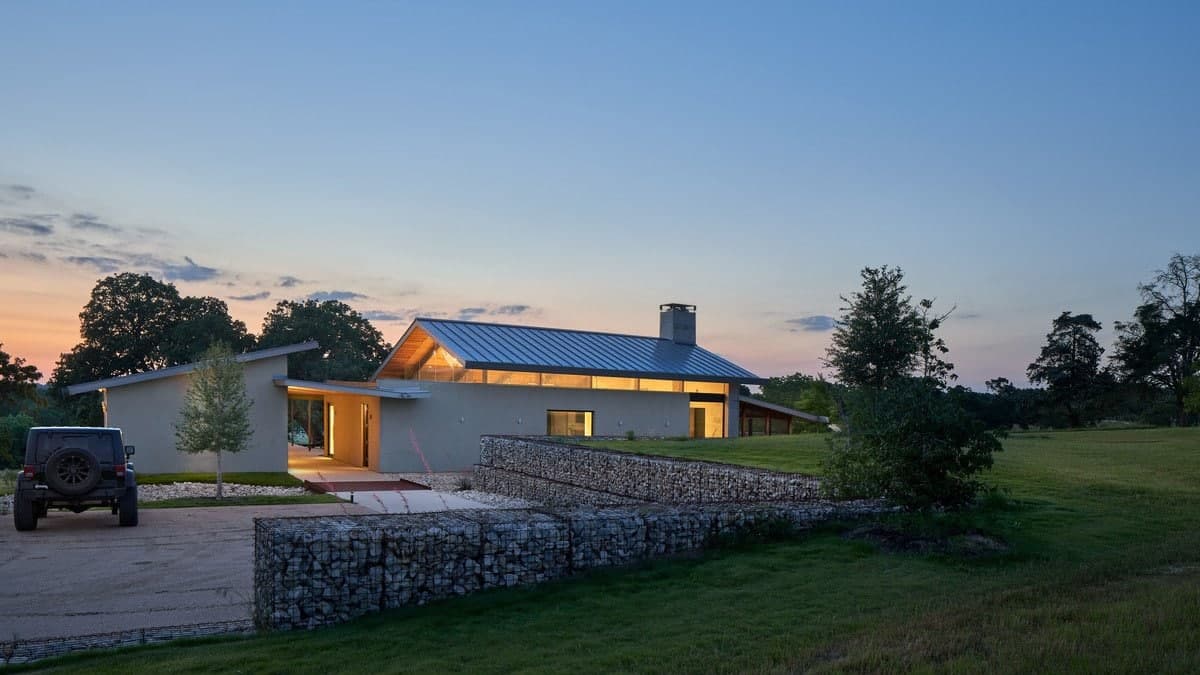
Modern single-story house with sleek design in a serene, rural setting at twilight.
The practice
Something wrong with this listing?
Tell us if it is inaccurate, not genuine or a concern. Our team reviews every report.