

Projects / Project
The Sculpted Penthouse
A 230 square metre Taipei penthouse duplex reshaped into one calm, continuous sculpted space.
The terrace at night with the city skyline beyond.
- Practice
- Peny Hsieh Interiors
- Year
- 2023
- Photographer
- Kuomin Lee
The project
PENY HSIEH INTERIORS transformed this 230 square metre duplex at the top of a Taipei residential tower, which had low ceilings, a fragmented layout, uneven daylight and an exposed terrace. Rather than separate rooms, the penthouse is treated as one sculpted environment shaped by light, material and flow.
Curved plaster ceilings, arched openings and soft limewashed walls run through the living, dining and kitchen spaces, while a planted terrace under a bamboo pergola frames views of the city. The project won the 2026 Architizer A+Awards Jury Award for Residential Interiors and was completed in 2023.
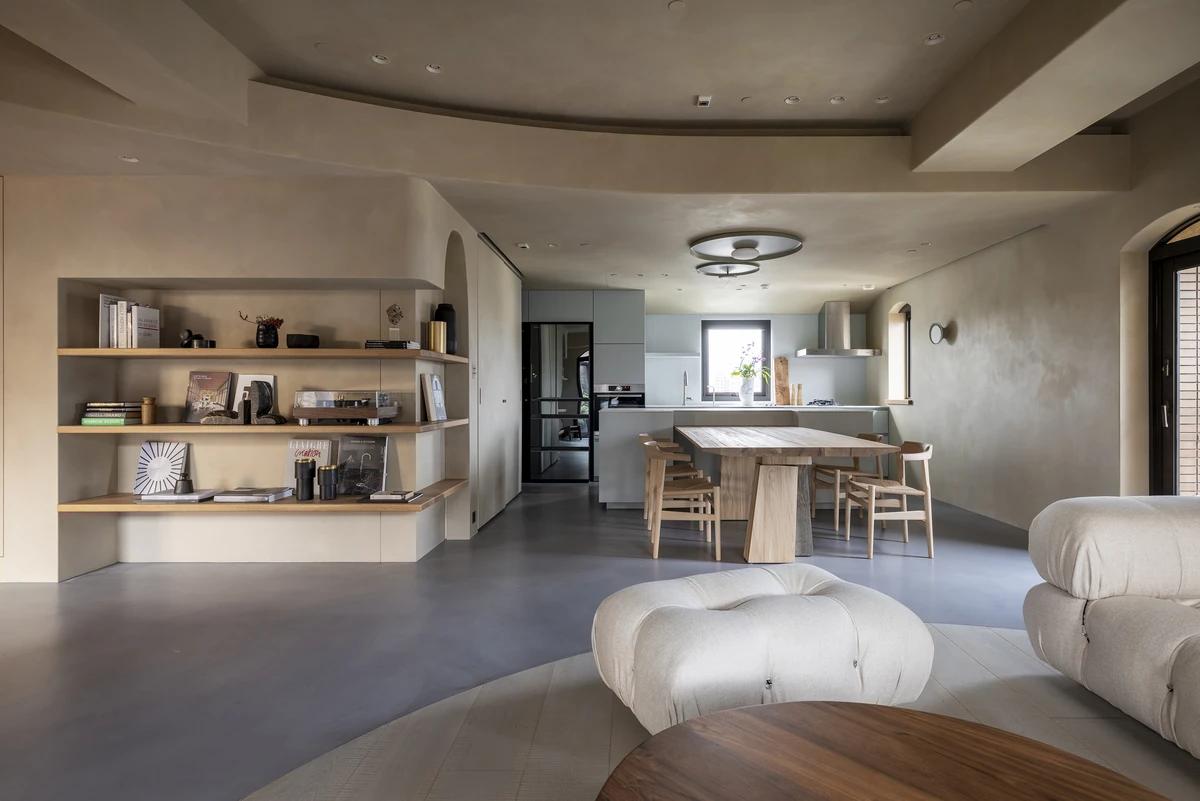
Open shelving and the kitchen beyond the living room.
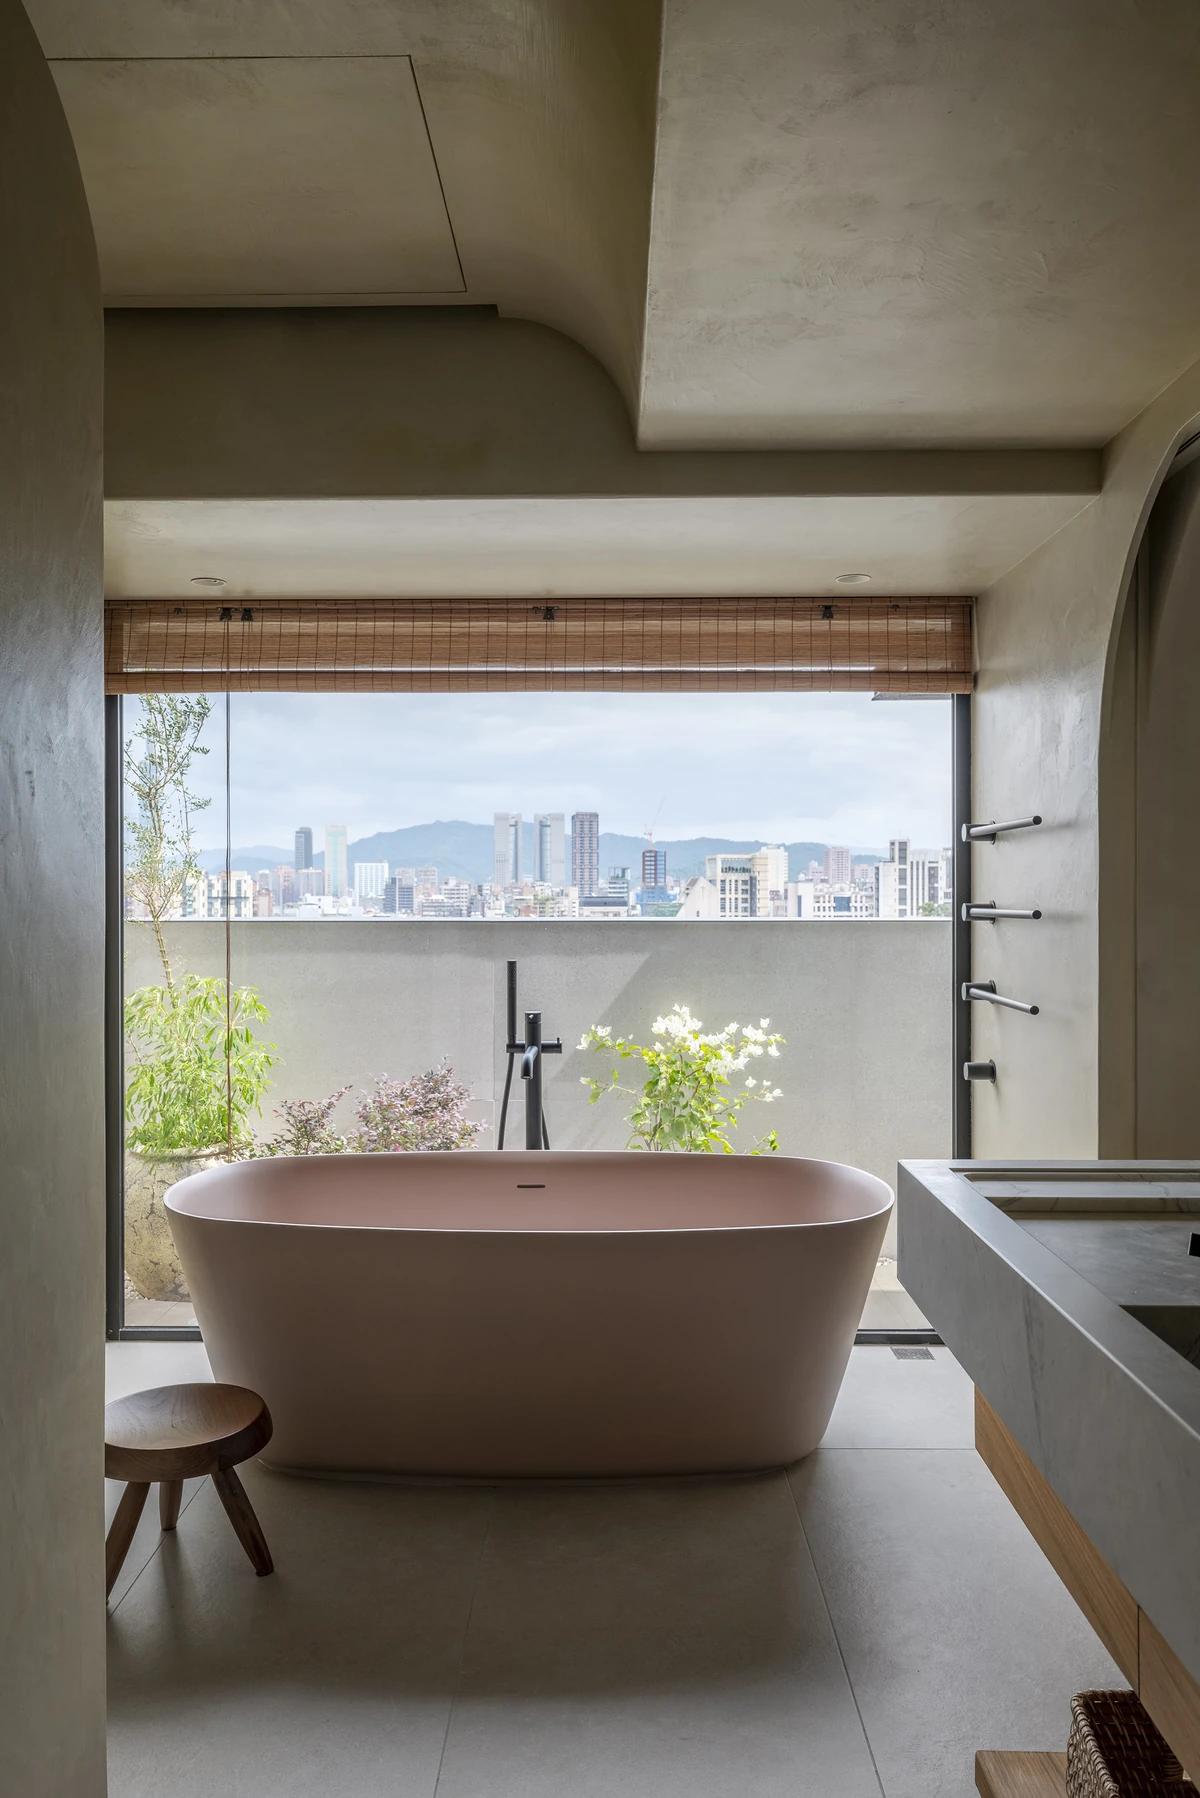
A freestanding bath before a city view.
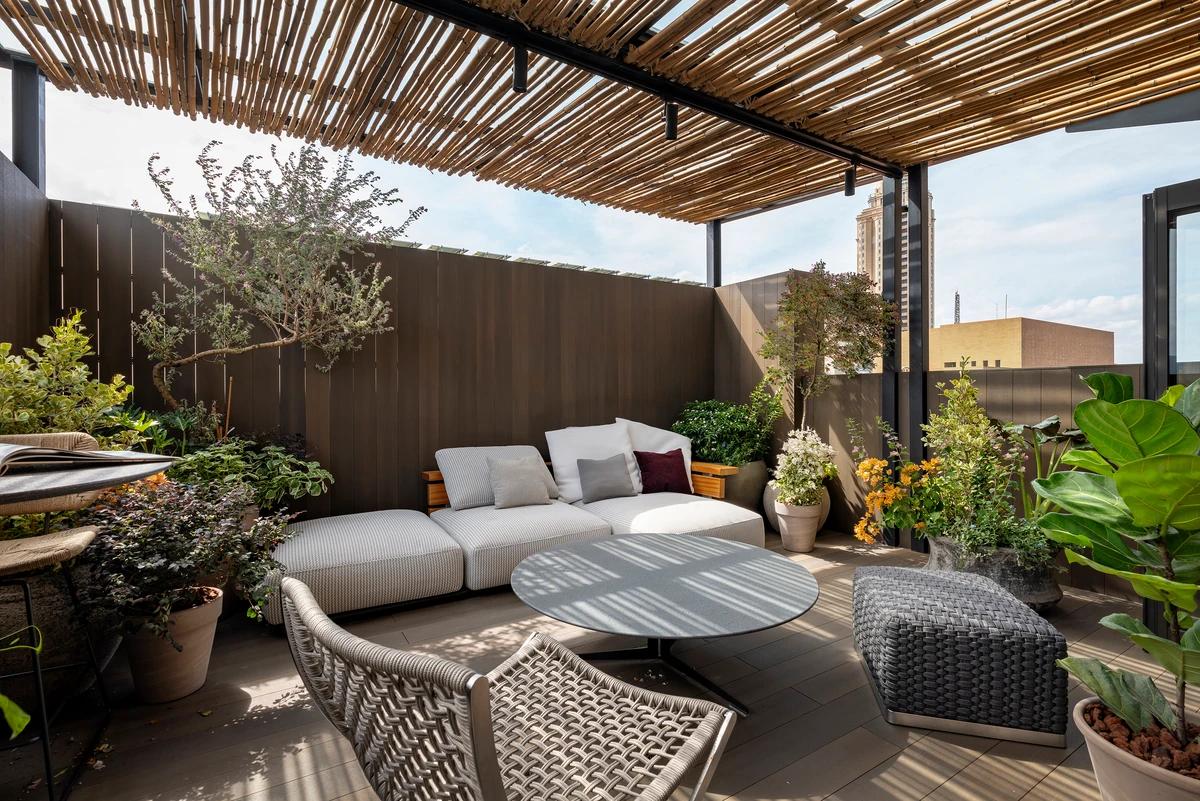
The planted terrace beneath a bamboo pergola.
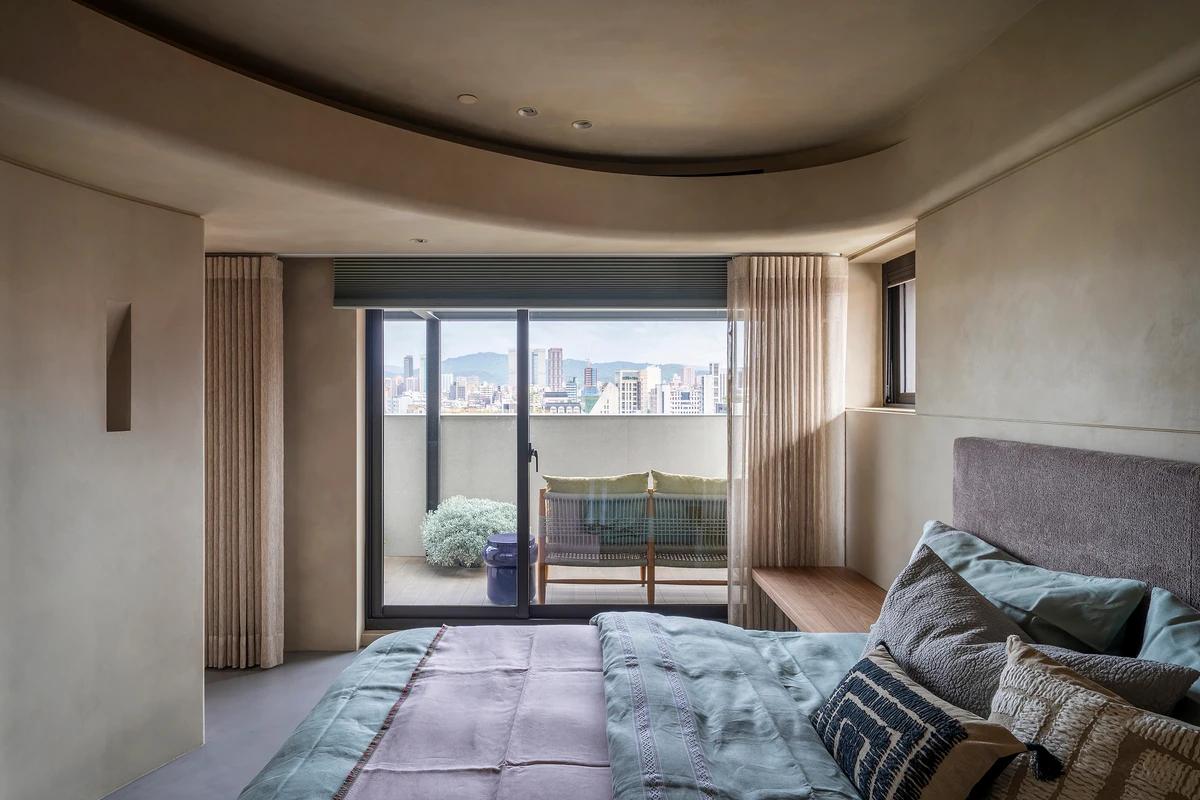
The main bedroom opening to a balcony.
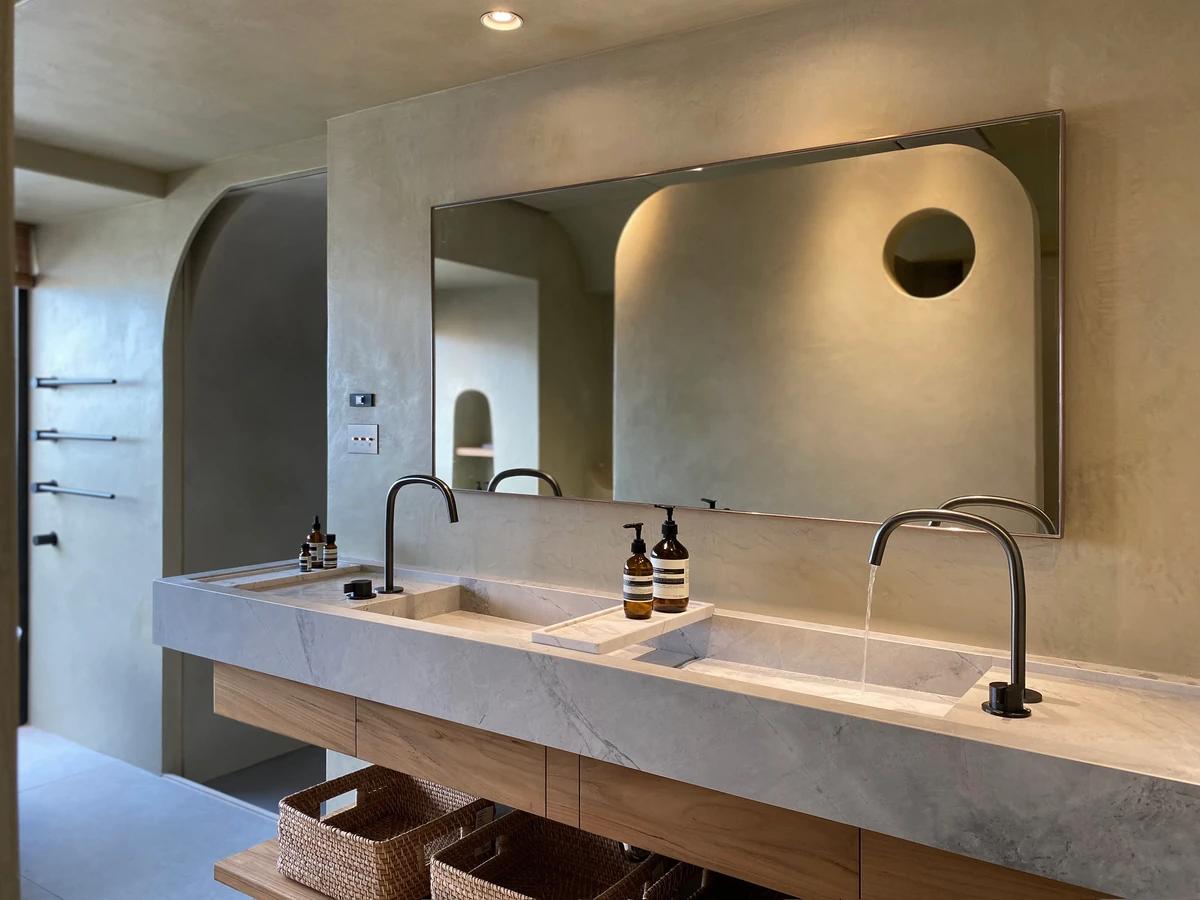
A stone double vanity in a curved bathroom.
Credits
- Interior design studio
- Peny Hsieh Interiors
- Photographer
- Kuomin Lee
Keep exploring
More work to explore.


Project updates
Something wrong with this project?
Tell us if it is inaccurate, not genuine or a concern. Our team reviews every report.