

Projects / Project
Toorak House
A Toorak interior of quiet luxury in natural stone, walnut and soft curved details.
The kitchen with a curved walnut island and stone benchtop.
- Practice
- tote design studio
- Year
- 2026
- Photographer
- Byron Browne
The project
tote design studio designed the interiors of this Toorak home around a warm, tonal palette of natural stone, walnut timber and soft finishes, giving the rooms subtle depth and warmth.
Curved details soften the architecture, and a double bullnose edge on the stone benchtops gives the kitchen and bathrooms a sculptural quality. It was completed in 2026.
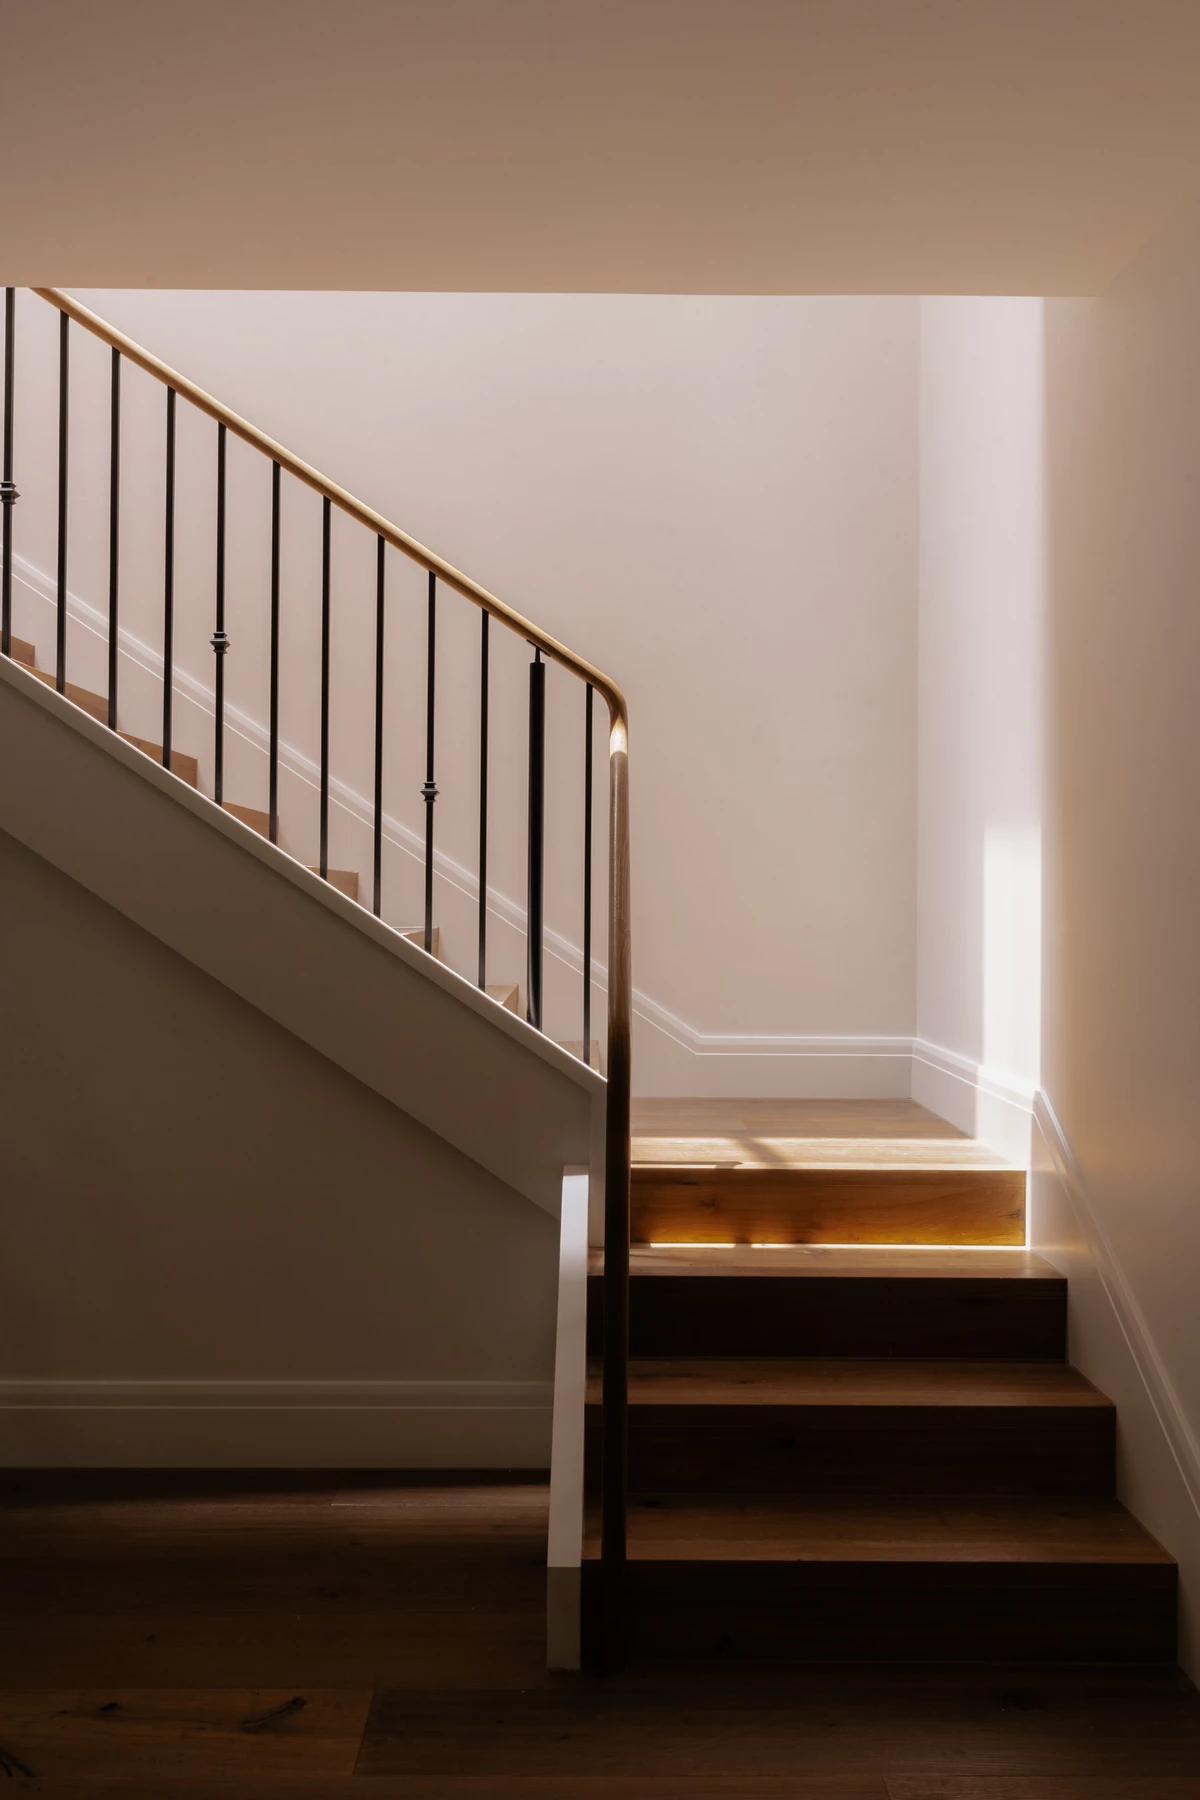
A timber stair with a slender metal balustrade.
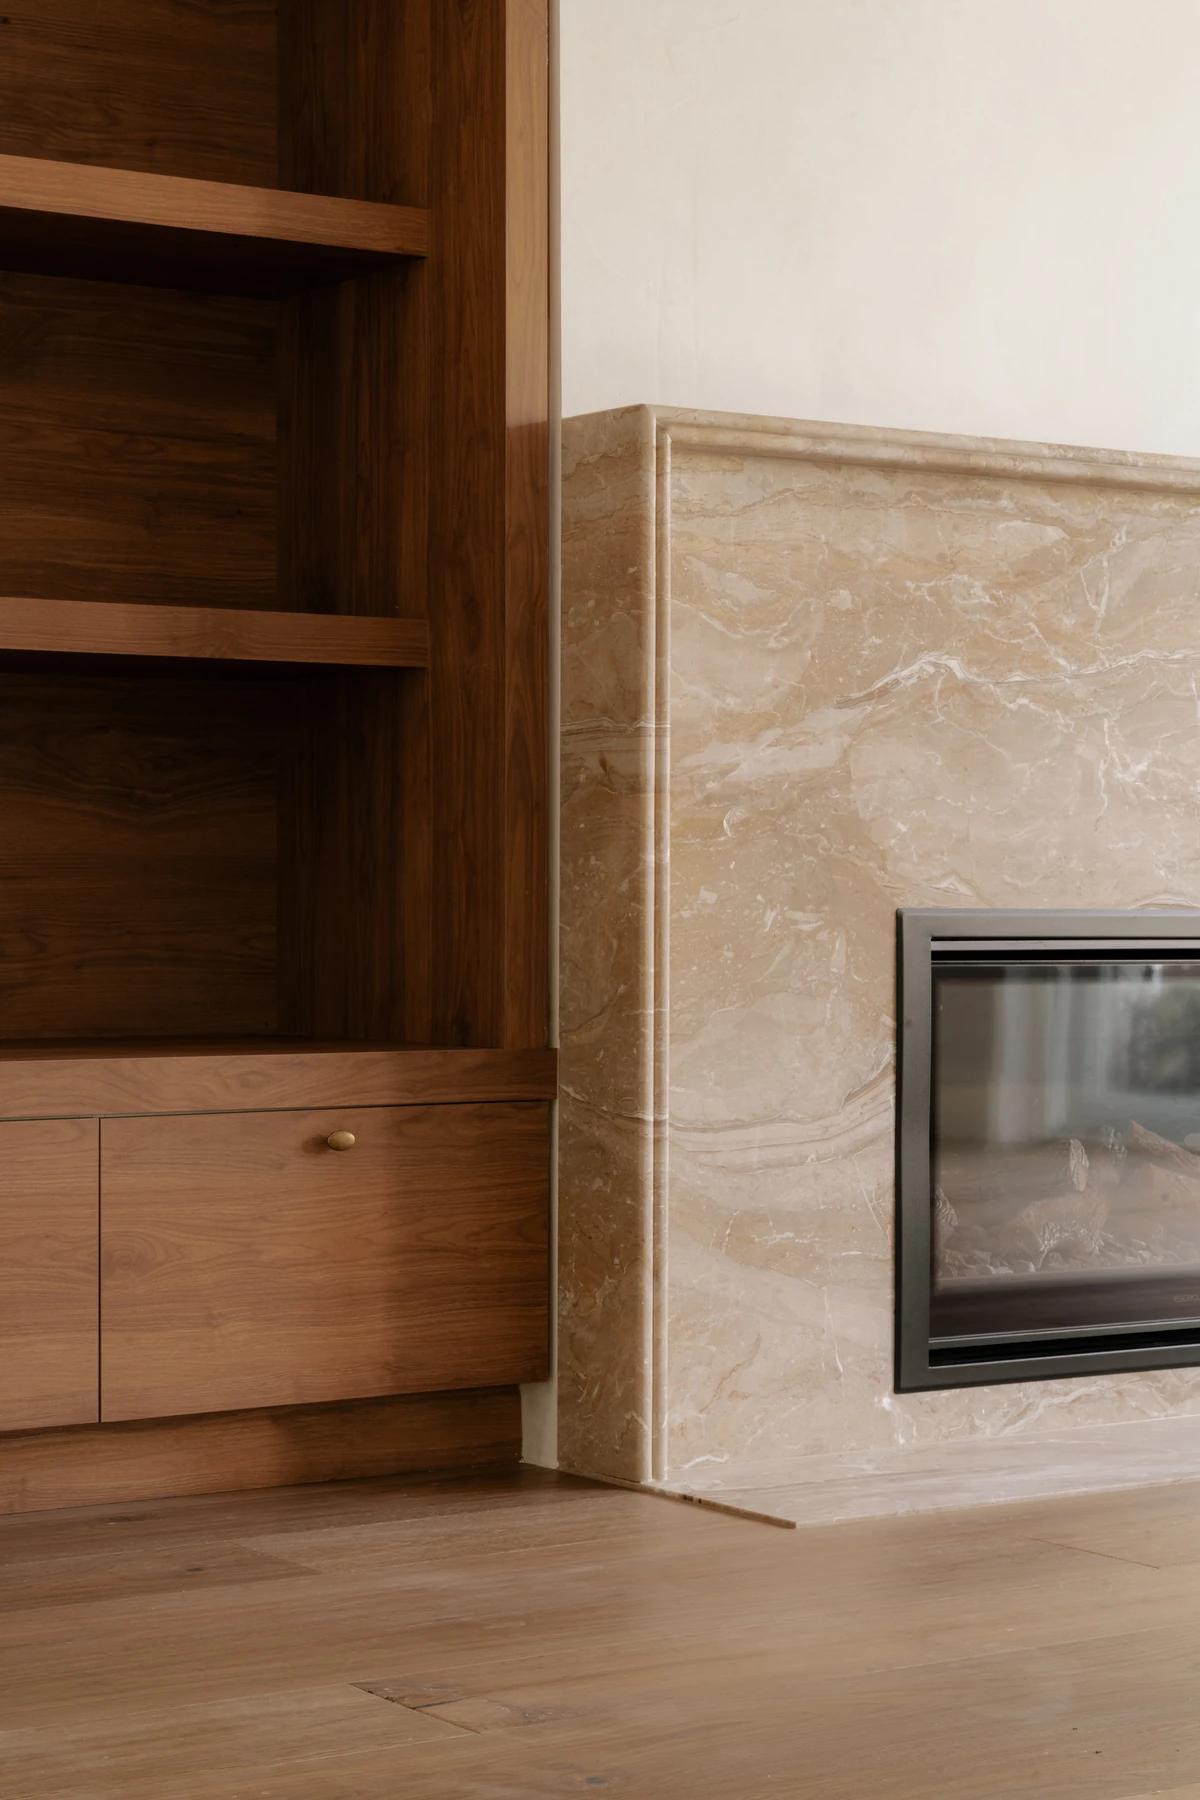
A stone fireplace beside walnut shelving.
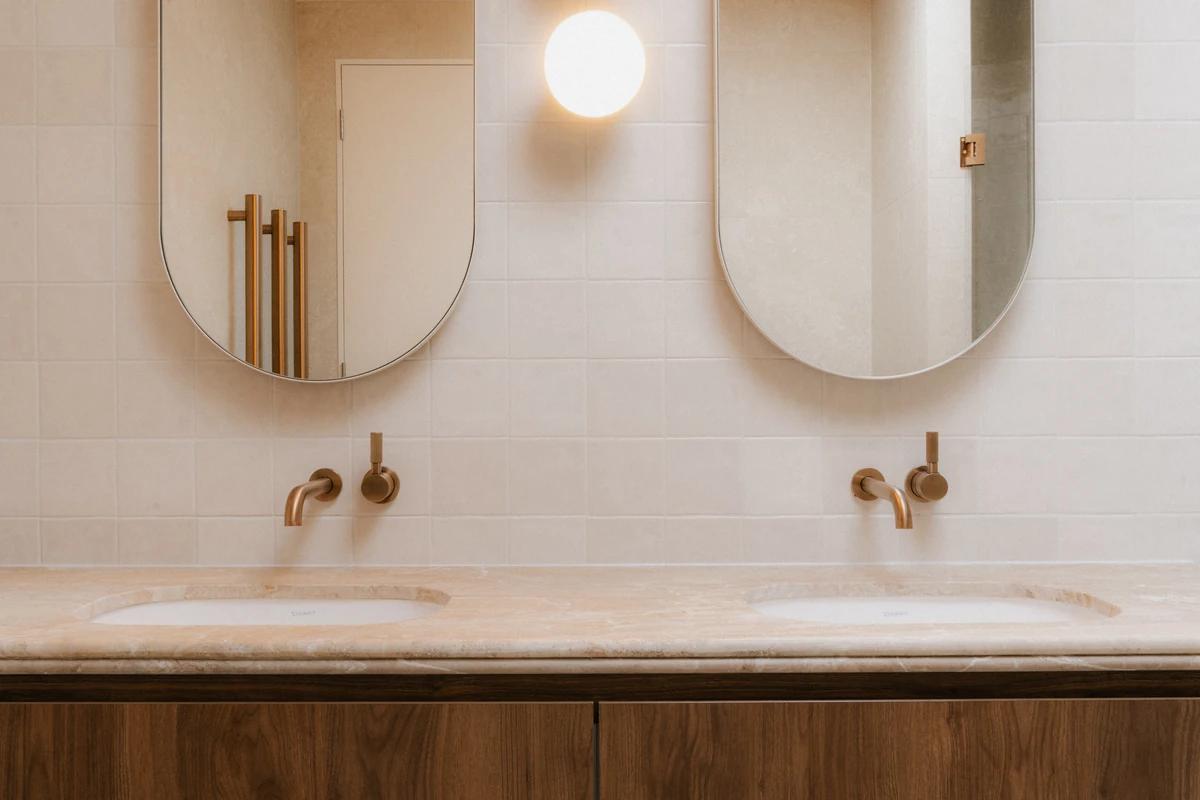
Twin oval mirrors above a stone vanity.
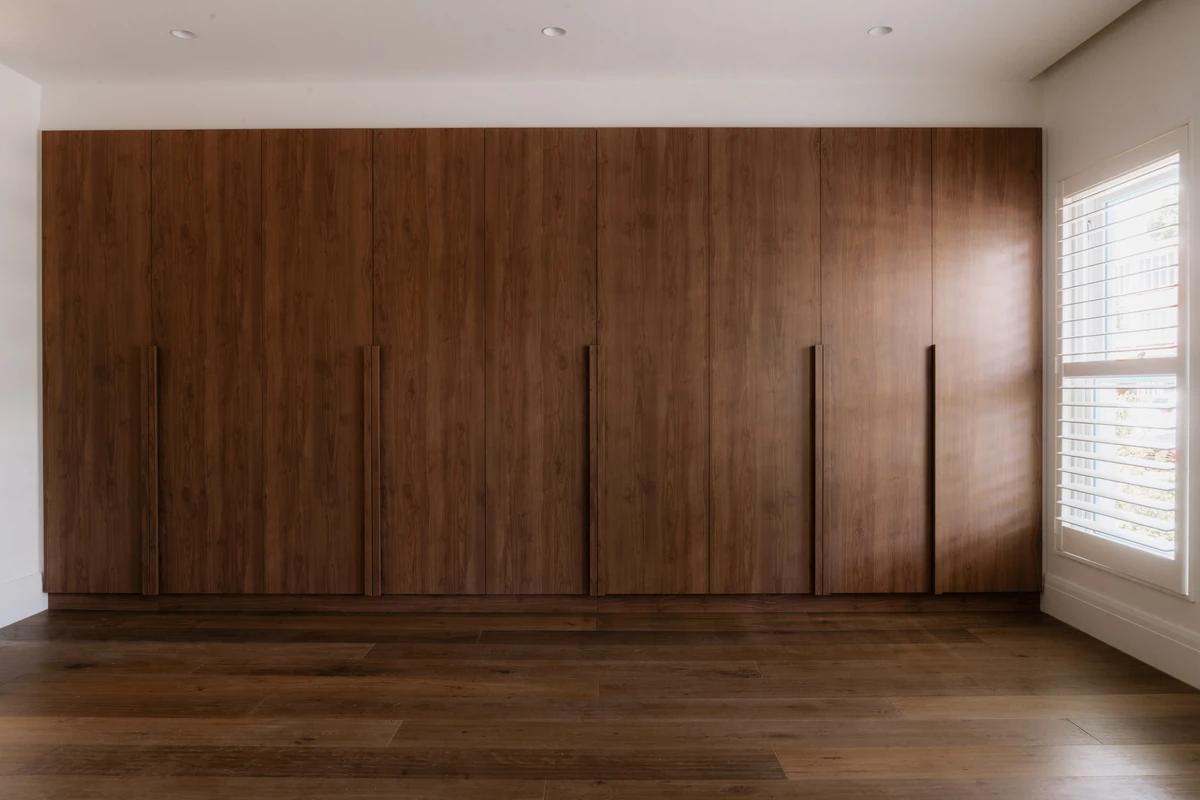
A wall of walnut wardrobes.
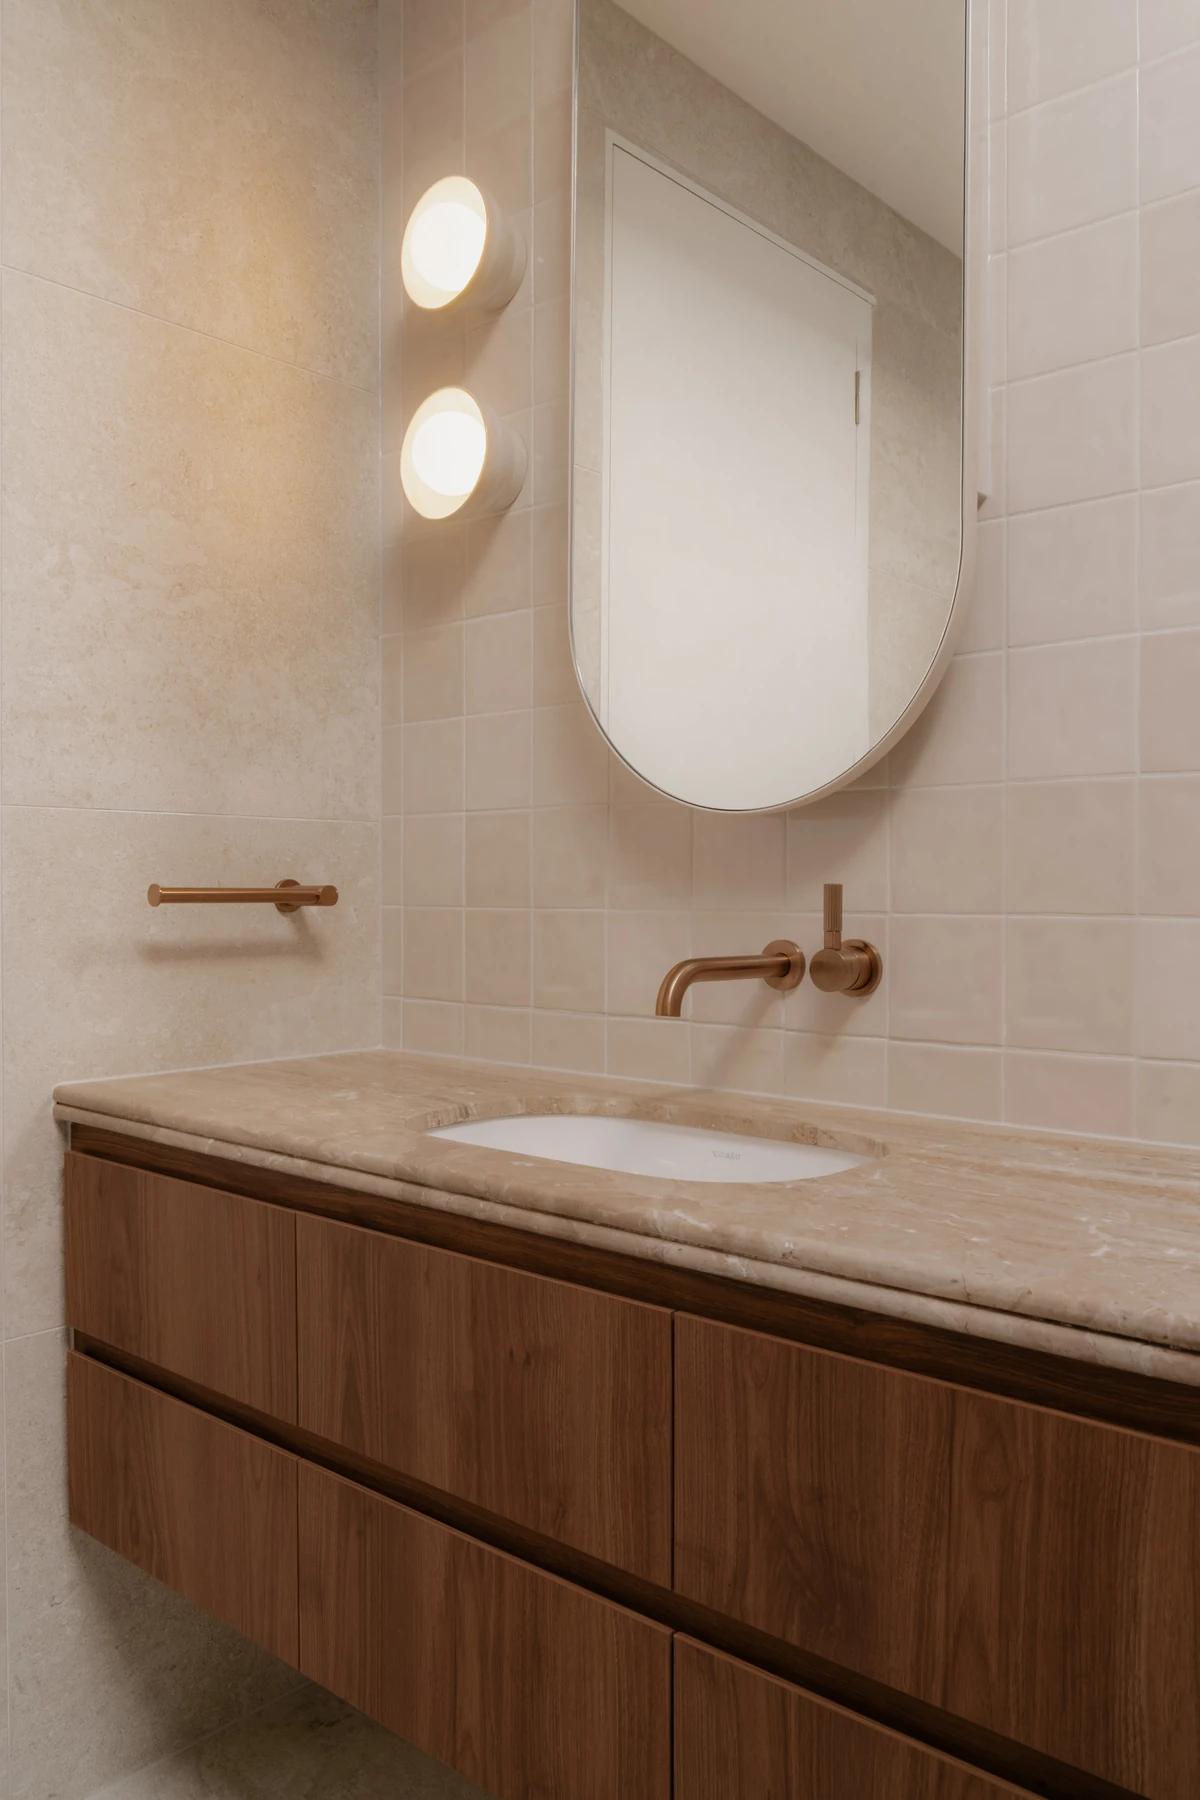
An oval mirror above a walnut vanity.
Credits
- Interior designer
- tote design studio
- Photographer
- Byron Browne
Keep exploring
More work to explore.


Project updates
Something wrong with this project?
Tell us if it is inaccurate, not genuine or a concern. Our team reviews every report.