
Projects / Project
Twin River in the Lost Valley
A low timber-lined retreat wraps around existing trees, with glazed living spaces and covered decks opening to the woodland.
A projecting timber-lined roof shelters the glazed corner and deck.
- Practice
- Travis Price Architects
- Year
- 2017
- Photographer
- Ken Wyner
- Type
- Woodland retreat
- Setting
- Existing woodland
The project
Twin River in the Lost Valley is organised around the trees of its woodland site. A long, low roof and generous glazing connect the rooms with their surroundings, while enclosed glass shafts allow trunks to rise through the building.
Timber ceilings continue above the kitchen, dining and sitting areas, giving the interior a shared material character. Large windows reveal the forest beyond, and a central fireplace anchors the main living space.
Covered decks provide places to sit outside beneath the projecting roof. A pool and terrace sit among the trees, extending the retreat's living spaces into the landscape. The photographs show a close relationship between the interior rooms, sheltered outdoor edges and the surrounding woodland.
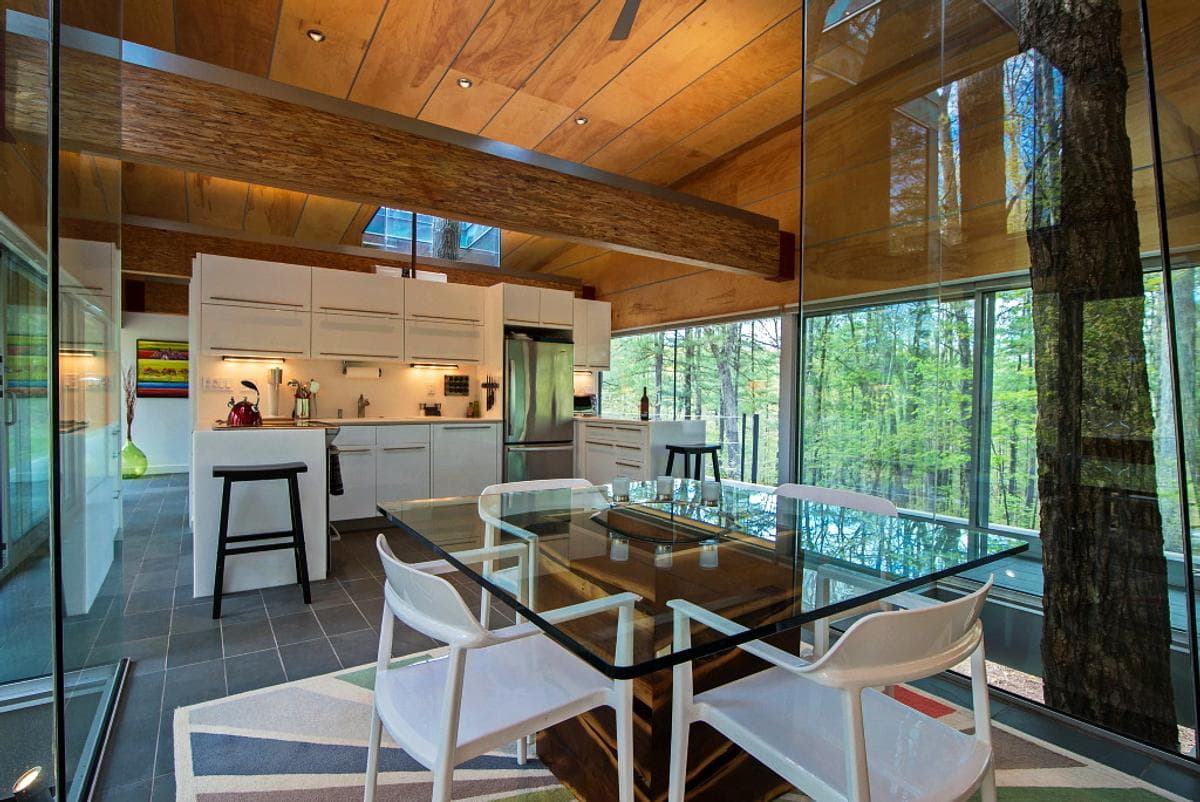
Timber beams span the kitchen and dining area beside the trees.
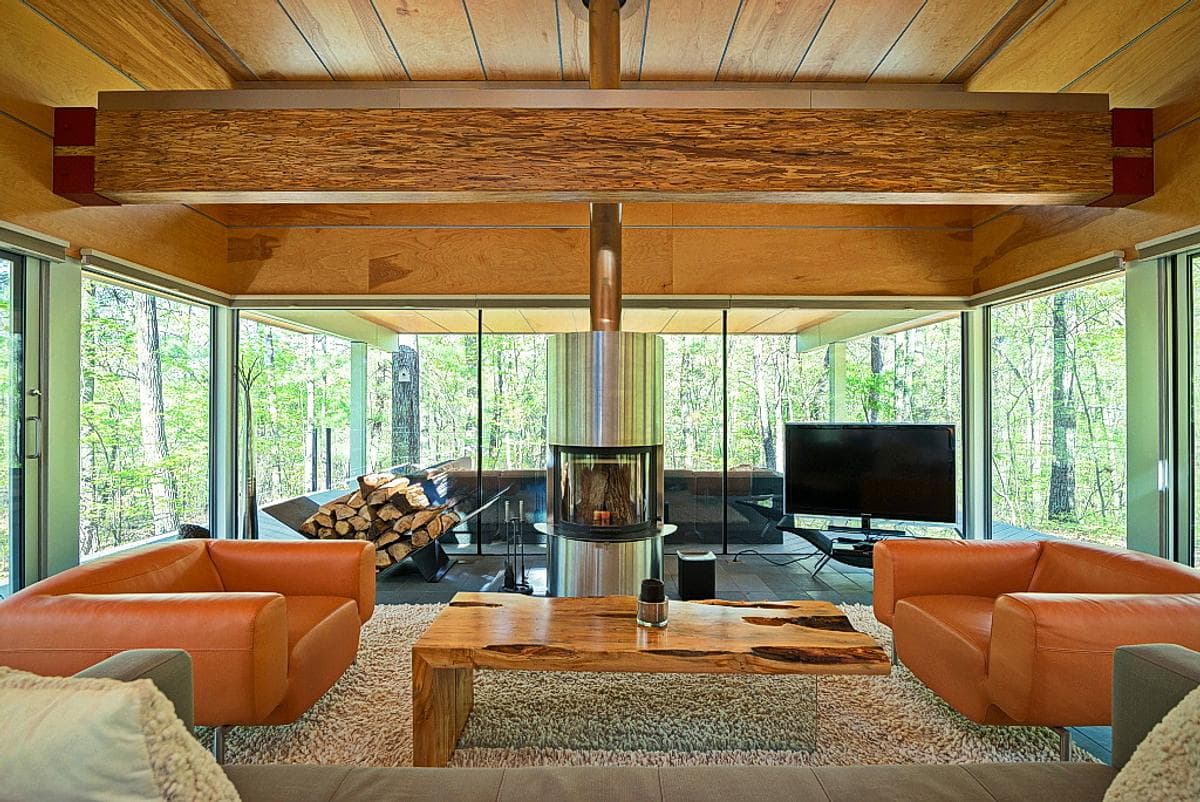
The fireplace anchors a sitting area enclosed by woodland views.
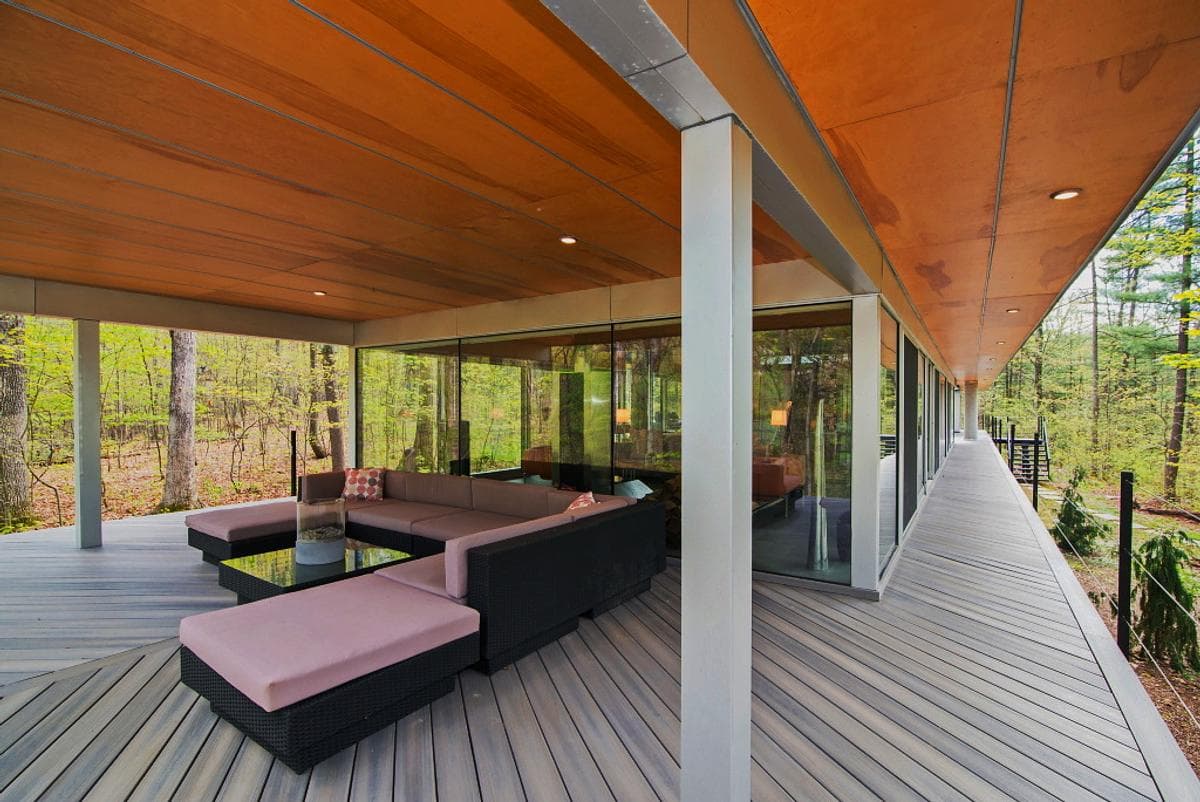
A covered deck runs along the glazed wall of the house.
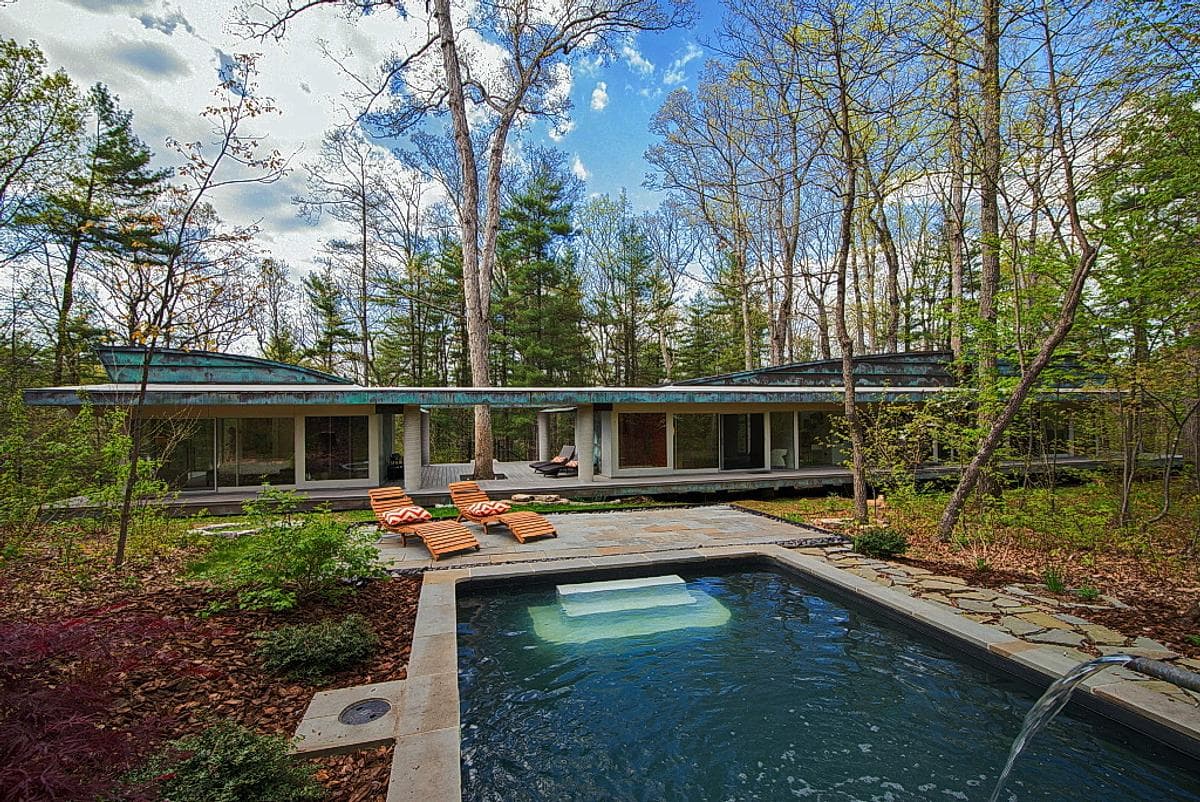
The pool terrace looks back towards the low woodland house.
Credits
- Architecture, landscape and interiors
- Travis Price Architects
- Photographer
- Ken Wyner
Keep exploring

