

Projects / Project
Verity Lane Market
Mather Architecture, now Trella, opens the Sydney Building to Verity Lane, combining a food hall, bars and outdoor dining within a renewed heritage setting.
Food hall with exposed brick, structure and small vendor counters
- Practice
- Trella
- Photographer
- Lean Timms
- Project
- Food hall and heritage adaptation
- Traditional Country
- Ngunnawal
- Architecture and interiors
- Mather Architecture, now Trella
- Base building builder
- Built
- Fitout builder
- Emporium Building
The place
Canberra Civic, Australian Capital Territory, Australia
Verity Lane Market gives part of Canberra’s heritage-listed Sydney Building a new role as a food hall and hospitality precinct. Designed by Mather Architecture, now Trella, the project reconnects four original building blocks and makes the rear lane a place to enter, dine and gather.
The work establishes a route between the Northbourne Avenue colonnade and Verity Lane. Large glazed openings connect indoor rooms with outdoor dining, while the rear frontage introduces articulated brickwork that responds to the older building. The laneway becomes an active address for the precinct.
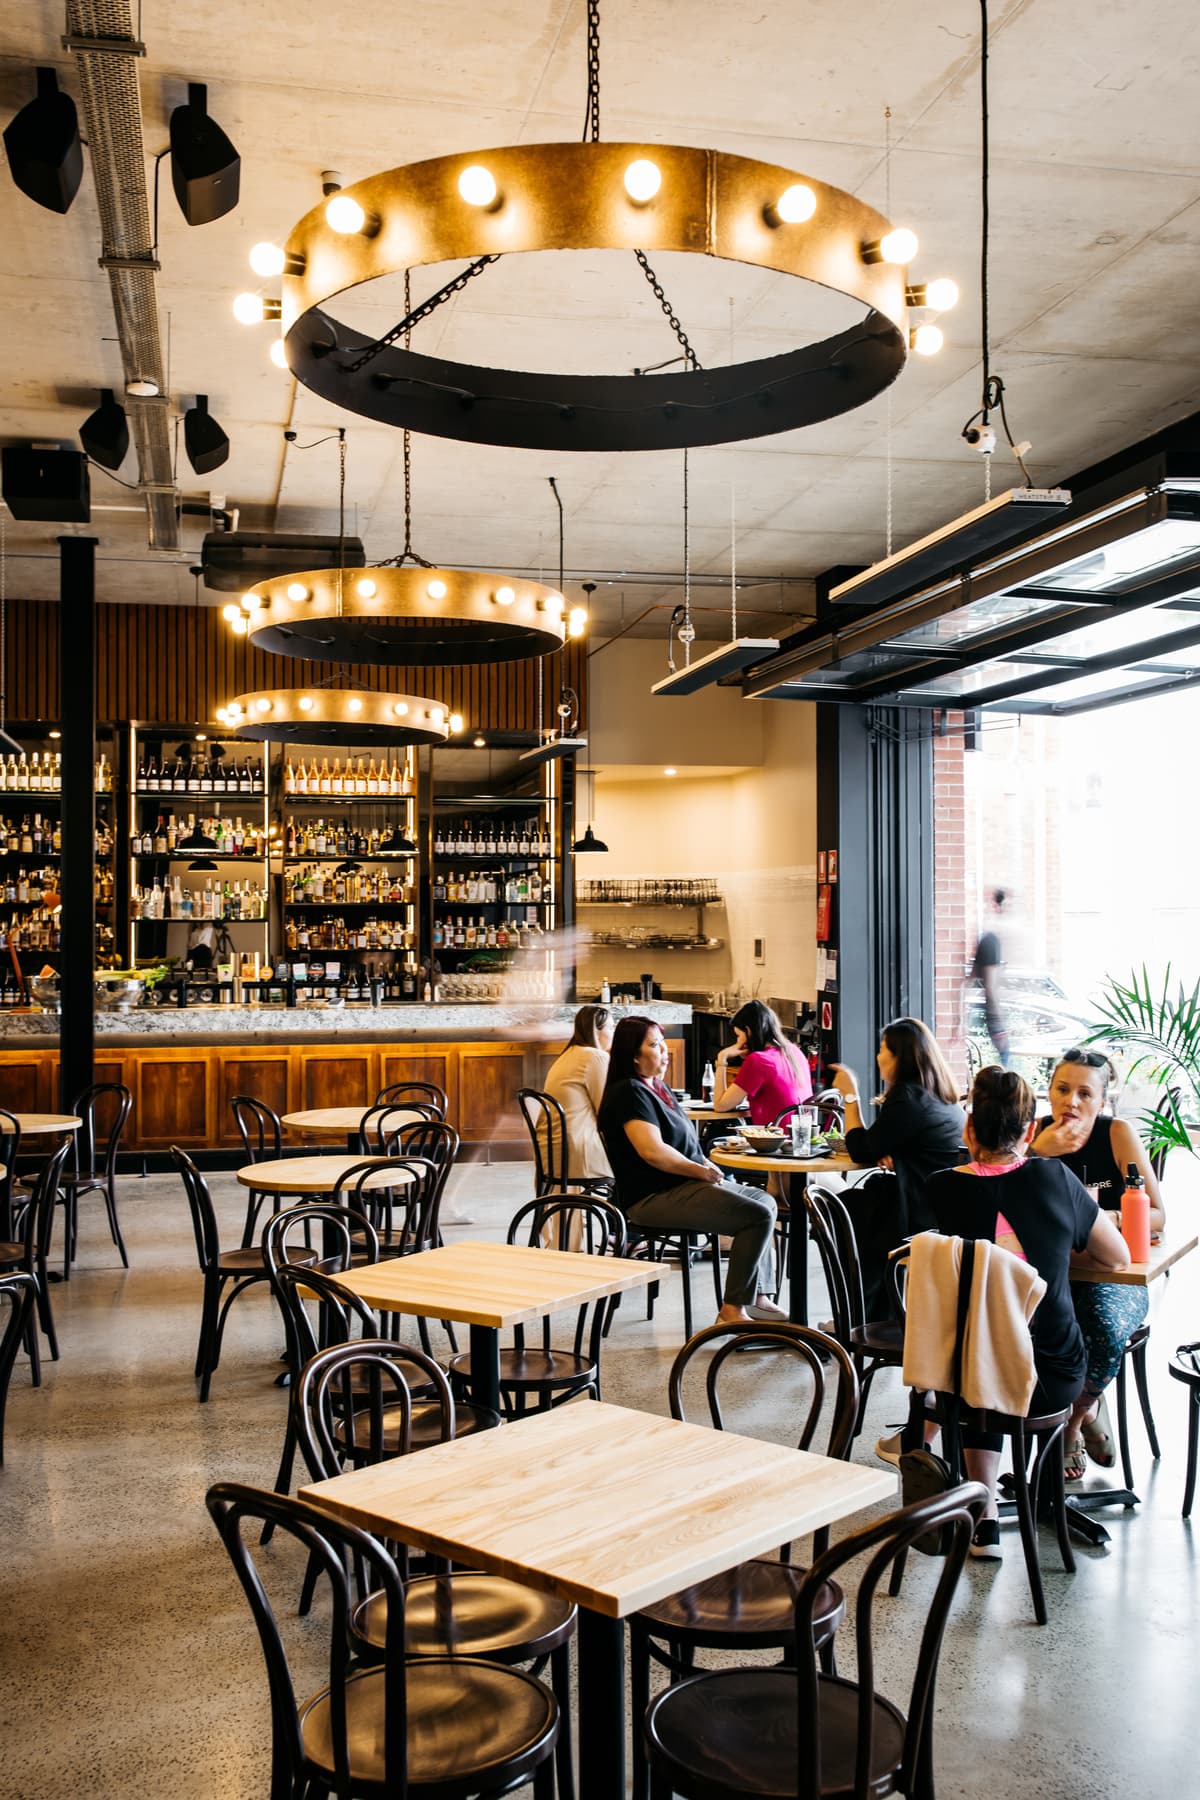
Bar seating beside large openings to Verity Lane
Inside, removal of later alterations reveals brickwork, structure and traces of earlier uses. Small open kitchen tenancies share a consistent fitout language, with flexible landlord-provided kitchen infrastructure allowing vendors and temporary residencies to change over time.
Bars and dining rooms bring a more detailed layer to the exposed fabric, with timber panelling, stone counters, metalwork and lighting recalling different periods of the building’s history. Built is credited for the base building and Emporium Building for the fitout; selected photographs are individually credited to Lean Timms, Tim Shaw and Pew Pew Studio.
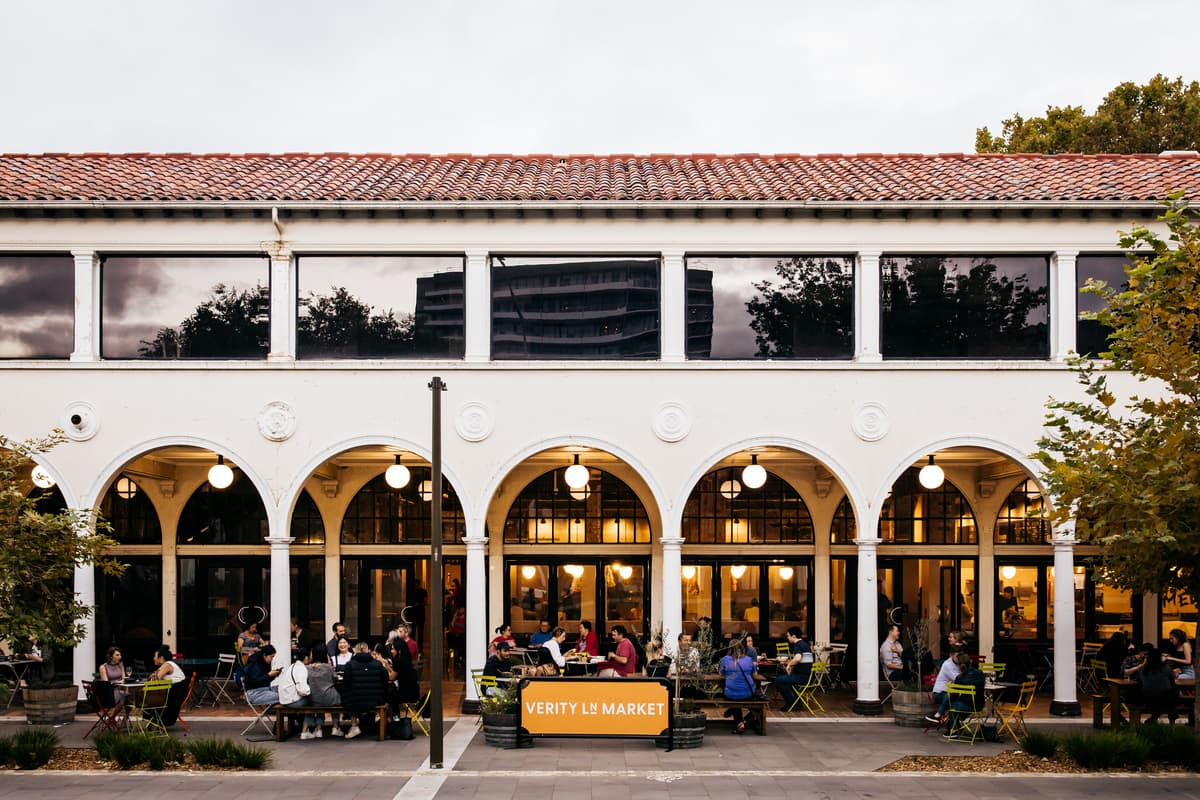
Arched Northbourne Avenue frontage of the Sydney Building
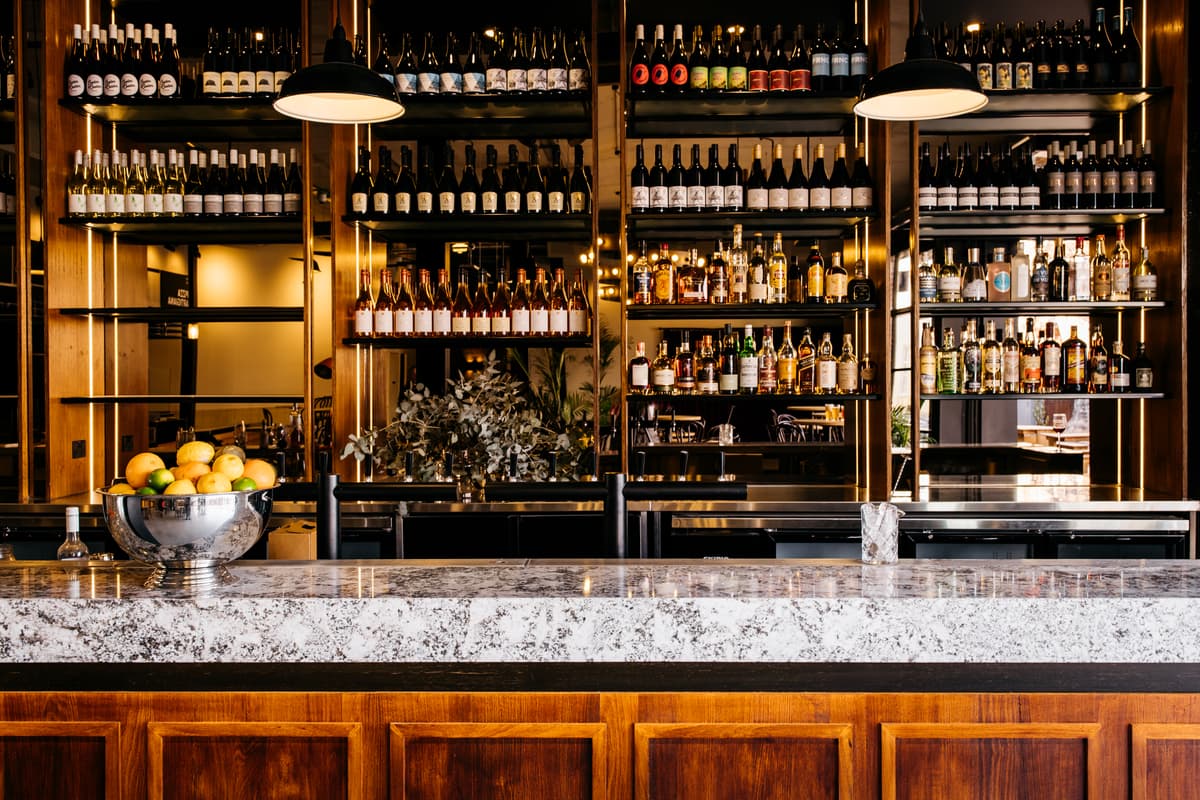
Back-bar shelving and stone-topped counter in the main bar.
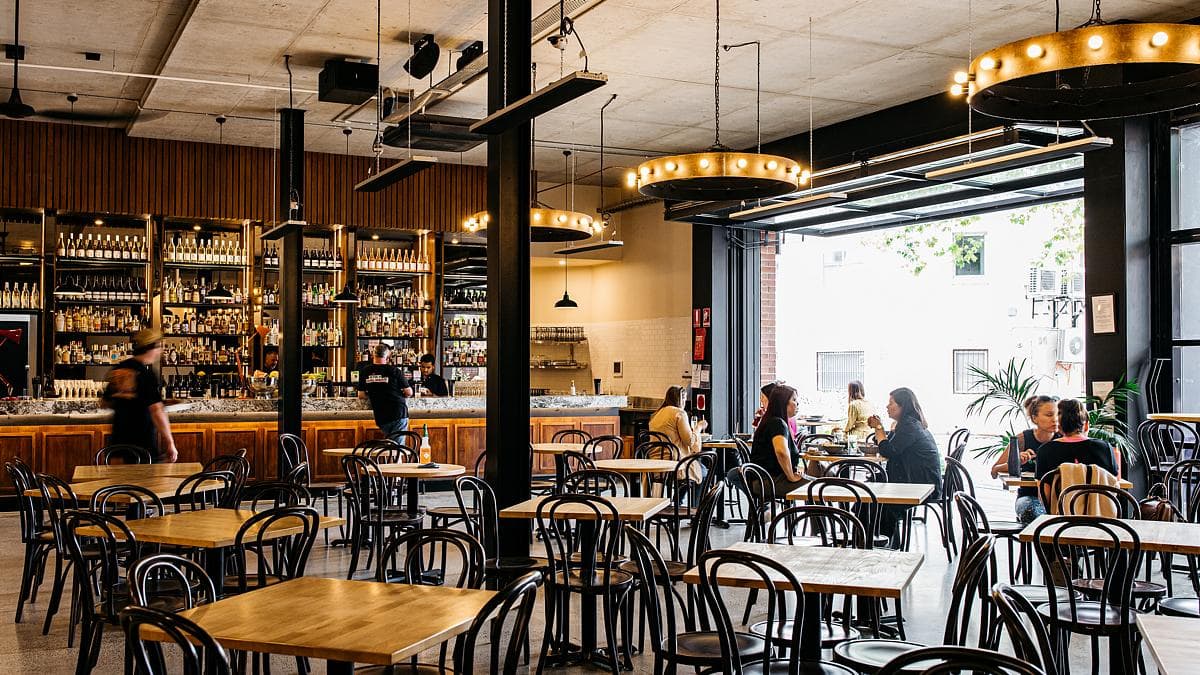
Bar and dining room opening to the laneway through a large roller door.
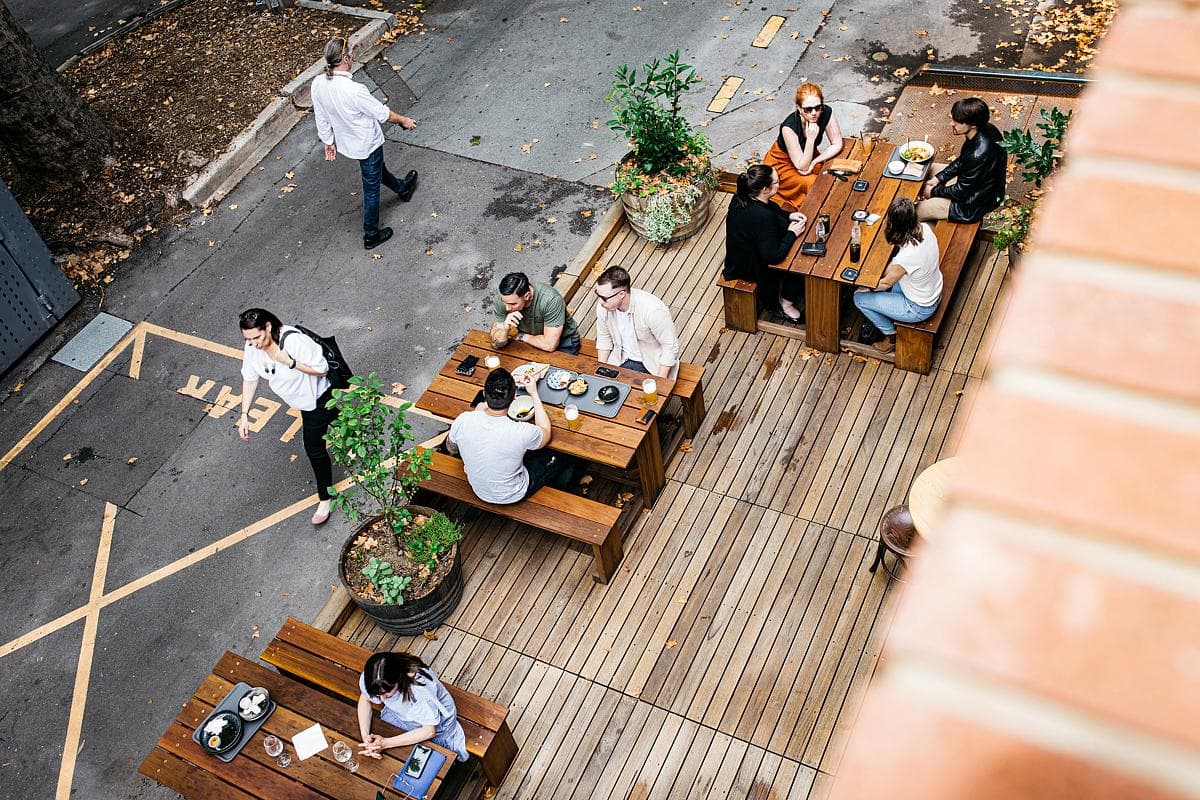
Outdoor dining deck within the laneway
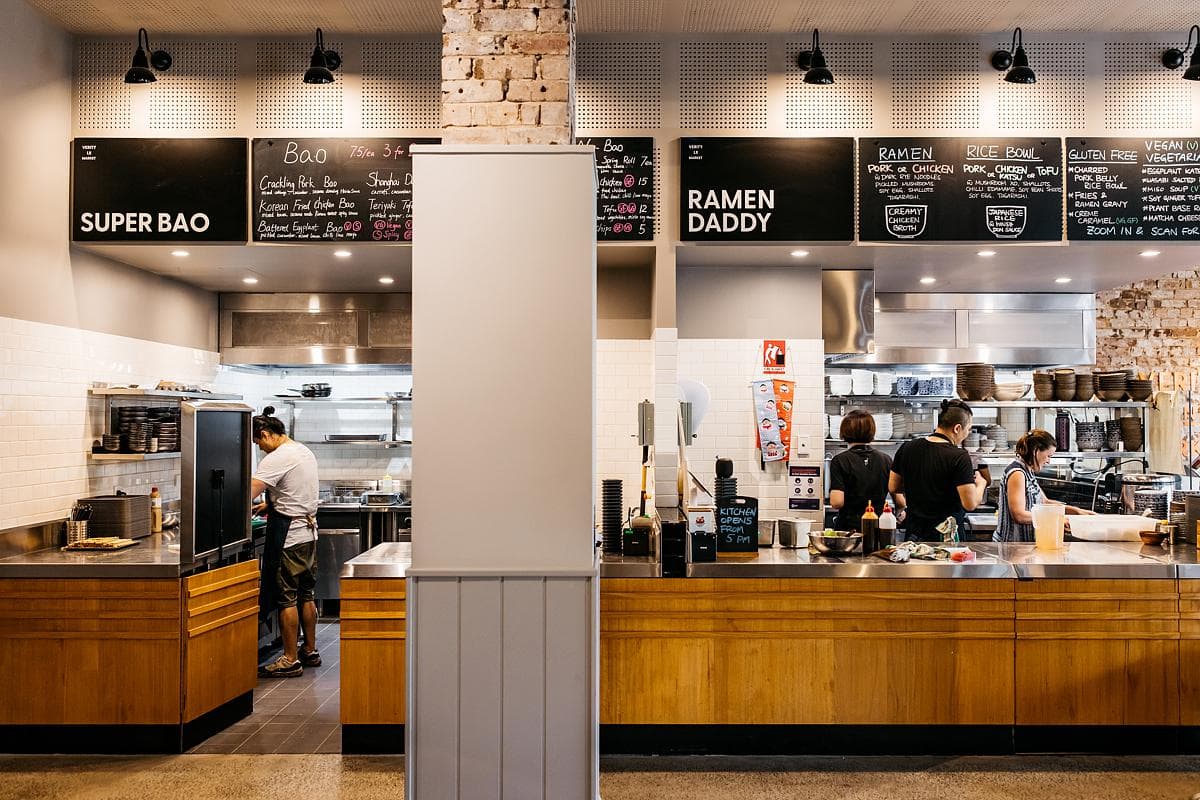
Open kitchen counter beneath the food hall menu boards
Credits
- Architecture & interior design
- Trella
- Base building builder
- Built
- Fitout builder
- Emporium Building
- Photographer
- Lean Timms
Keep exploring

