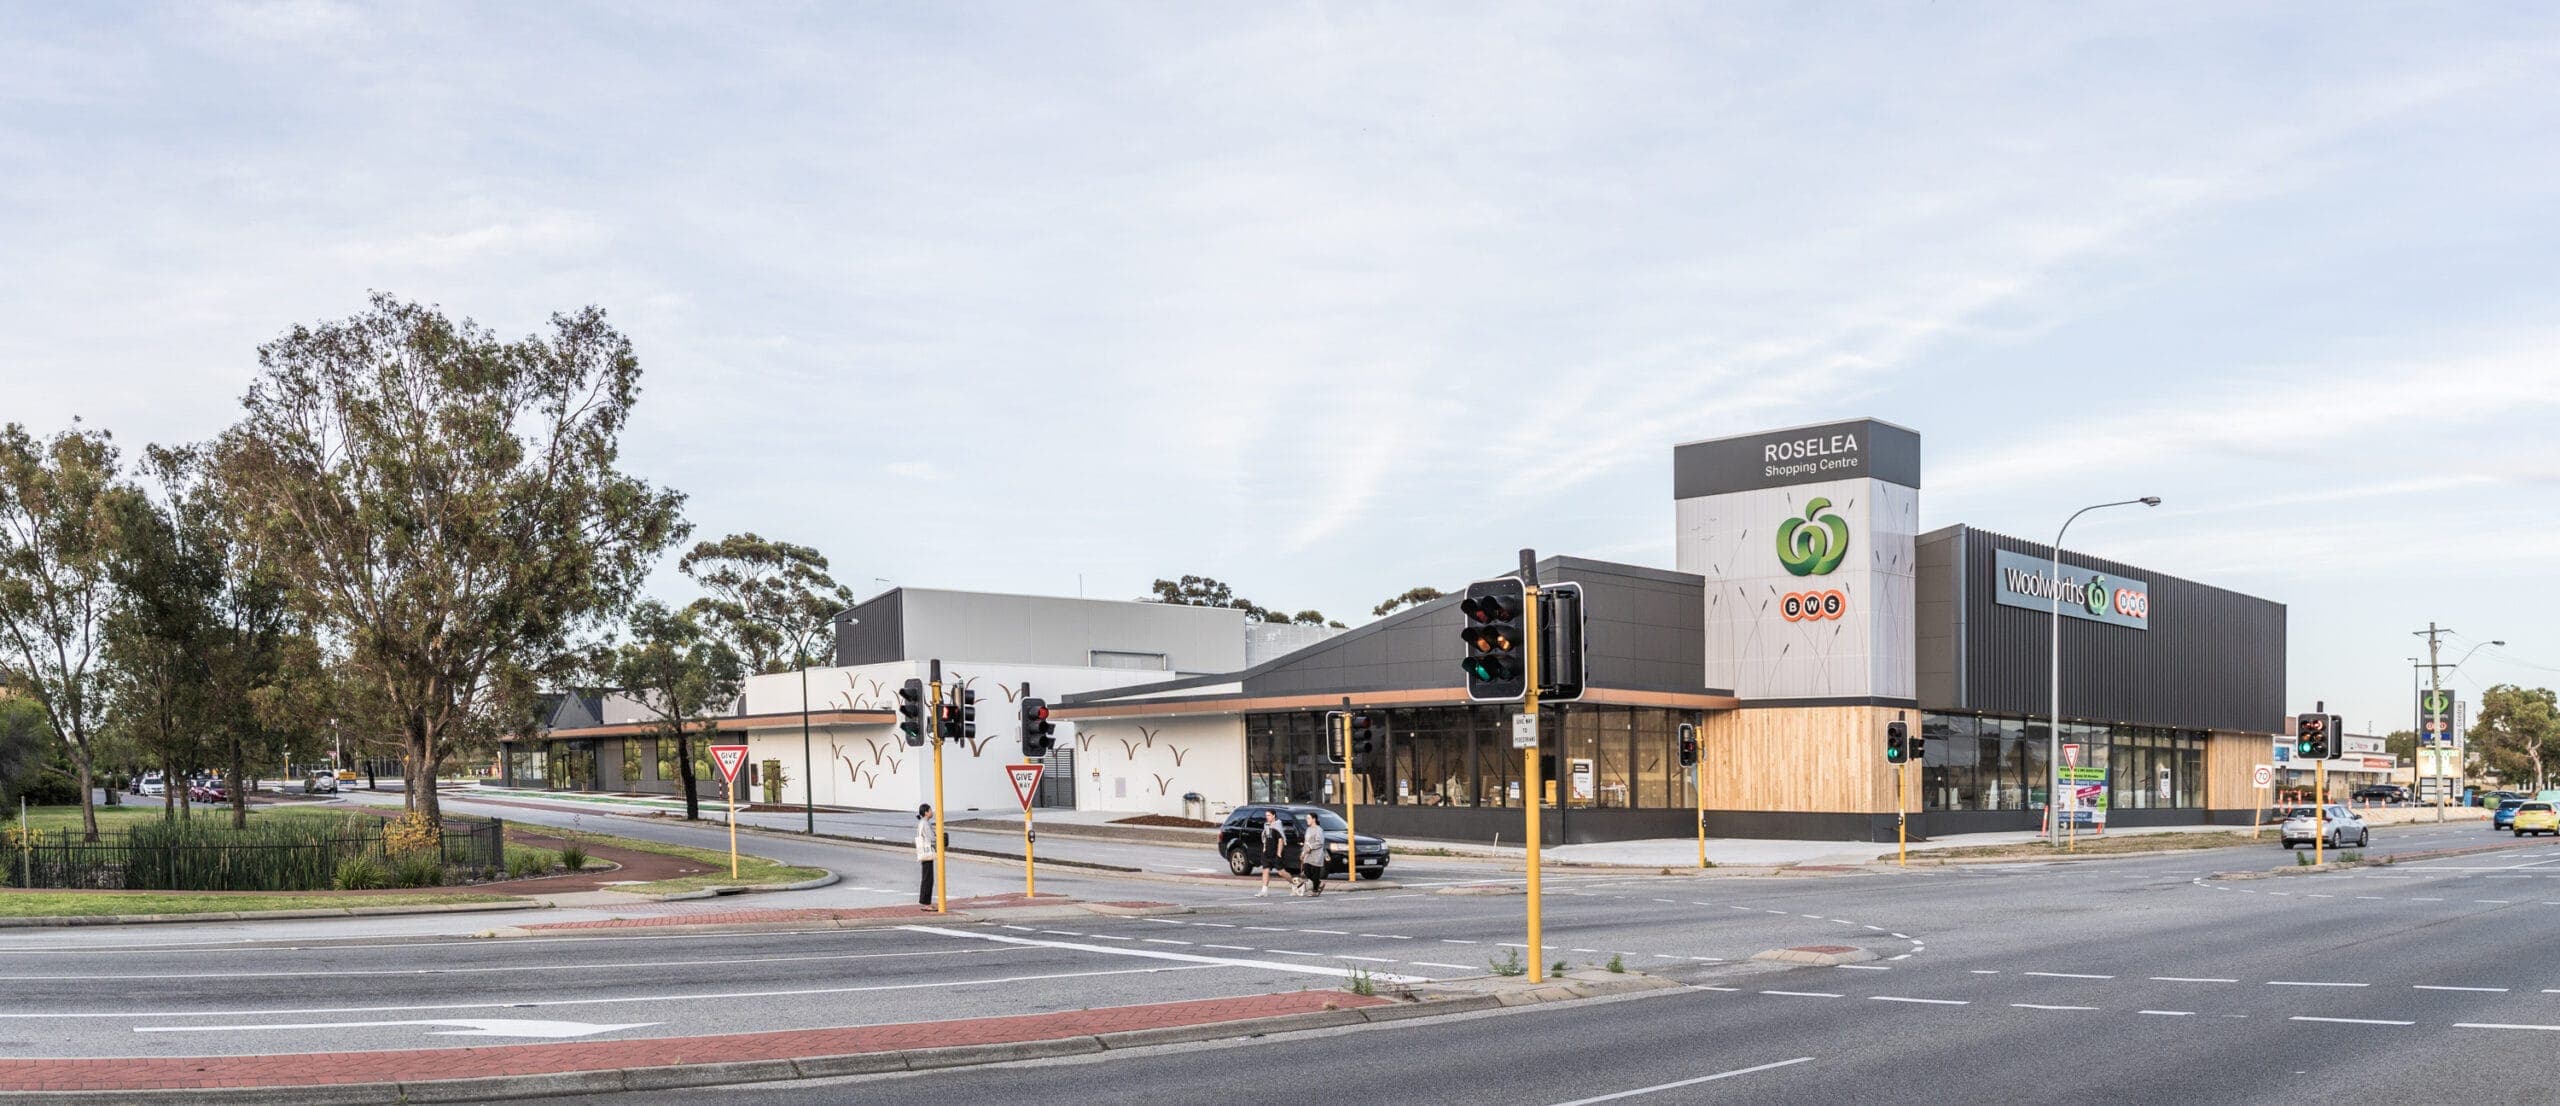
Roselea Shopping Centre
Hames Sharley · 2020

Projects / Built project
Hames Sharley's Victor Harbor senior campus, the first state high school built around personalised learning, on the Fleurieu Peninsula near Adelaide.
The story
Victor Harbor High School sits on the Fleurieu Peninsula, roughly 80km south of Adelaide. Its senior campus was the first state high school to build the principles of personalised learning comprehensively into its design.
In place of the traditional classroom, Hames Sharley created an open, socially interactive and wireless environment. Flexible spaces, student commons, learning streets, courtyards and piazzas give students and teachers room to work in whatever way suits them, whether that is at a desk, on a sofa, on the carpet or on a bench beneath a tree.
The scheme reflects a wider shift in education, away from a fixed, production-line model of teaching and towards a multi-faceted, information-rich environment tuned to the needs of each individual student. Technology underpins the approach throughout, with computers, wireless networks and digital information transfer replacing paper-based learning and encouraging a more collaborative exchange between students and teachers.
The senior campus covers around 2,700 m2, delivered on a budget of roughly USD 6.2 million.
Architecture by Hames Sharley. Photography by James Edwards.
The practice
Something wrong with this listing?
Tell us if it is inaccurate, not genuine or a concern. Our team reviews every report.
Keep exploring