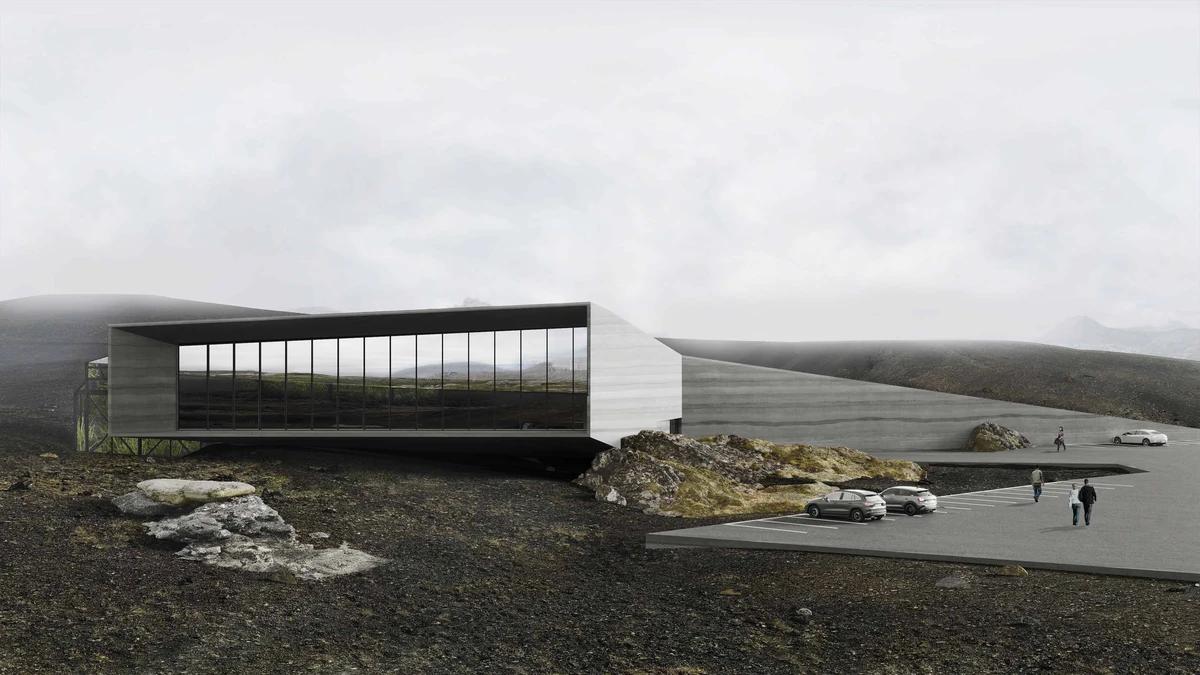
Iceland Community Garden Restaurant
Ohra Studio · Mývatn, Iceland
Projects / Project
A sheltered street frontage gives way to a glazed garden elevation in this Brussels villa, where a central route connects the living spaces around a private terrace.
A glazed garden elevation opens onto the lawn and terrace.
The place
Villa Myrtille presents a reserved face to the street and opens towards its garden. A sculptural entrance leads into the house, while broad areas of glazing connect the rooms with a terrace and the trees beyond.
The main living spaces are arranged on one level around an internal route described by the studio as a central avenue. Glazed openings keep these spaces visually connected, while the principal suite occupies a more secluded position above.
The villa forms part of a development that also includes four apartments. Pale brick gives the street-facing volumes a quiet, enclosed character, while timber cladding and glass define the garden side. White walls and a light timber floor continue the restrained palette inside.
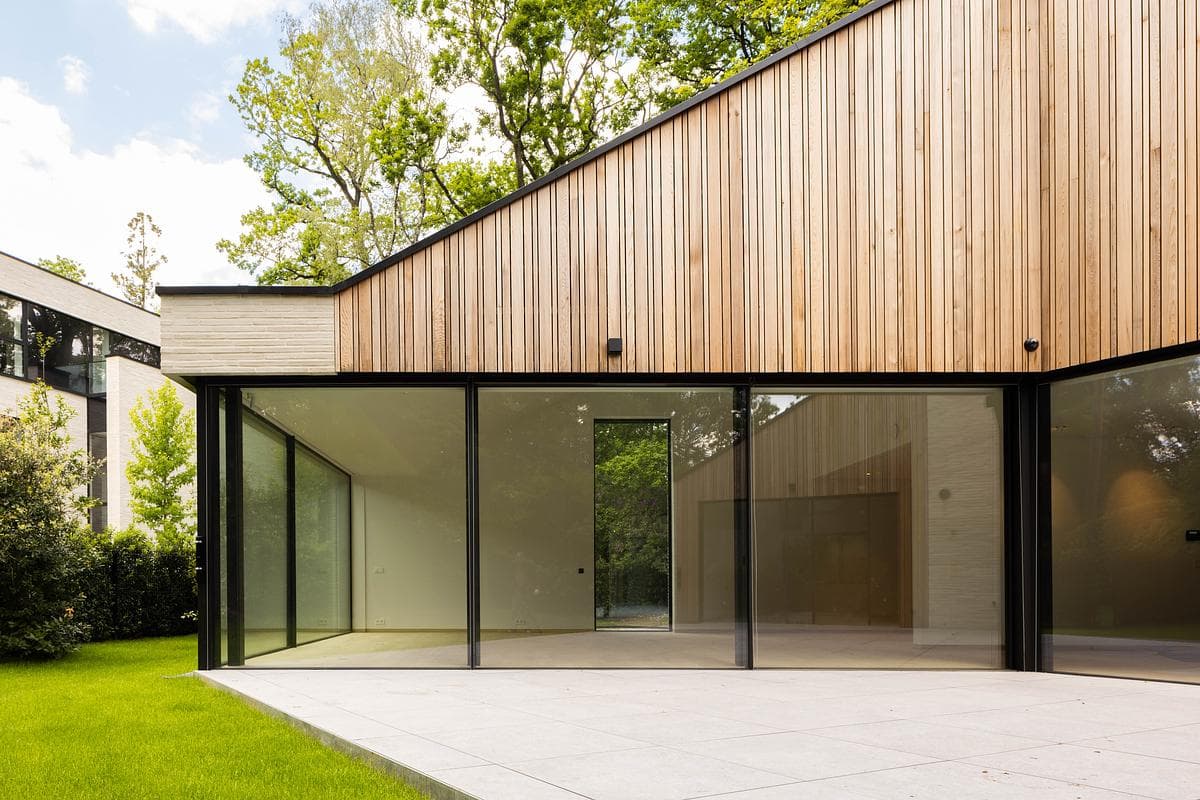
Timber cladding folds around the glazed garden corner.
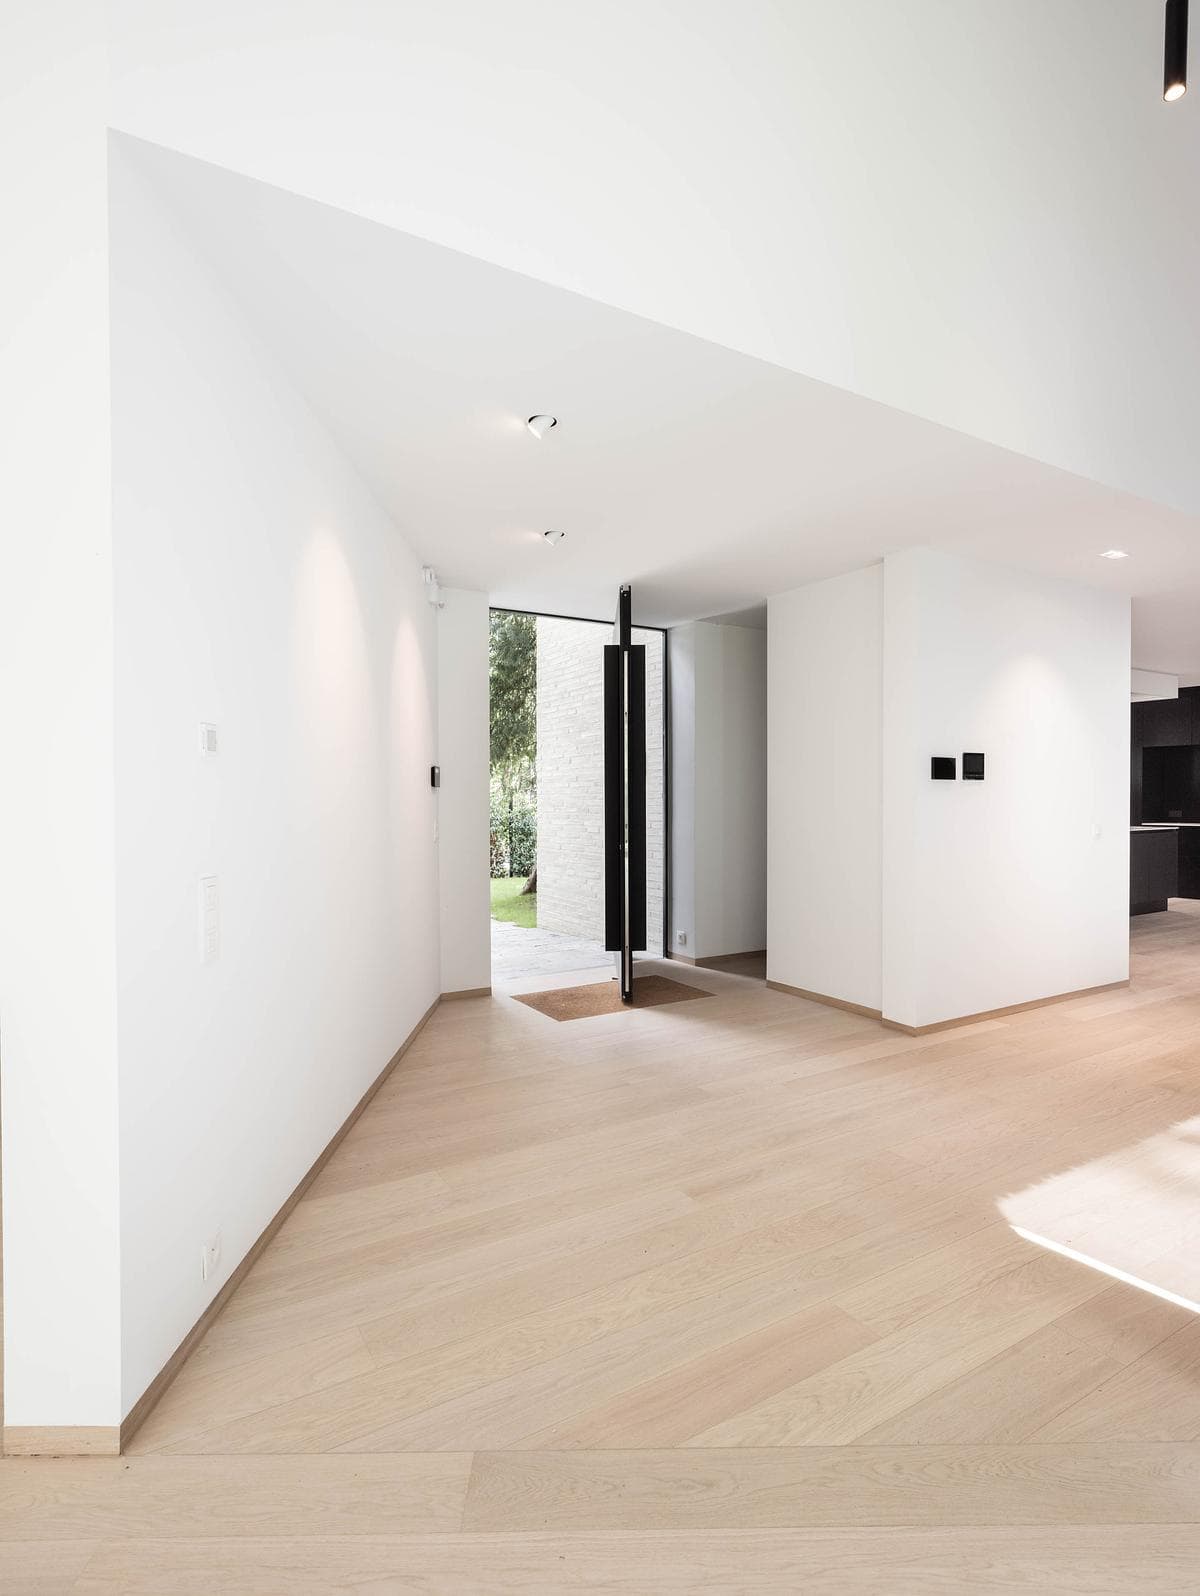
The completed, unfurnished interior connects through a sequence of white volumes.
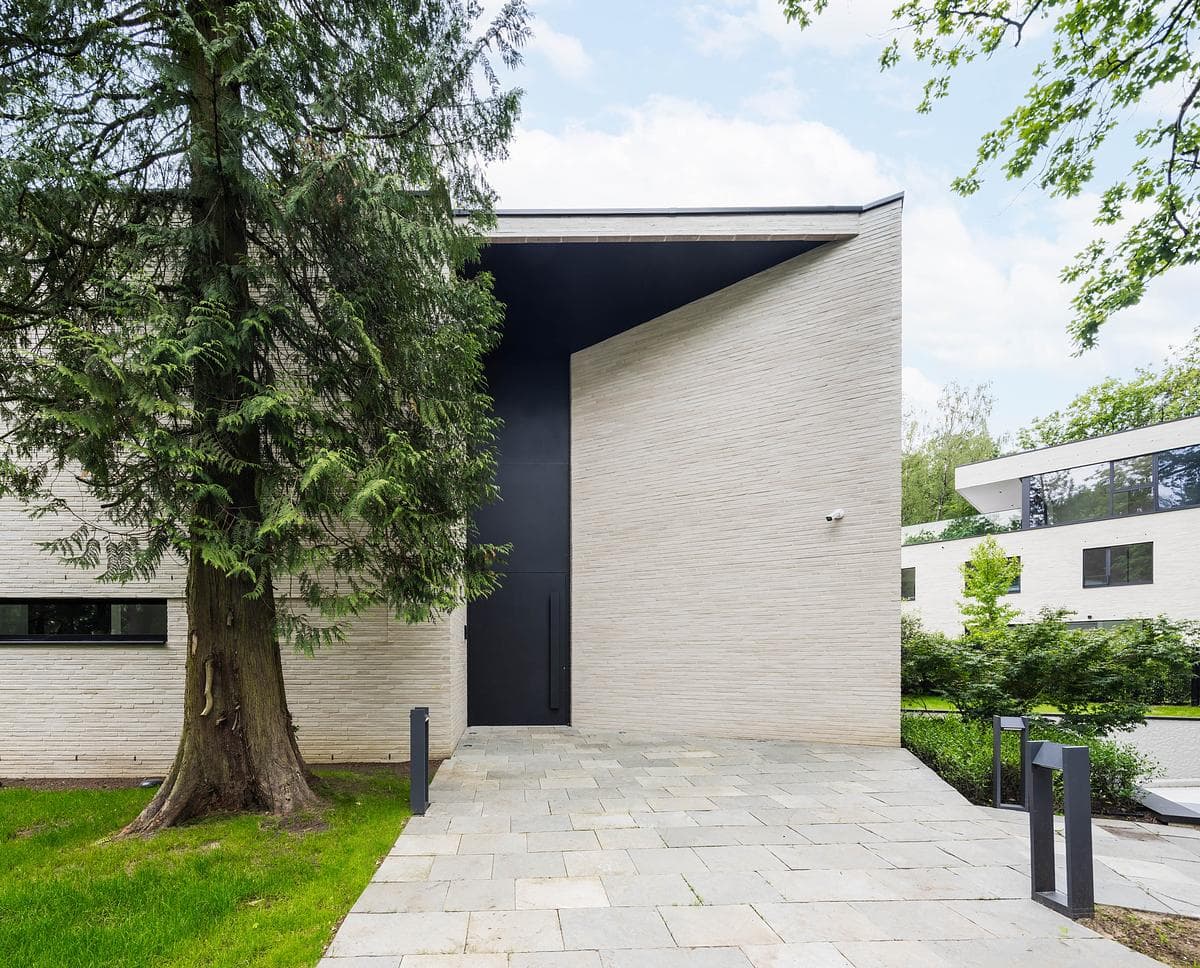
A recessed entrance cuts into the brick street frontage.
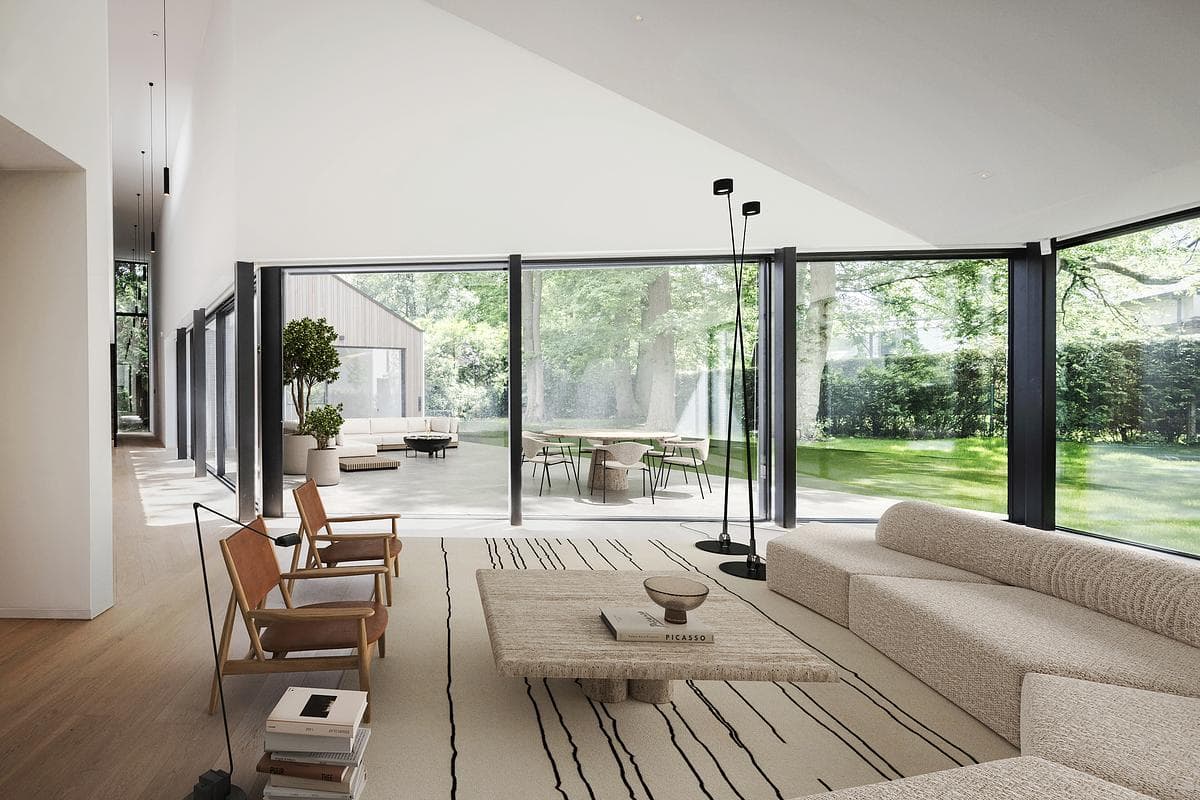
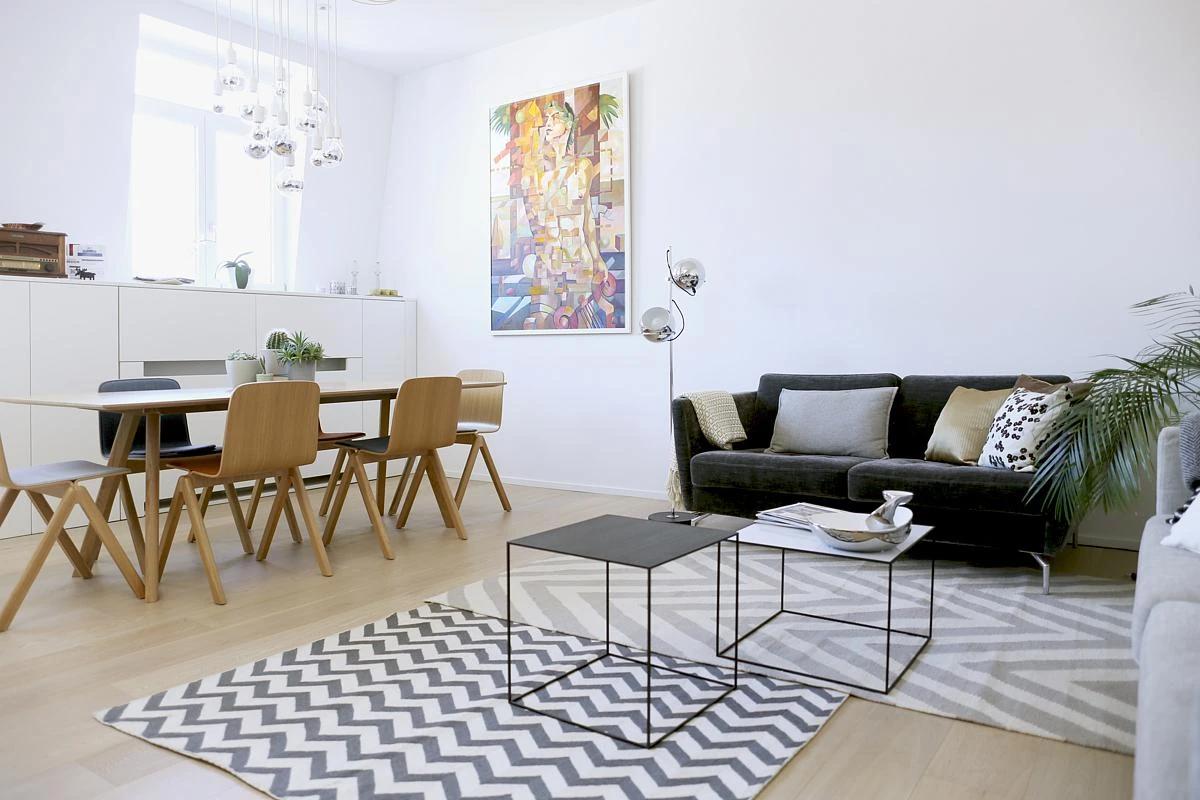
A furnished living room opens through folding doors to the garden.
Credits
Keep exploring
Project updates
Tell us if it is inaccurate, not genuine or a concern. Our team reviews every report.