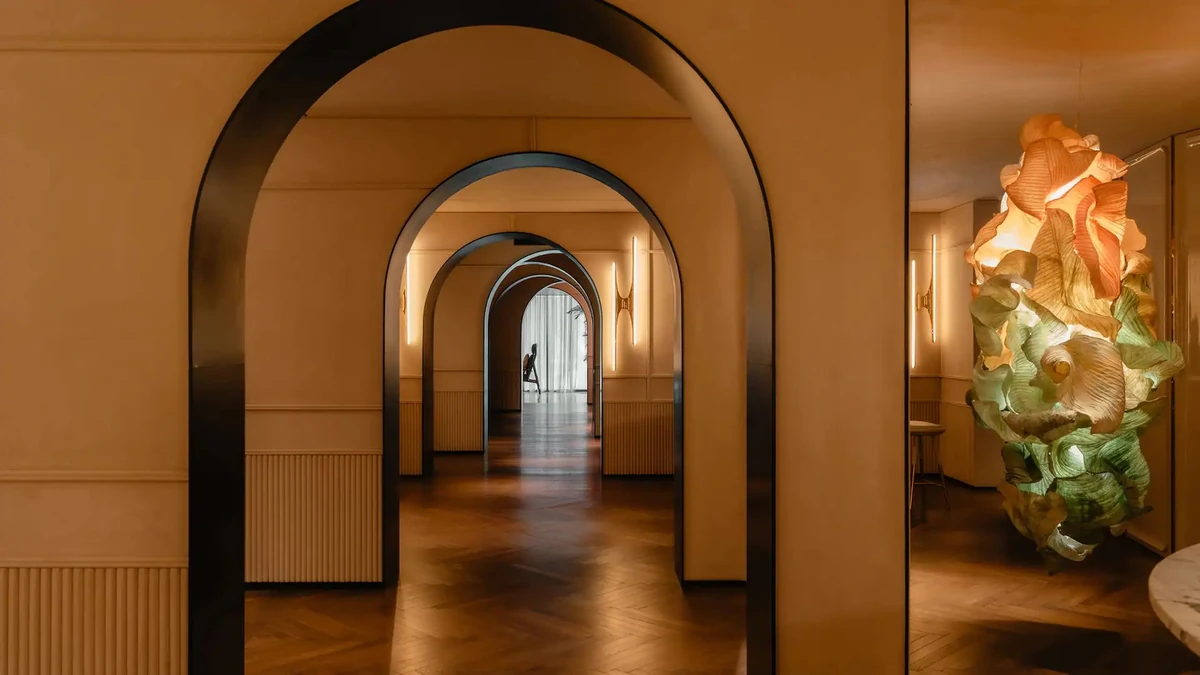
Grand Hyatt Singapore Grand Club
NAO Taniyama & Associates · Singapore
Projects / Project
Hotel interiors in Osaka's Nishi Ward built around a reclaimed timber frame.
The restaurant beside a blue spiral stair.
The project
NAO Taniyama & Associates designed the interiors of voco Osaka Central, a hotel in the Nishi Ward of central Osaka, close to the city's restaurants and entertainment streets.
The photographs show a double-height restaurant beneath a reclaimed timber frame and a blue spiral stair, a dark open kitchen with a chef's counter, guest rooms with leather headboards and painted wall panels, and a timber-lined meeting room.
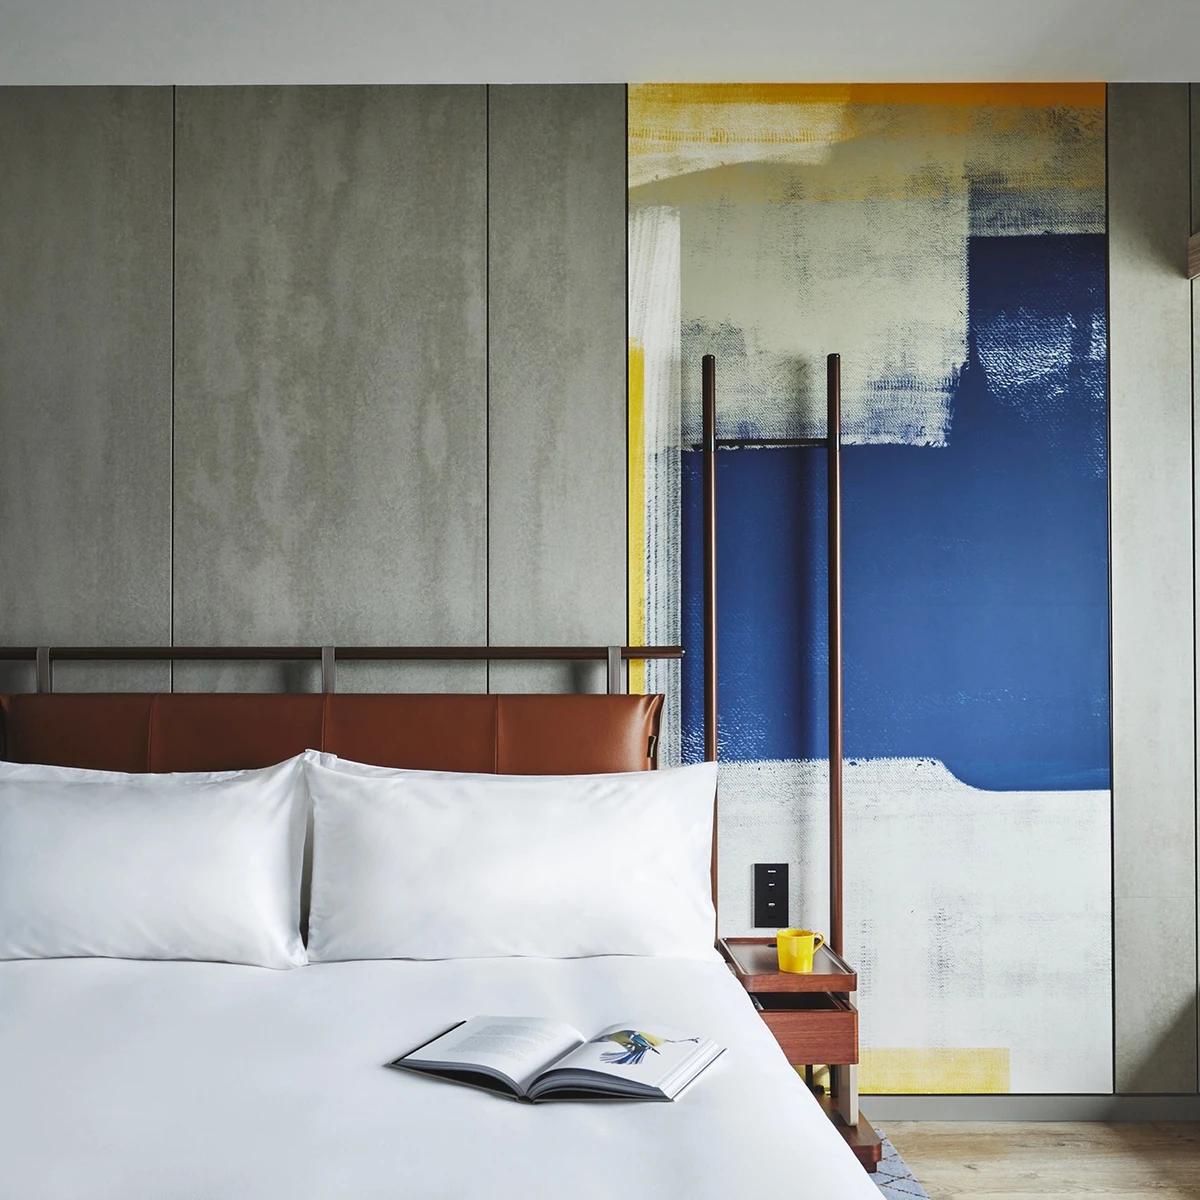
A guest room with a painted blue wall panel.
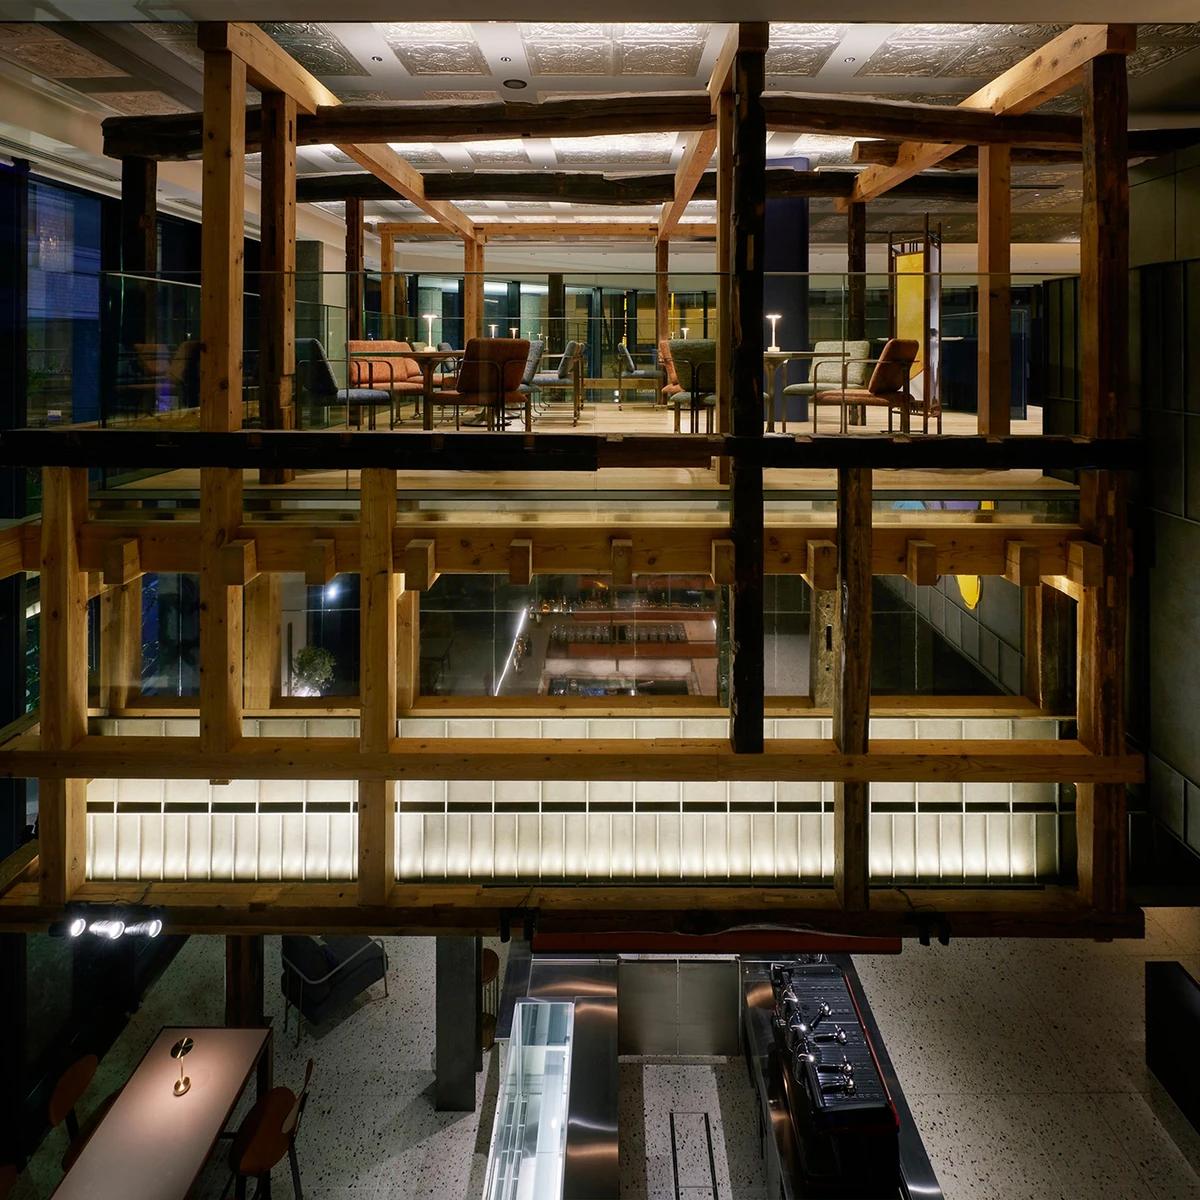
The timber frame rising through the double-height space.
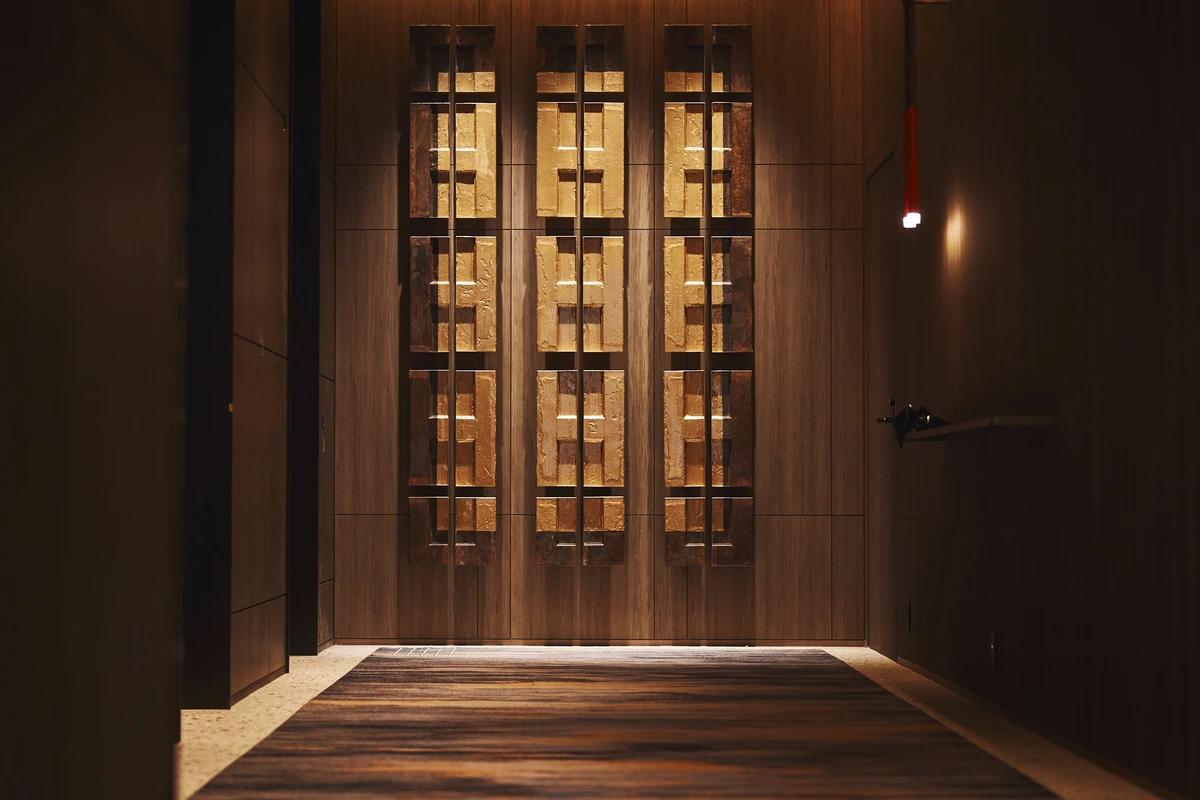
A dark timber wall with stone panels.
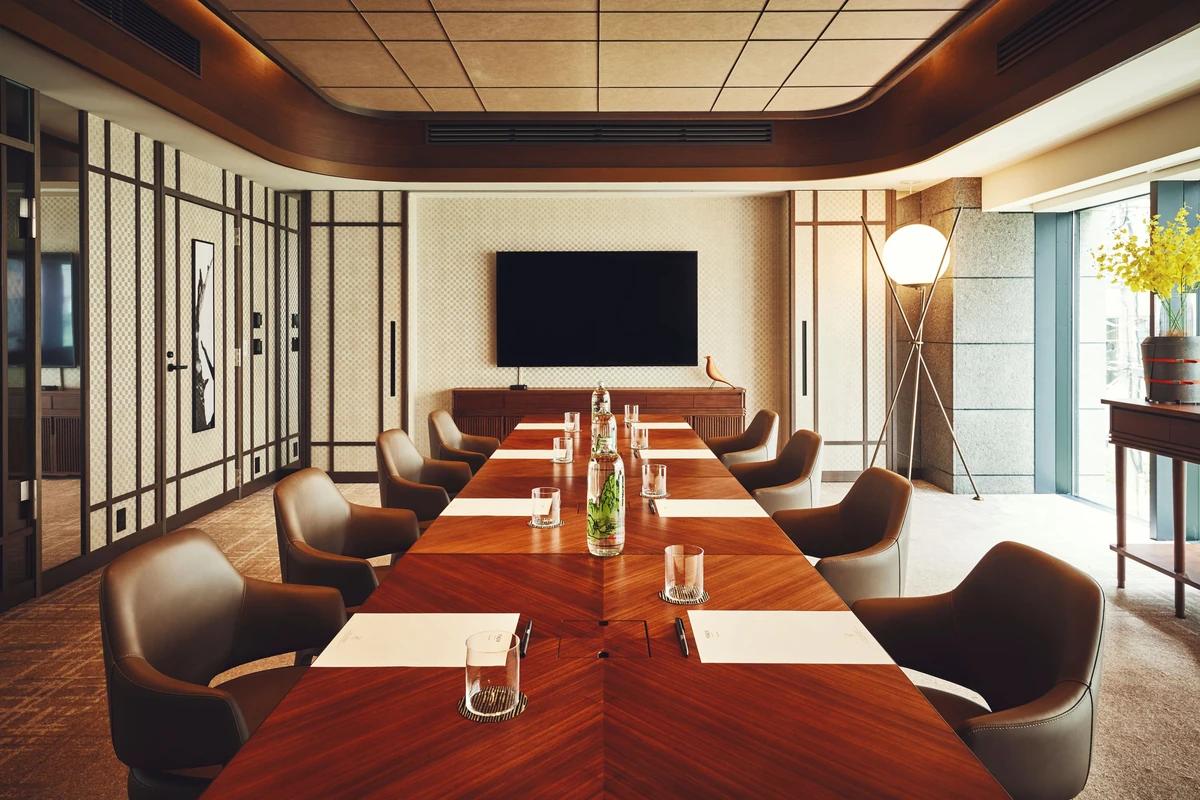
A meeting room with a long timber table.
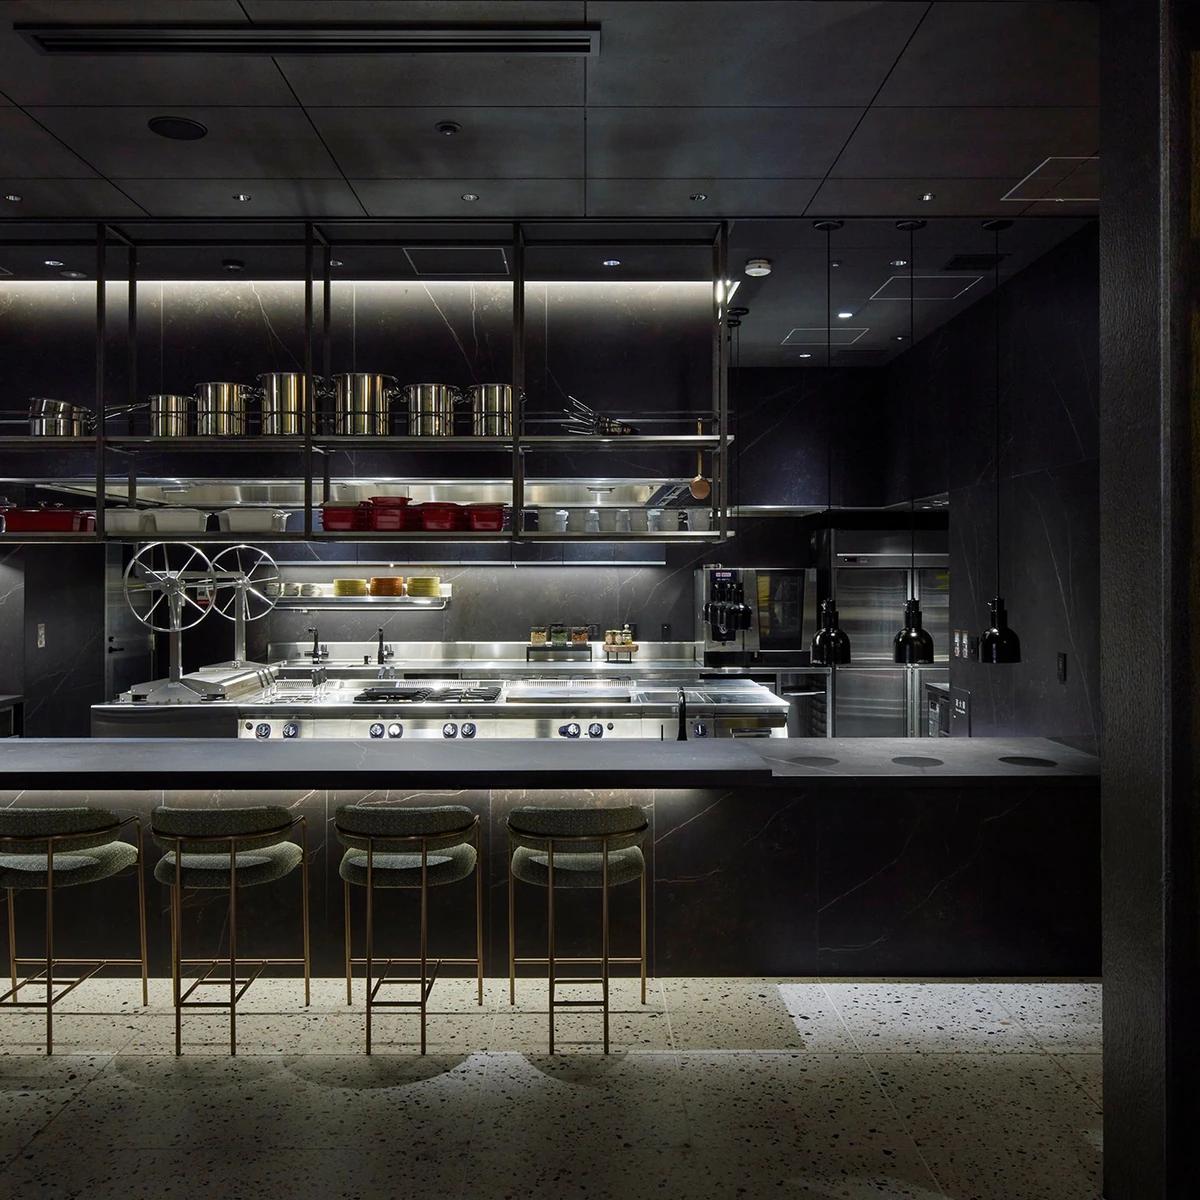
The open kitchen and its chef's counter.
Credits
Keep exploring
Project updates
Tell us if it is inaccurate, not genuine or a concern. Our team reviews every report.