

Projects / Project
Waterloo Terrace
A supportive housing community in Austin brings 132 homes and shared services together around a terraced courtyard.
Central lawn and courtyard enclosed by four levels of housing
The project
Waterloo Terrace provides 132 efficiency apartments for Foundation Communities in Austin. Homes are combined with shared amenities and spaces for social, educational and support programmes, making the building part of a wider approach to secure, long-term housing.
The four-storey development turns inward towards a courtyard arranged over several levels. Gardens, seating and open-air circulation give residents places to meet beyond their own apartments. Yellow columns and stairs make the shared routes easy to recognise within the courtyard.
- Practice
- Forge Craft Architecture + Design
- Photographer
- Paul Bardagjy
- Project
- Permanent supportive housing
- Client
- Foundation Communities
- Homes
- 132 efficiency apartments
- Building
- Four storeys
- Structural engineering
- DCI Engineers
- Landscape architecture
- TBG Partners
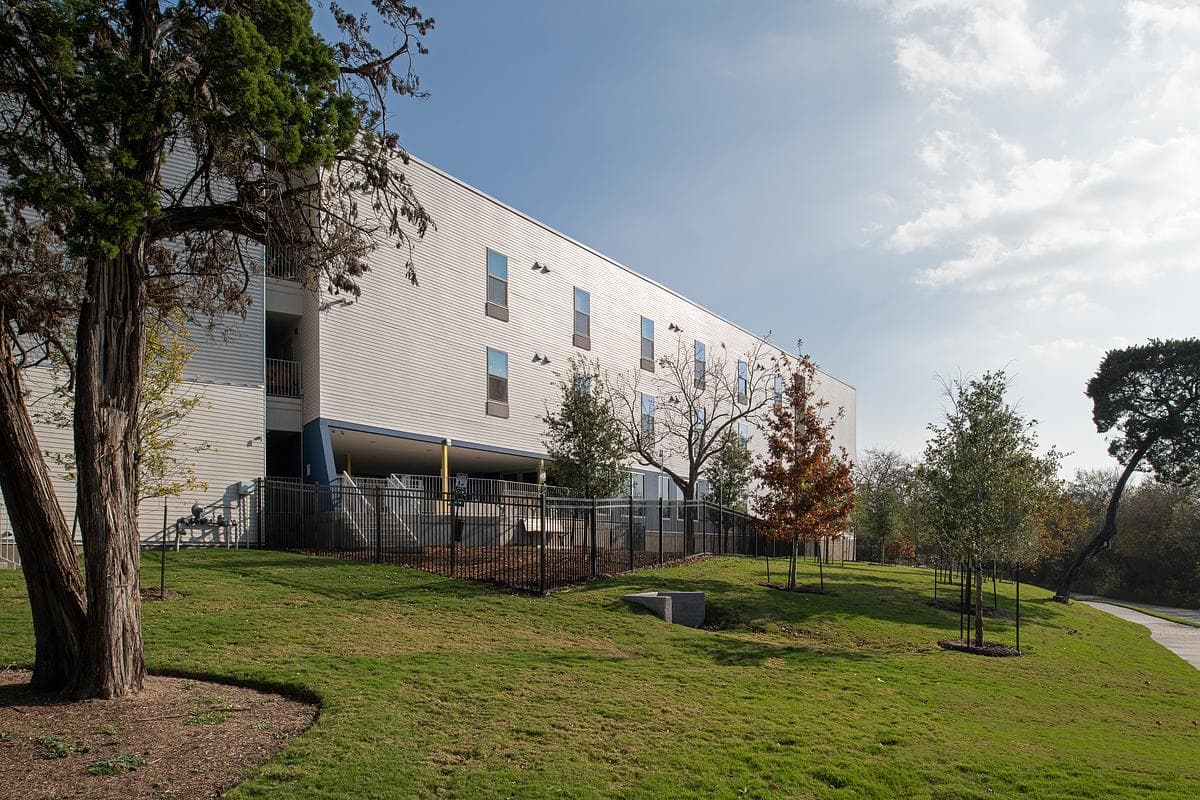
Street elevation and landscaped approach to the supportive housing community
At ground level, communal facilities include case-management offices, a fitness centre, a computer room and a pet-grooming space. DCI Engineers used steel and glulam transfer beams to create open amenity areas below the timber-framed residential floors.
Foundation Communities’ all-bills-paid model places building operation within the affordability brief. The project sources describe energy recovery and efficient building services alongside the social spaces, linking the everyday cost of a home with the way the whole community is designed and managed.
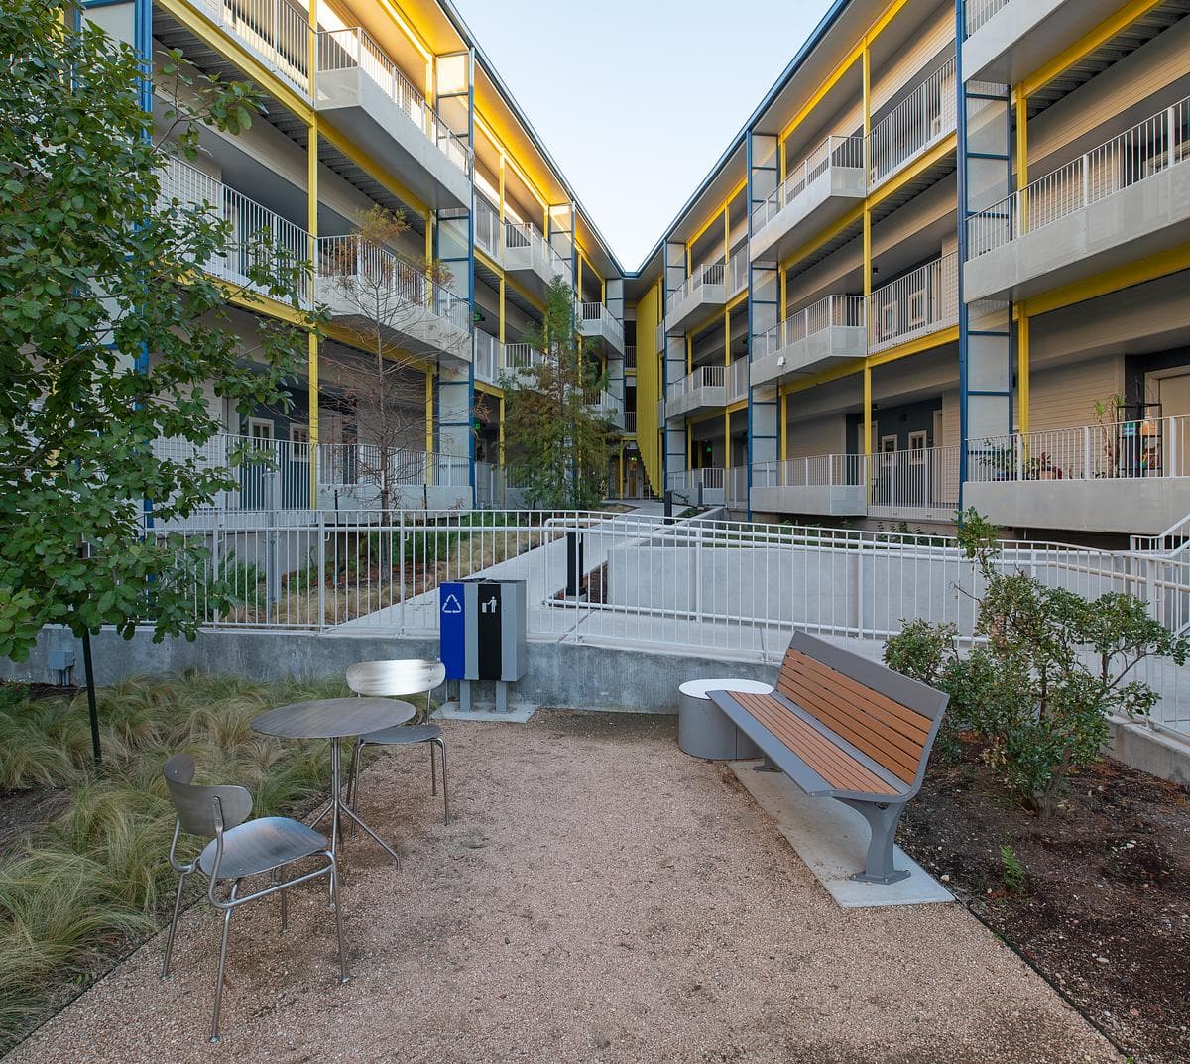
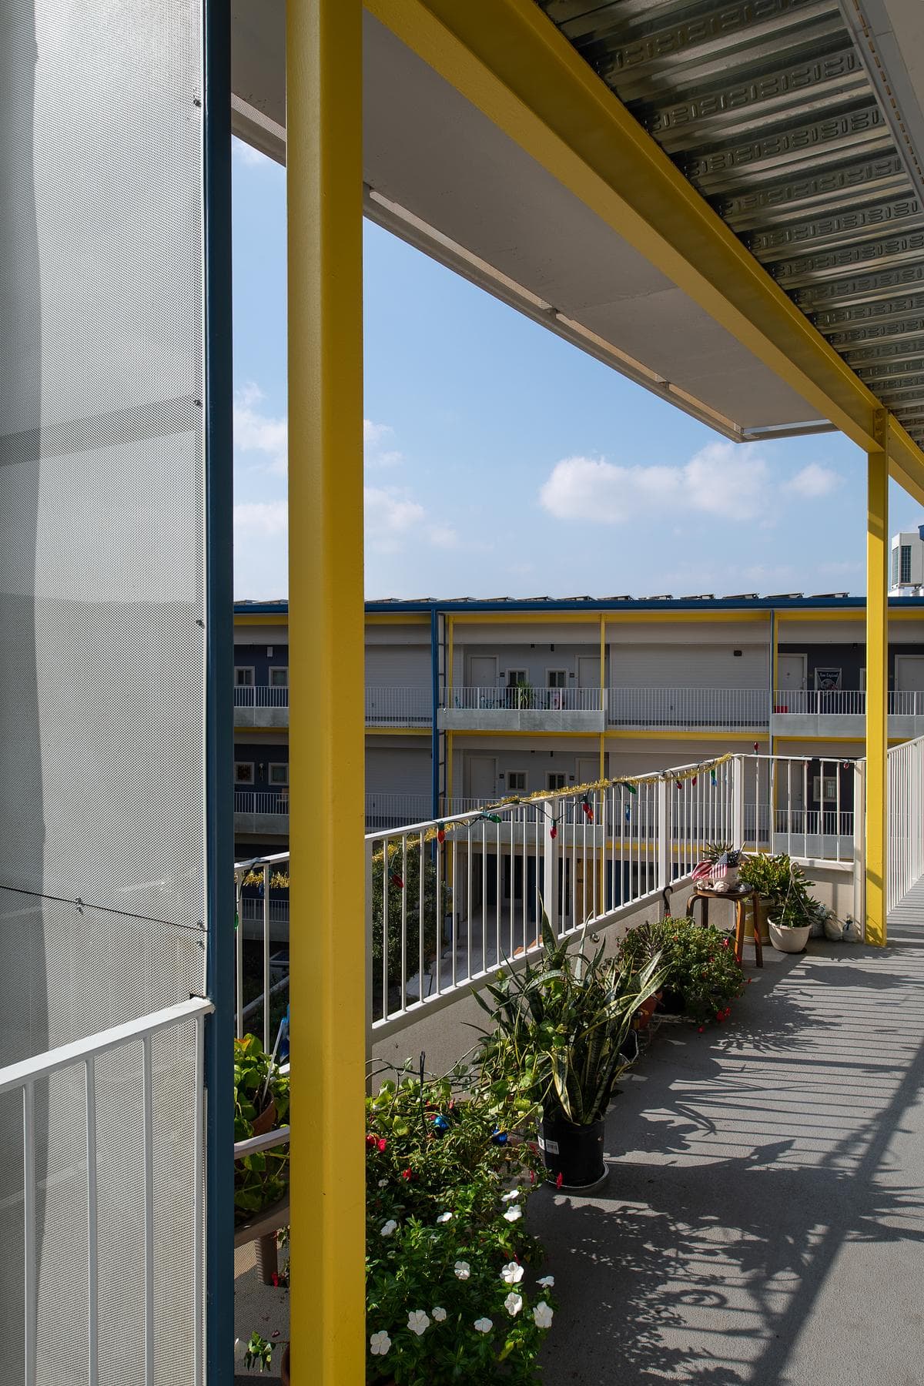
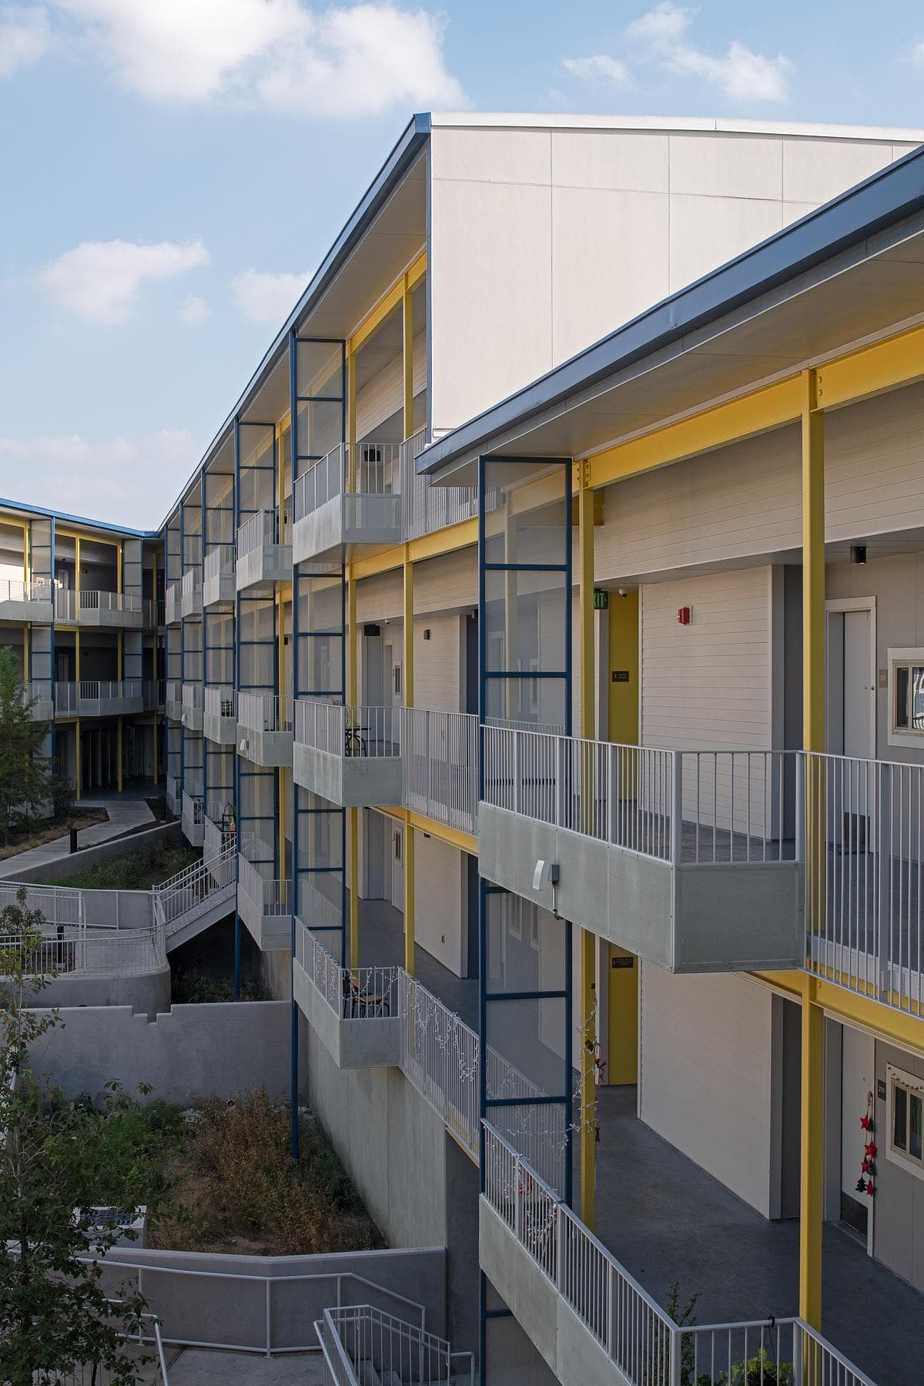
Terraced courtyard with seating, paths and shared circulation · Shared external corridor overlooking the planted courtyard · Upper-level circulation and projecting roof over the courtyard
Paul Bardagjy
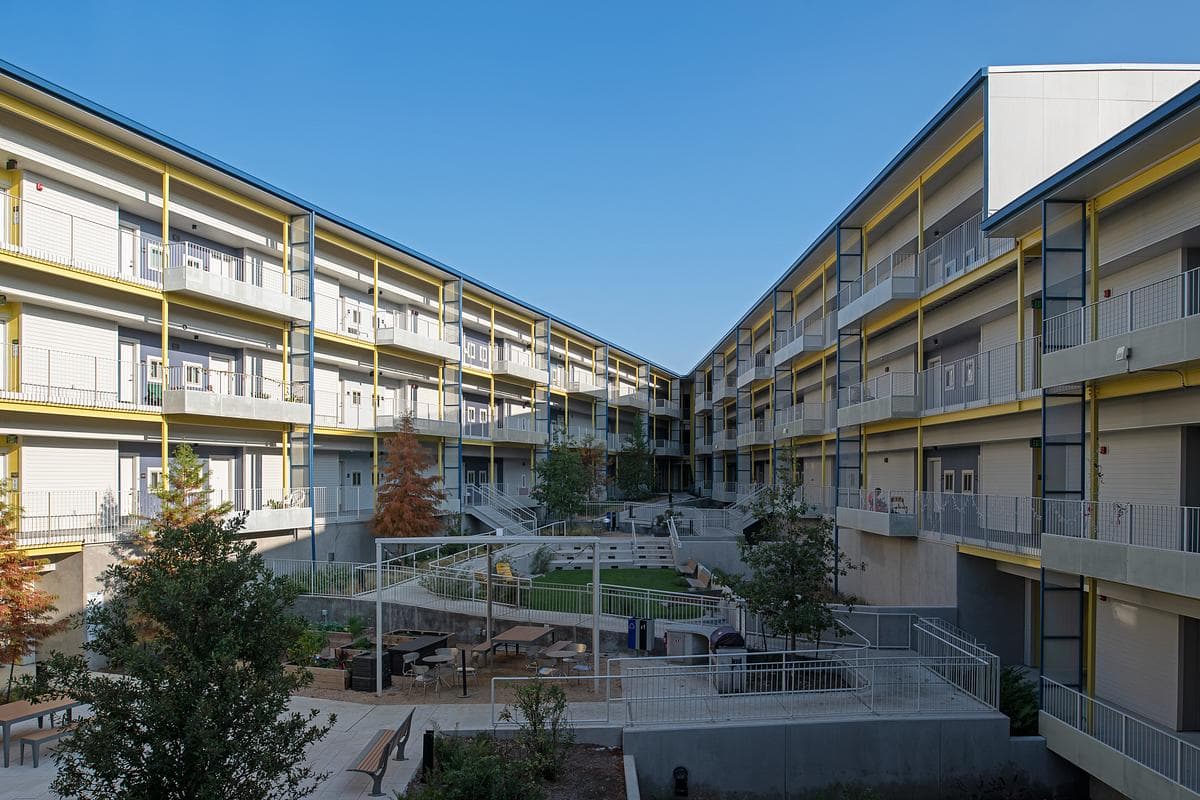
Residential galleries facing the shared garden
Credits
- Architect
- Forge Craft Architecture + Design
- Photographer
- Paul Bardagjy
- Client and developer
- Foundation Communities
- General contractor
- BEC Austin
- Civil engineering
- Civilitude
- Structural engineering
- DCI Engineers
- MEP engineering
- Aptus Engineering
- Landscape architecture
- TBG Partners
- Envelope consultant
- Acton Partners
- Accessibility consultant
- Contour Collective
- Green building
- Simple Payback
Keep exploring

