
Notting Hill Townhouse
Brosh Architects · 2020
Projects / Built project
Brosh Architects' budget refurbishment of a 1930s west London flat: lowered ceilings, concealed lighting and a bright red service pipe as a feature.
Light-filled living room with a bay window, white media wall and blue sofa at West 5 Apartment.
The place
Brosh Architects' refurbishment of a flat in a 1930s west London block answers a deceptively simple brief: clean lines and a bright space. The constraint was just as clear. The budget ruled out major structural work, yet the apartment arrived as a warren of small rooms divided by stud walls, its original herringbone pine floor rotten beyond saving.
Rather than move walls, the practice manipulated how the space reads. The main ceiling was high but cluttered with exposed beams and ducts that pressed the rooms down, so Brosh lowered it and varied the ceiling levels to carry concealed lighting. Odd corners were straightened and the leftover wall niches turned into storage. A new oak herringbone floor, matched to the original pattern, runs throughout.
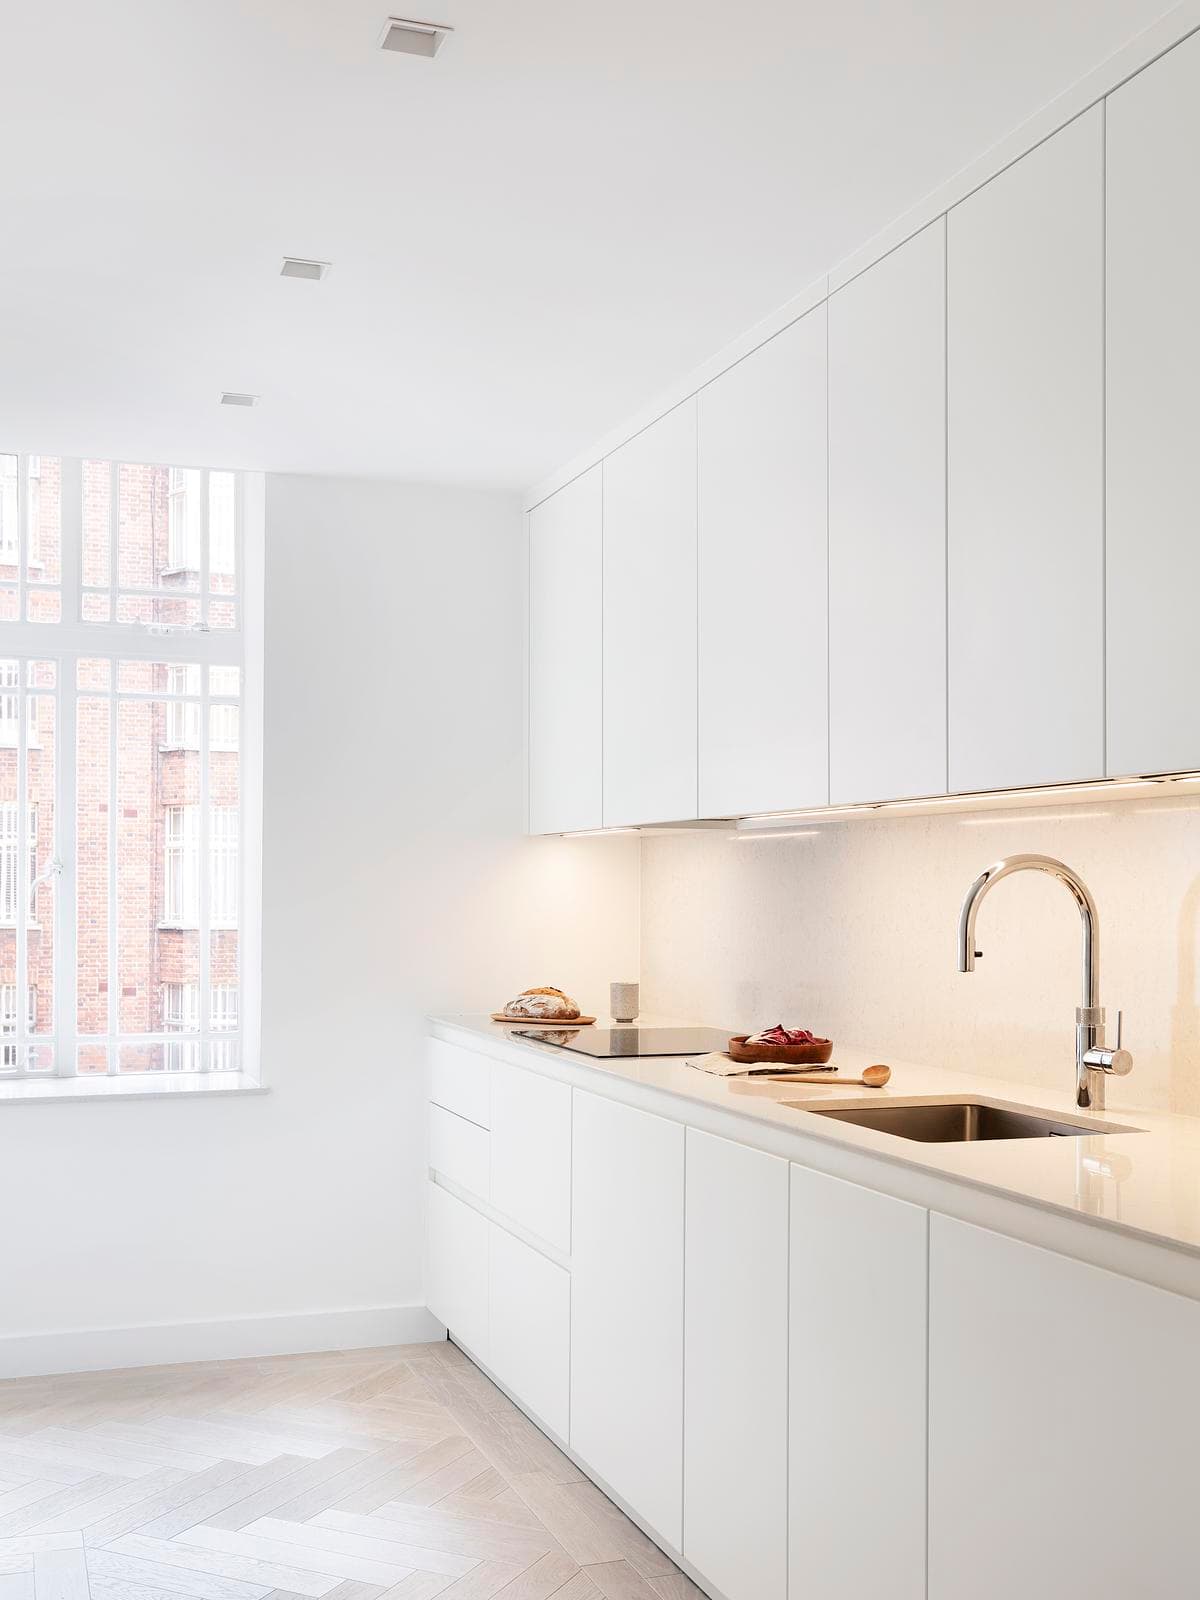
White kitchen with a timber worktop and daylight from a tall window at West 5 Apartment.
Light became the organising idea. At the entrance, a door was removed and replaced with concealed pocket doors and a curved wall that pulls daylight into what had been a dark hall. In the living room a concealed strip light runs the full length of the ceiling, bouncing off the surface to make the room feel longer. A curved wall thickens to hold a built-in media unit, and a slatted white partition separates the living room from a bedroom without blocking the light between them, throwing soft silhouettes across the floor at night.
The hallway kept one honest problem: a boxed-in service pipe that could not be removed. Brosh stripped the boxing and painted the bare 90-year-old pipe bright red, turning a defect into the flat's signature against the white walls. The bathroom takes a black and white art deco cue from the building's age, wired on two lighting circuits so it can shift from a bright working light to a low warm one.
Project credits: architecture by Brosh Architects (project architect Lior Brosh); kitchen by Suchdesigns; photography by Ollie Hammick.