

Projects / Project
Winflo
A two-storey East Austin house with covered decks looking towards the downtown skyline.
The house above its planted front garden.
- Practice
- Workshop No. 5
- Year
- 2024
- Photographer
- Robert Gomez
The project
Workshop No. 5 designed Winflo, a two-storey house of about 3,000 sq ft in East Austin, Texas, completed in 2024.
Deep timber soffits shelter decks that look out over the trees to the downtown skyline. Inside, a navy kitchen with a waterfall stone island opens to the garden through full-height glazing, and a teak-lined bathroom leads to an outdoor shower court.
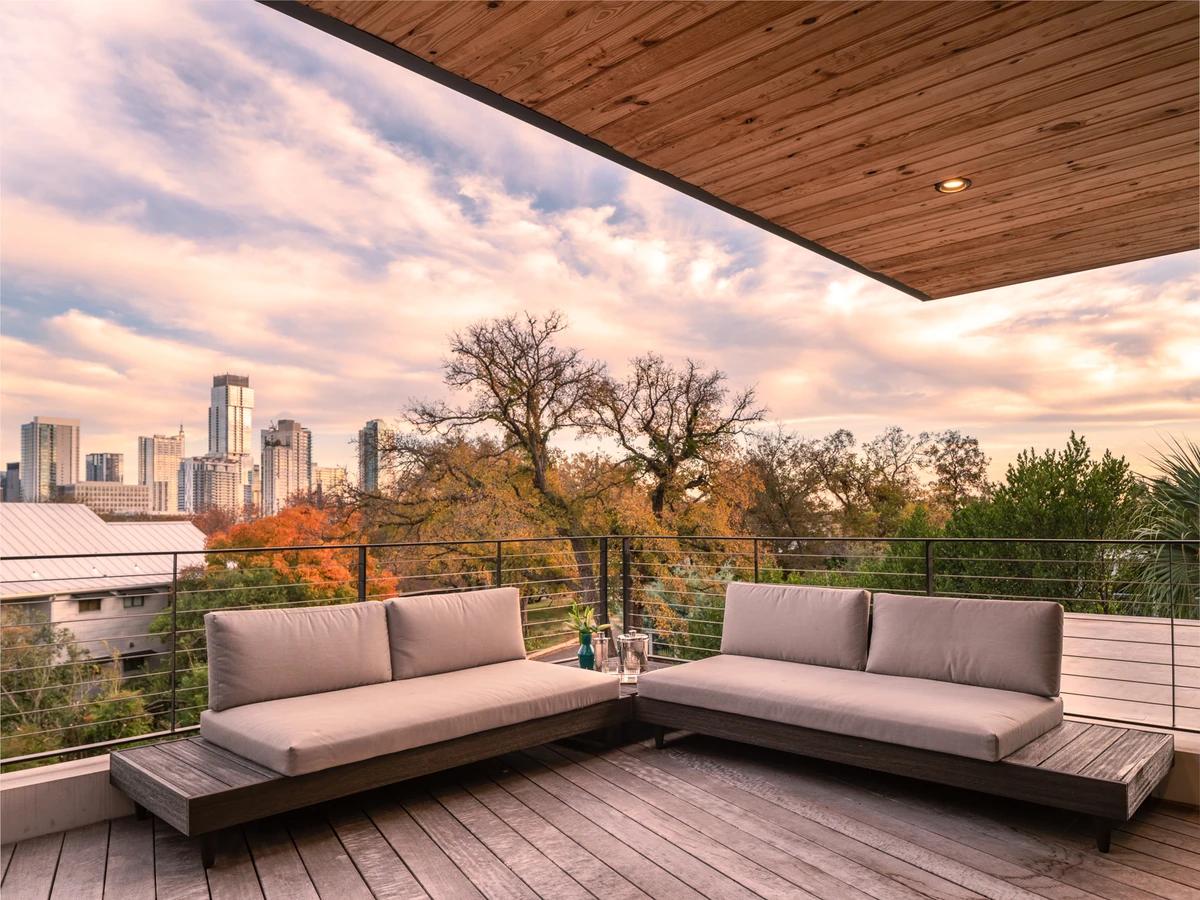
The upper deck looking towards the Austin skyline at sunset.
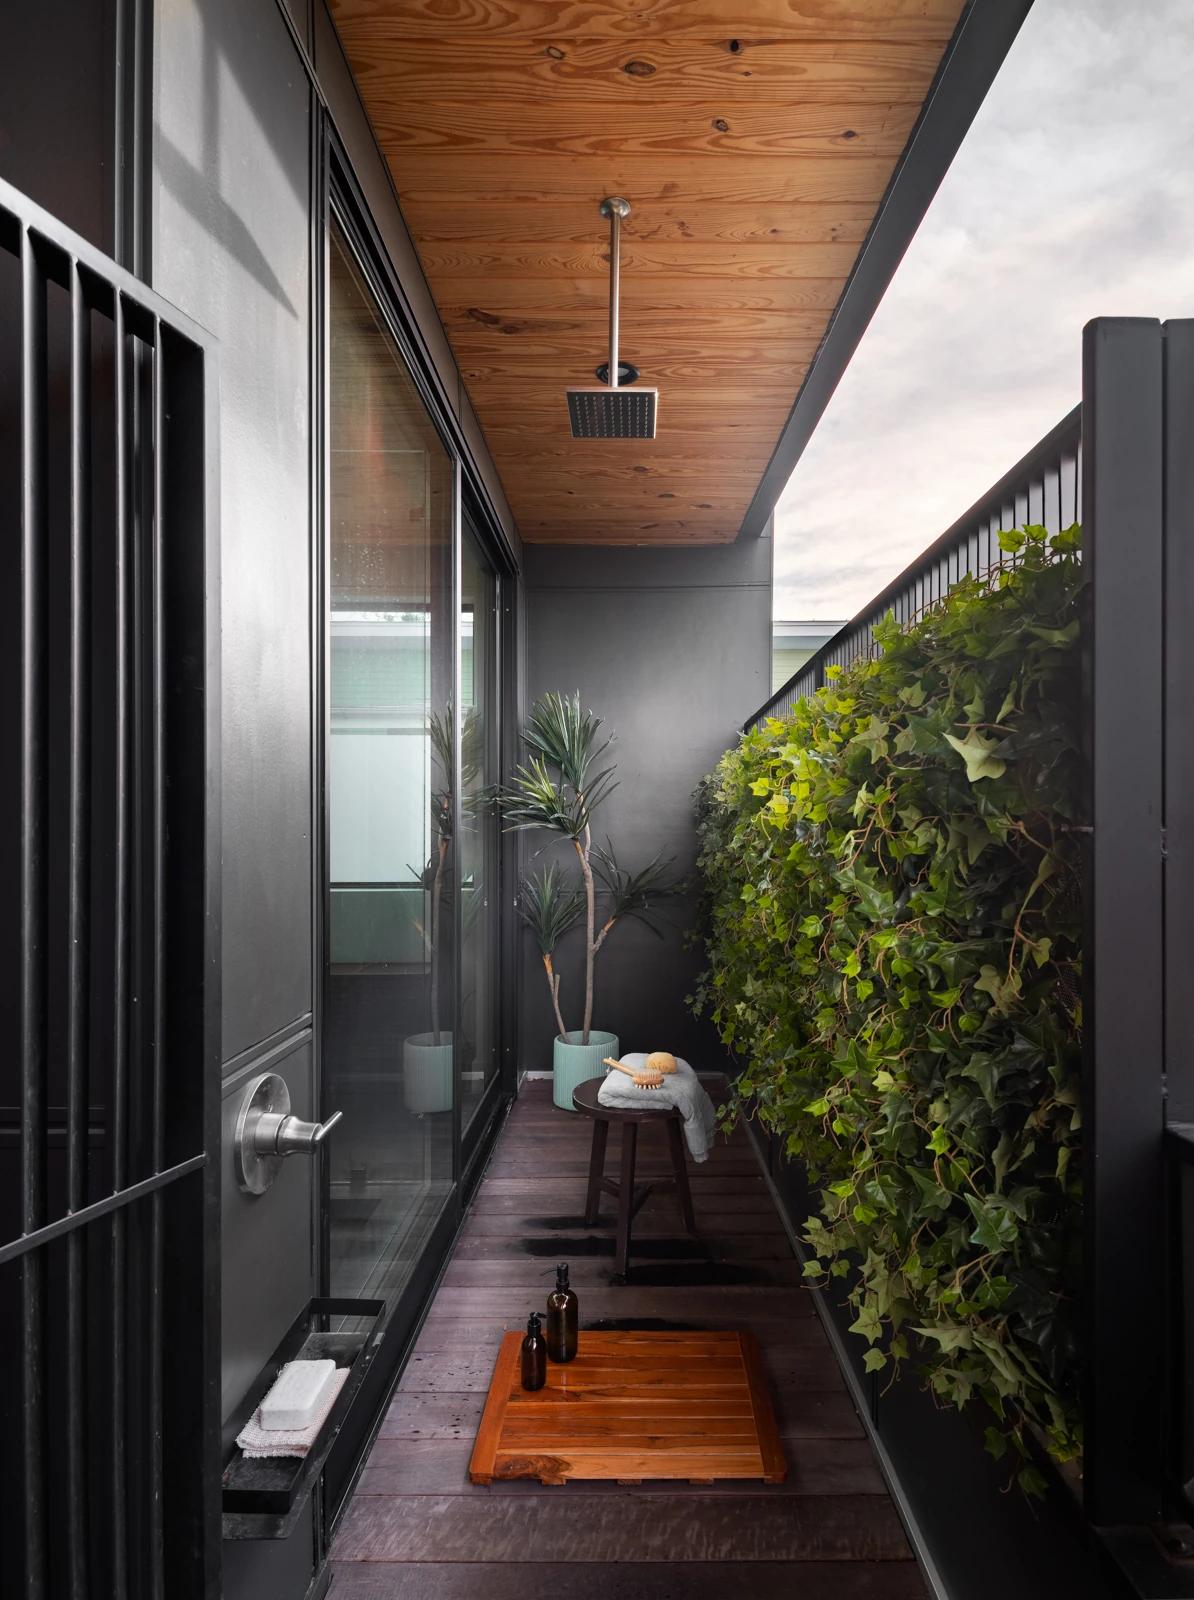
An outdoor shower court with a green wall.
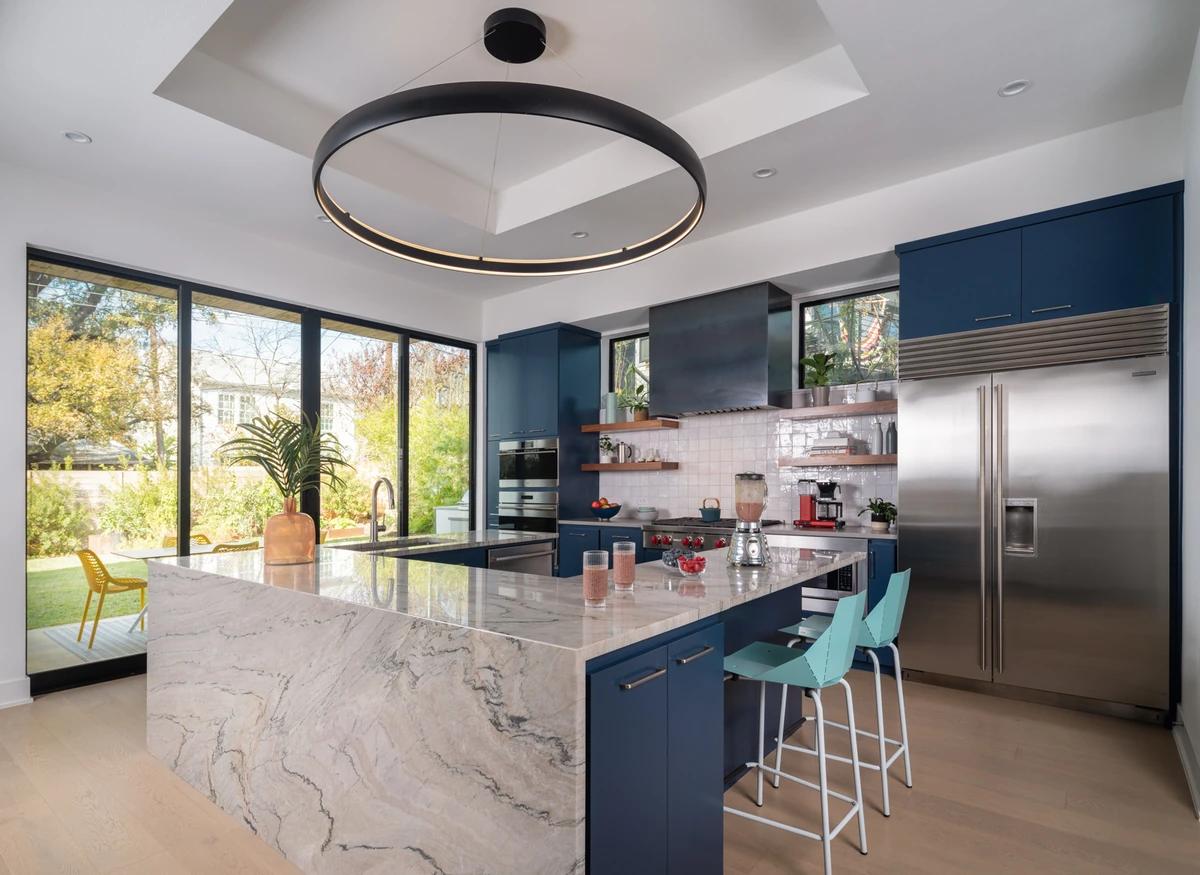
The kitchen with navy cabinets and a waterfall stone island.
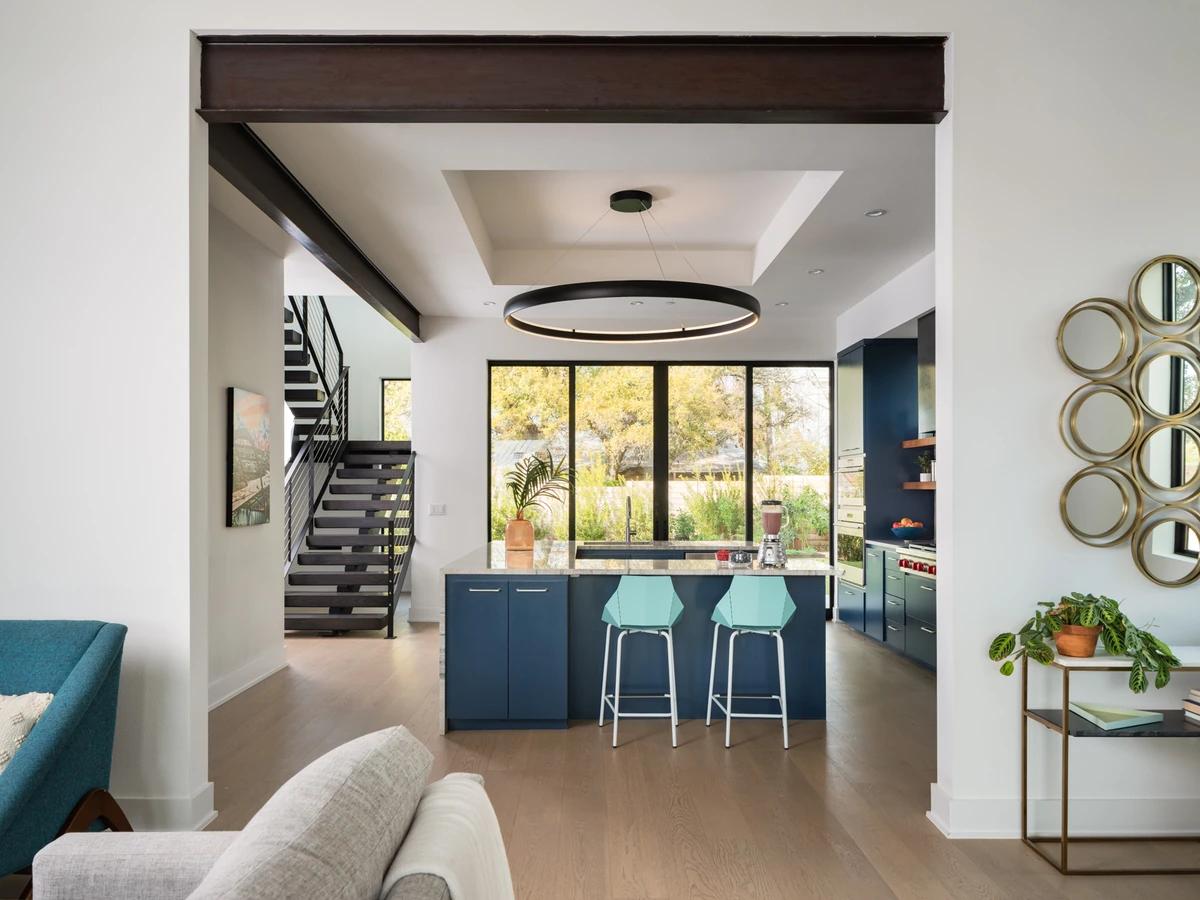
The living area opening onto the kitchen and stair.
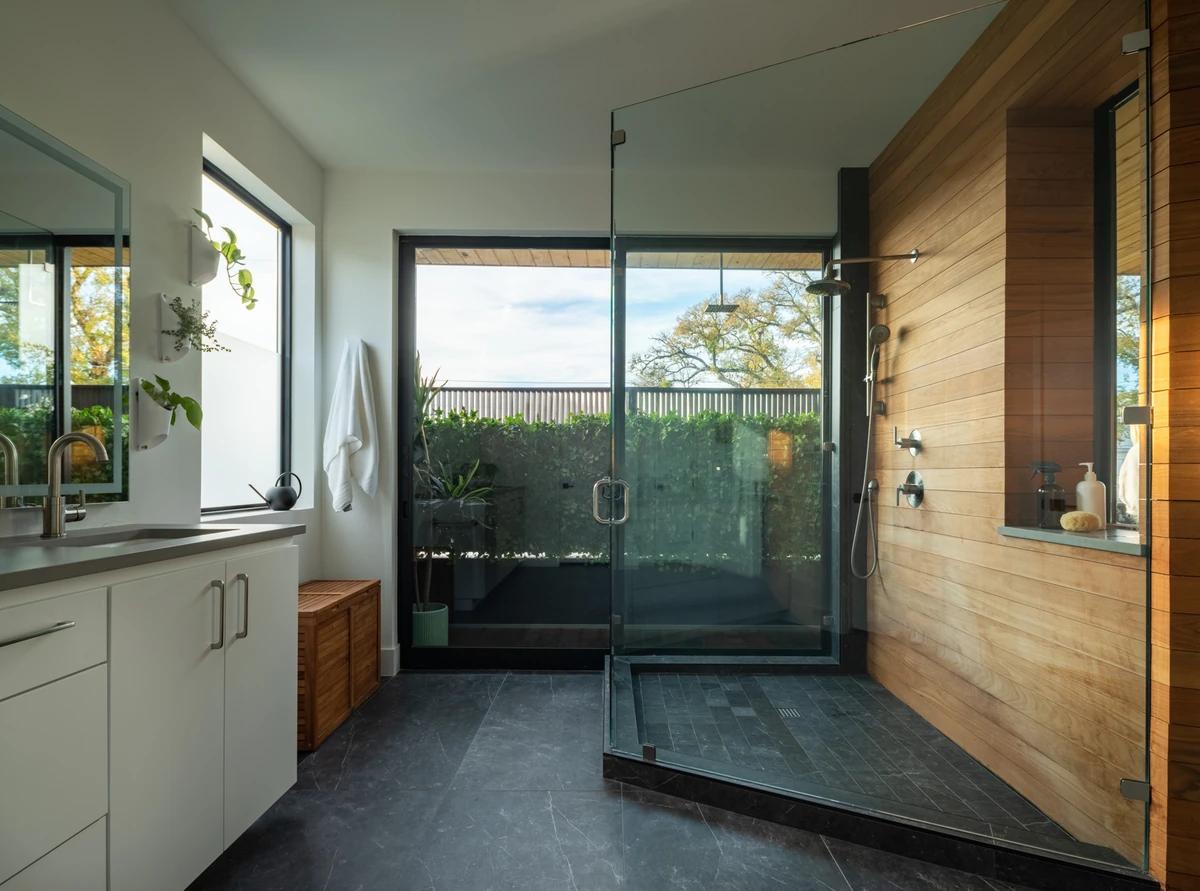
The bathroom with a teak wall and a glazed shower.
Credits
- Architect
- Workshop No. 5
- Photographer
- Robert Gomez
Keep exploring
More work to explore.


Project updates
Something wrong with this project?
Tell us if it is inaccurate, not genuine or a concern. Our team reviews every report.