
Preston Drove
Life Size Architecture · 2020

Projects / Built project
A 1930s Hove home reworked by Life Size Architecture: two-storey extension, loft conversion, Crittall doors, open-plan rear.
Rear of the house facing the garden.
The story
A detached 1930s property in Hove, refurbished and extended by Life Size Architecture to suit a busy modern family. The scope covered a large two-storey side extension, a loft conversion, and new landscaping to the front and rear gardens.
The plan opens up the rear of the house into a flexible kitchen, living, and dining space, broken up by a semi-enclosed snug. Internal Crittall doors and fixed glazing carry daylight through the ground floor and frame views between rooms, giving the entrance a spacious, light-filled feel.
Project size 250 m². Three building levels. Completed 2019.
Lead designer: Luke Chittenden. Architectural director: Rob Beer. Photographs by Jim Stephenson.
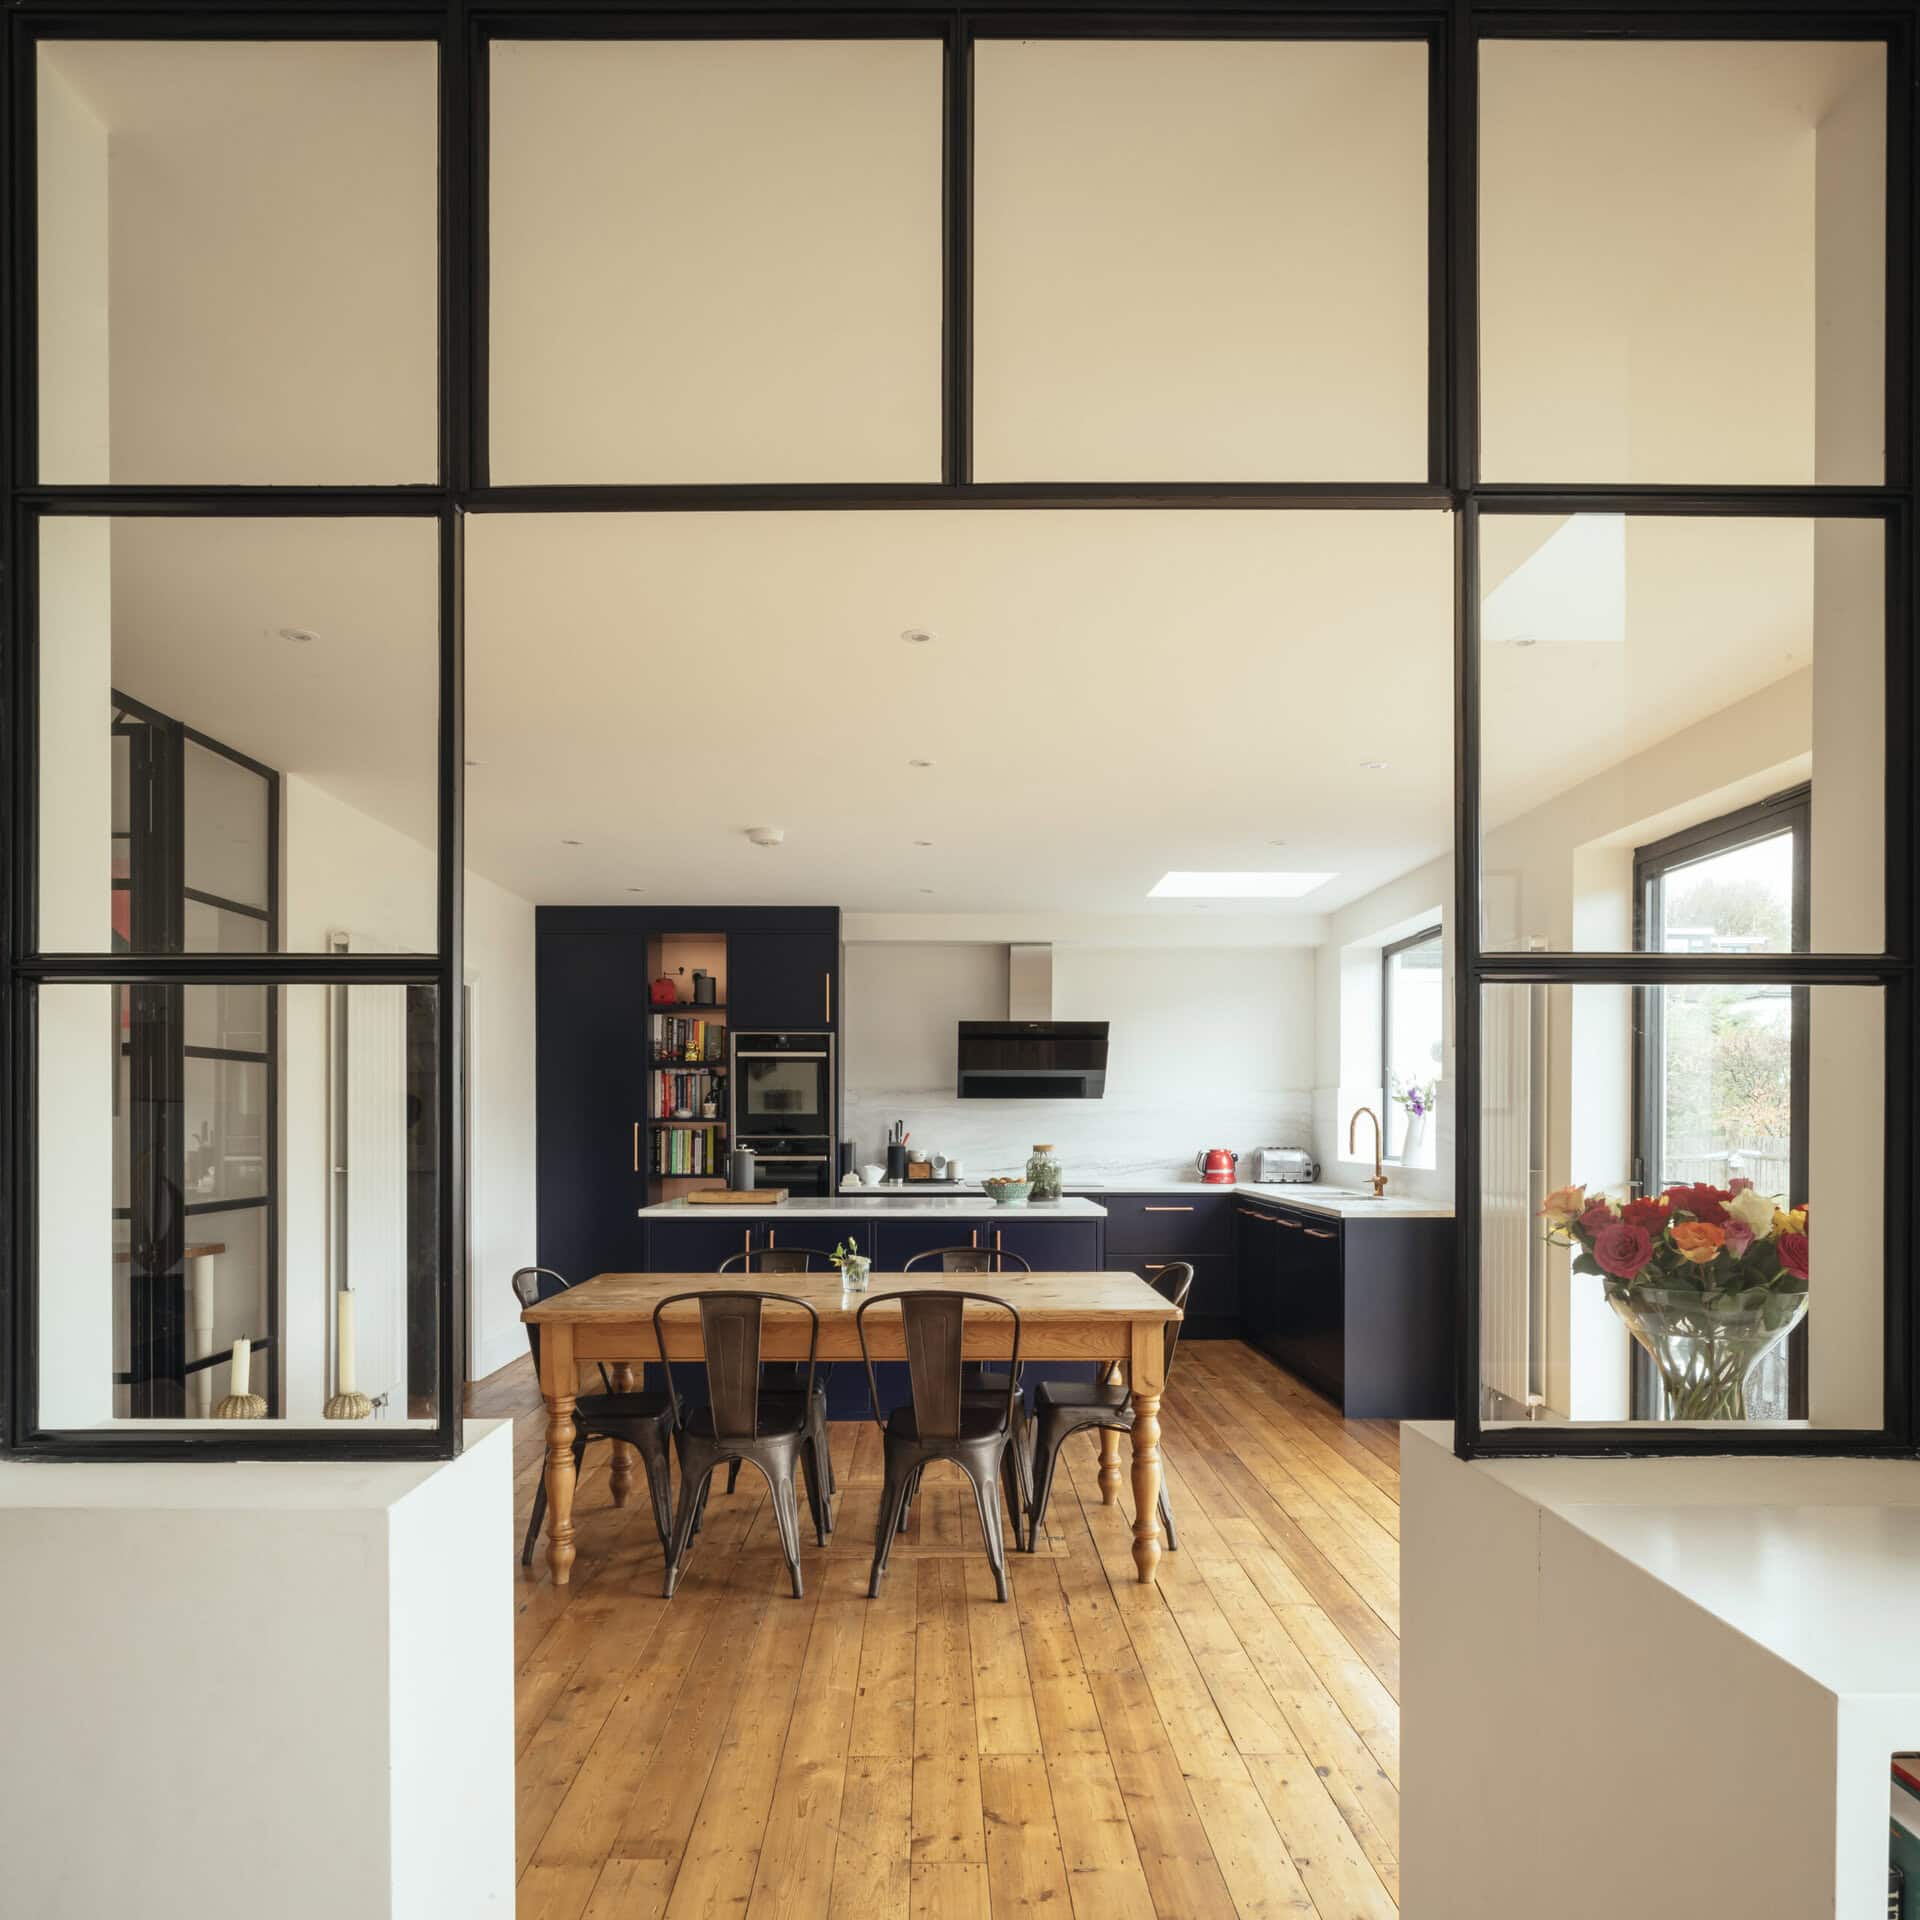
View through a framed opening between dining and kitchen spaces.
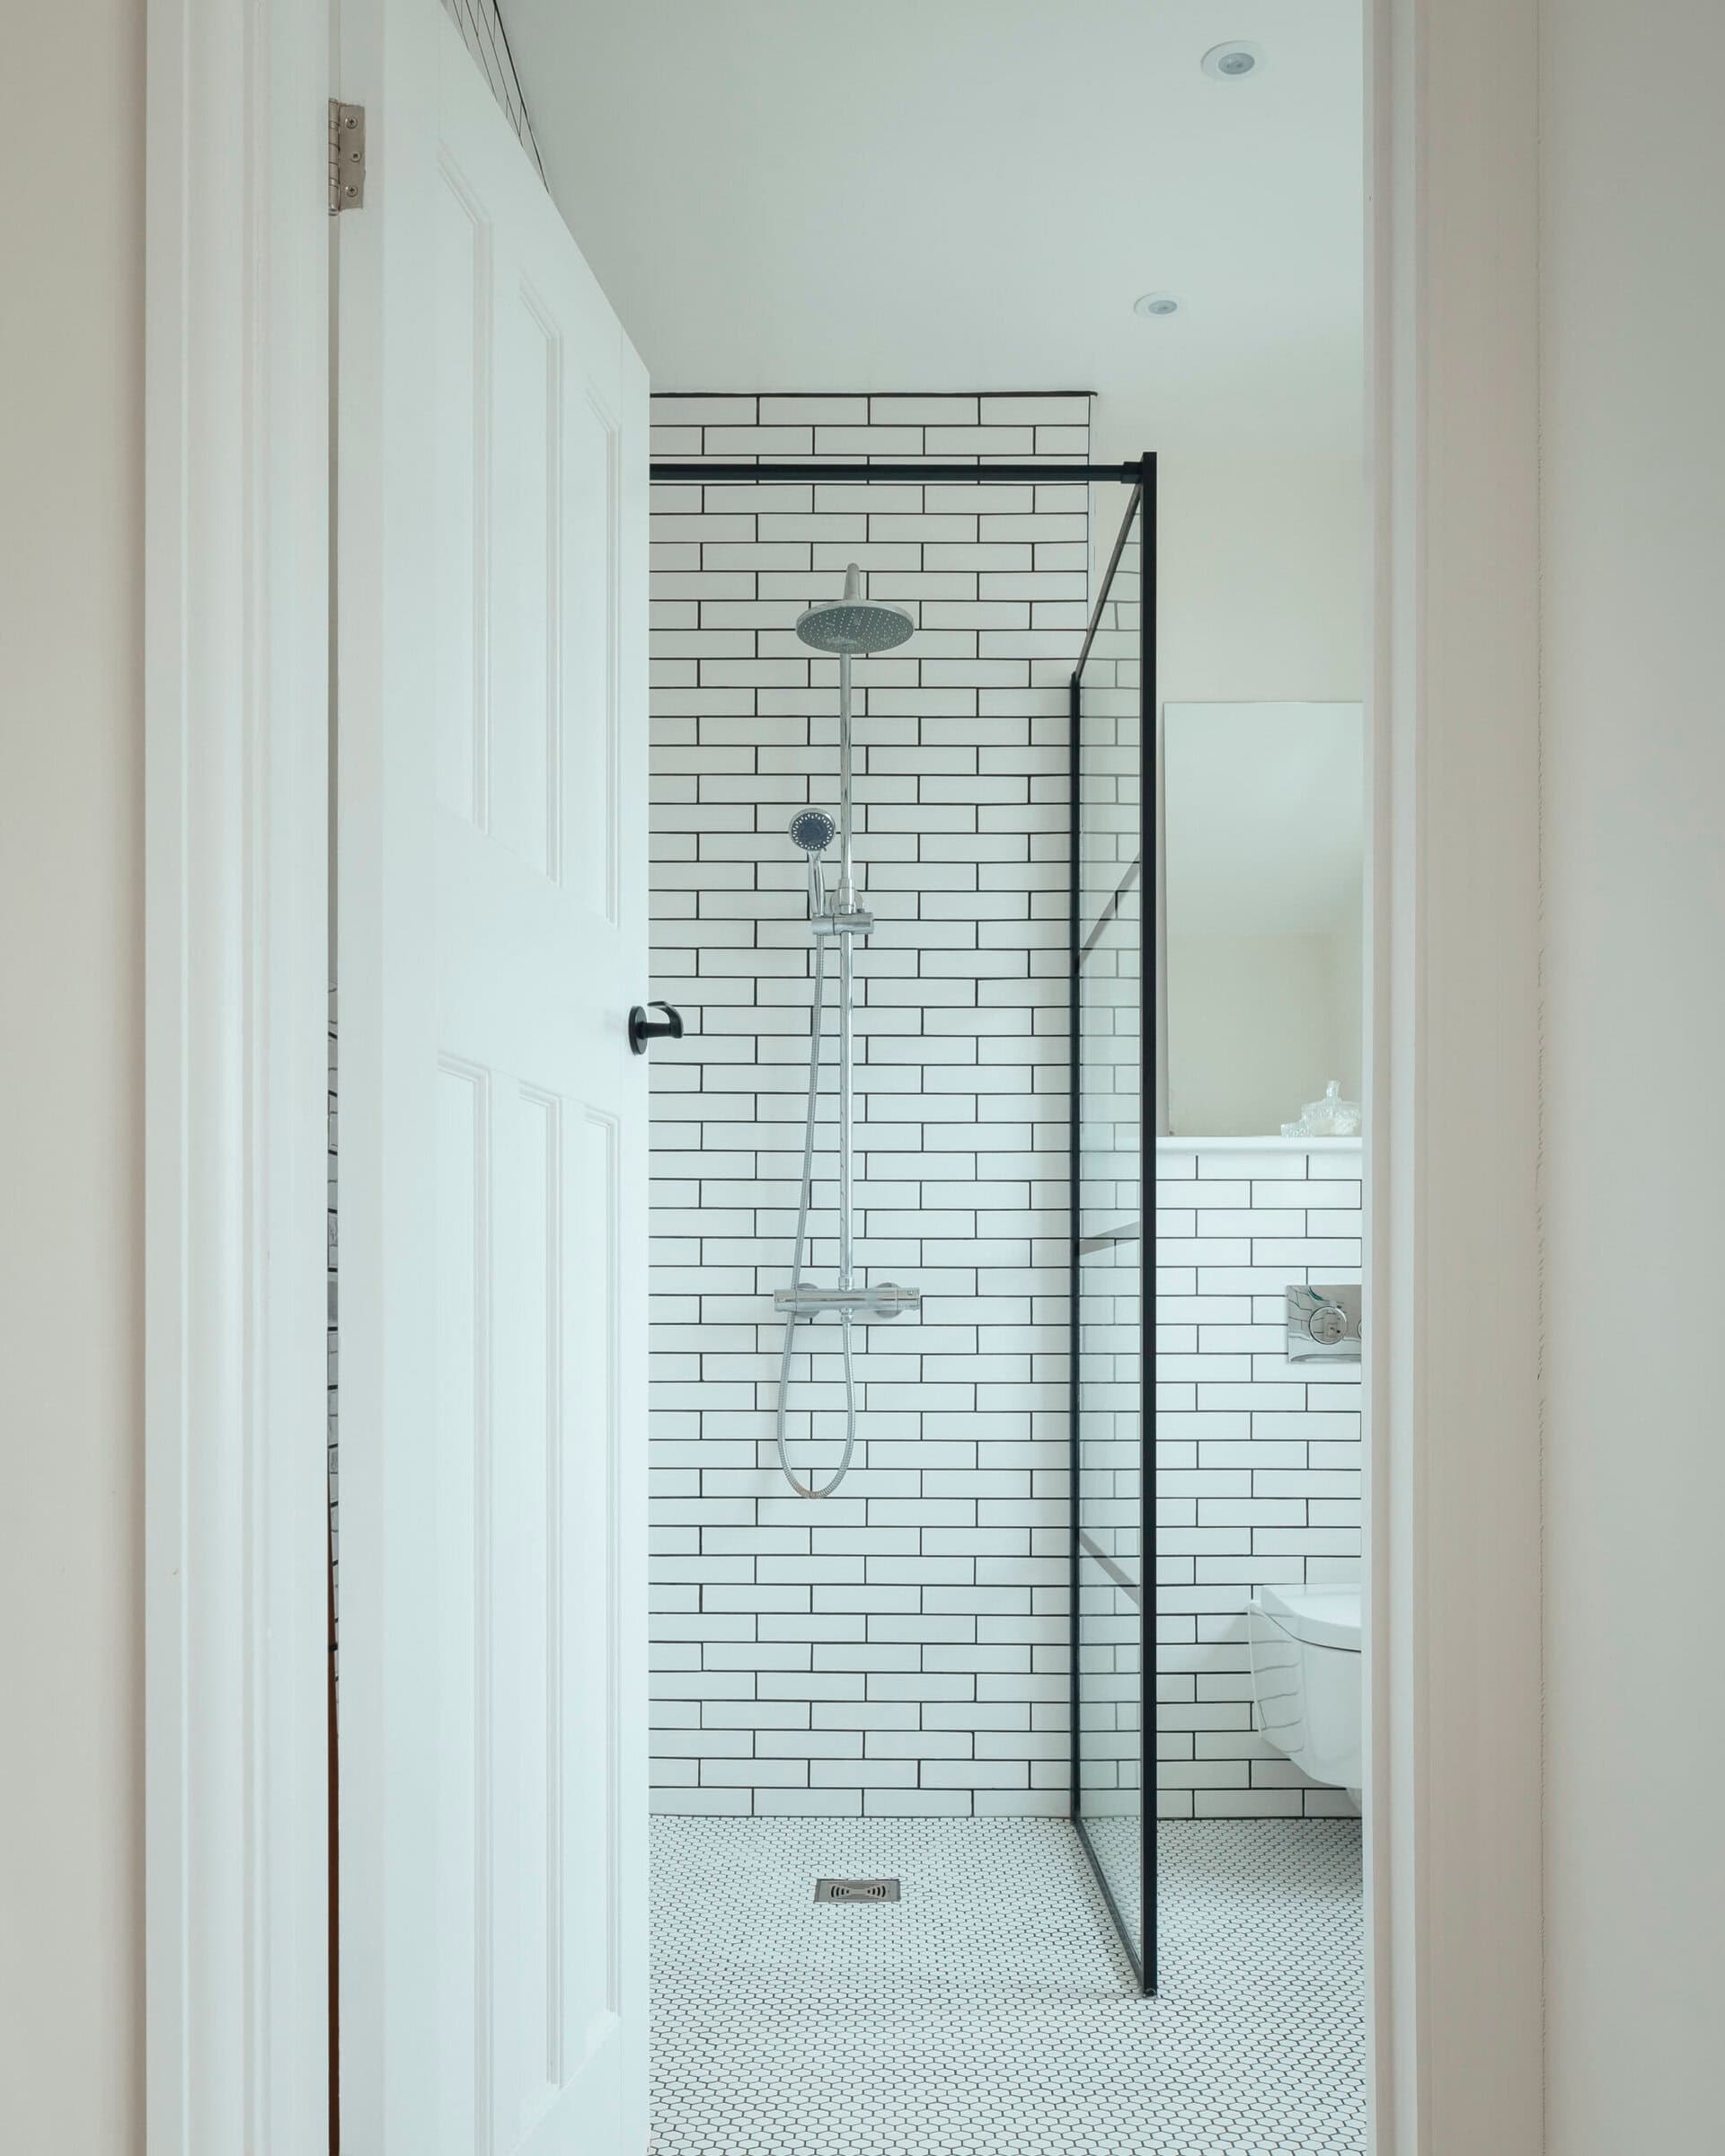
Bathroom doorway and interior.
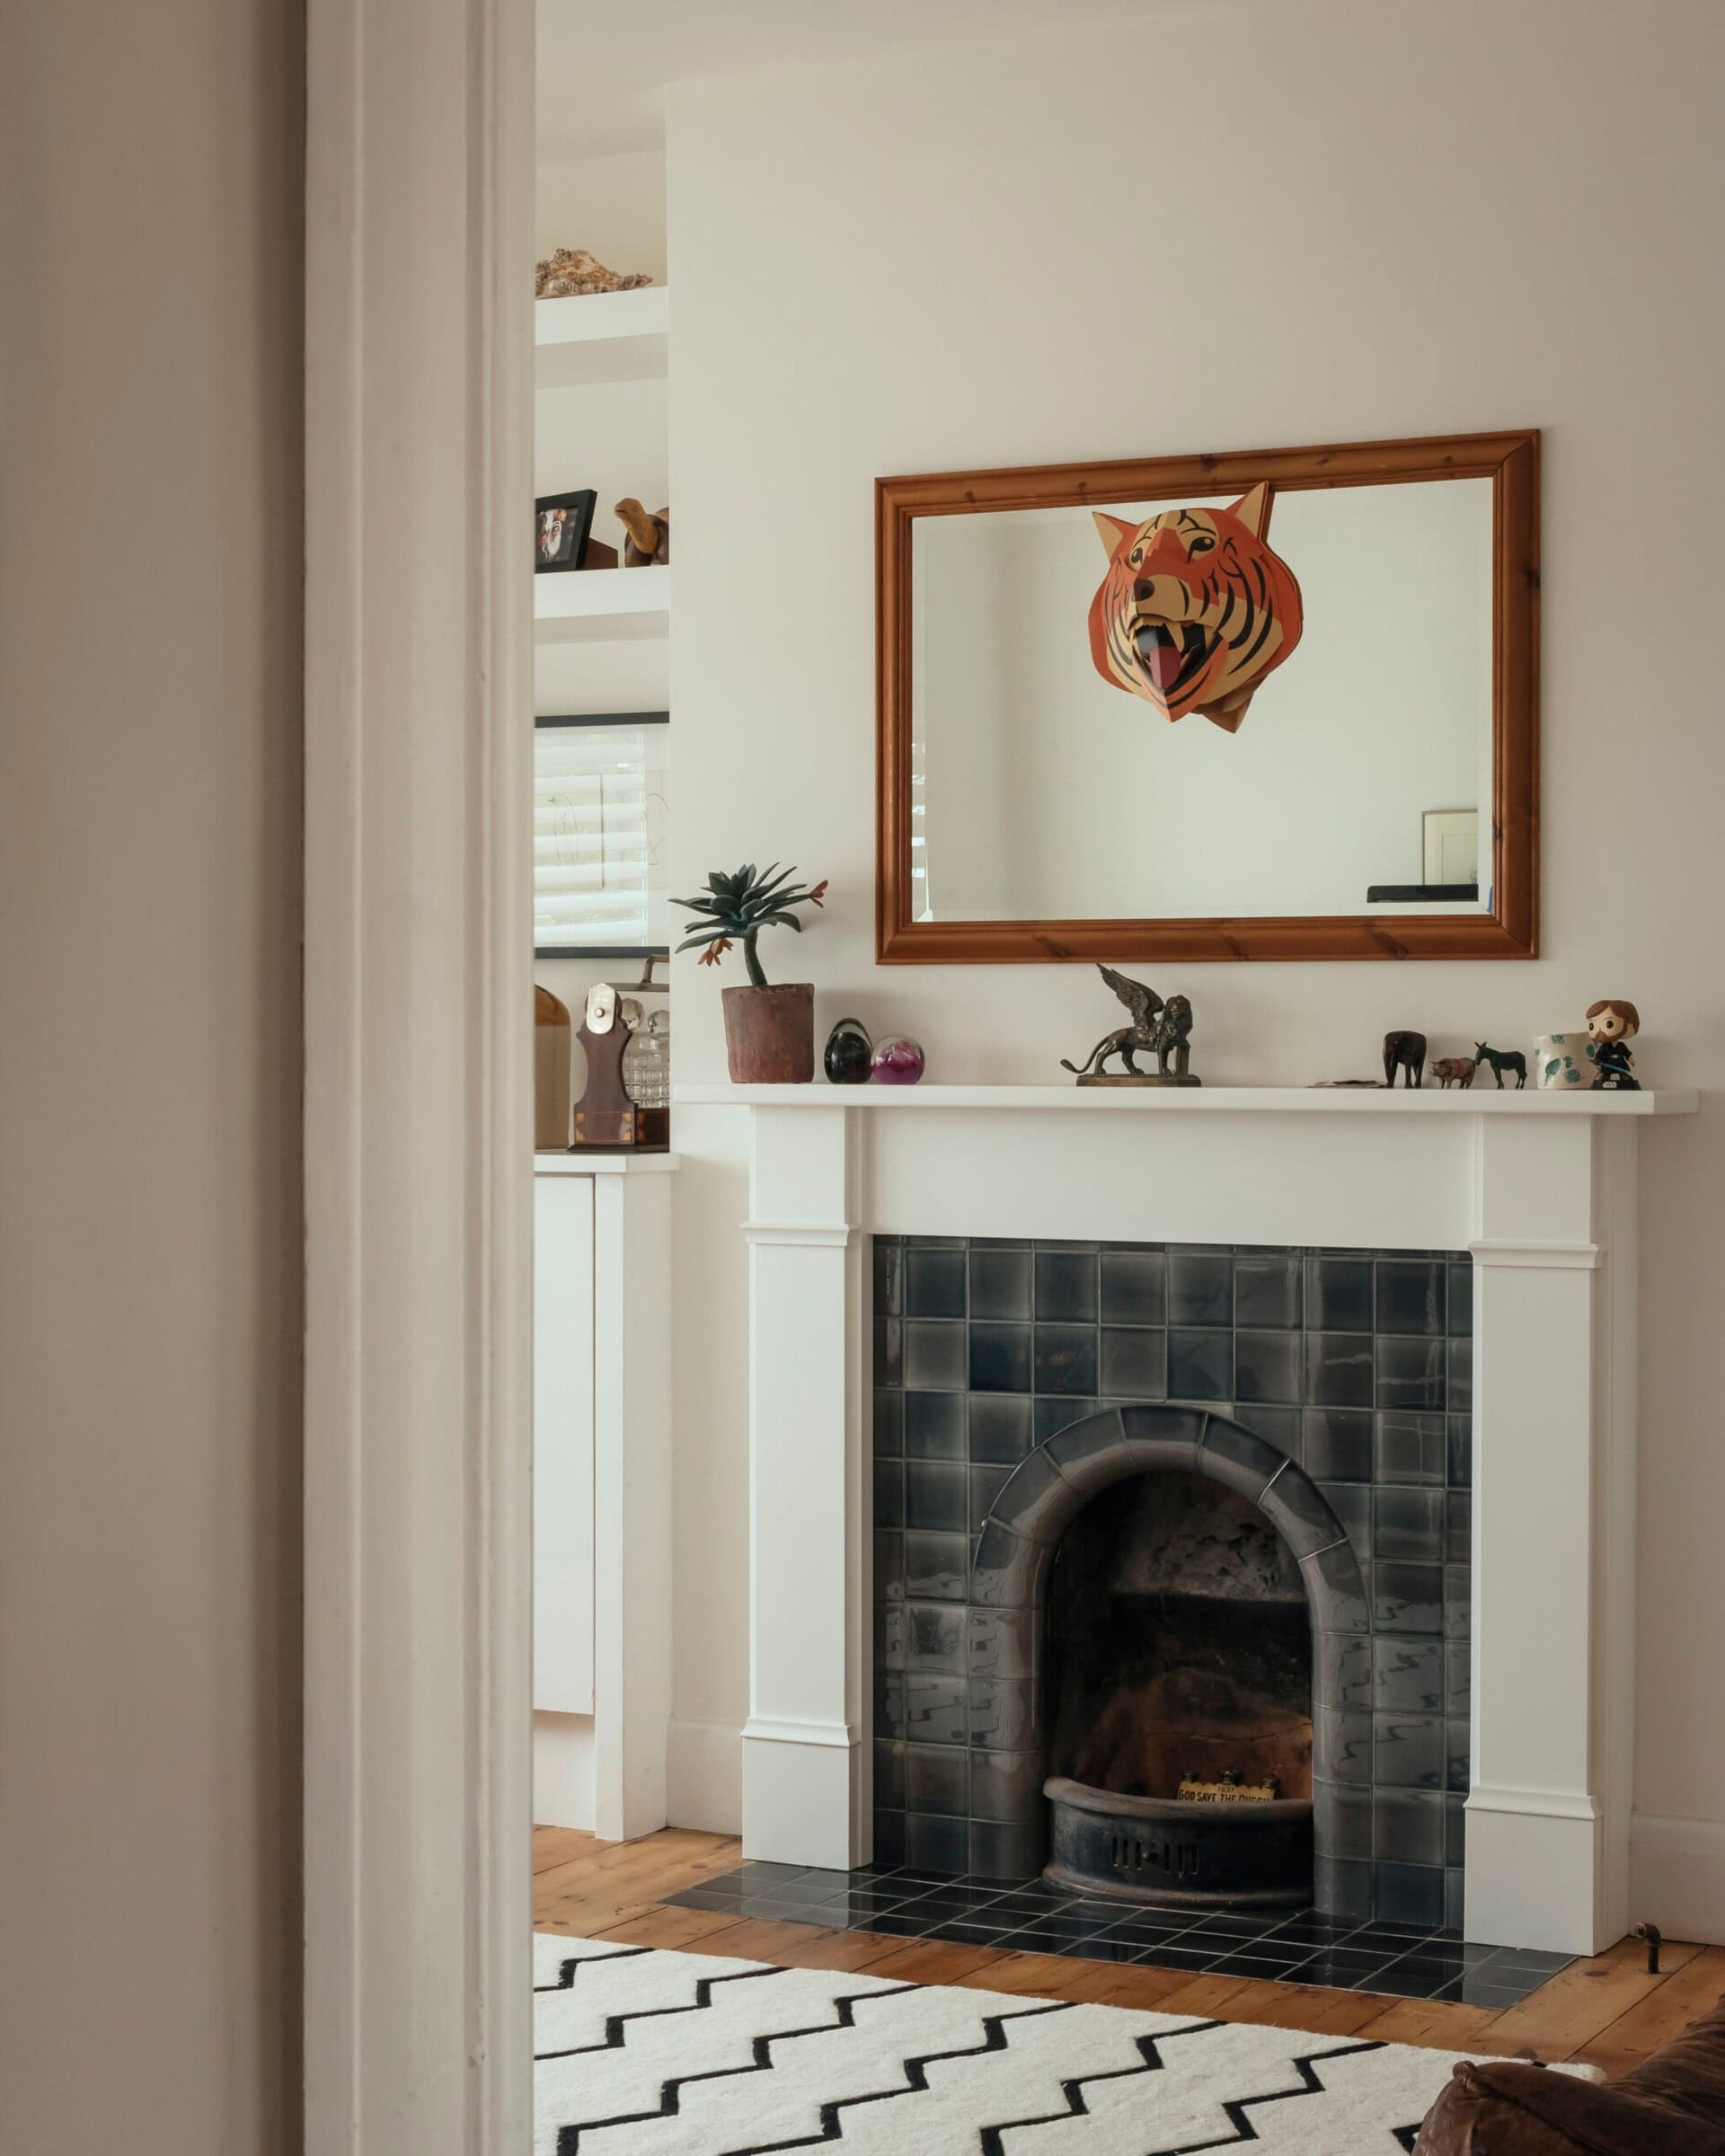
Hearth and wall detail.
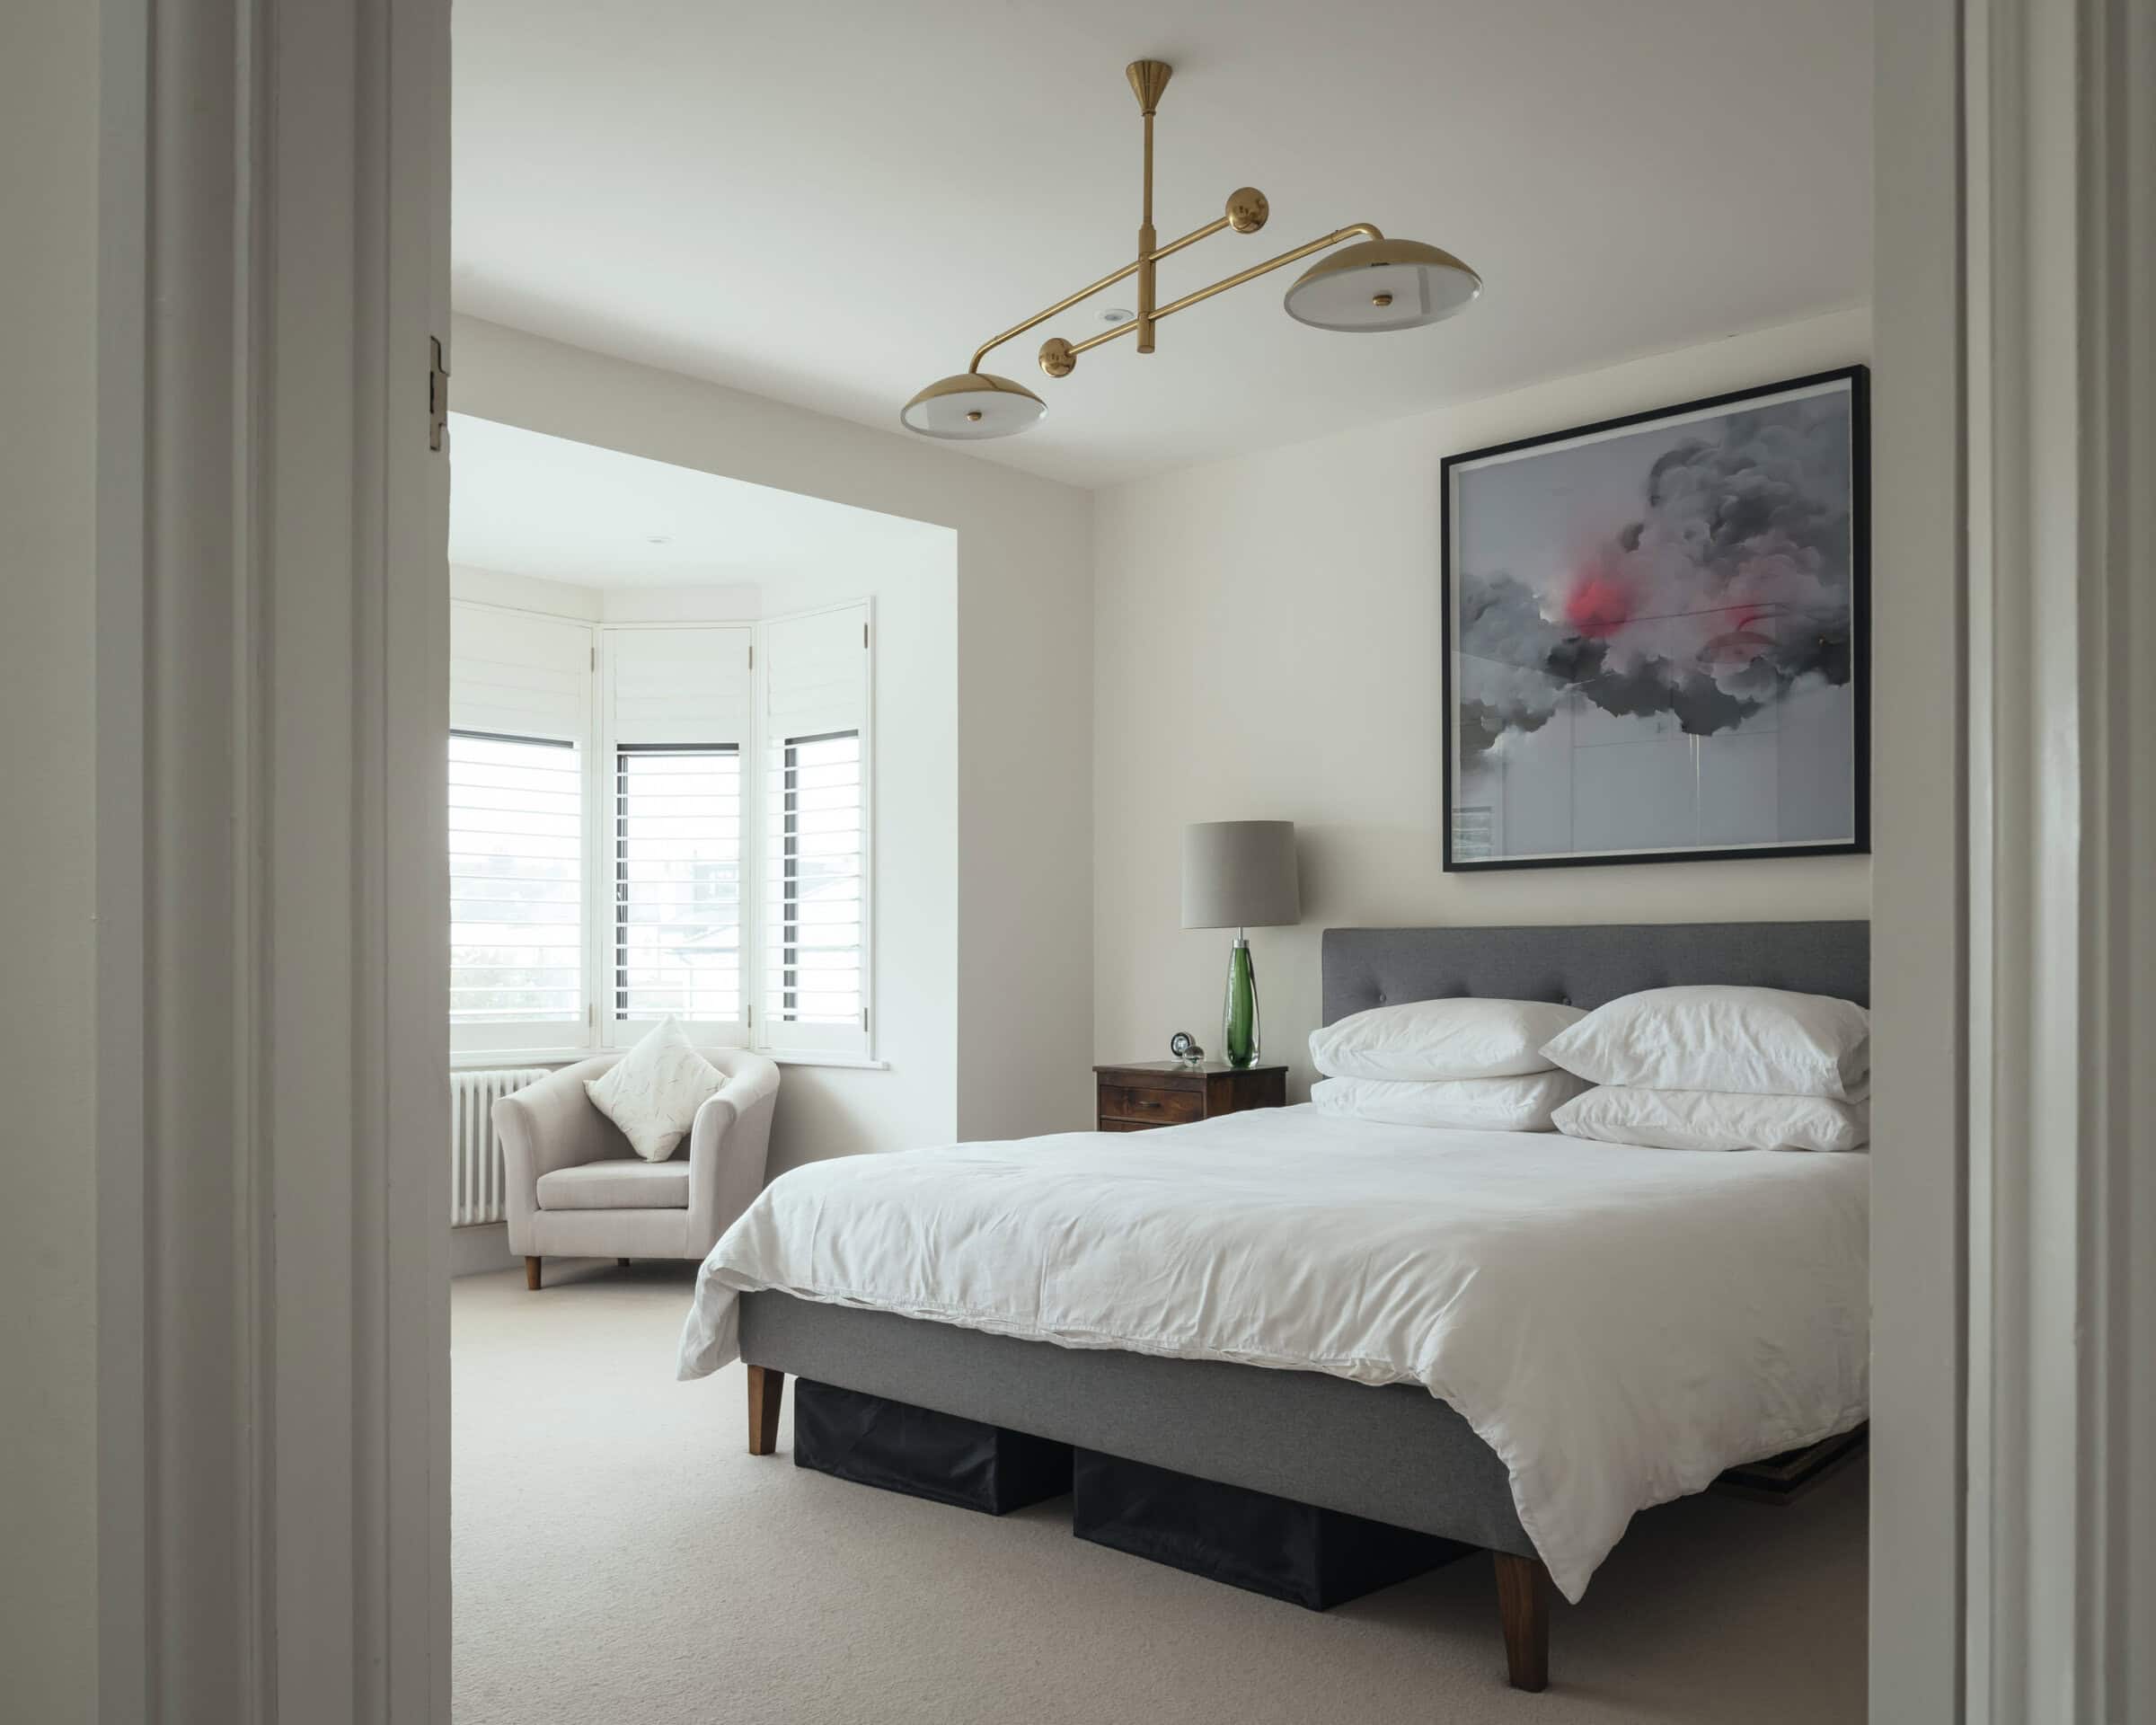
Bedroom interior.
The practice
Something wrong with this listing?
Tell us if it is inaccurate, not genuine or a concern. Our team reviews every report.
Keep exploring