

Projects / Project
Wolf-Huang Lake House
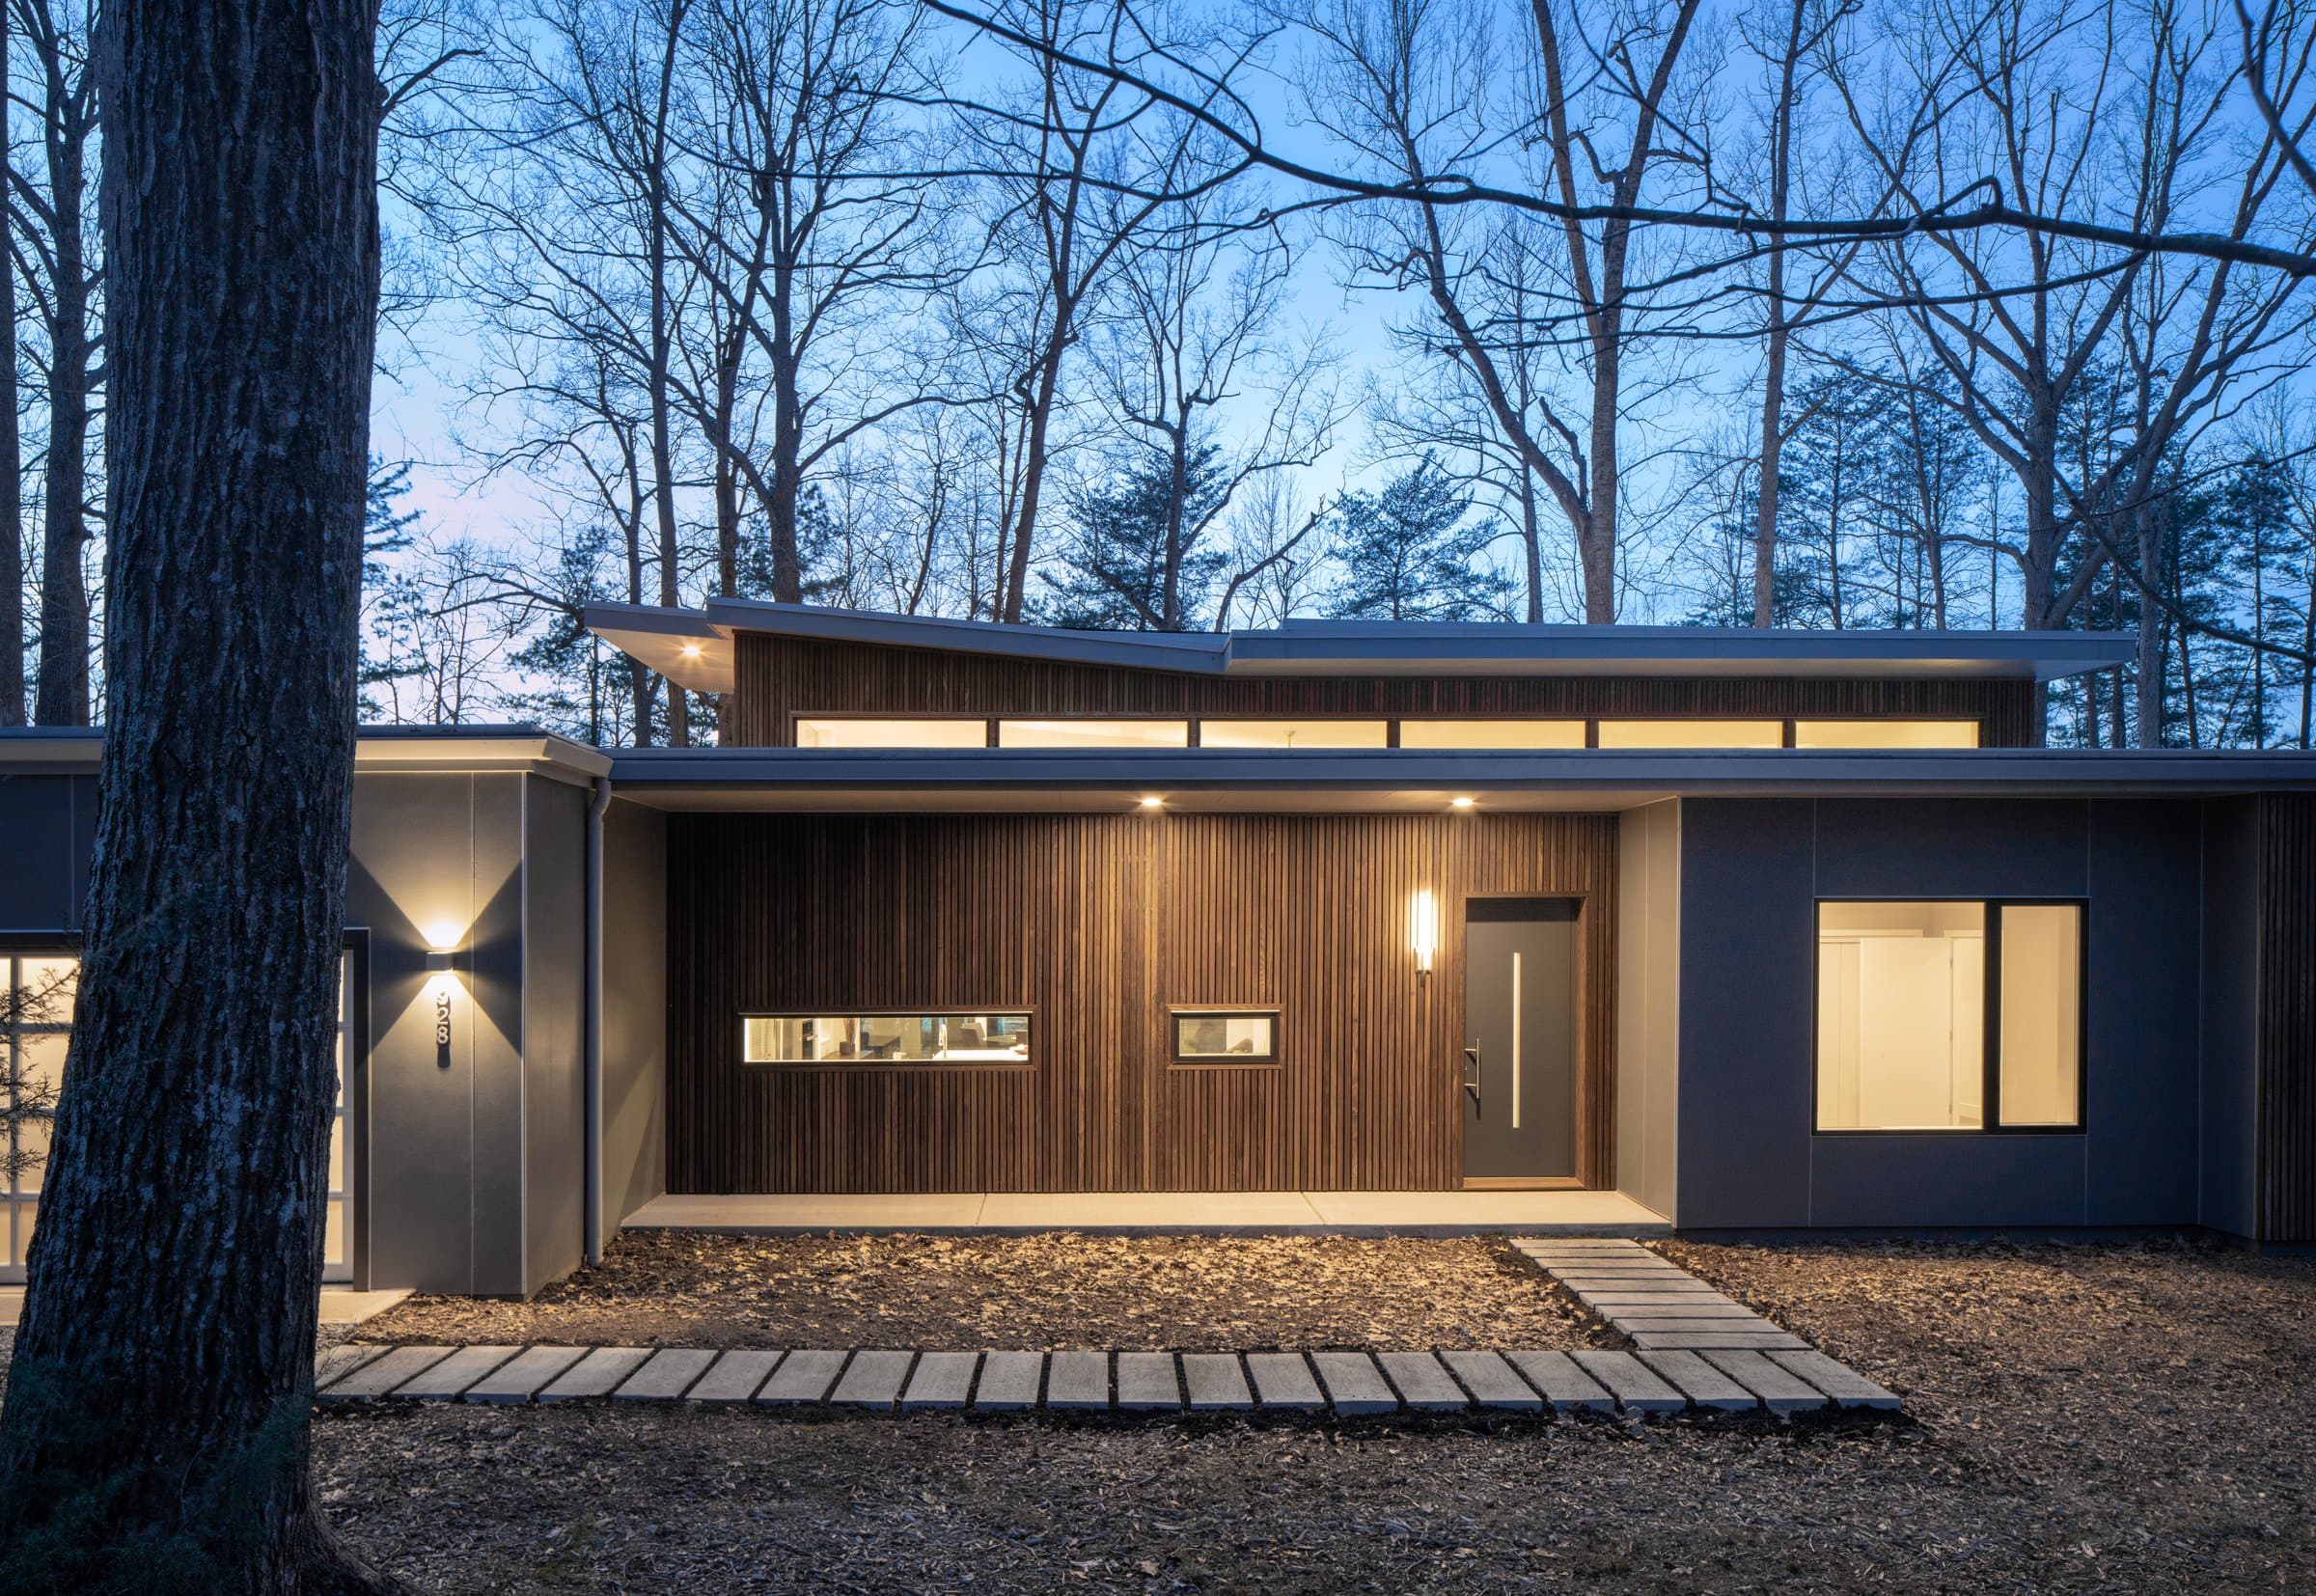
A home on Lake Orange turns a constrained wooded site into a sequence of rooms and outdoor spaces oriented towards the water.
Lake-facing elevation seen through the woodland at dusk.
The project
The Wolf-Huang Lake House sits on a constrained site beside Lake Orange. Its layout and long elevations make the most of the relationship between the home, the woodland and the water, drawing views through the principal living spaces.
The architect describes houseboats in Amsterdam as an influence on the design. Here, the connection to the lake is made through broad glazing, sliding doors and a screened porch that provides an intermediate place to sit among the trees.
- Practice
- Arielle Condoret Schechter, Architect, PLLC
- Year
- 2021
- Photographer
- Tzu Chen Photography
- Project
- Lakeside house
- Area
- 2,677 ft²
- Architecture
- Arielle Schechter, Architect, PLLC
- Builder
- BuildSense
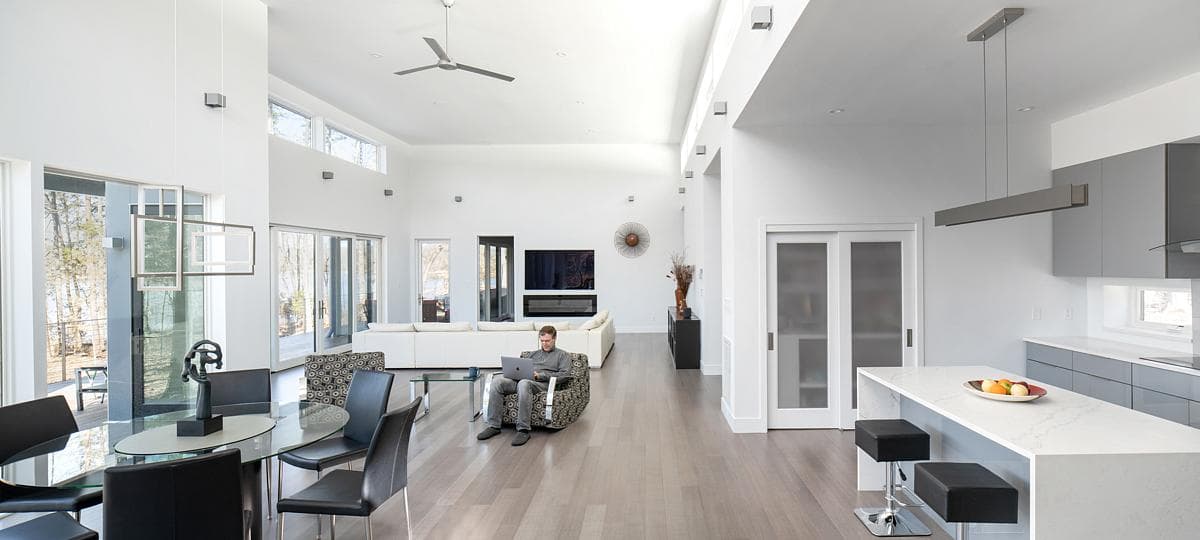
Open living and dining space with clerestory glazing
High-level windows bring light into the interior, while roof overhangs and opening windows form part of the approach to shade and ventilation. The published account also identifies a rooftop solar array.
The architect-posted project record gives an area of 2,677 ft² and a project year of 2021. Arielle Schechter is credited for architecture and interiors, BuildSense for construction, and Tzu Chen Photography for the photographs.
Details
A closer look.
Tzu Chen Photography
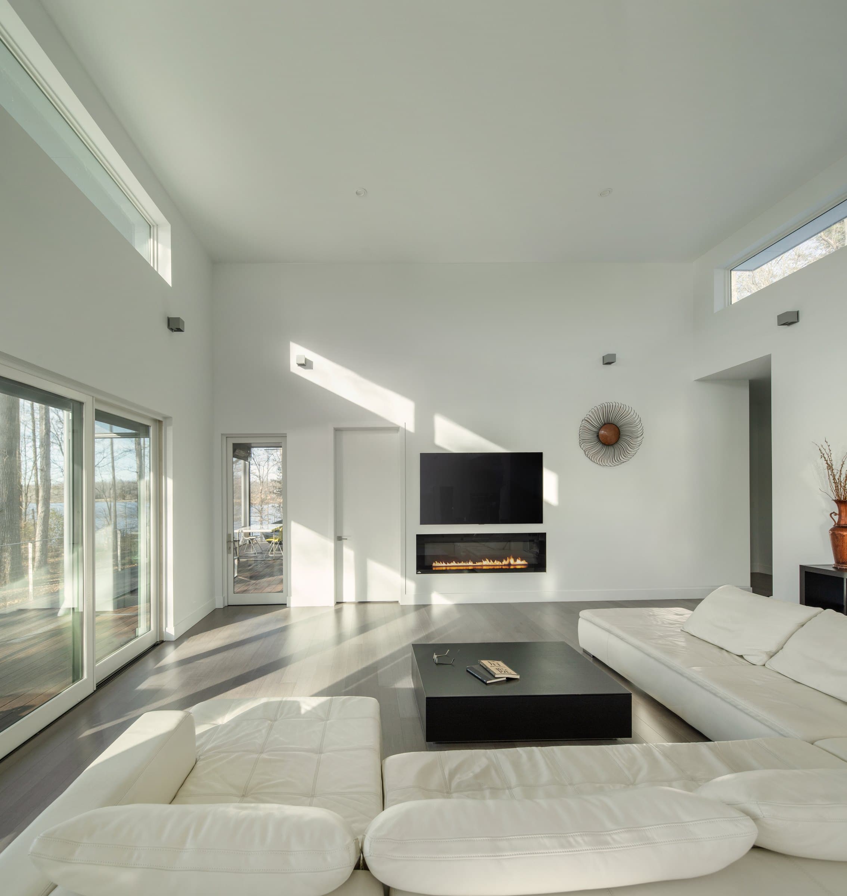
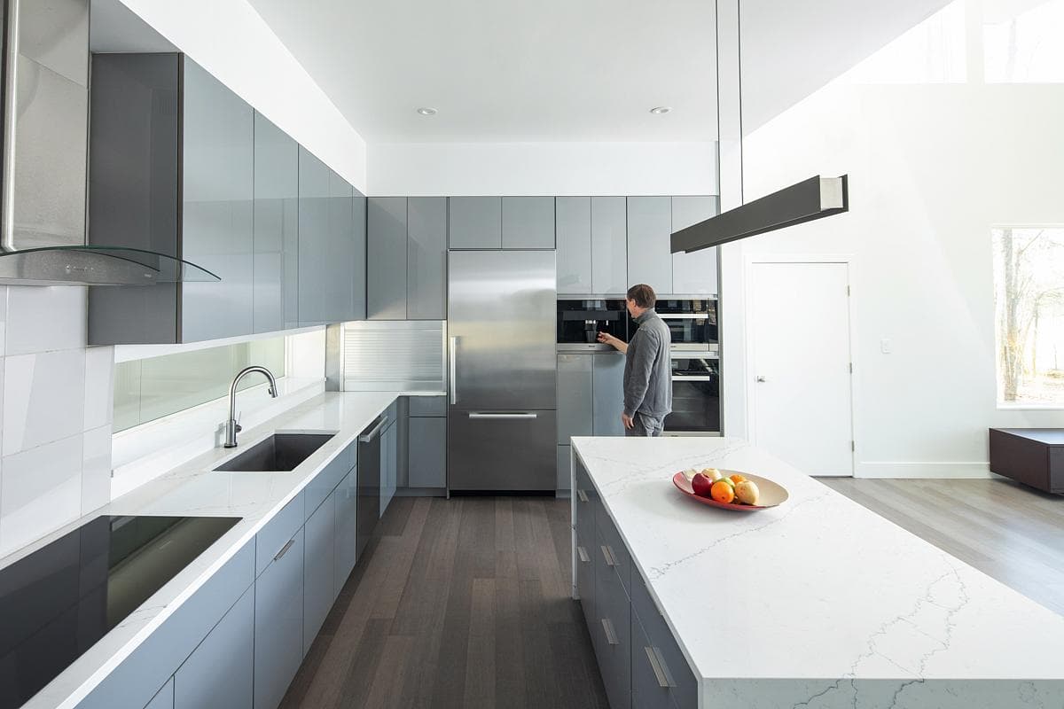
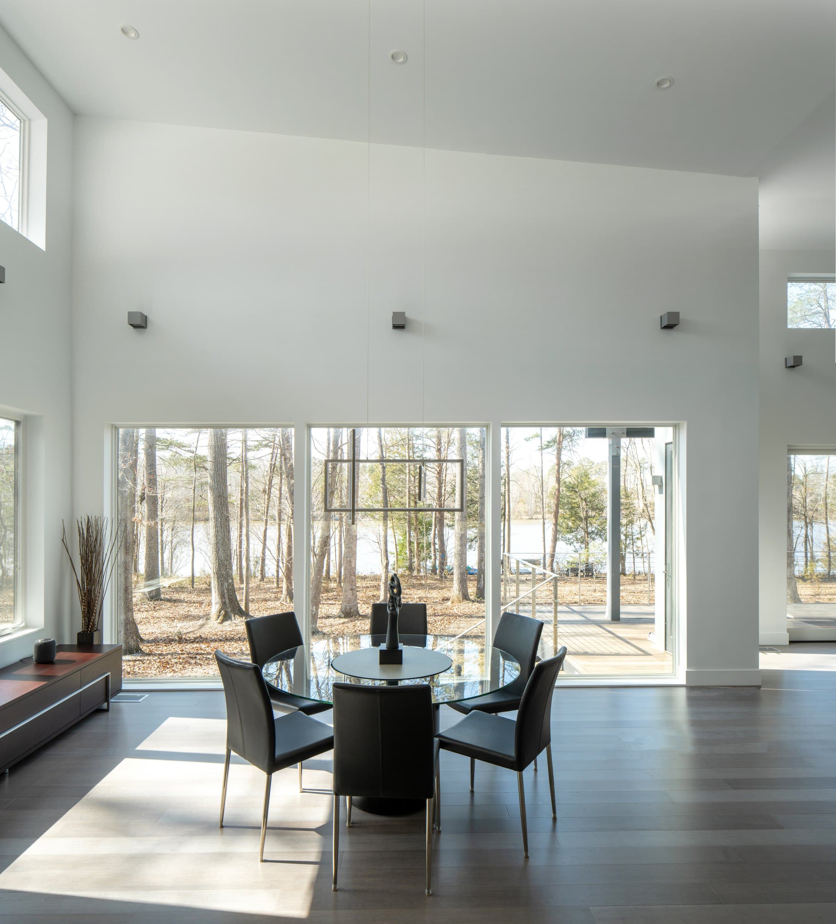
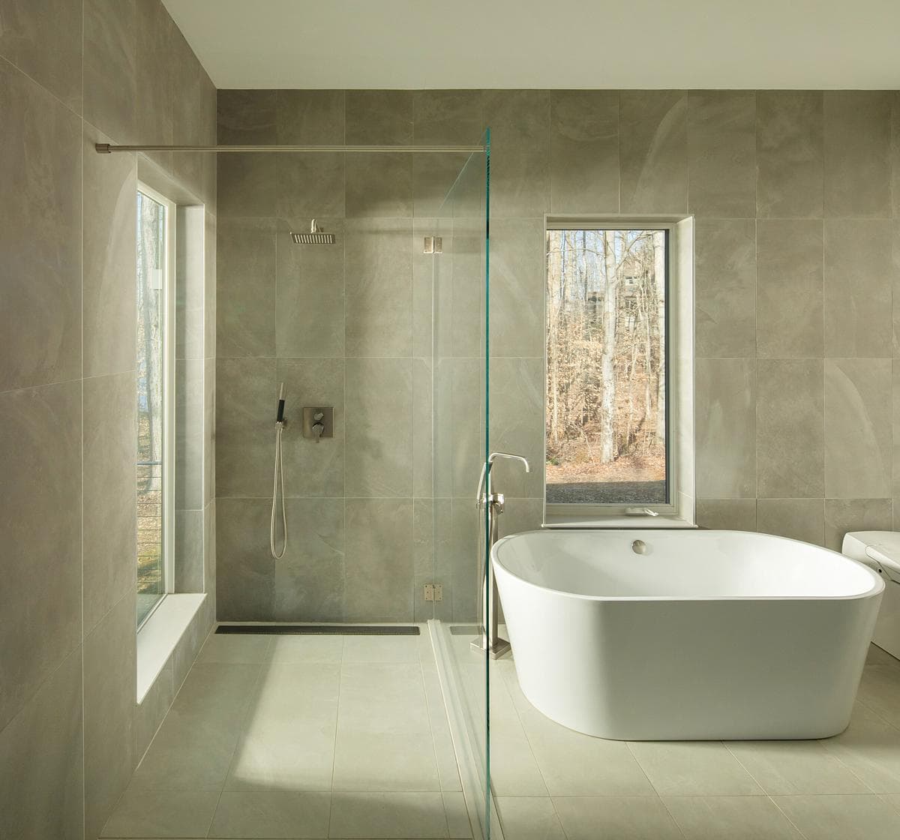
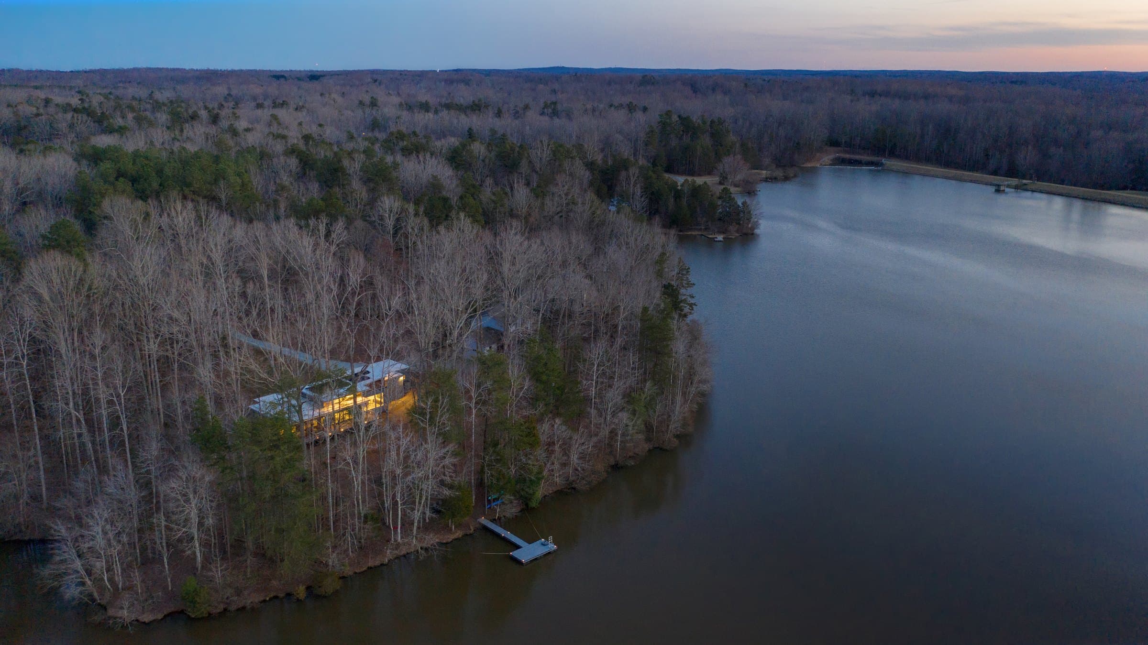
Double-height living room with glazing on both sides. · Kitchen with stainless-steel work surfaces and timber flooring · Dining area with tall glazing and high-level windows · Bathroom with a freestanding bath and woodland view · Aerial view showing the house on the wooded lakeshore
One more photograph
See all 8 in the full-screen gallery, with captions and credits.
Credits
- Photographer
- Tzu Chen Photography
- Interior design
- Arielle Condoret Schechter
- Builder
- BuildSense
Keep exploring

