
Editorial
Inclusive Spaces in Canary Wharf by Iman Keaik
Iman Keaik uses a Social Carpet proposal to challenge exclusion in Canary Wharf and make public life slower and more inclusive.
On this page
Iman Keaik’s Canary Wharf thesis uses the idea of a Social Carpet to challenge exclusion in the city. The project asks how architecture can slow people down, reveal hidden communities and make a corporate urban environment feel more open to public life.
That makes the project useful as an inclusive design architecture study. It is not only about accessibility as a checklist. It is about who feels able to pause, gather, interact and belong in a place shaped by speed and finance.
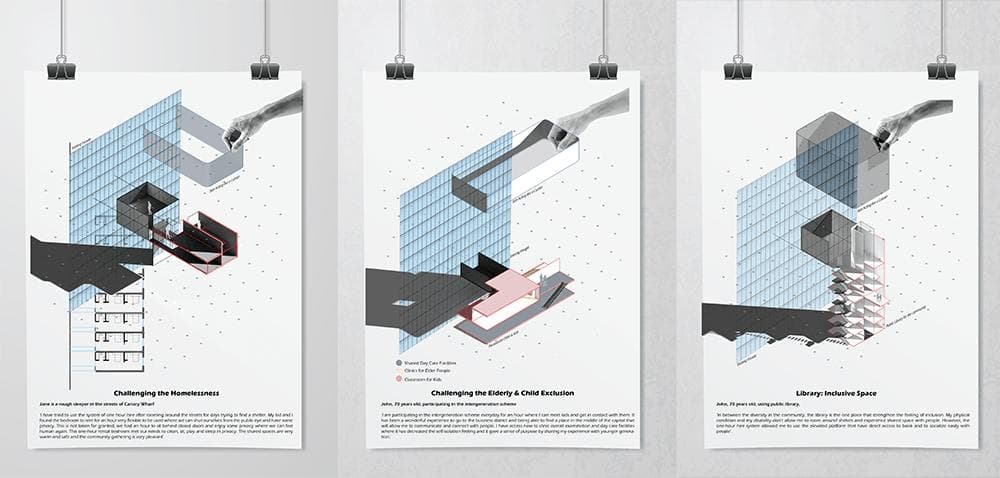
The Social Carpet concept uses public space as a way to slow the city down and reveal overlooked communities.
Why inclusive design needs evidence
Inclusive design can become vague if the portfolio only says the right words. The stronger move is to show who the project is for, what barrier exists, what spatial intervention is proposed and how the user experience changes.
View the project source material
Iman also shared portfolio material for the project. Use it as supporting context for the thesis, visual language and selected work.
- Open Iman Keaik selected work on Issuu
Portfolio lesson
For students and graduates, this kind of project works best when the social argument is backed by drawings, sequences and user scenarios. The reader needs to see how the design changes behaviour, not only read that it is inclusive.
Submit work that explains who it serves
If your project tackles inclusion, public life or social space, make the human problem and the architectural response easy to follow.
- Explain the exclusion or barrier clearly.
- Show the spatial intervention, not only the ambition.
- Use diagrams, images or portfolio material that prove the user journey.
- Keep your personal background concise and let the project lead.
Next step
Submit your student, graduate or practice project to Architecture Social Showcase if it has a clear idea and useful visual evidence.
If this project has made you rethink your own portfolio or next move, browse current architecture jobs or contact Architecture Social for a recruiter’s view.
Keep the conversation going
What stayed with you? Join the Architecture Social community to share your experience or ask a question.