
Practice · Company profile
CHIASMA FACTORY
Architecture and interiors shaped by place, materials and collaboration.
- On Architecture Social
- 1 project
- Linked to this practice
The studio
Where the work happens.
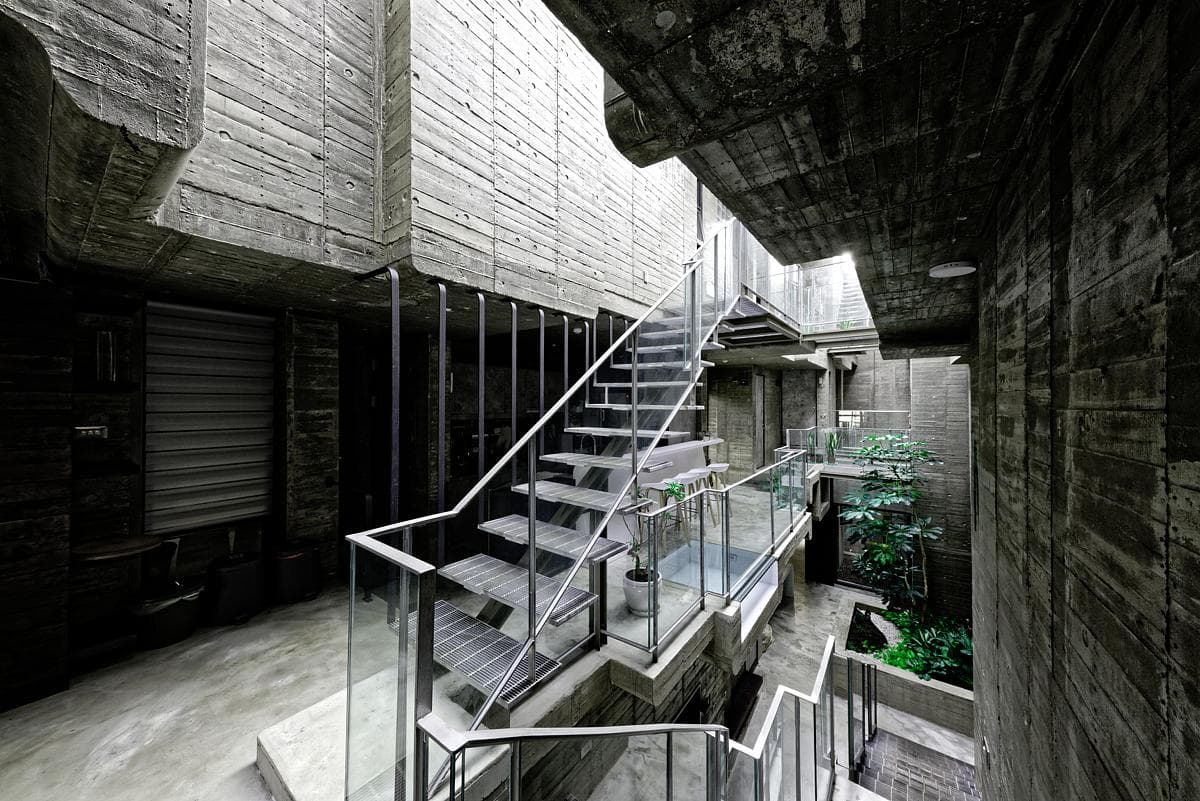
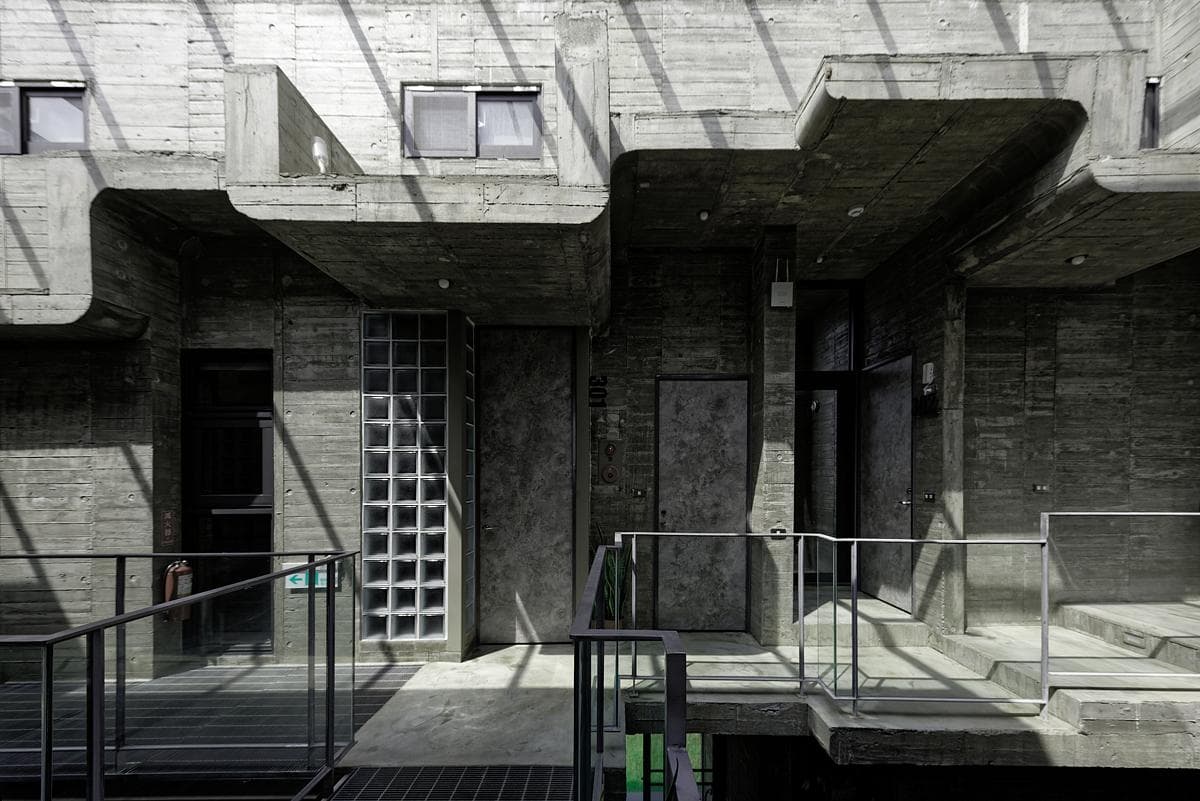
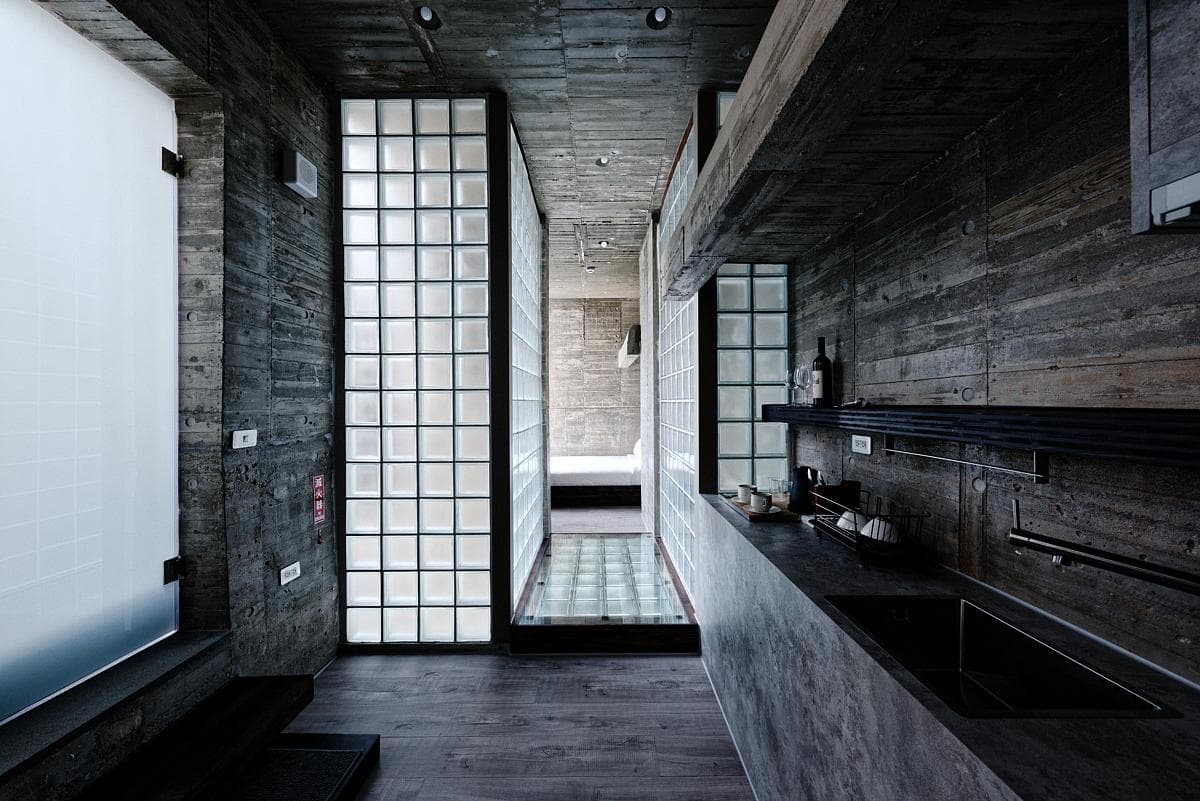
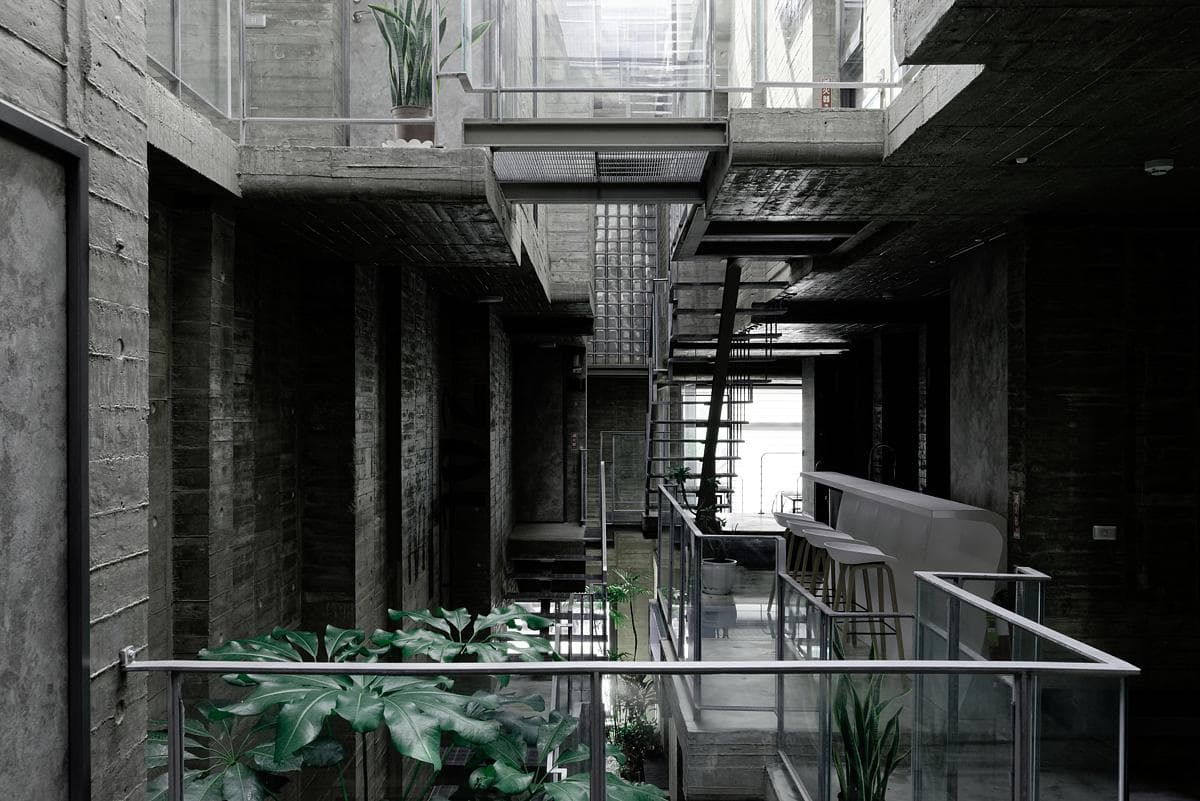
Steel stairs and walkways crossing the planted concrete courtyard. · Undulating concrete floor plates and a glass-block entrance · Guest washroom with a glass-block screen and concrete basin counter
Photography: Ryuji Shiraishi
Swipe for 2 more
In their words
CHIASMA FACTORY is a Japanese architecture and design studio with offices in Tokyo and Matsuyama. Its work connects buildings with the character, materials and memories of their setting.
The studio’s published services cover architecture, interiors, external spaces and construction supervision, alongside project management and design research. Its portfolio includes homes and hospitality projects in Japan and Taiwan.
At ENISHI Resort Villa on Penghu Island, CHIASMA worked within a wider Japanese and Taiwanese design collaboration. Concrete, changing light and a network of internal voids shape a small hotel designed around its island setting and the relationships between guests and hosts.
What they do
- 01ENISHI Resort VillaSeen in ENISHI Resort Villa
Selected work · 1 project
Their work, in their projects.
Hear first when CHIASMA FACTORY hires.
Roles the practice posts on Architecture Social appear on this page. A job alert tells you about new roles.
Follow CHIASMA FACTORY.
Keep the practice in your saved list and come back for new projects, people and roles.
Is this your practice?
Claim it to choose your photographs, add projects and team, and post roles.
Profile updated 23 October 2026
Start a discussion
Member discussion
Log in to see and discuss
Comments stay with registered members — like a private conversation on a public page. Bodies are never shown without an account.