
Practice · Company profile
Ciarcelluti Mathers Architecture
Ciarcelluti Mathers Architecture designs homes and residential additions with close attention to their landscape and existing surroundings.
- On Architecture Social
- 1 project
- Linked to this practice
Selected work
Sunset House ↗
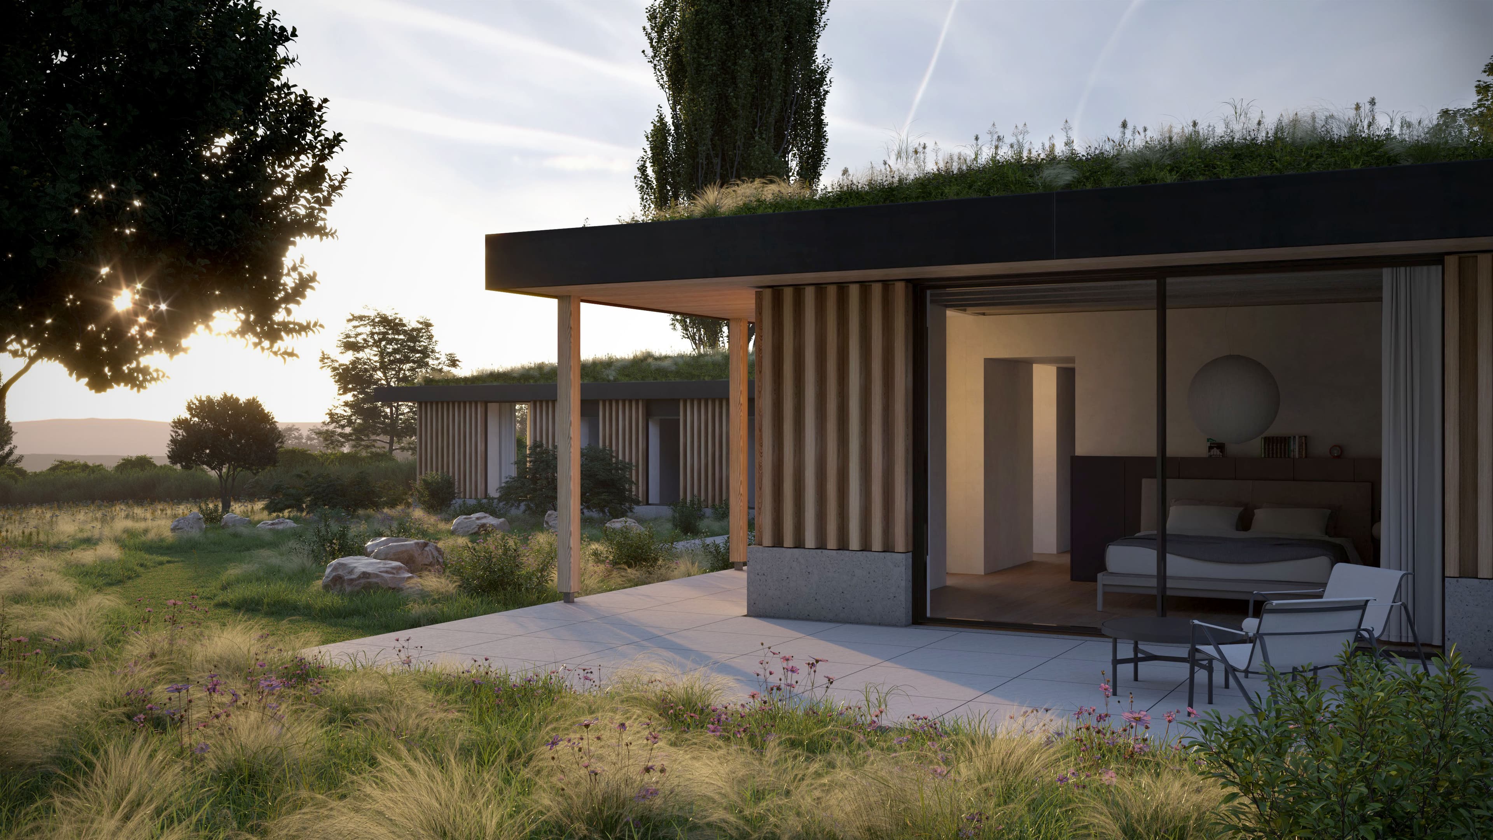
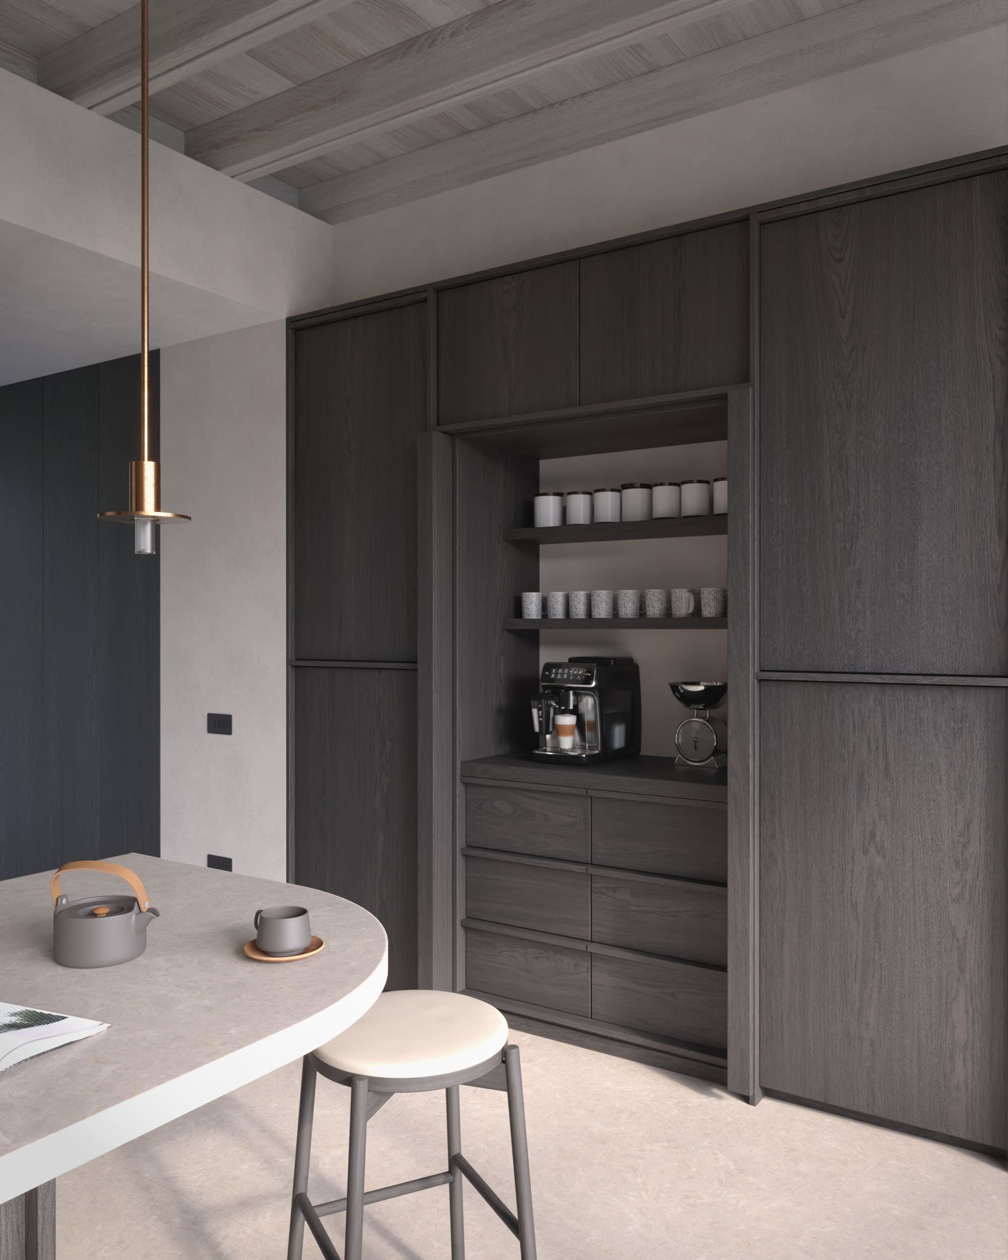
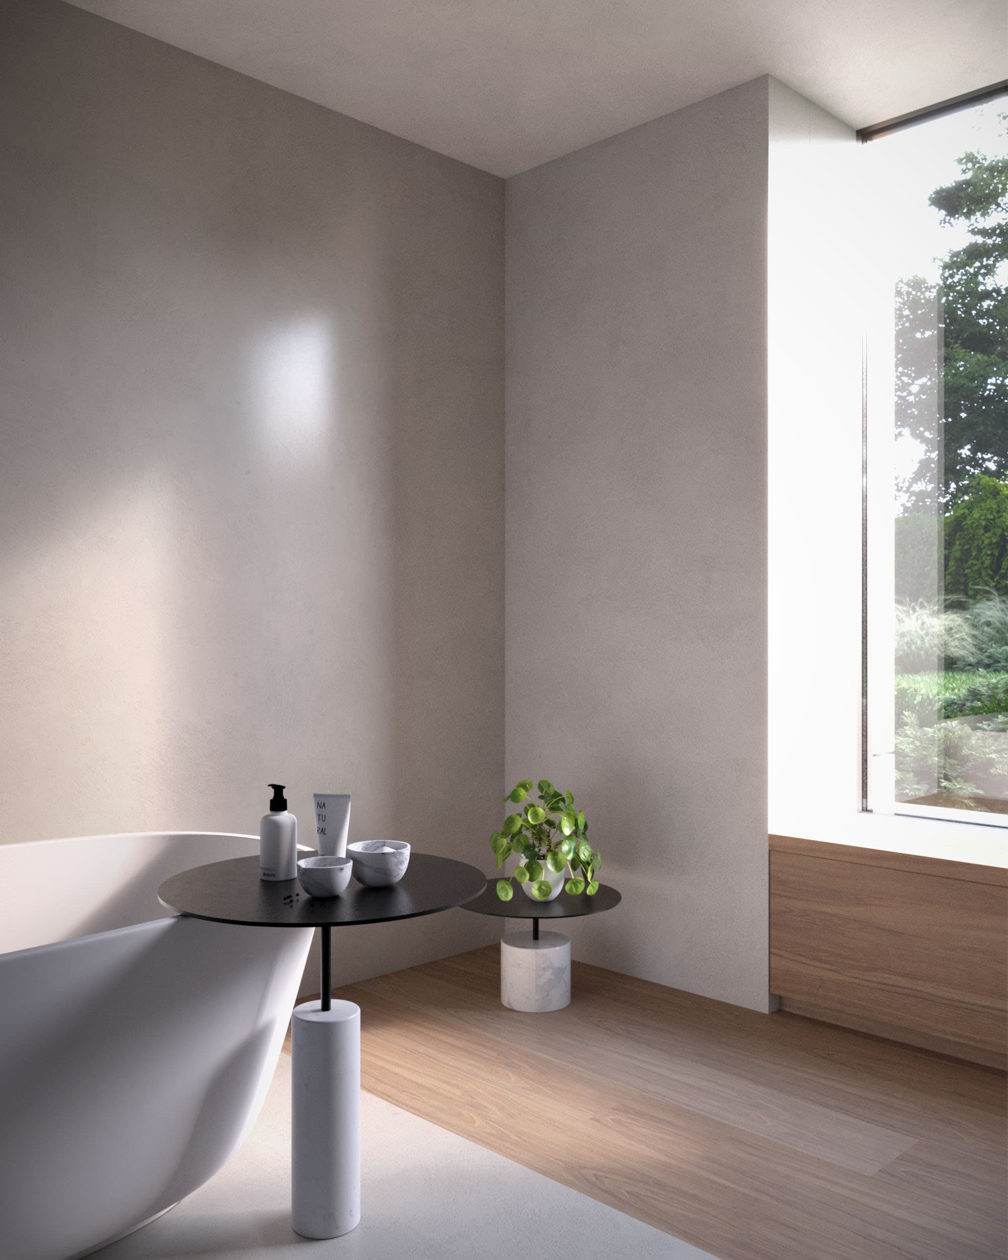
Visualisation of a sheltered terrace beneath the planted roof · Visualisation of the kitchen’s rounded dining area · Visualisation of a bathroom with a freestanding bath and garden view
Images: Ciarcelluti Mathers Architecture Ltd
Swipe for 2 more
About the practice
Residential architecture with a landscape-led approach.
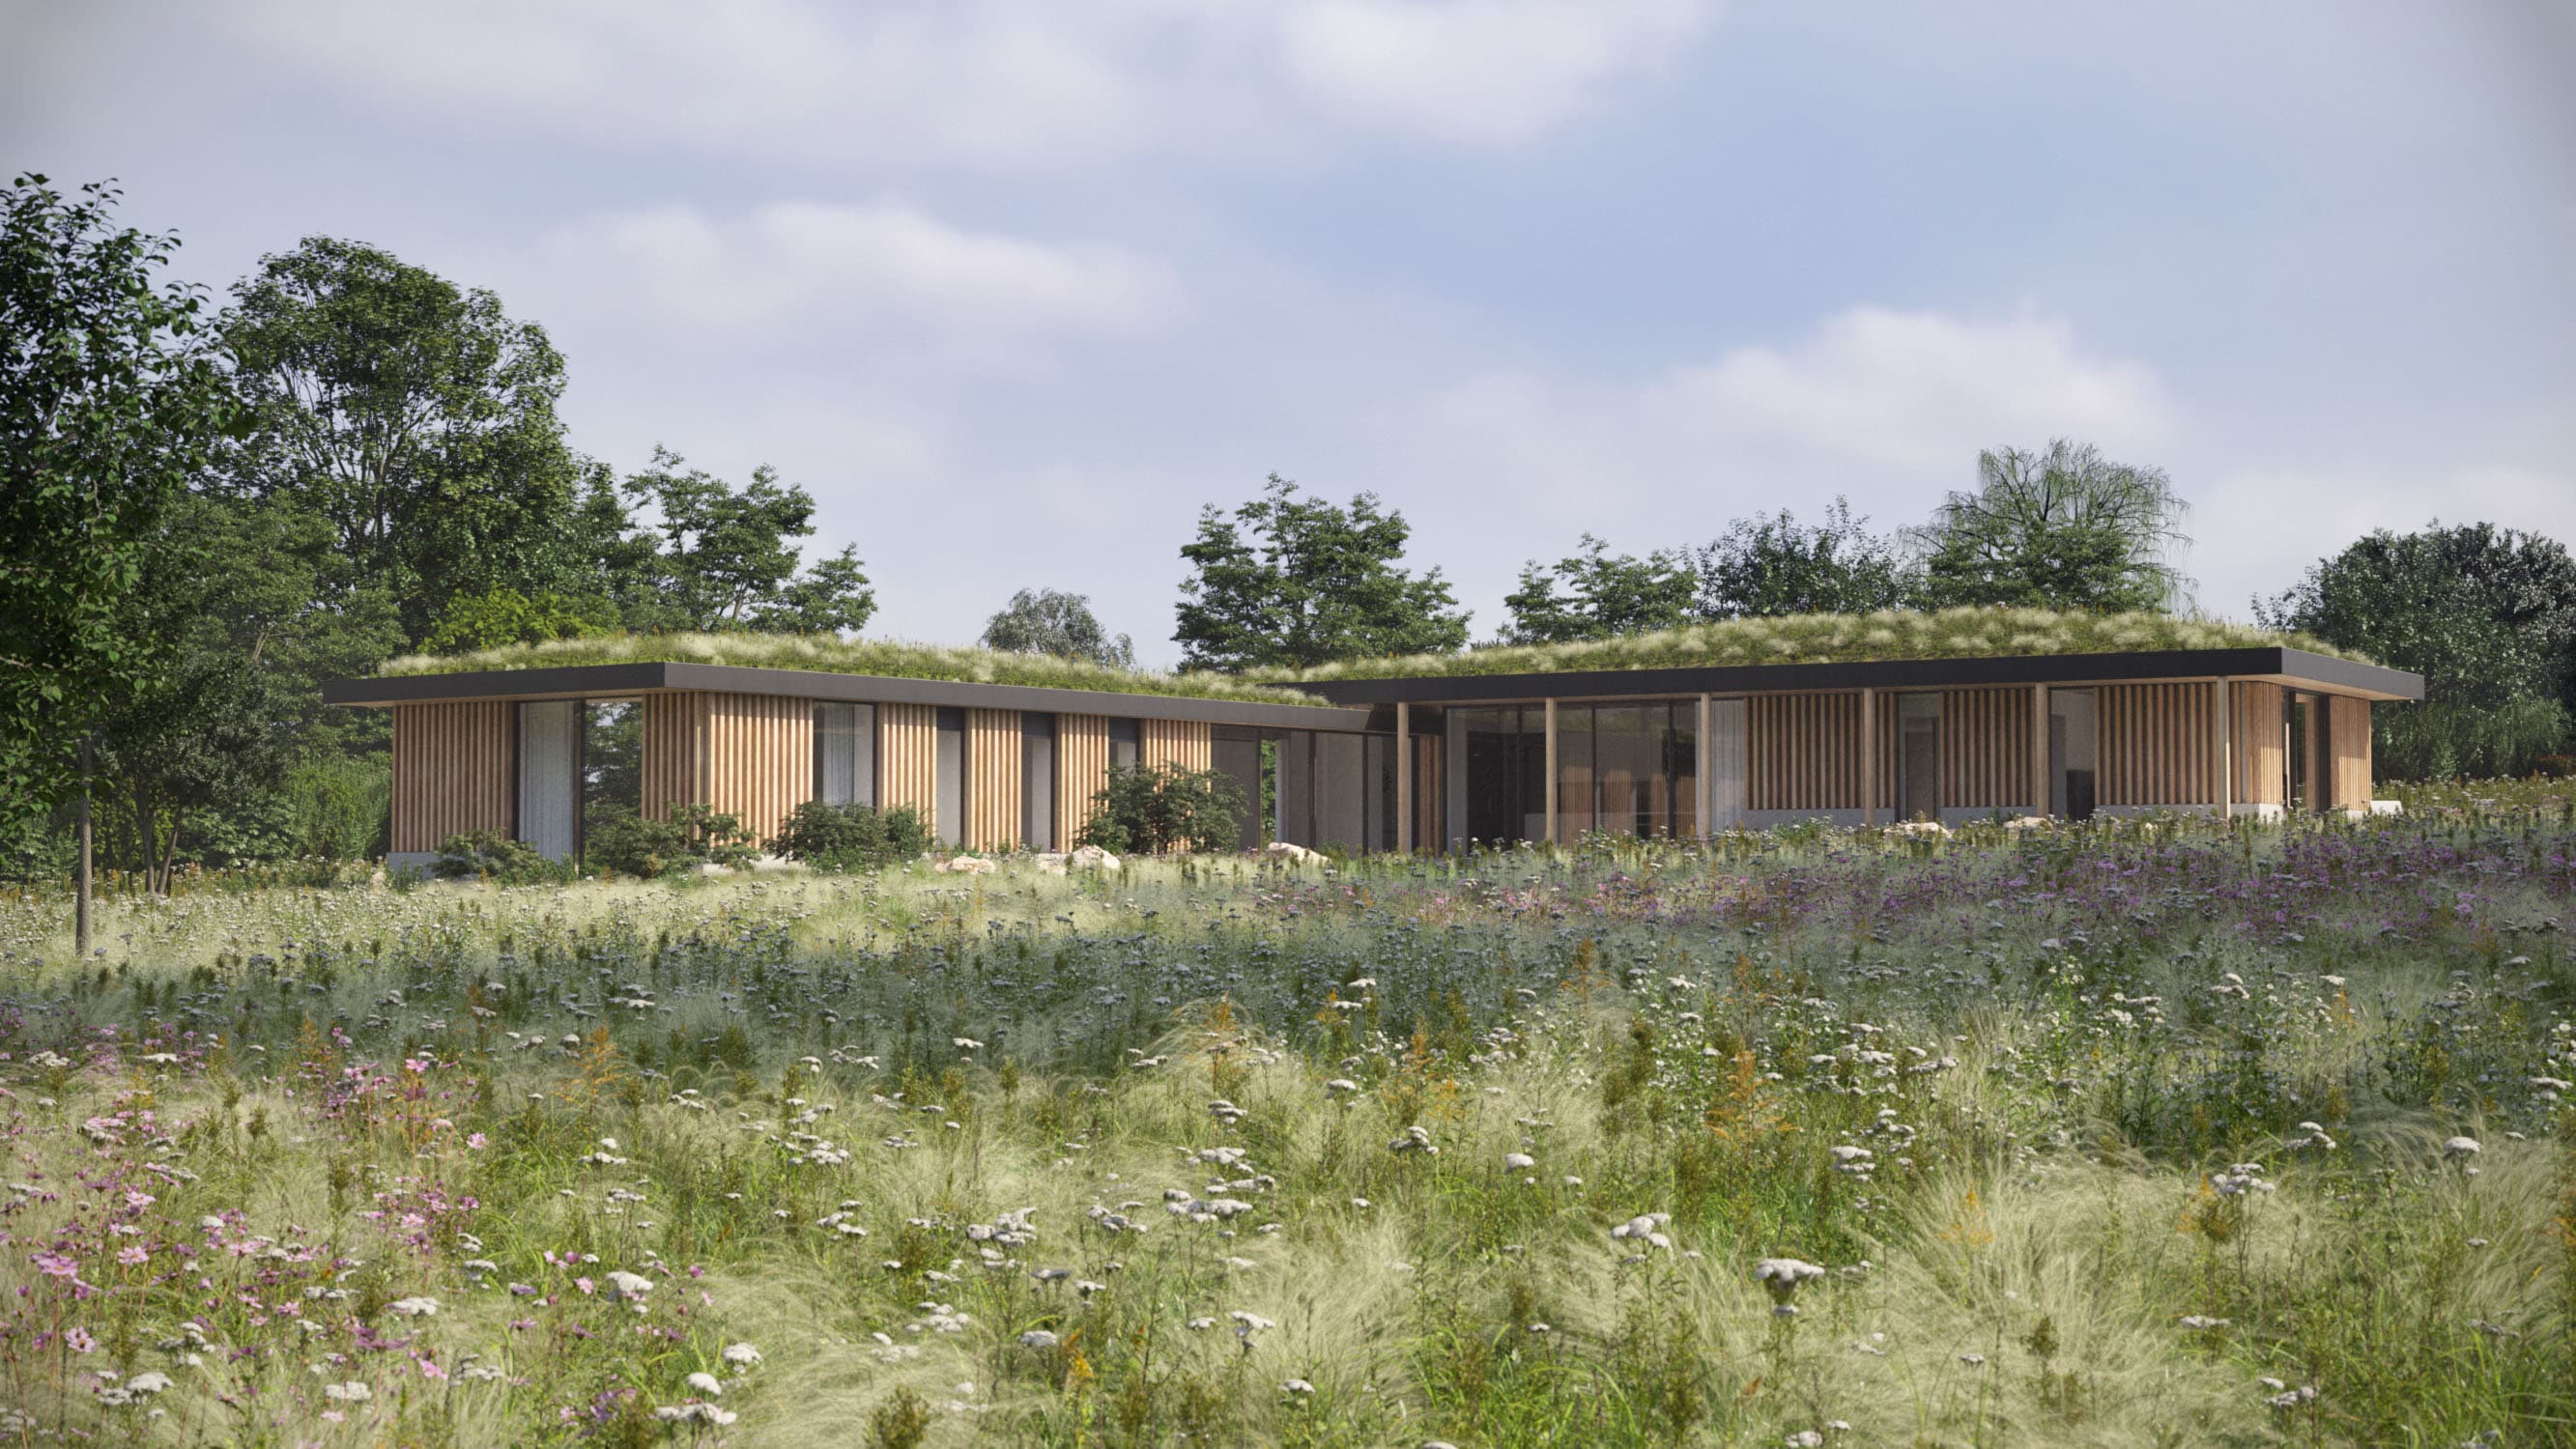
The practice’s work includes Sunset House, a four-bedroom house design in Essex, and residential extensions in London.
At Sunset House, the plan places sleeping wings around a shared living space. Stone, timber and a planted roof connect the design to its rural setting, while terraces and a pond extend the living spaces outdoors.
What they do
- 01Residential designSeen in Sunset House
- 02Landscape and materialitySeen in Sunset House
- 03Houses and extensionsSeen in Sunset House
Selected work · 1 project
Projects on Architecture Social.
Hear first when Ciarcelluti Mathers Architecture hires.
Roles the practice posts on Architecture Social appear on this page. A job alert tells you about new roles.
Is this your practice?
Claim it to choose your photographs, add projects and team, and post roles.
Profile updated 19 October 2026
Start a discussion
Member discussion
Log in to see and discuss
Comments stay with registered members — like a private conversation on a public page. Bodies are never shown without an account.