
Projects / Project
Sunset House
A four-bedroom house design places a low timber form and planted roof within a gently sloping Essex landscape.
Visualisation of Sunset House within its planted landscape
- Practice
- Ciarcelluti Mathers Architecture
- Bedrooms
- Four
- Levels
- One
- Images
- Architectural visualisations
The place
Essex, United Kingdom
Sunset House is designed for a gently sloping field enclosed by hedgerows and mature trees. Ciarcelluti Mathers Architecture’s response places two sleeping wings around a central living space, creating a V-shaped plan.
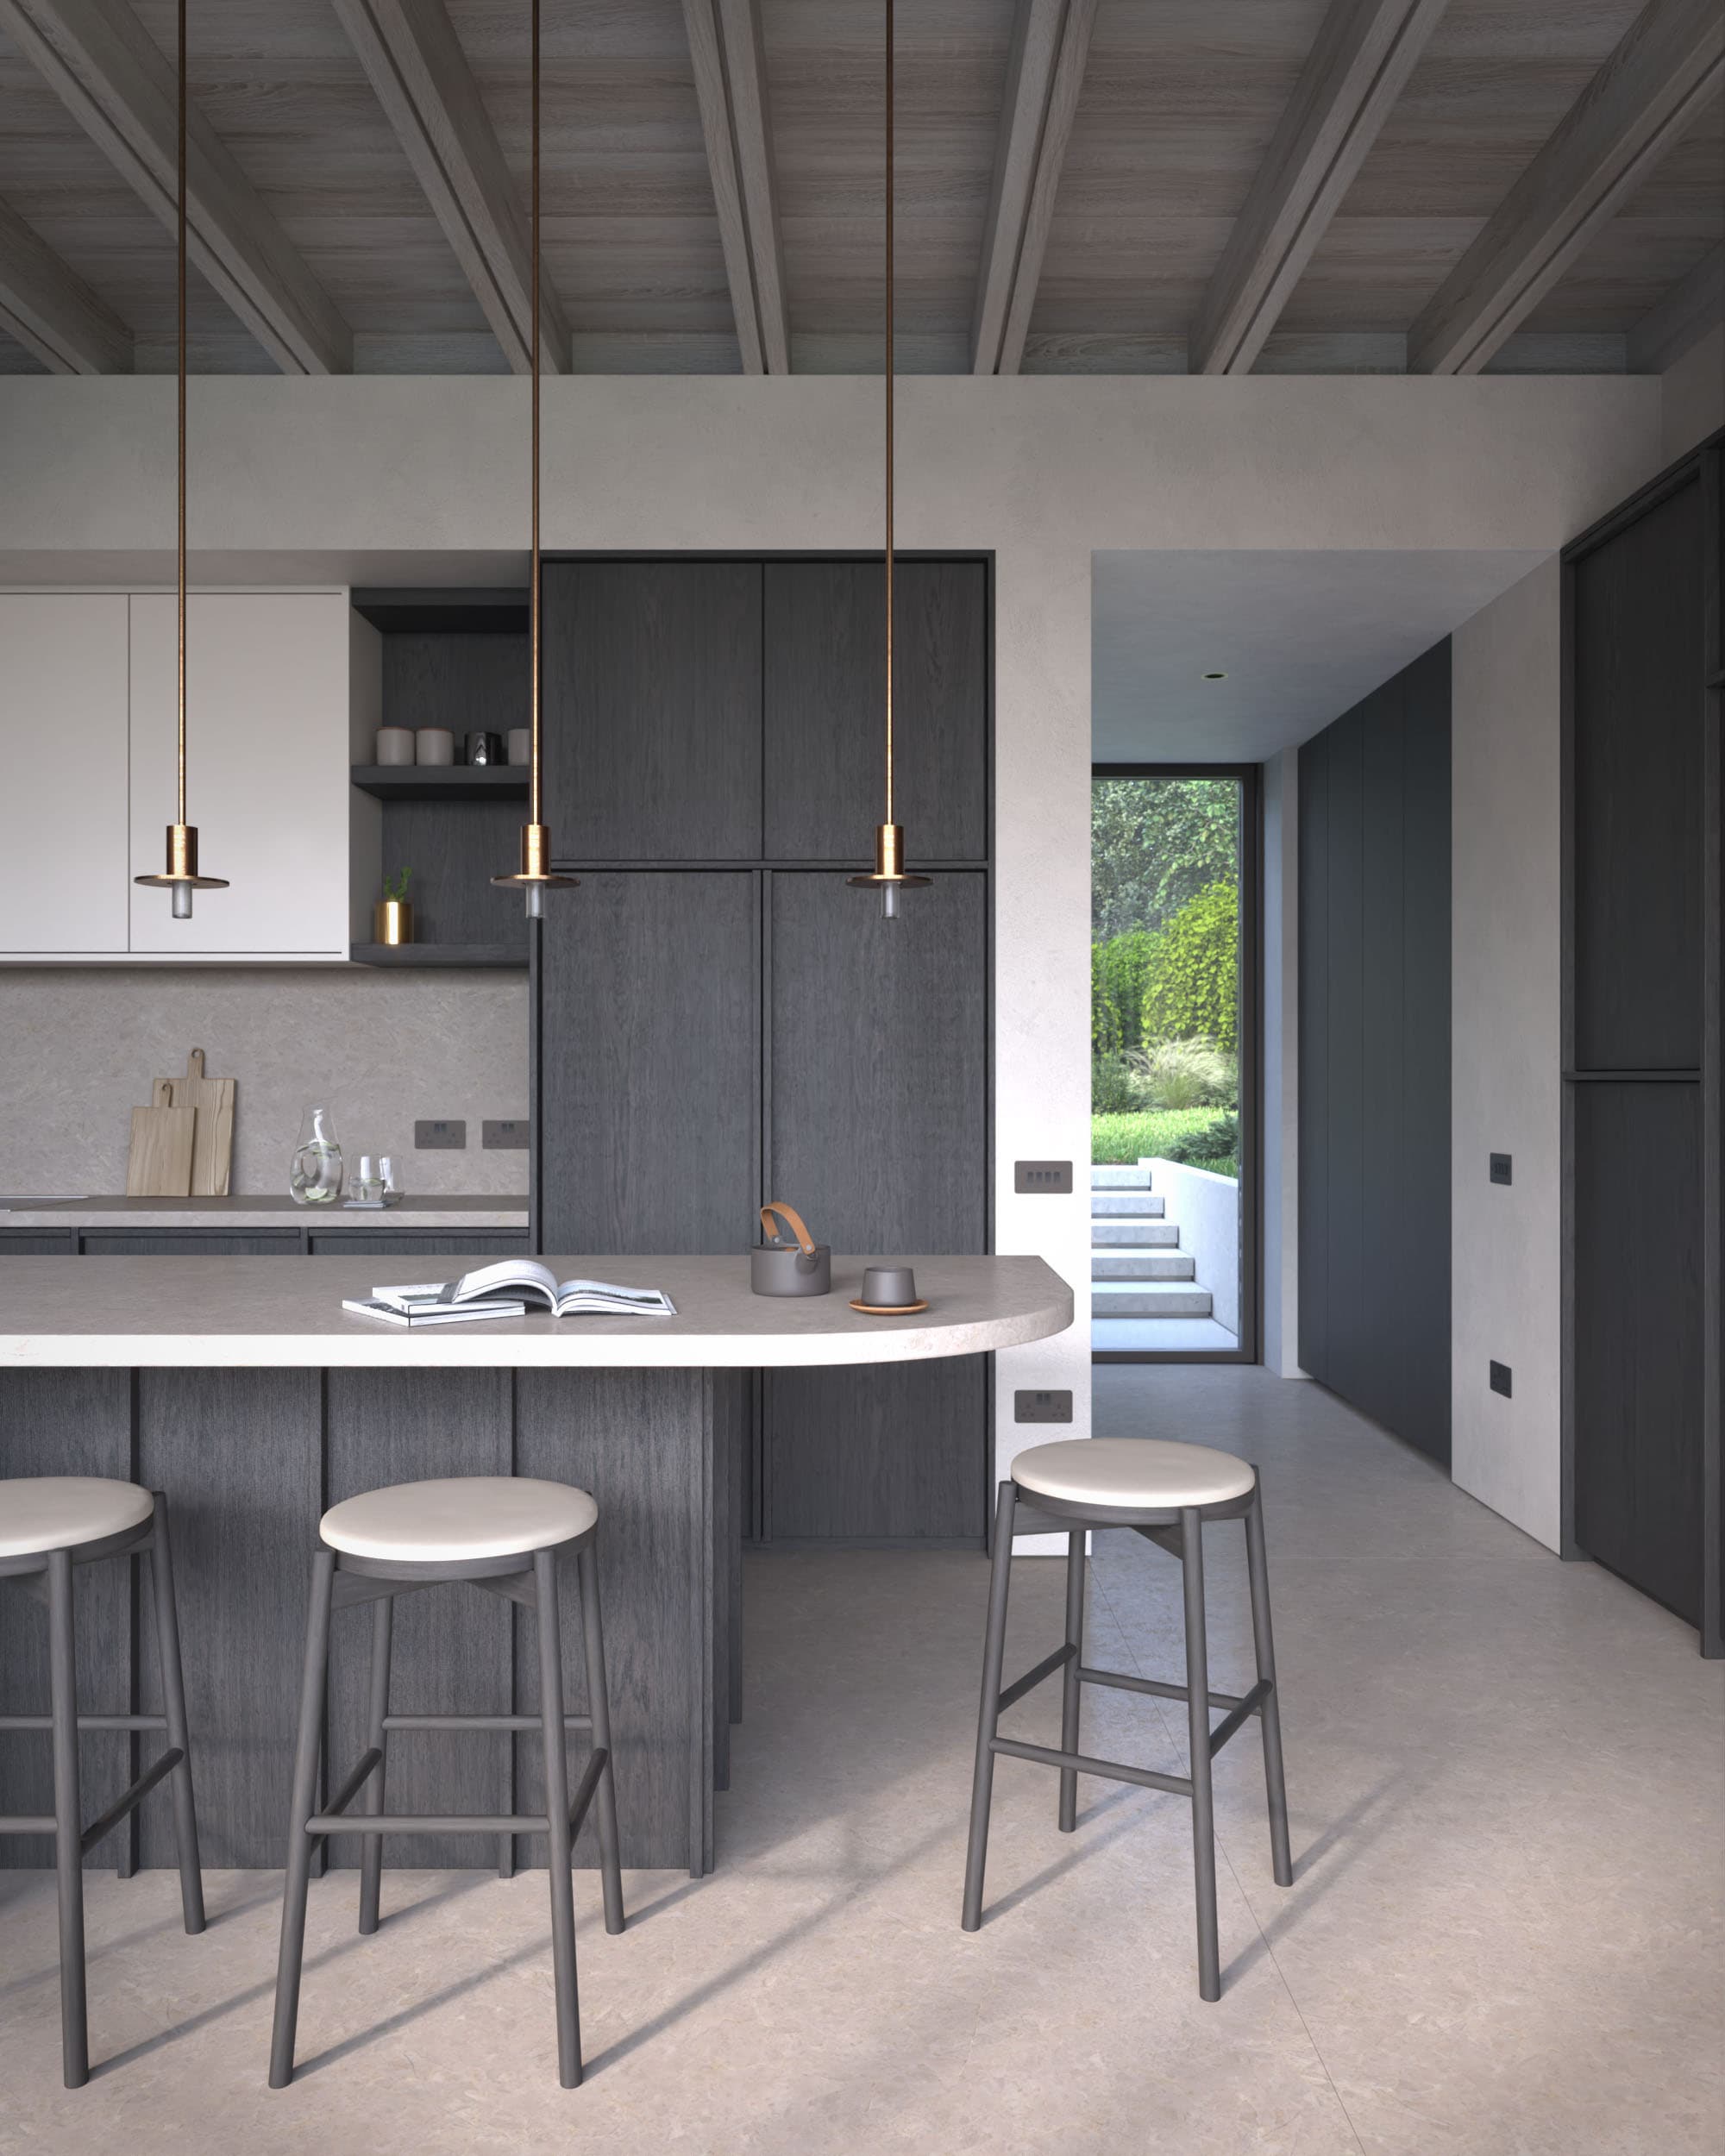
Visualisation of the kitchen and dining space beneath the timber structure
Rooms that look outwards
The arrangement separates a main suite from guest rooms and a flexible study. Living areas and terraces connect to the surrounding landscape, while a reinstated pond is proposed as a natural swimming pool.
A restrained palette
A natural stone base, timber cladding and a planted roof take cues from the rural setting and a nearby Grade II-listed Tudor farm. The design includes timber framing, limecrete and locally sourced finishes.
The images show the design’s intended relationship between the long, low roofline, interior spaces and planting.
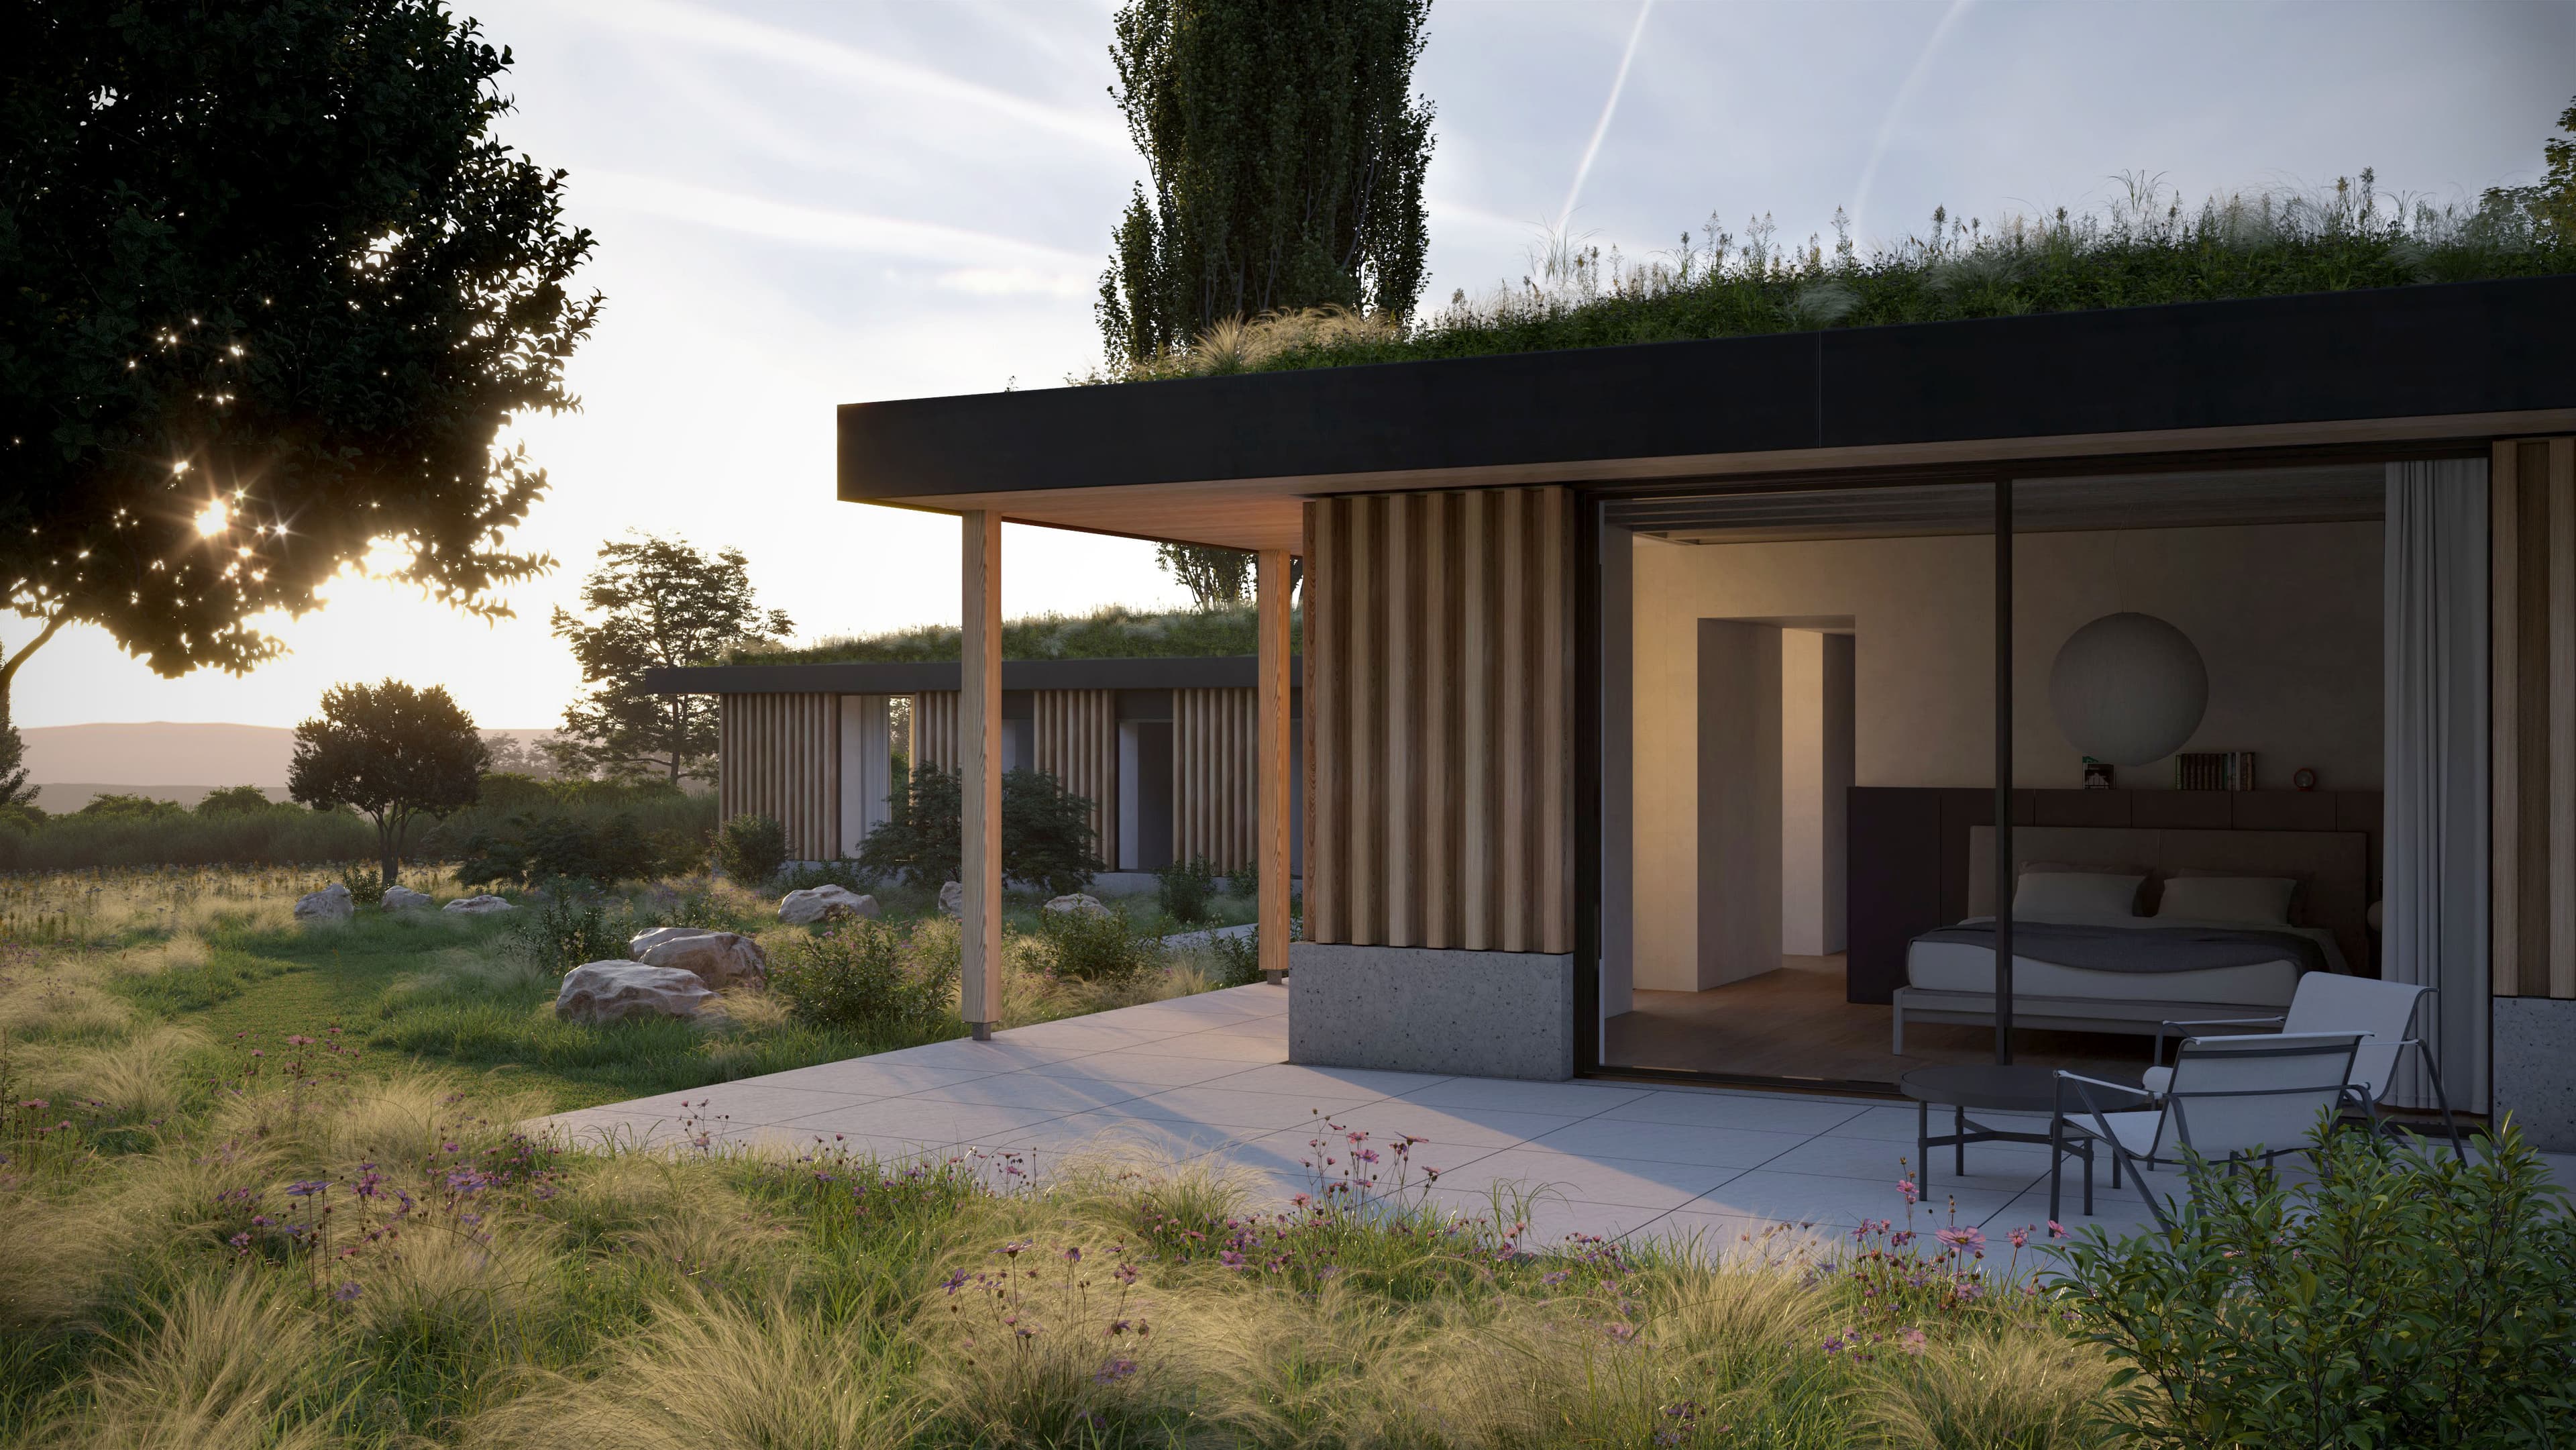
Visualisation of a sheltered terrace beneath the planted roof
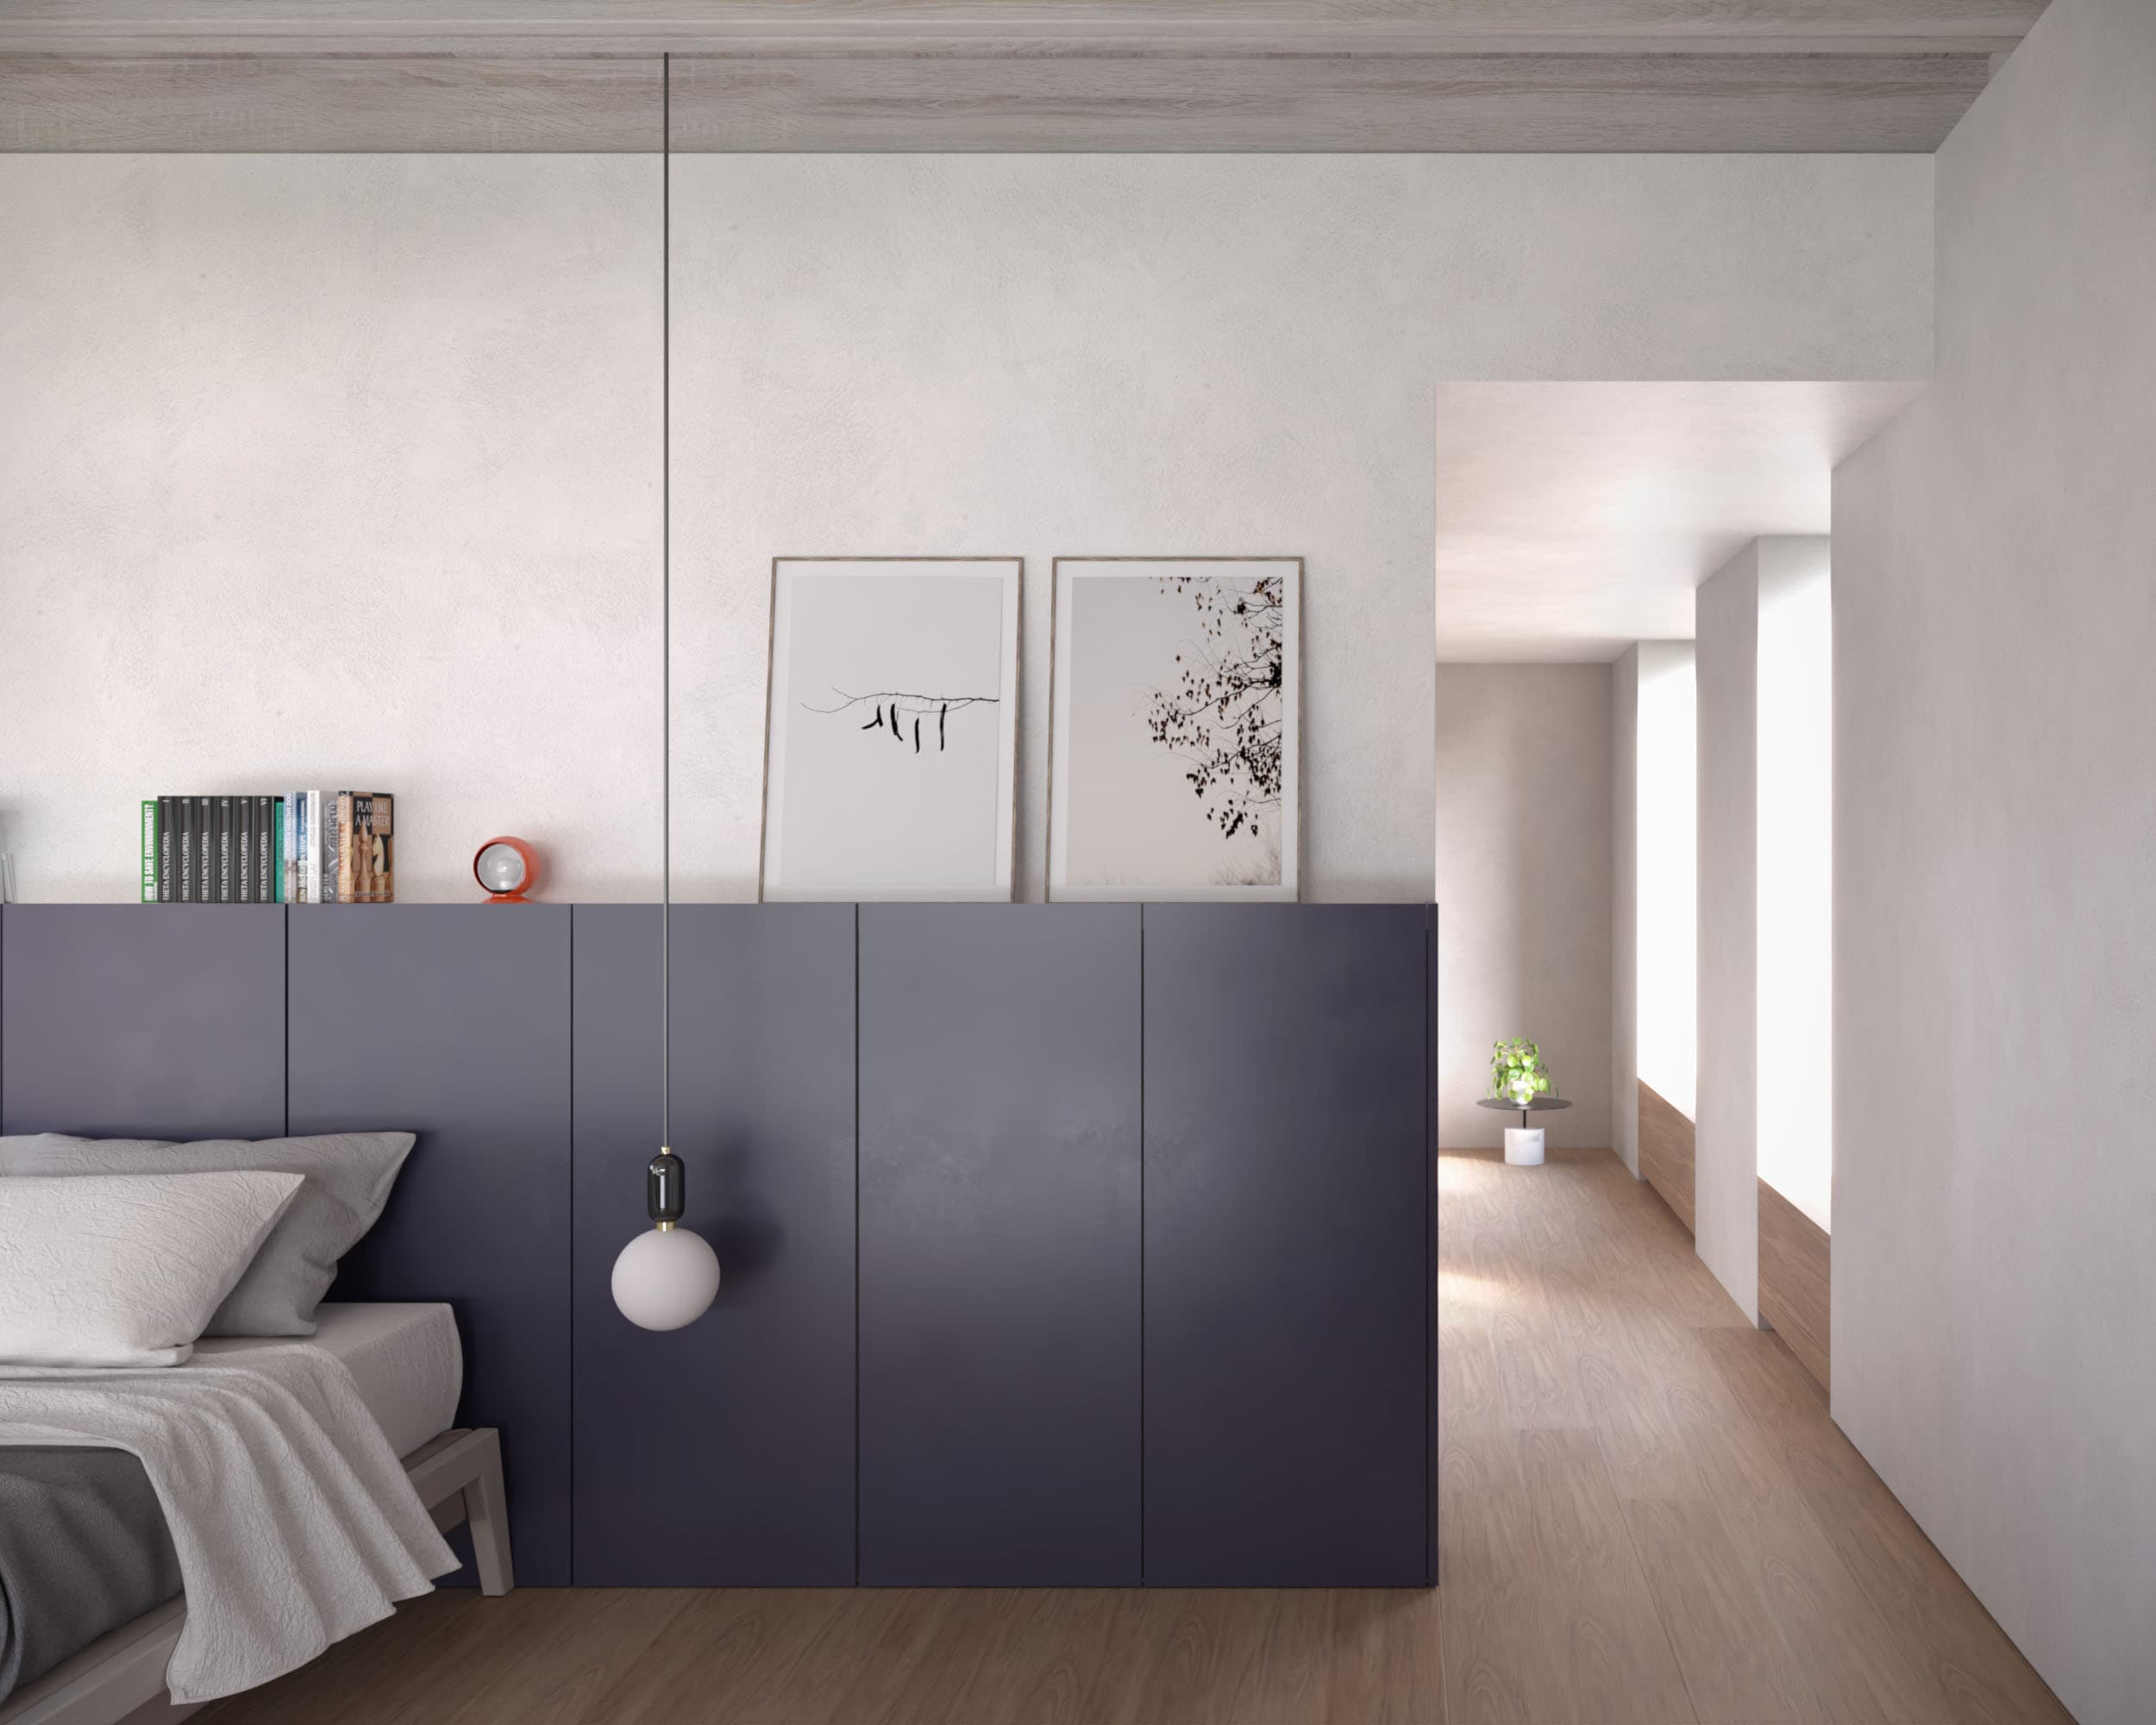
Visualisation of joinery and the connection between interior rooms
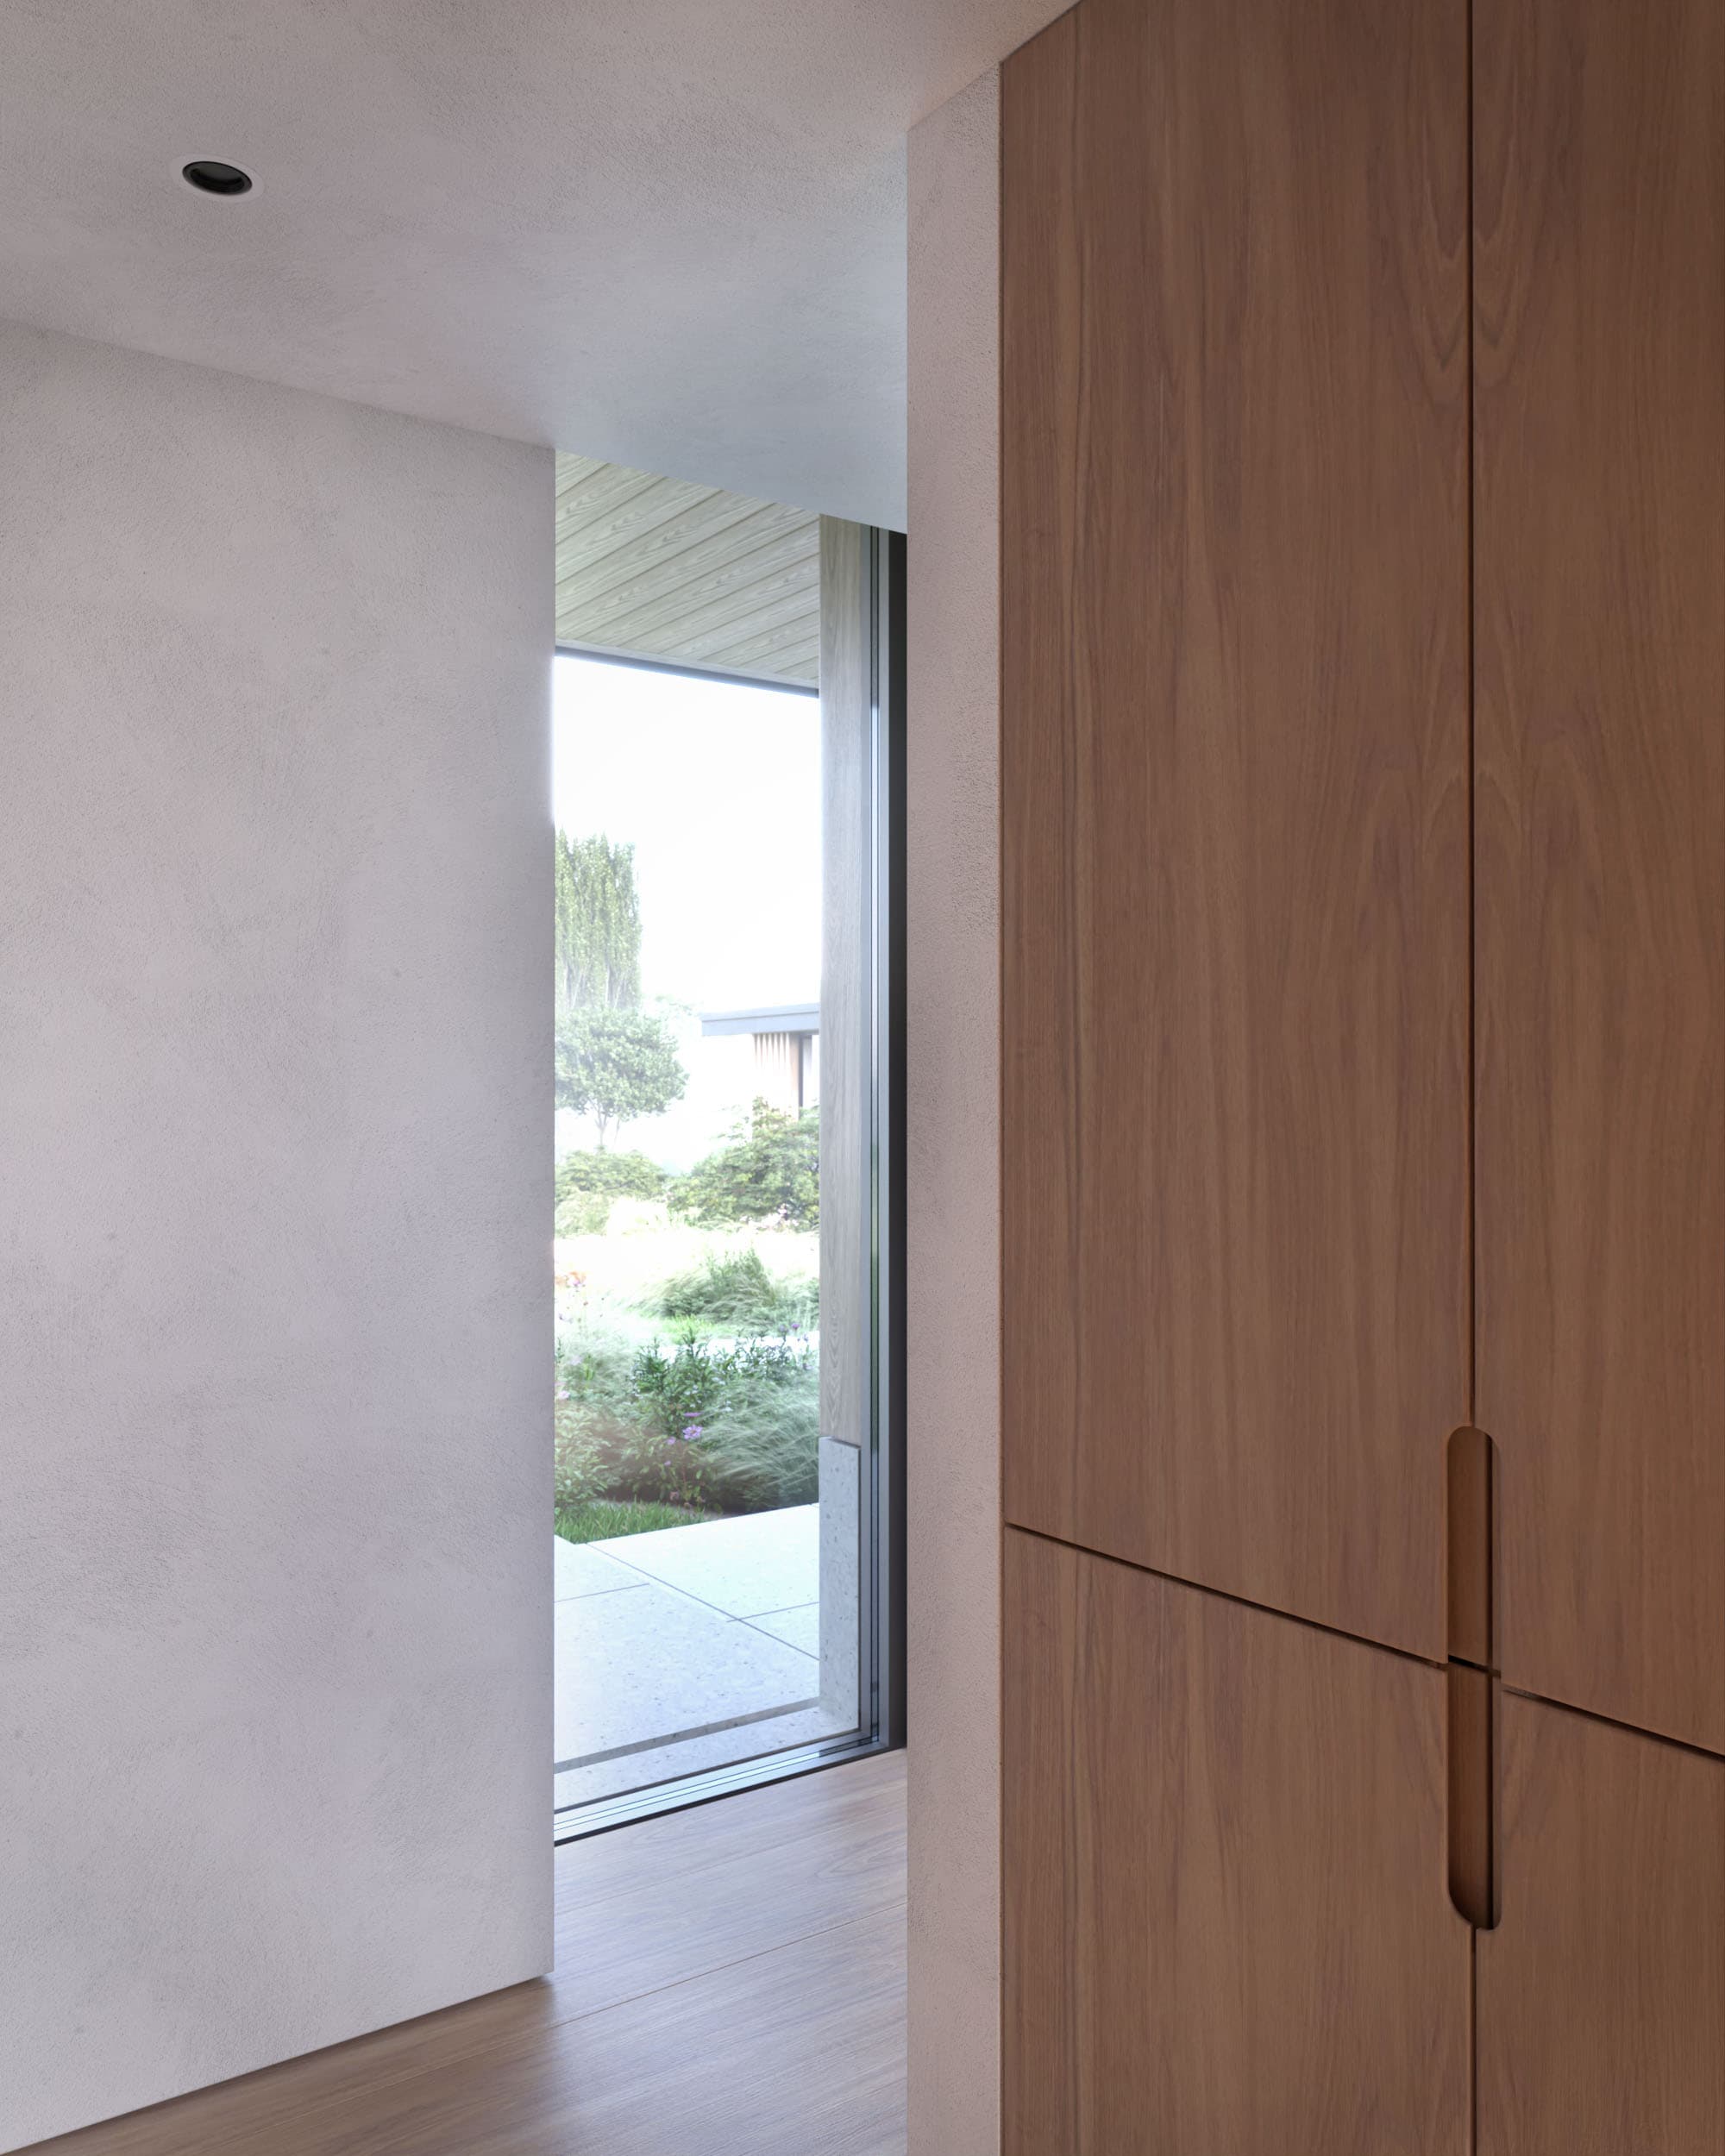
Visualisation of a timber-lined doorway and framed garden view
Keep exploring

