
Practice · Company profile · Melbourne, Australia
CKA Studio
A Melbourne practice for architecture, interiors and planning, an evolution of C.Kairouz Architects.
- Studio
- Melbourne, Australia
- On Architecture Social
- 1 project
- Linked to this practice
Selected work
Eastgate House ↗
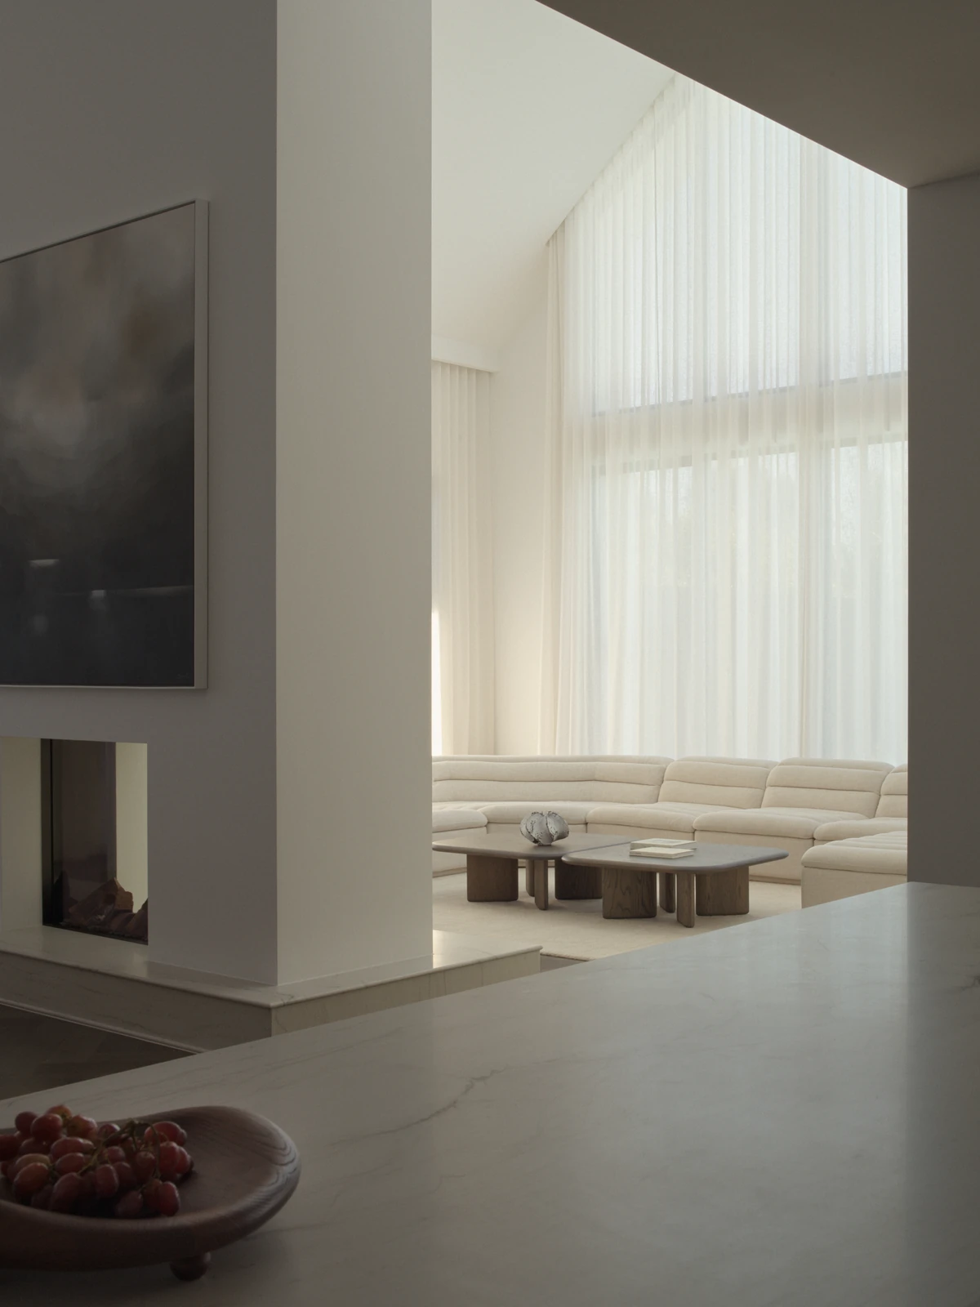
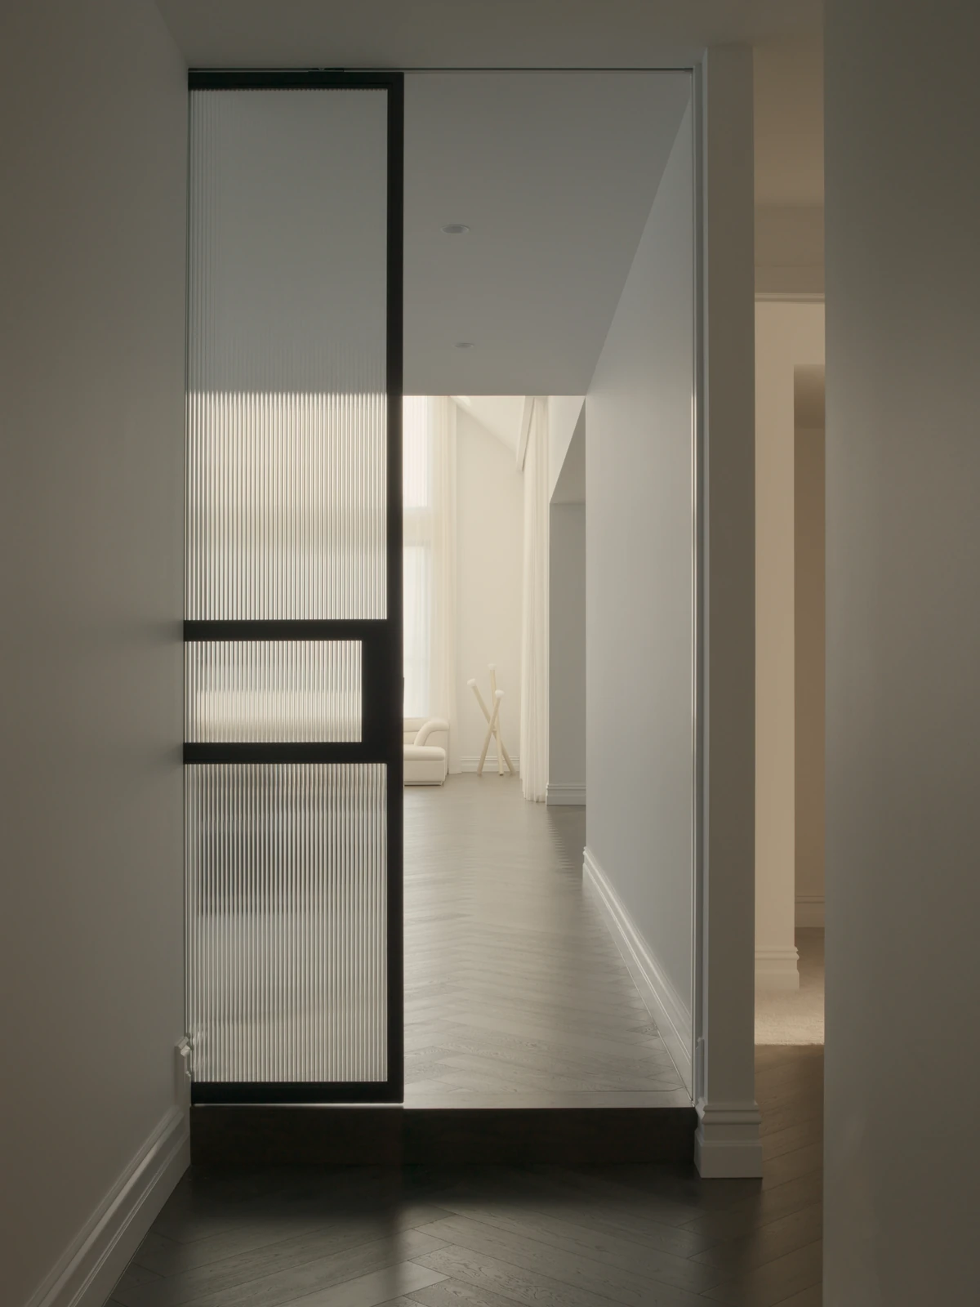
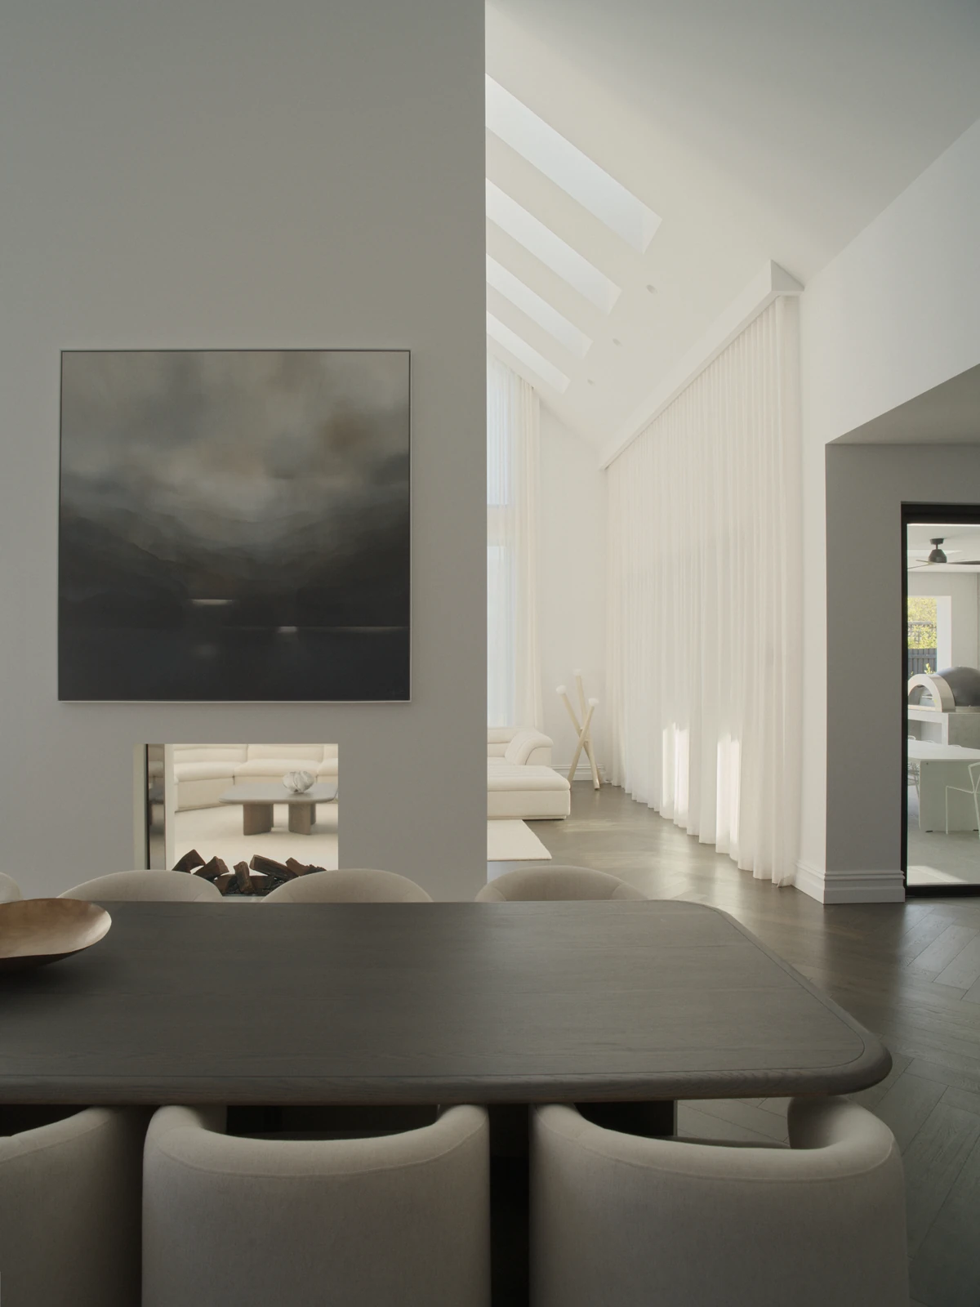
A view through to the double-height living room. · A glazed door between rooms. · The dining table beneath a cathedral ceiling.
Photography: Tasha Tylee.
Swipe for 2 more
In their words
Design for better, together
CKA Studio is a Melbourne practice offering architecture, interior design and town planning, and an evolution of C.Kairouz Architects.
It designs homes, schools, apartments and commercial spaces, including multi-generational houses, penthouses and Eastgate House in Pascoe Vale South.
What they do
- 01Based in MelbourneSeen in Eastgate House
- 02Architecture, interiors, planningSeen in Eastgate House
- 03Formerly C.Kairouz ArchitectsSeen in Eastgate House
Selected work · 1 project
Their work, in their projects.
Hear first when CKA Studio hires.
Roles the practice posts on Architecture Social appear on this page. A job alert tells you about new roles.
Follow CKA Studio.
Keep the practice in your saved list and come back for new projects, people and roles.
Is this your practice?
Claim it to choose your photographs, add projects and team, and post roles.
Start a discussion
Member discussion
Log in to see and discuss
Comments stay with registered members — like a private conversation on a public page. Bodies are never shown without an account.
Practice updates
Something needs updating?
Manage this profile, or tell us if anything is inaccurate or a concern. Our team reviews every report.