
Projects / Project
Eastgate House
A family home pairing grand proportions with intimate rooms and curated interiors.
A view through to the double-height living room.
- Practice
- CKA Studio
- Year
- 2024
- Photographer
- Tasha Tylee
The project
CKA Studio designed Eastgate House as a sanctuary for modern family life, bringing architecture, interiors and bespoke furniture together. The exterior combines European elegance with modern restraint, and wide classic windows and double-height cathedral ceilings fill the rooms with light.
Inside, a glazed curtain wall opens to the garden, and the kitchen pairs veined stone with muted blue cabinetry and brushed metal details.
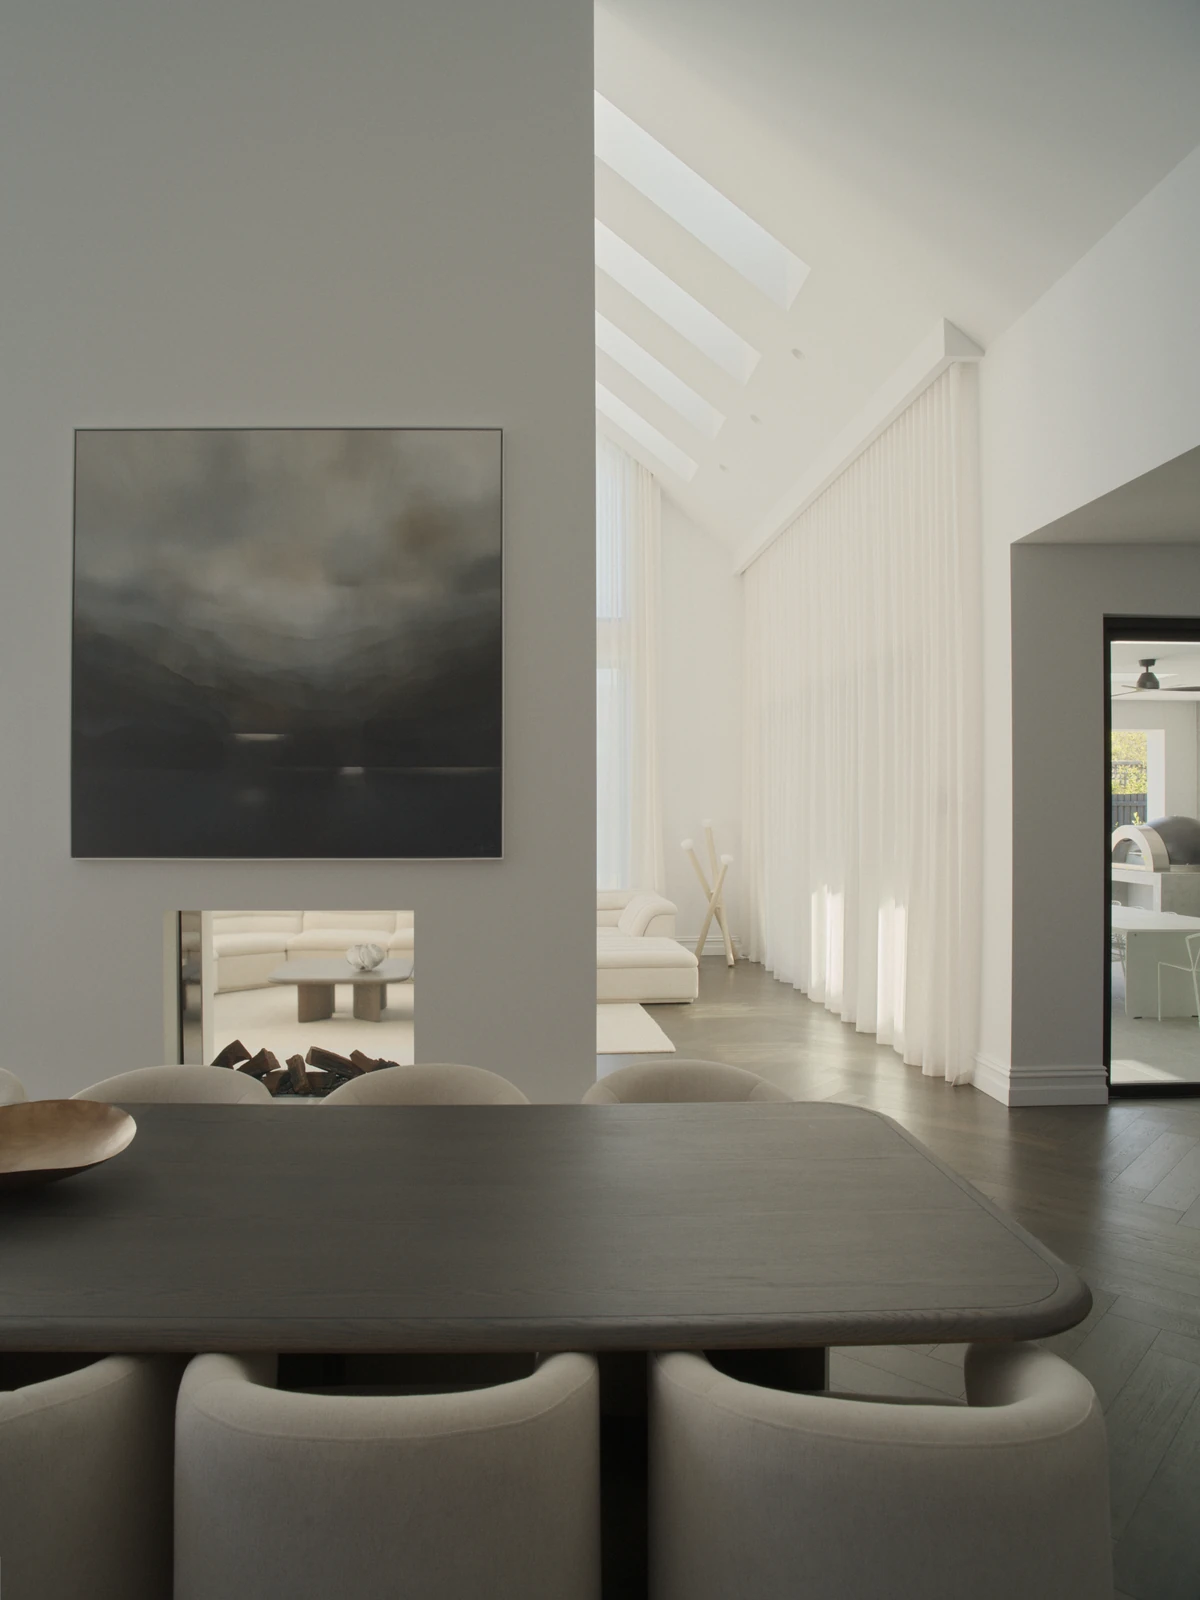
The dining table beneath a cathedral ceiling.
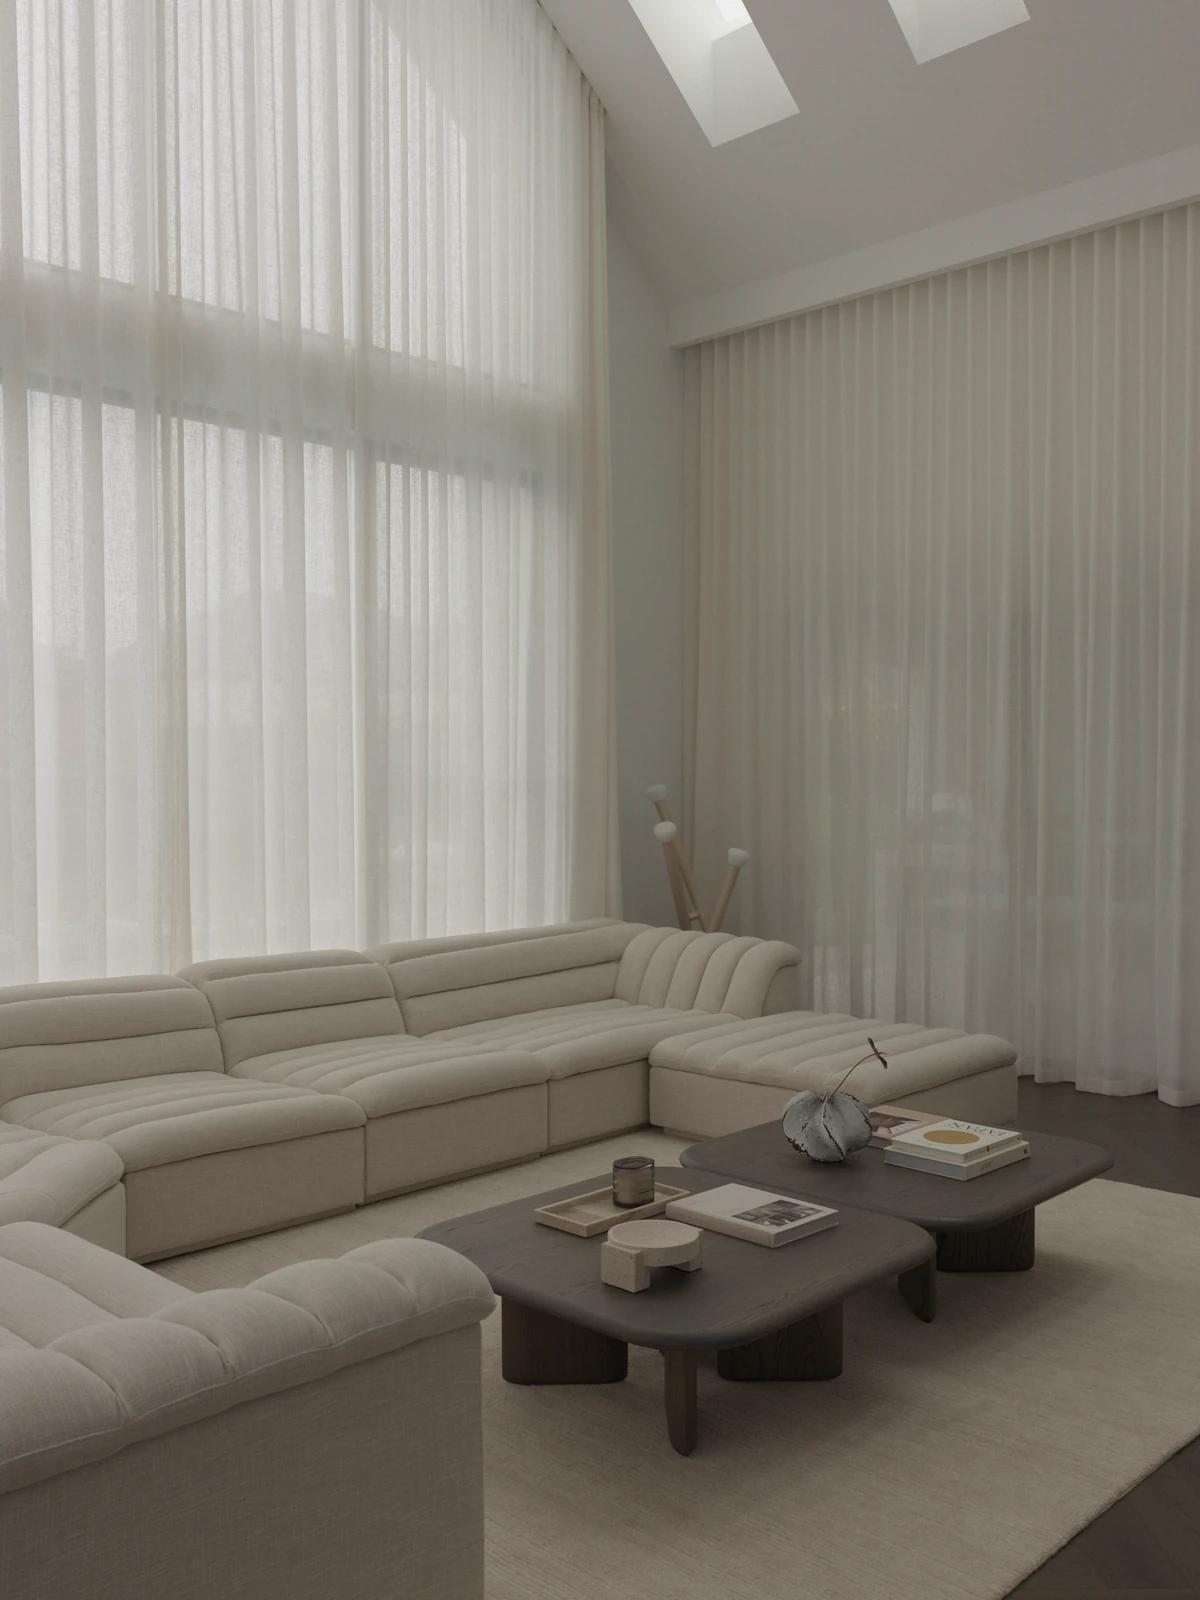
The living room under tall windows.
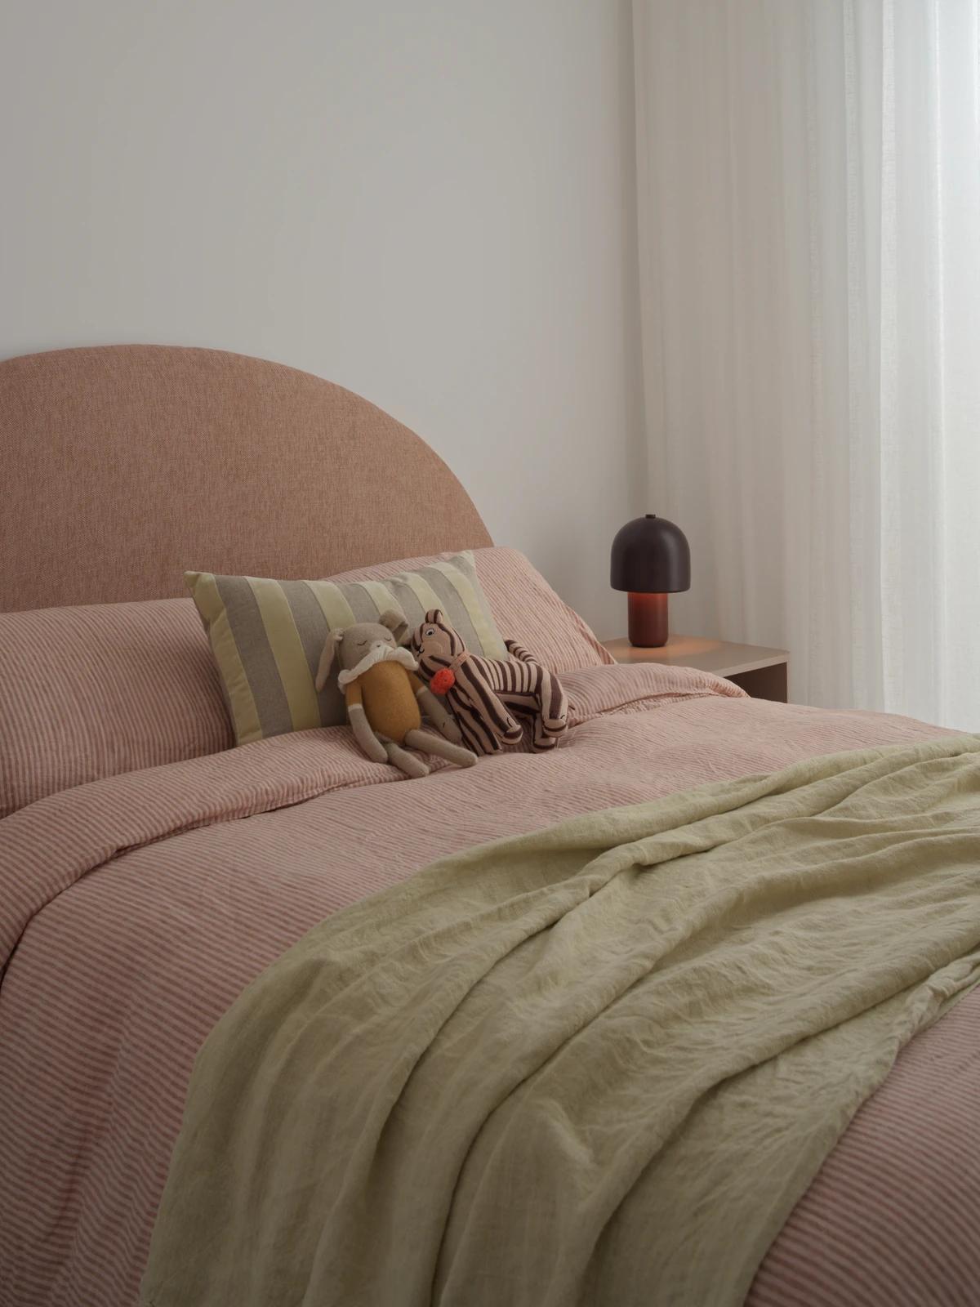
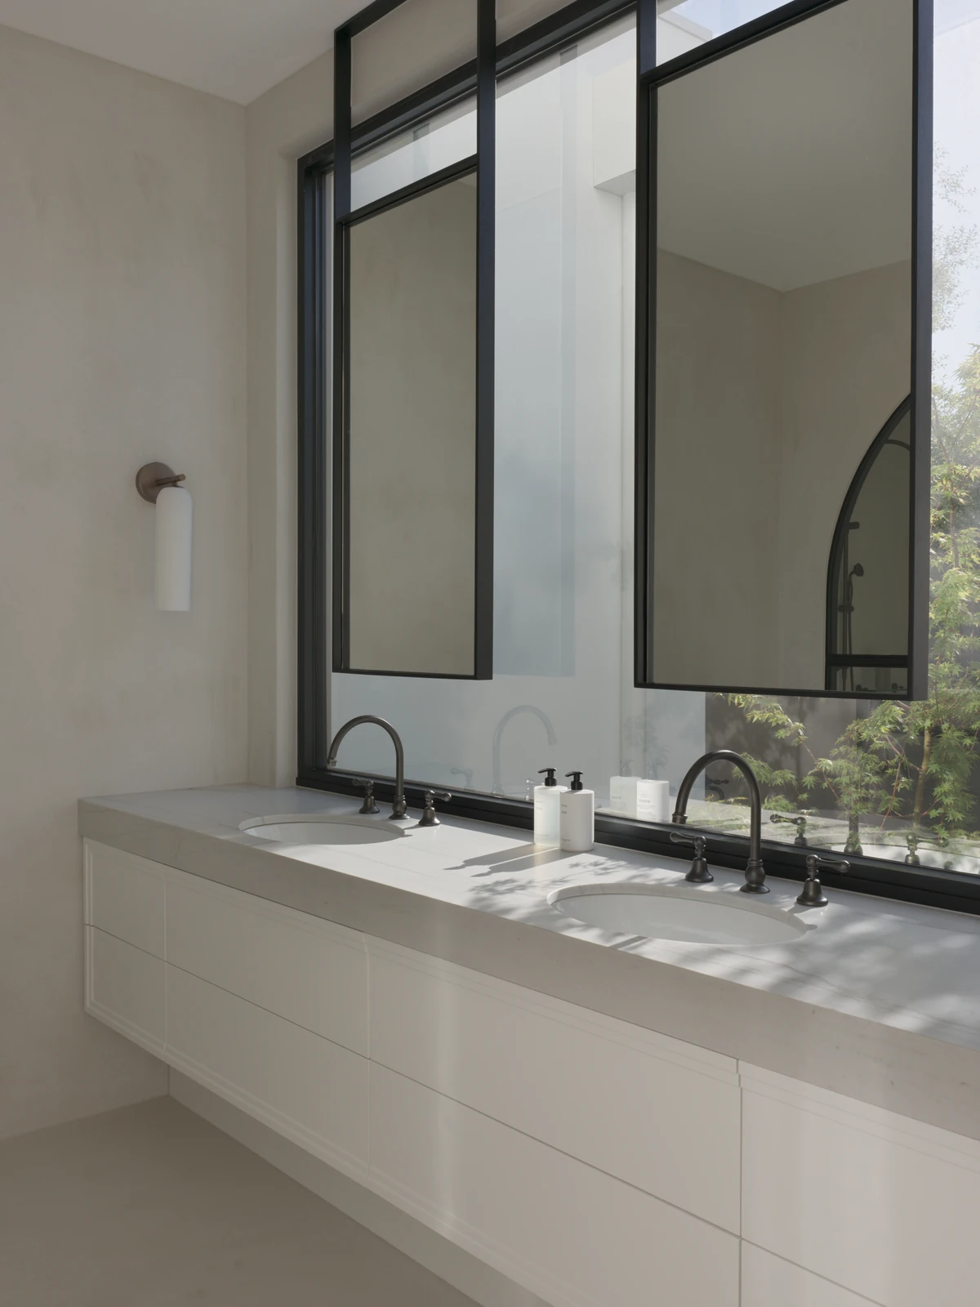
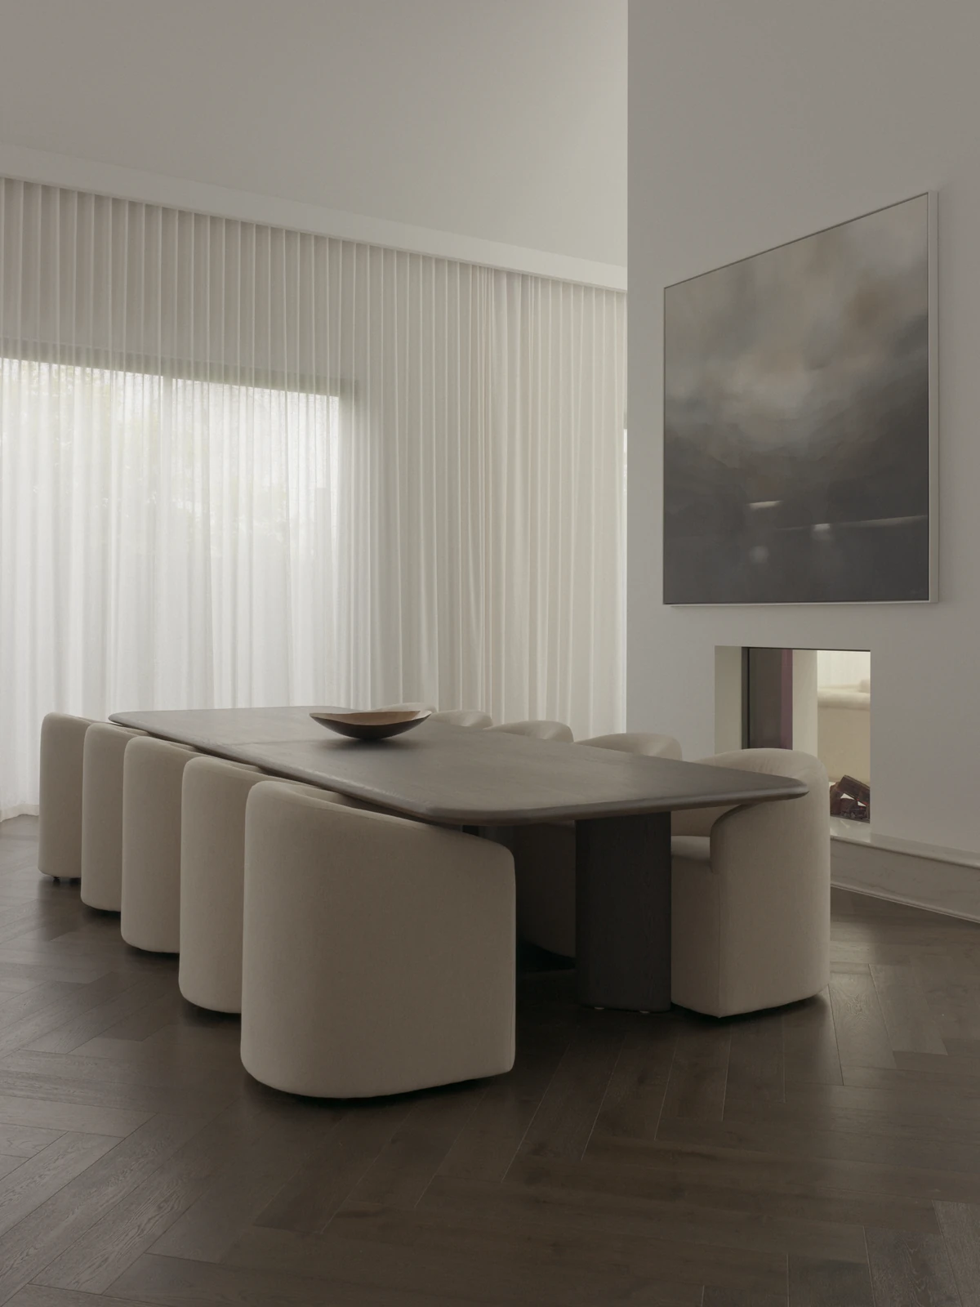
A bedroom in soft pink. · The bathroom vanity beneath steel windows. · The dining room with its long table.
Photography: Tasha Tylee.
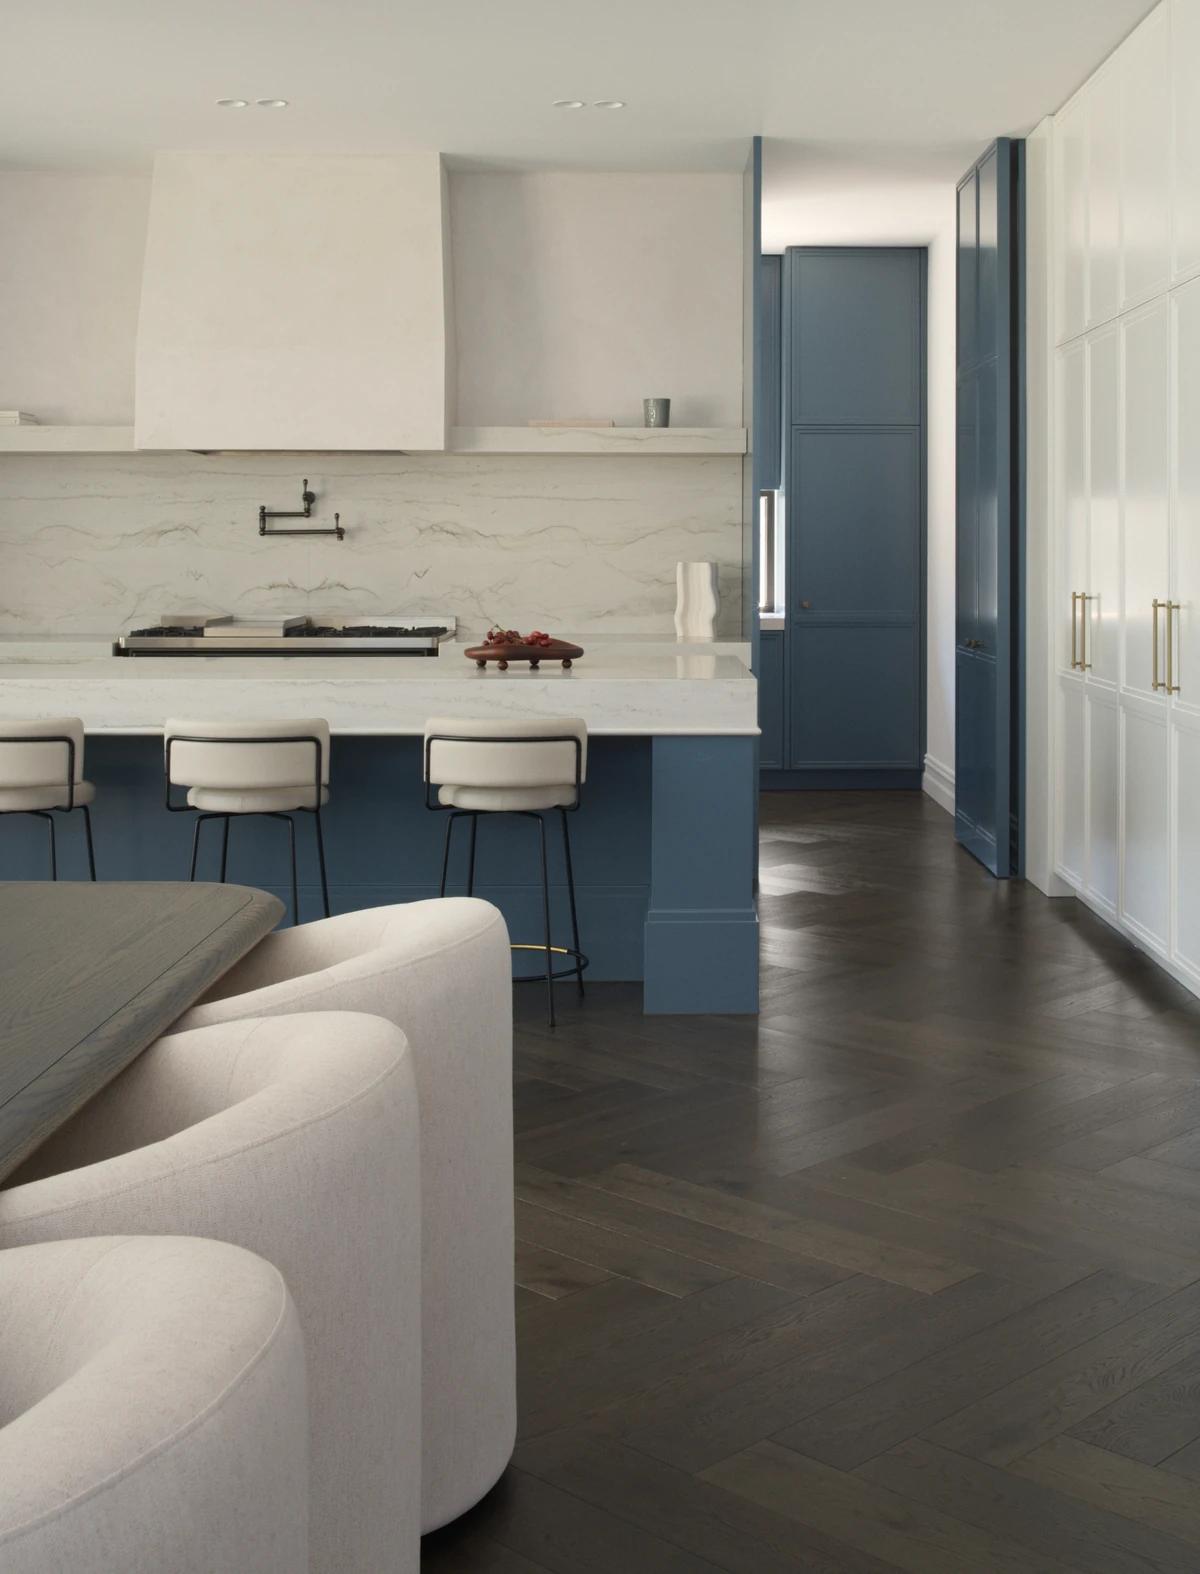
The kitchen with blue cabinetry and veined stone.
Credits
- Architect
- CKA Studio
- Photographer
- Tasha Tylee
Keep exploring
More work to explore.

Project updates
Something wrong with this project?
Tell us if it is inaccurate, not genuine or a concern. Our team reviews every report.