Projects / Project
102 The Mill
102 The Mill: Balancing History and Modernity in Balmain
Stylish two-storey house with dark façade, large windows, and elegant balcony in modern design.
- Building levels
- 2
- Photographer
- Brett Boardman
- Project context
- Architecture · New South Wales · Residential
The story
The story behind the work.
Nestled in the heart of Balmain, 102 The Mill stands as a testament to the harmonious blend of industrial heritage and contemporary living. The ambition behind this project was to preserve the rich, varied history of Balmain while crafting an inspiring and generous home. This vision underscores the importance of allowing our suburbs to evolve, recognizing opportunities to integrate existing industrial materials with carefully selected new elements, ensuring that the story of the suburb continues to unfold while adapting to modern uses.
A Sanctuary of Safety and Expression
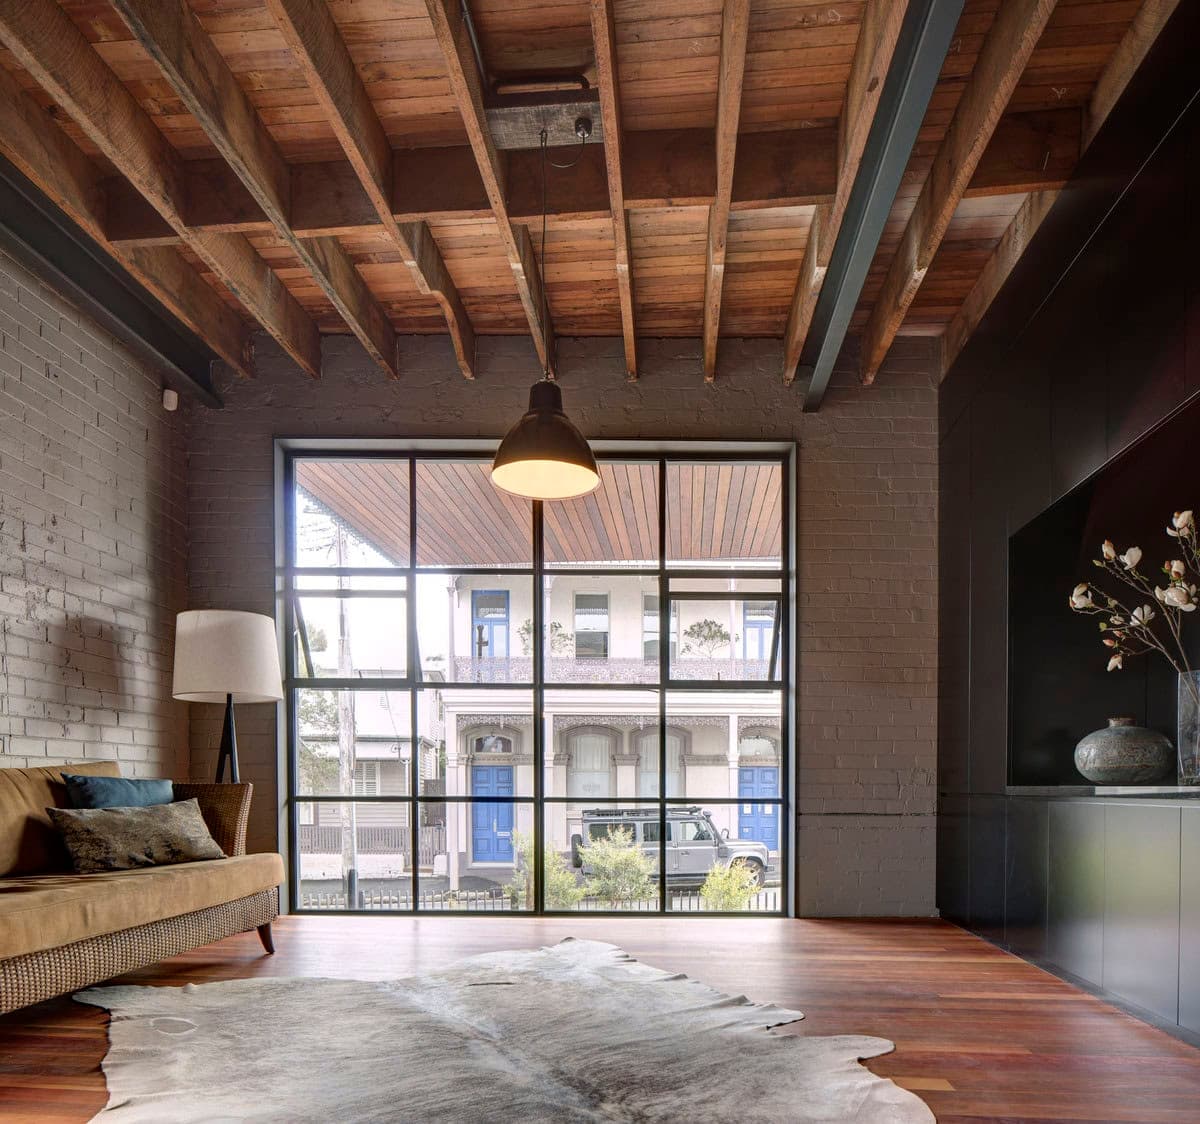
Cozy modern living room with industrial accents and natural light through large windows.
102 The Mill epitomizes Carter Williamson's architectural philosophy, creating spaces where residents feel safe, secure, confident, expressive, quiet, and reflective. Rather than seeing the existing building as a constraint, the design team viewed it as an opportunity to conceive a generous, robust home filled with character. The plan is ingeniously divided into three areas from east to west: vertical circulation, a service wall, and living spaces designed to maximize light, air, and openness through the north, west, and south facades.
Embracing Industrial Heritage
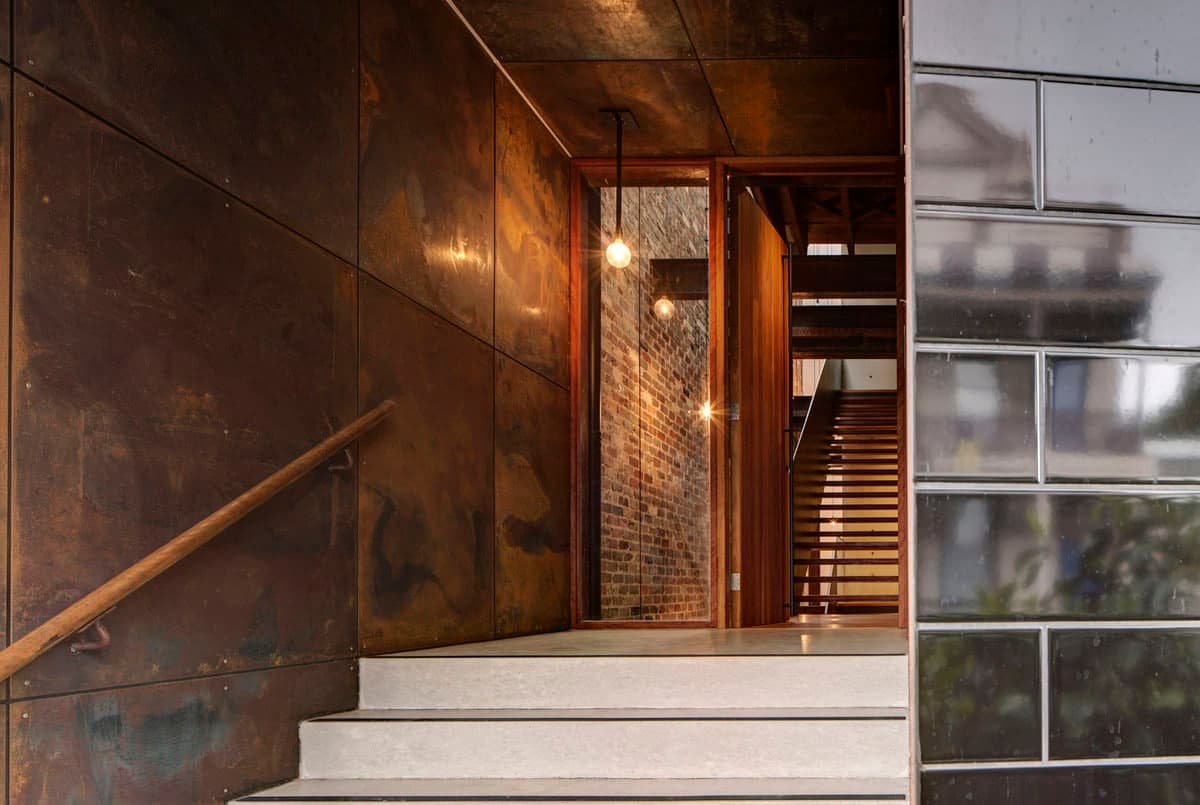
Contemporary industrial entrance featuring warm textures and minimalist design elements.
The past industrial life of 102 The Mill is vividly evident within its walls. The recycled three-story brick wall that follows the staircase upwards perfectly complements the exposed steel beam elements throughout the home. Leveraging the existing warehouse framework, the design team created striking volumes, including a 12-meter-high void that draws light down through four levels of winding stairs. This architectural decision highlights the old and new structural elements, embracing them rather than concealing them.
Thoughtful Design and Adaptive Re-Use
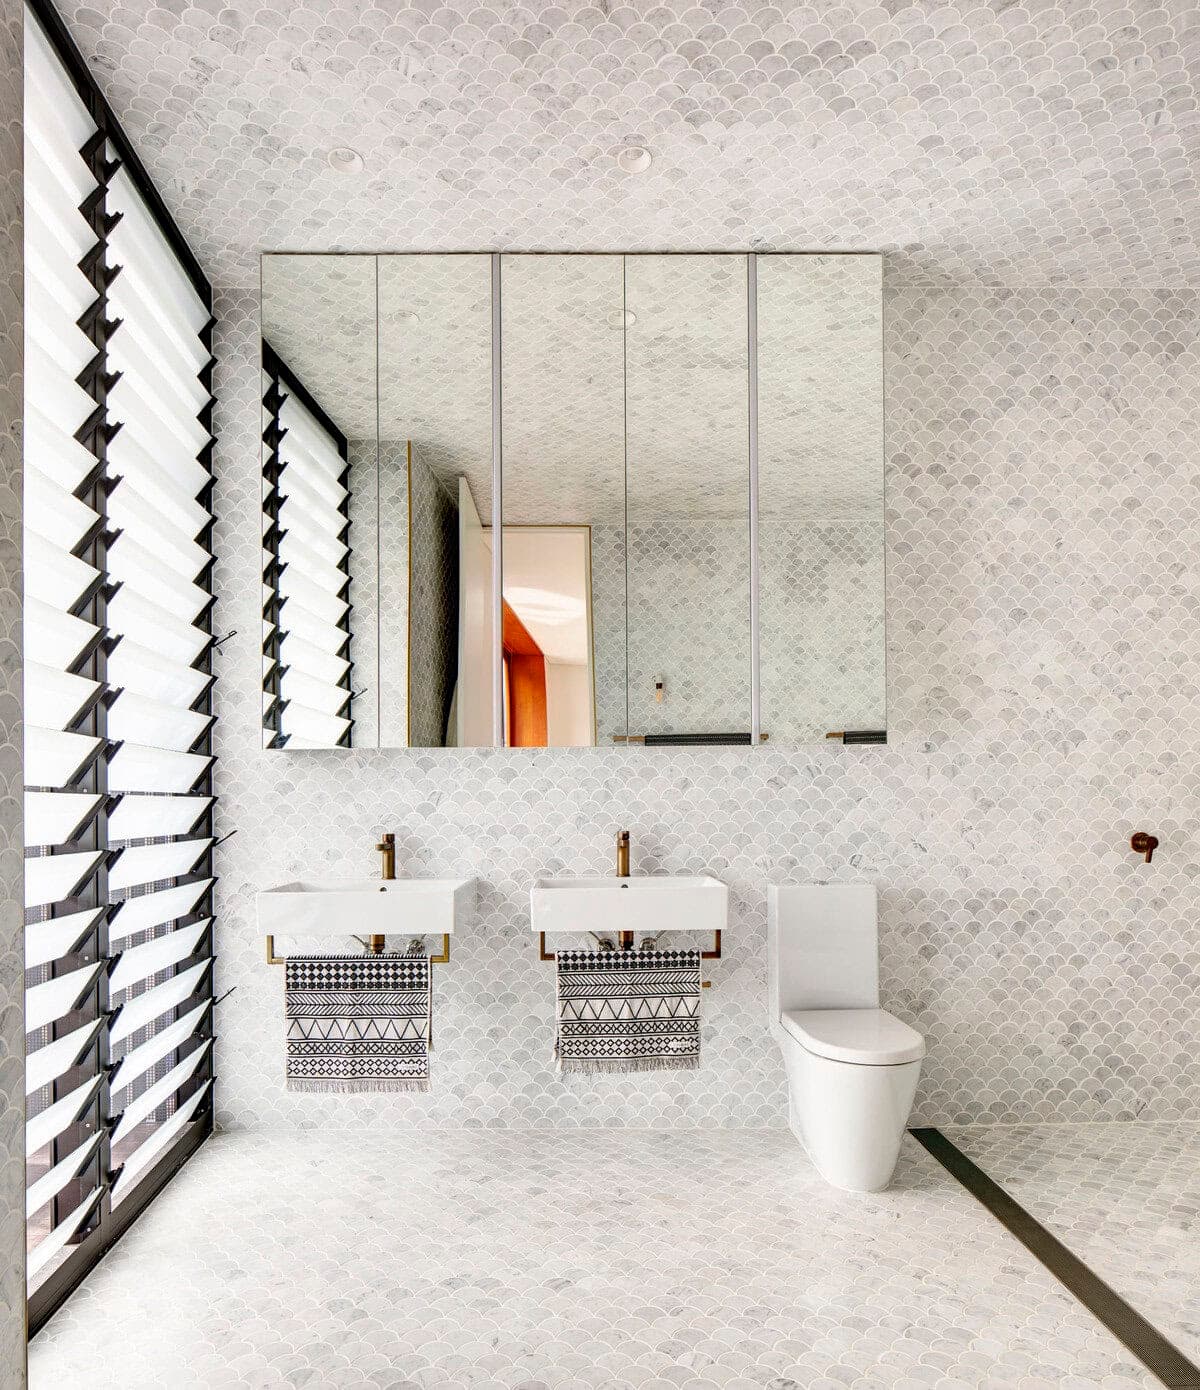
Contemporary minimalist bathroom featuring natural light, sleek design, and elegant marble finishes.
The living area exemplifies the thoughtful blend of old and new. Matte black joinery forms the service wall spine, freeing the western façade to feature a ribbon of sliding windows. Natural materials are a recurring motif, with the main bedroom ensuite's tall walls clad in light grey fan tiles, complemented by patinated brass fixtures. The kitchen leads to The Mill's courtyard, accessible through floor-to-ceiling sliding glass doors. The courtyard, lined with natural stones and cocooned in black steel-capped tall wood panels, showcases reused beams previously damaged by fire, exemplifying adaptive reuse.
New Identity with Respect for the Old
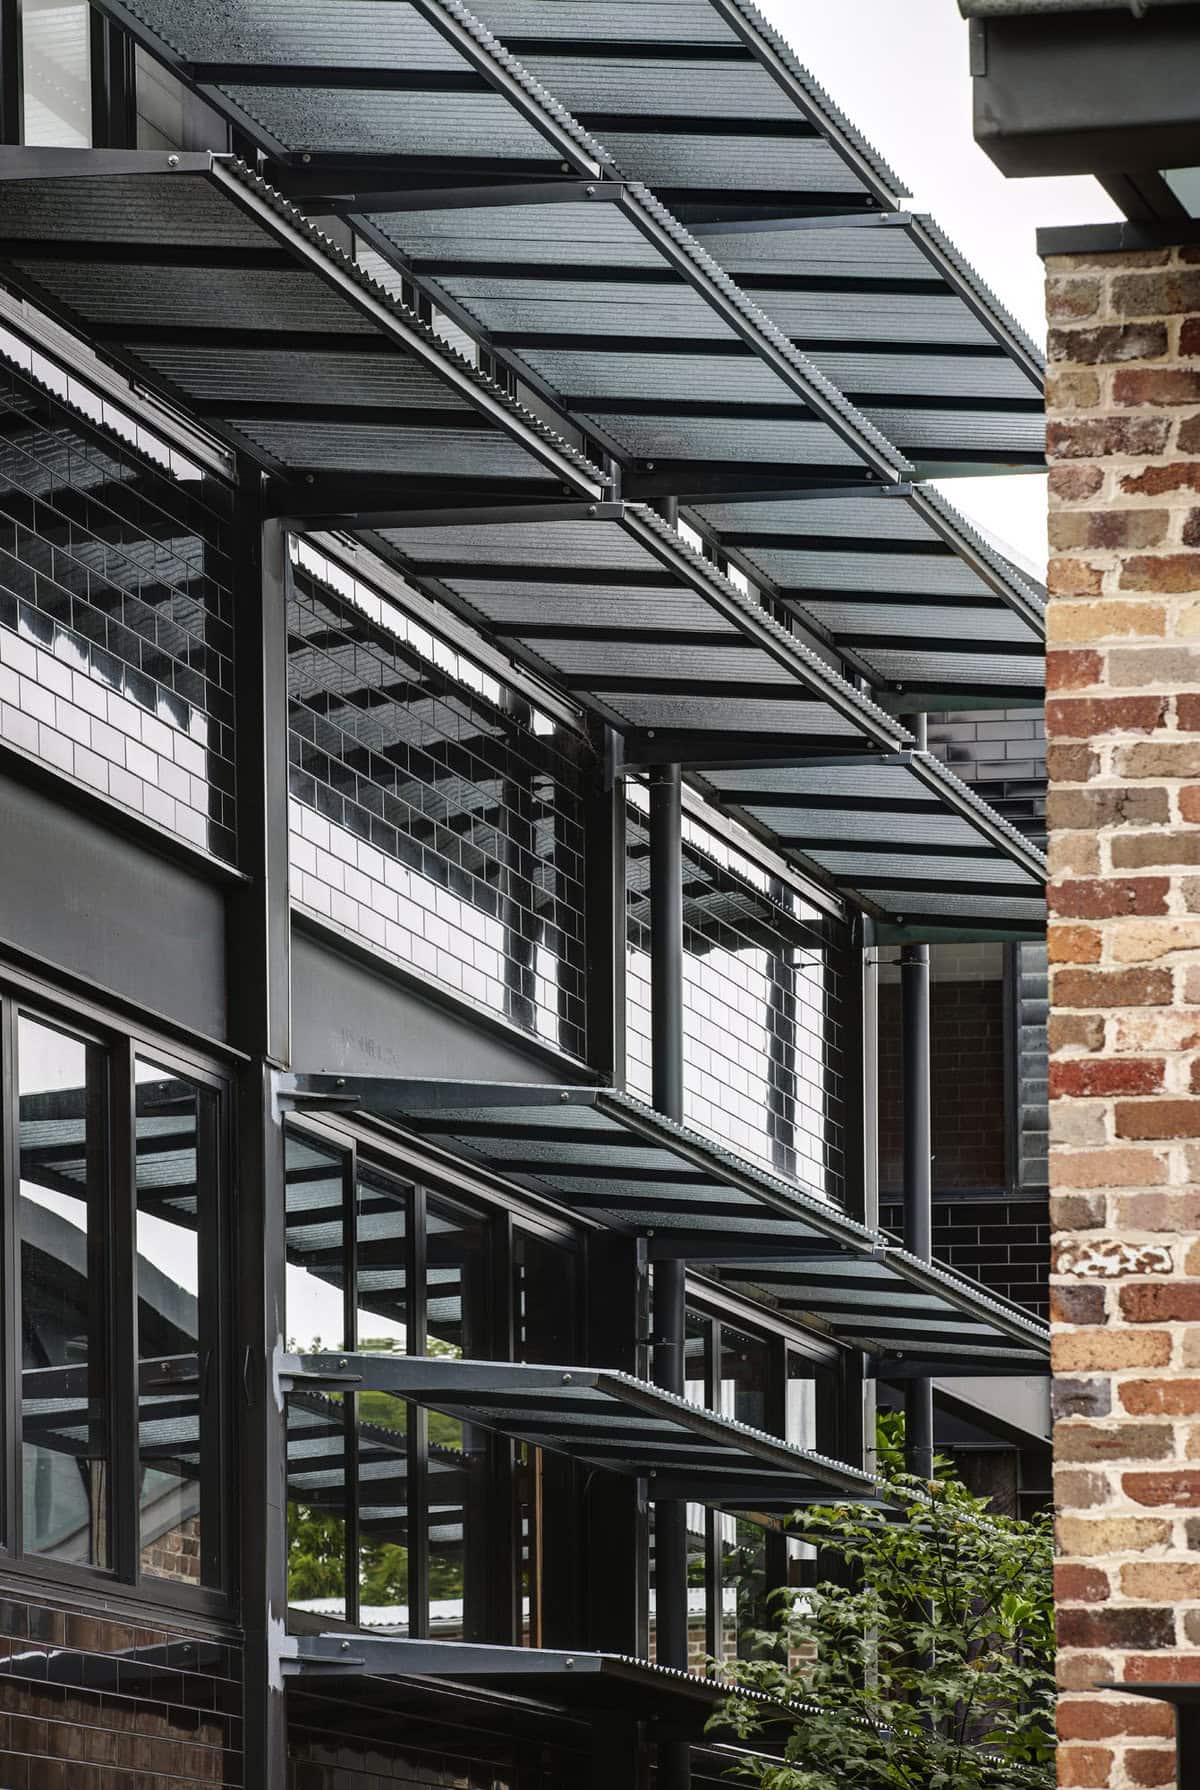
Glazed building facade with dark framing and planting.
Carter Williamson's innovative use of materials is evident in their approach to tiles and bricks. Rich black tiles line the warehouse façade, creating a sophisticated new identity for the home while placing great importance on landscaping. Under the main bedroom's balcony lies a lush urban garden and a small pond, lined with recycled brickwork and aged steel. Clever plantings act as a green screen between buildings, maintaining privacy and contributing to a 30% landscape area on a site previously covered in hardstand.
Seamless Integration with the Surroundings
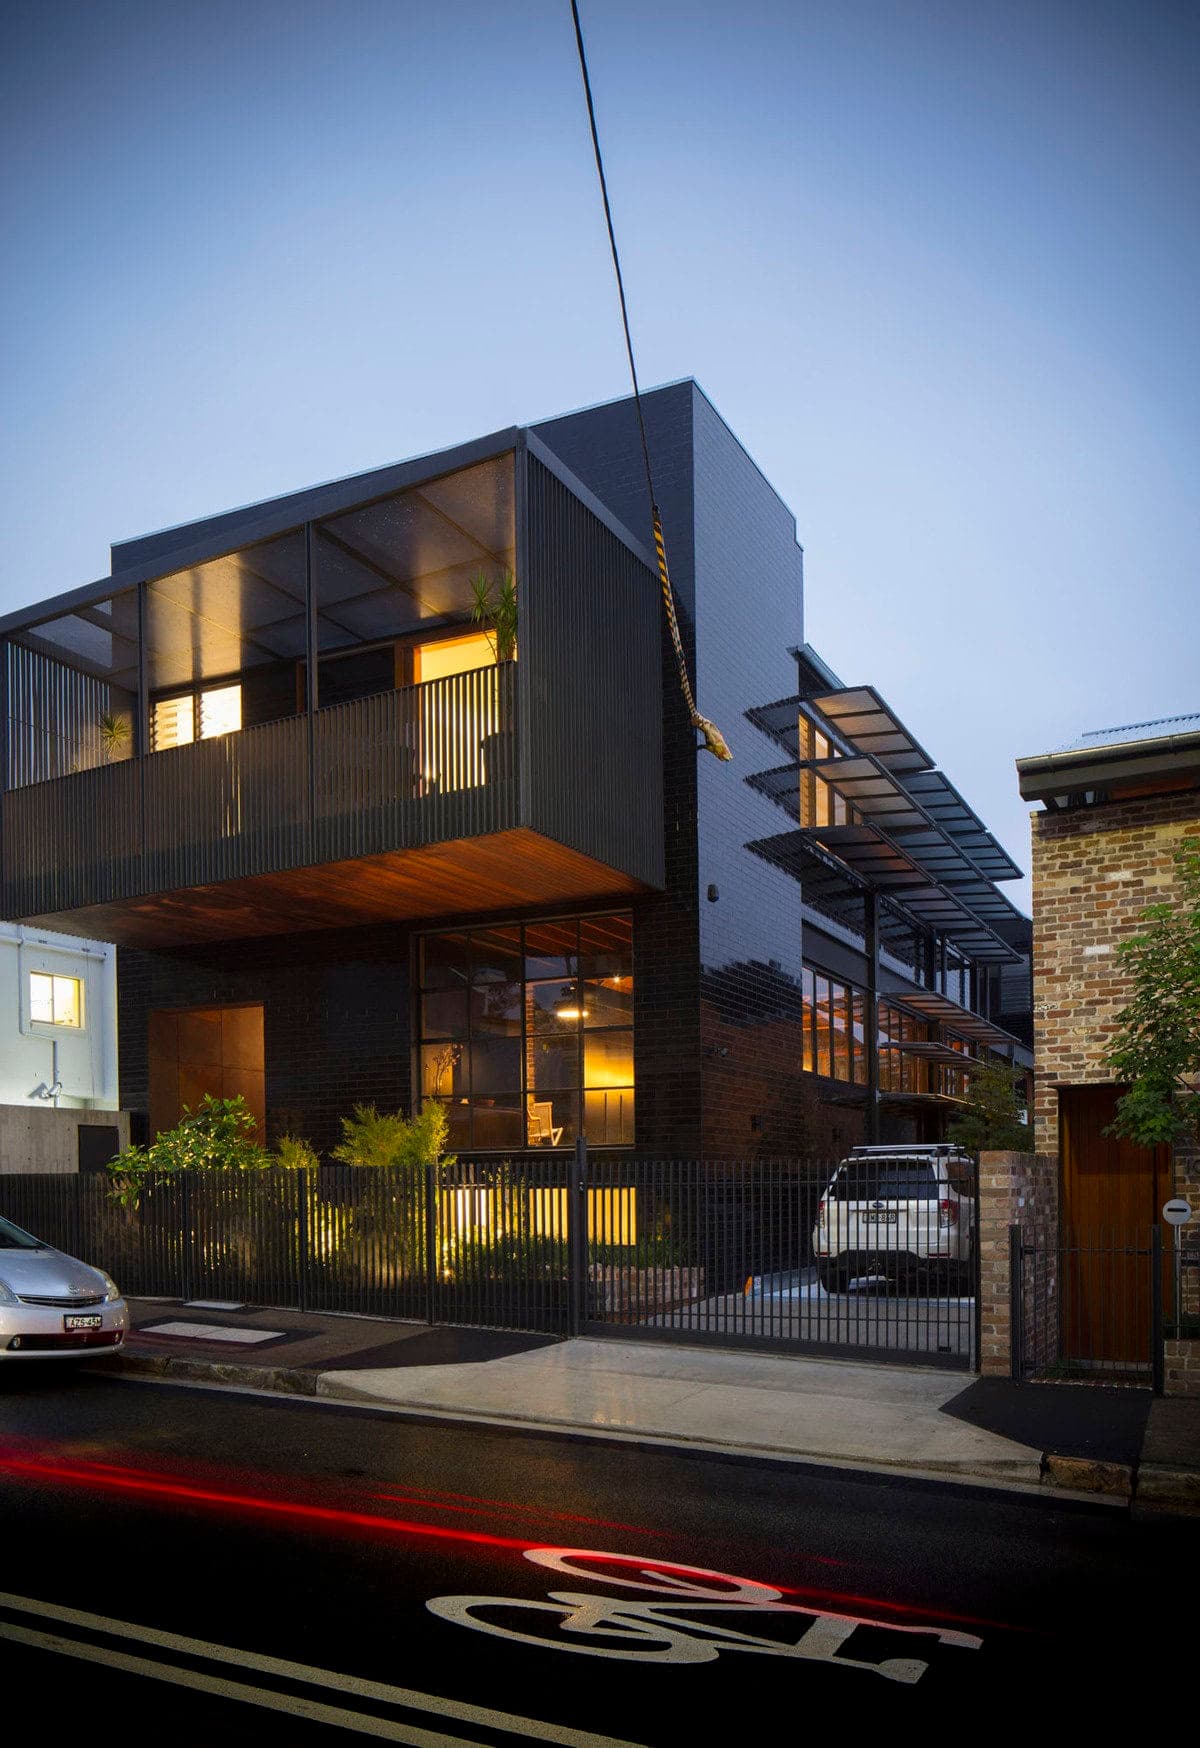
Contemporary urban home with elegant design and vibrant garden, illuminated at dusk.
New or replaced materials contribute to transforming the warehouse into a home that respects its context while engaging in a dialogue with neighboring buildings. By maintaining the original height of the warehouse, the street composition remains intact. The additional third-floor balcony offers a reinterpretation of the traditional terraces adjacent, acting as both a mediator and transition piece as Balmain straddles its industrial past and residential present.
A Jewel of Contemporary Architecture
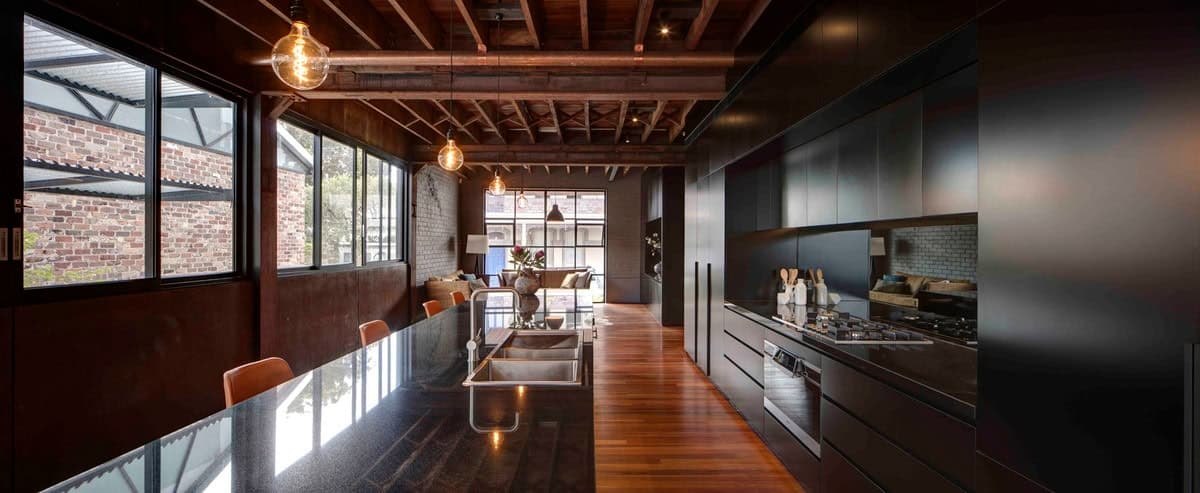
Sleek minimalist kitchen with dark cabinetry, stone island, and abundant natural light.
102 The Mill is a shining example of how existing buildings can be viewed as opportunities rather than obstacles. By embracing its former factory life, the home retains the gritty feel of industrial Balmain while emerging as a jewel of contemporary Australian architecture. This project demonstrates that preserving history and embracing modernity can result in spaces that are not only functional but also deeply connected to their cultural and historical context.
The renovation and transformation of 102 The Mill capture the essence of Balmain, blending seamlessly with its inner Sydney surroundings while making a striking statement about the potential of adaptive reuse. It stands as a beacon of what thoughtful, innovative design can achieve, creating homes that are both a reflection of the past and a vision for the future.
Cozy modern living room with industrial accents and natural light through large windows.
Contemporary industrial entrance featuring warm textures and minimalist design elements.
Contemporary minimalist bathroom featuring natural light, sleek design, and elegant marble finishes.
Glazed building facade with dark framing and planting.
Contemporary urban home with elegant design and vibrant garden, illuminated at dusk.
Sleek minimalist kitchen with dark cabinetry, stone island, and abundant natural light.
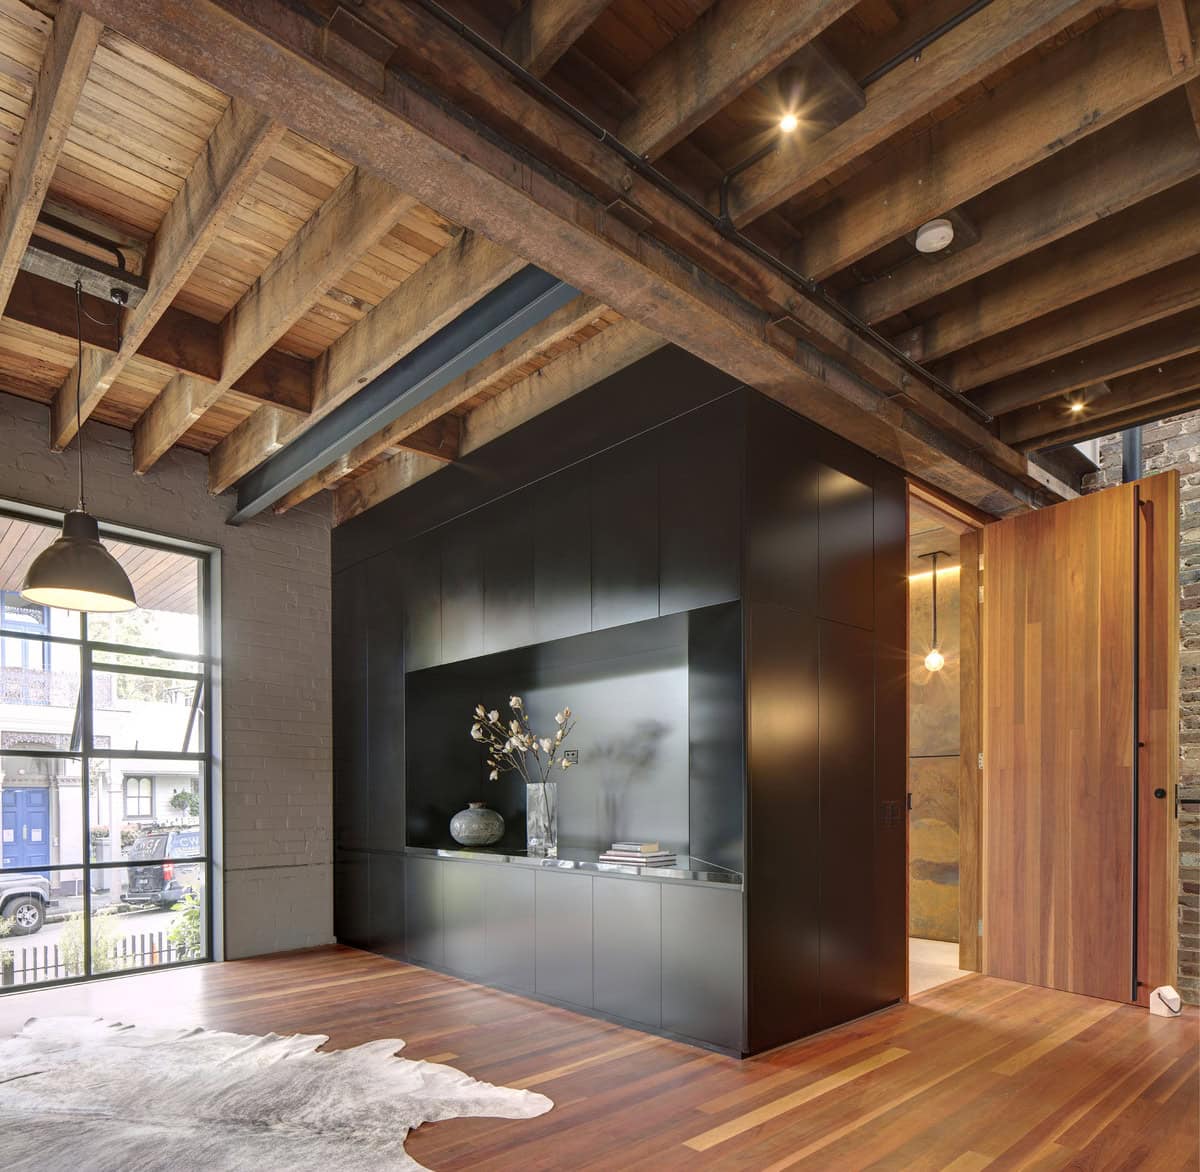
Elegant contemporary rustic living room blending modern design with warm natural elements.
Something wrong with this listing?
Tell us if it is inaccurate, not genuine or a concern. Our team reviews every report.
Keep exploring