
Practice · Company profile · Melbourne, Australia
Kirby Architects
A Melbourne architecture practice designing homes, renovations and community projects across the city and Mornington Peninsula.
- Studio
- Melbourne, Australia
- On Architecture Social
- 1 project
- Linked to this practice
The studio
Where the work happens.
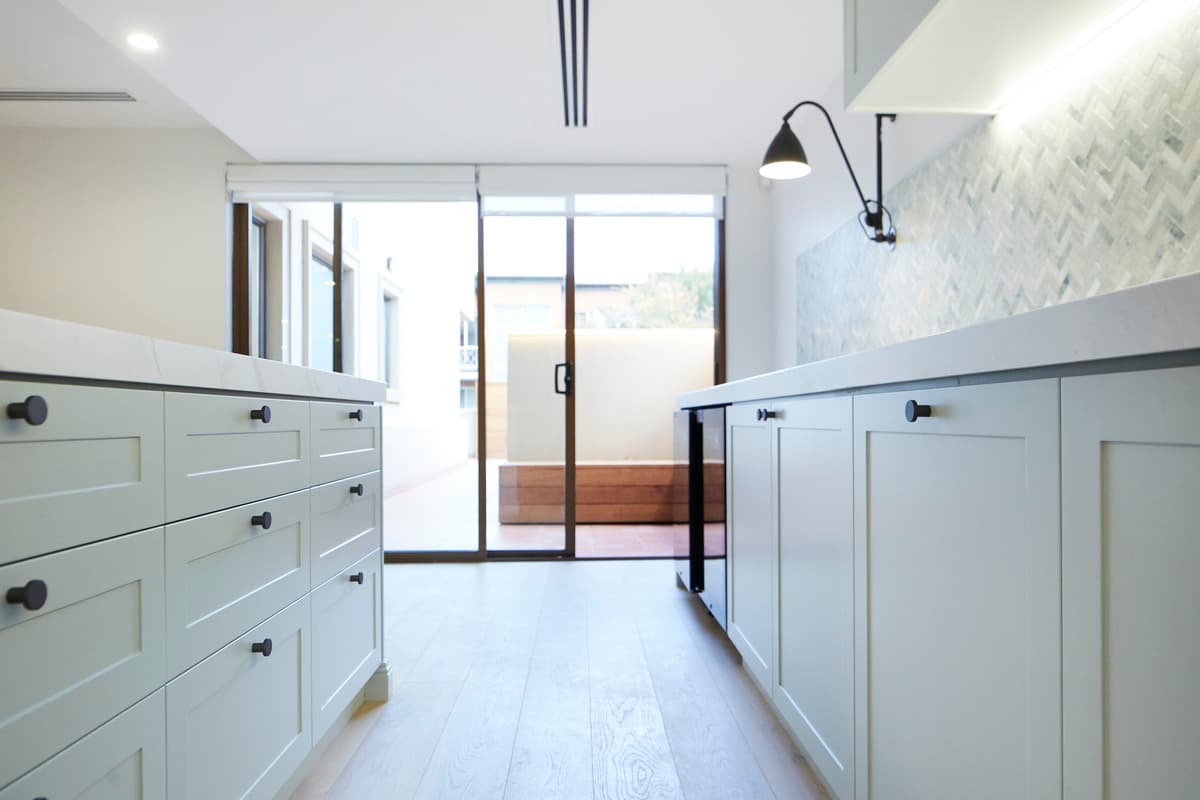
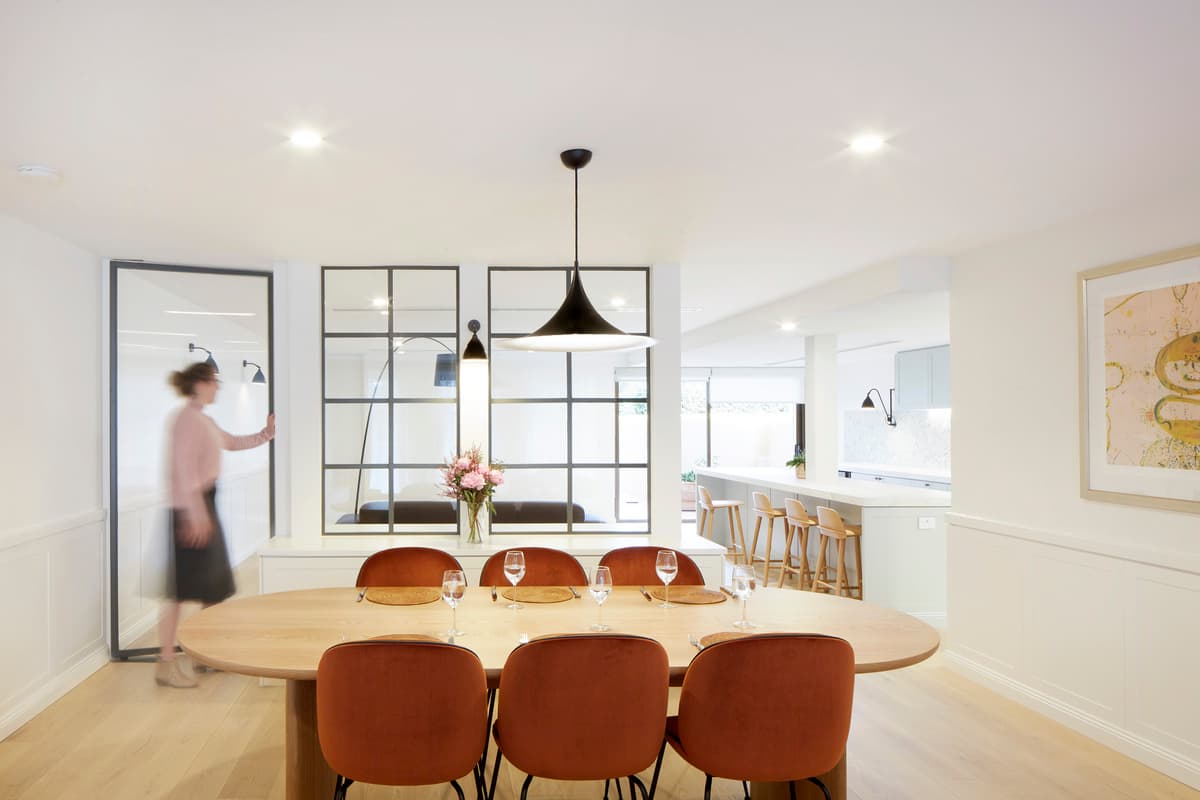
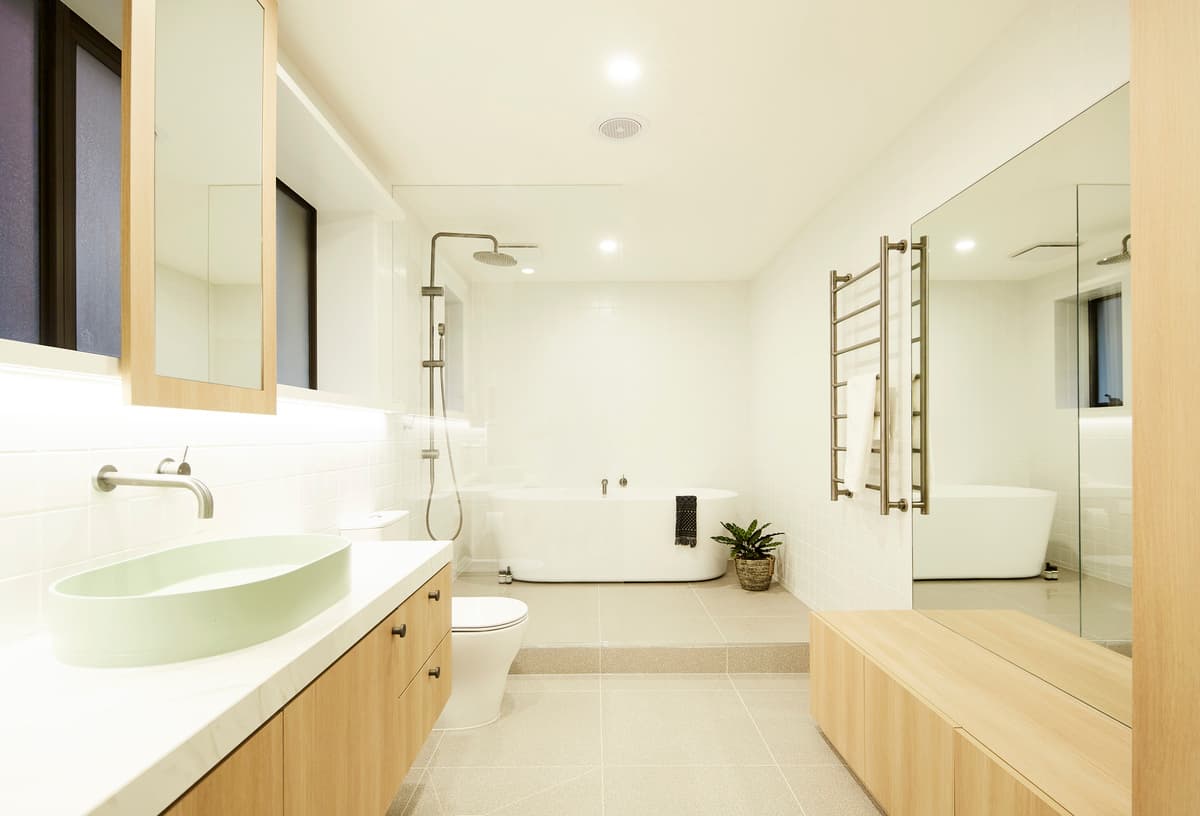
The reoriented kitchen opens towards the terrace. · The dining area links the living room and kitchen. · Light timber cabinetry and a long vanity in the bathroom.
Photography: Jacqui Henshaw
Swipe for 2 more
In their words
Clear planning and carefully connected interiors shaped around the way people use a place.
Led by Kirby Roper, the practice works across residential, coastal, community and health projects. It begins with the brief and site context, considering approvals, structure and everyday use alongside architectural design.
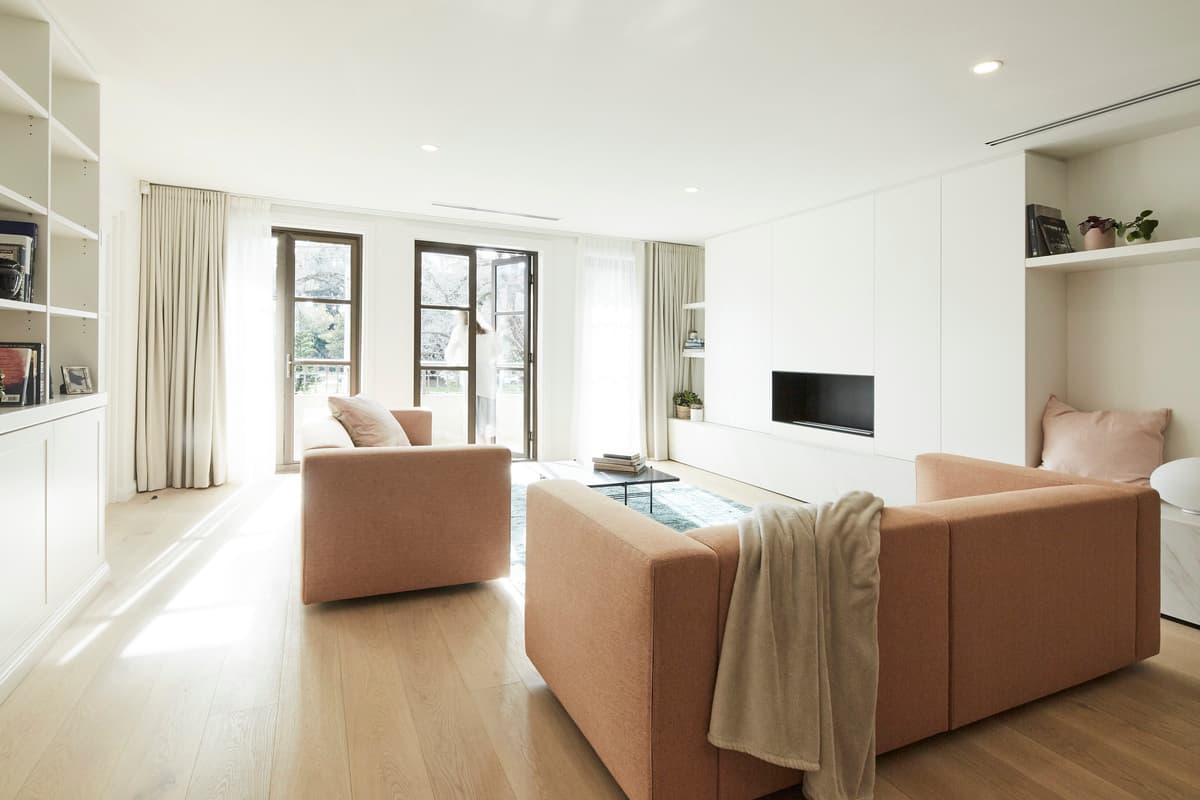
At Domain Views, a full-floor apartment facing the Royal Botanic Gardens is brought together through a revised plan, consistent ceiling heights and a relocated kitchen. The renovation connects living spaces with the outlook, using pale timber, stone and soft colour throughout.
What they do
- 01Residential architecture and renovationSeen in Domain Views
- 02Community and health projectsSeen in Domain Views
- 03Coastal homes and interior architectureSeen in Domain Views
Selected work · 1 project
Their work, in their projects.
Hear first when Kirby Architects hires.
Roles the practice posts on Architecture Social appear on this page. A job alert tells you about new roles.
Follow Kirby Architects.
Keep the practice in your saved list and come back for new projects, people and roles.
Is this your practice?
Claim it to choose your photographs, add projects and team, and post roles.
Profile updated 24 October 2026
Start a discussion
Member discussion
Log in to see and discuss
Comments stay with registered members — like a private conversation on a public page. Bodies are never shown without an account.