
Projects / Project
Domain Views
A full-floor South Yarra apartment is reorganised around its views of Melbourne’s Royal Botanic Gardens, with a connected living area and a new kitchen at its heart.
Pale timber floors and a consistent ceiling line connect the living spaces.
- Practice
- Kirby Architects
- Year
- 2021
- Photographer
- Jacqui Henshaw
- Type
- Apartment renovation
- Scope
- Architecture and interior architecture
The project
The owners of this Domain Road apartment wanted to keep its garden outlook while updating a disjointed interior. Occupying one level of a boutique apartment building, the home required careful consideration of the existing structure and consultation with the body corporate before the plan could change.
Kirby Architects opened the living spaces towards the Royal Botanic Gardens and rationalised the ceiling heights to give the apartment a more continuous character. A palette of timber, natural stone and subdued green and blue tones responds to the planting beyond the windows.
The relocated kitchen connects with the living area and outdoor terrace. Its long bench provides room for cooking and entertaining, while concealed work zones help keep the main space orderly. Nido assisted the practice with furniture selection.
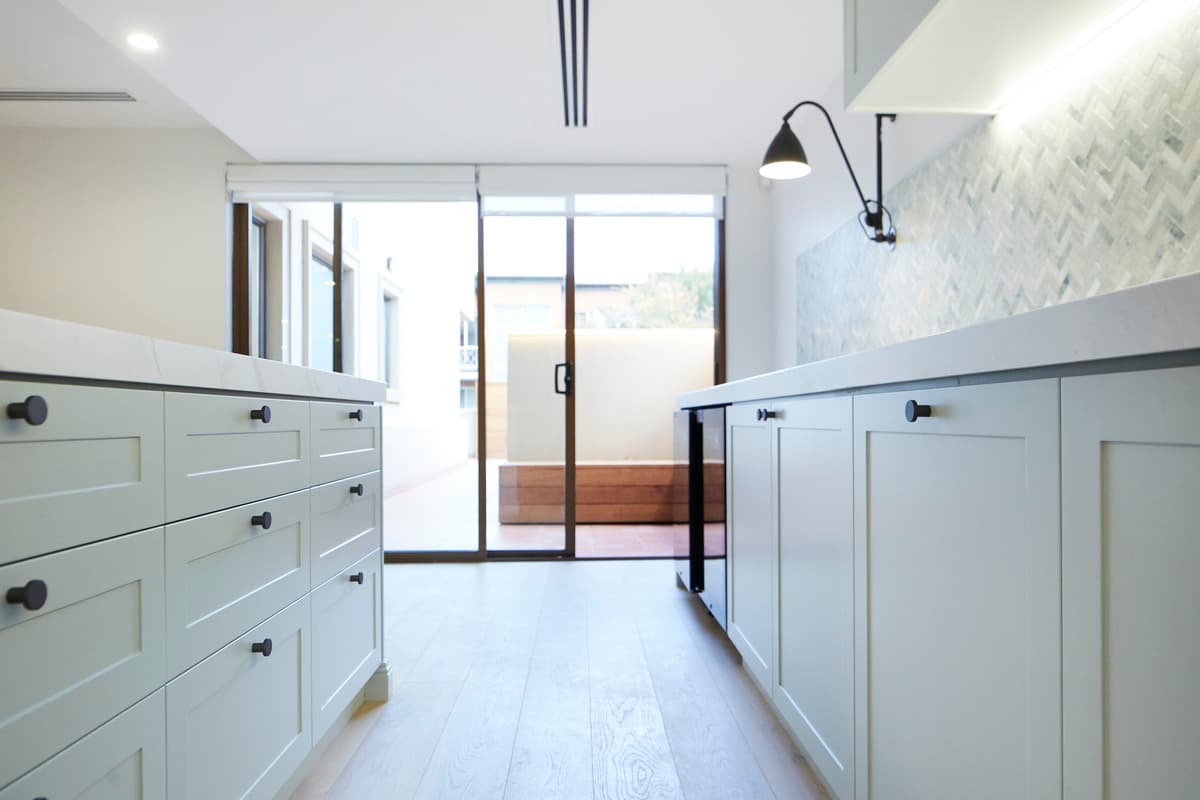
The reoriented kitchen opens towards the terrace.
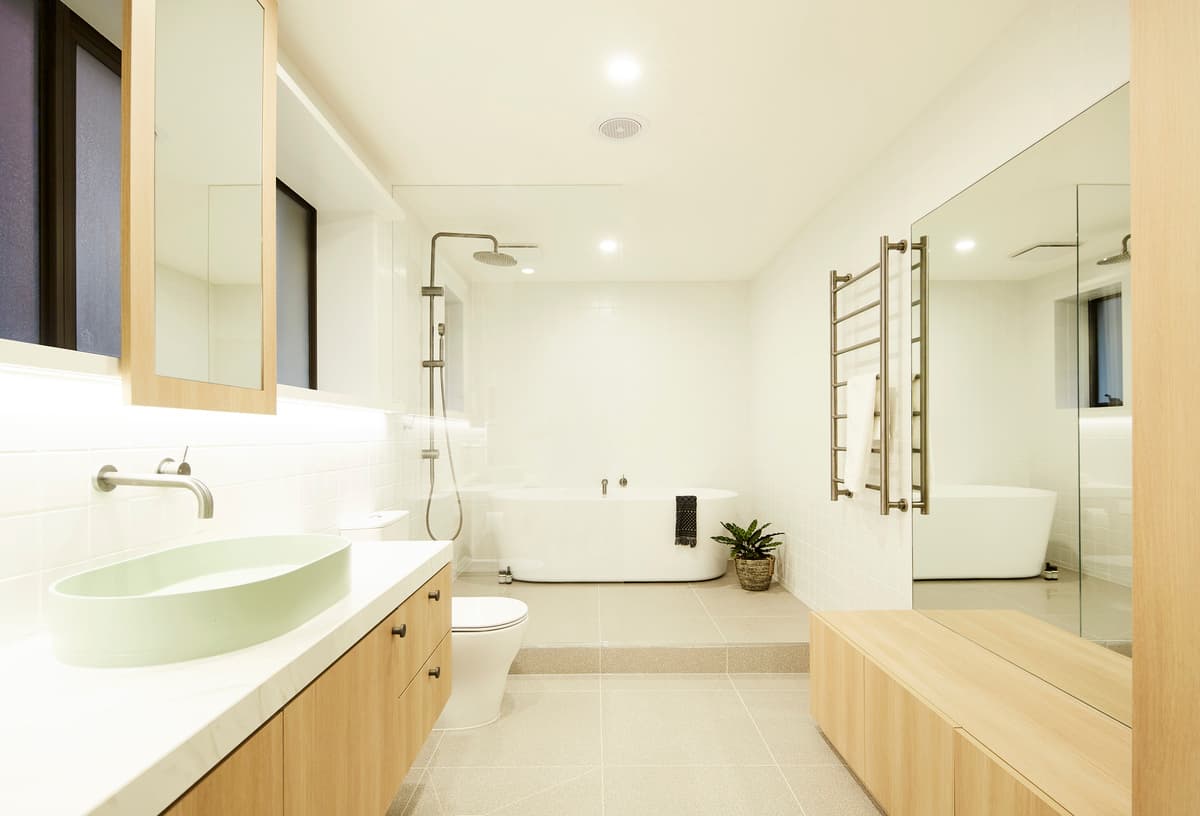
Light timber cabinetry and a long vanity in the bathroom.
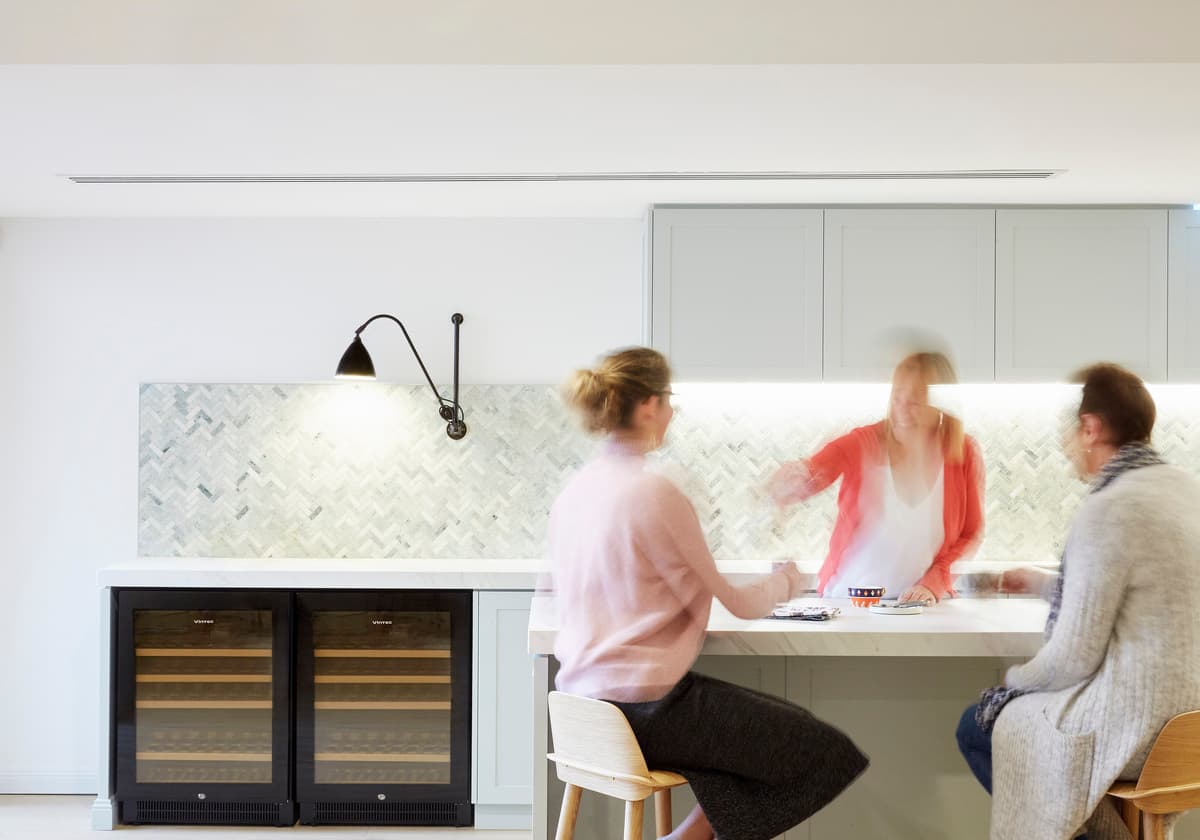
The extended kitchen bench provides room to cook and gather.
Credits
- Architecture and interior architecture
- Kirby Architects
- Architect
- Kirby Roper
- Furniture selection
- Nido
- Photography
- Jacqui Henshaw
Keep exploring

