
Practice · Company profile · Budapest, Hungary
LAB5 architects
A Budapest design studio working across urban design, architecture and interiors.
- Studio
- Budapest, Hungary
- On Architecture Social
- 2 projects
- Linked to this practice
Selected work
apartment PANNONIA ↗
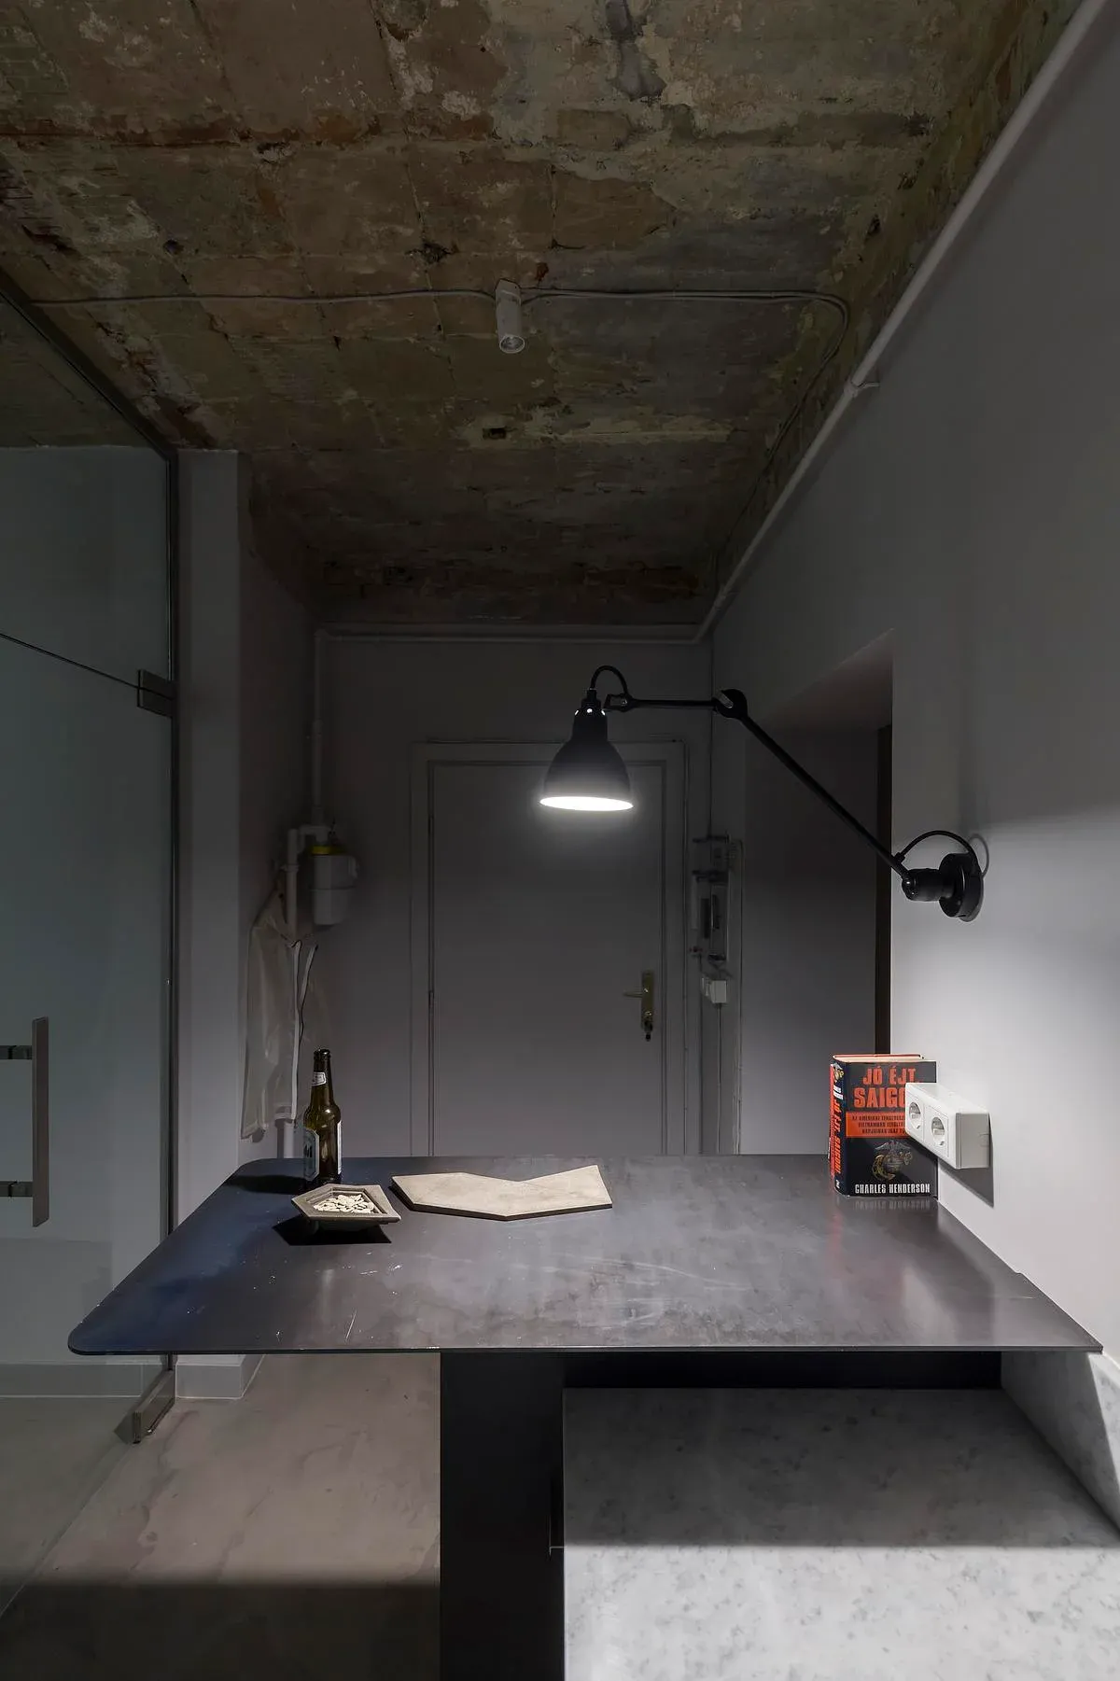
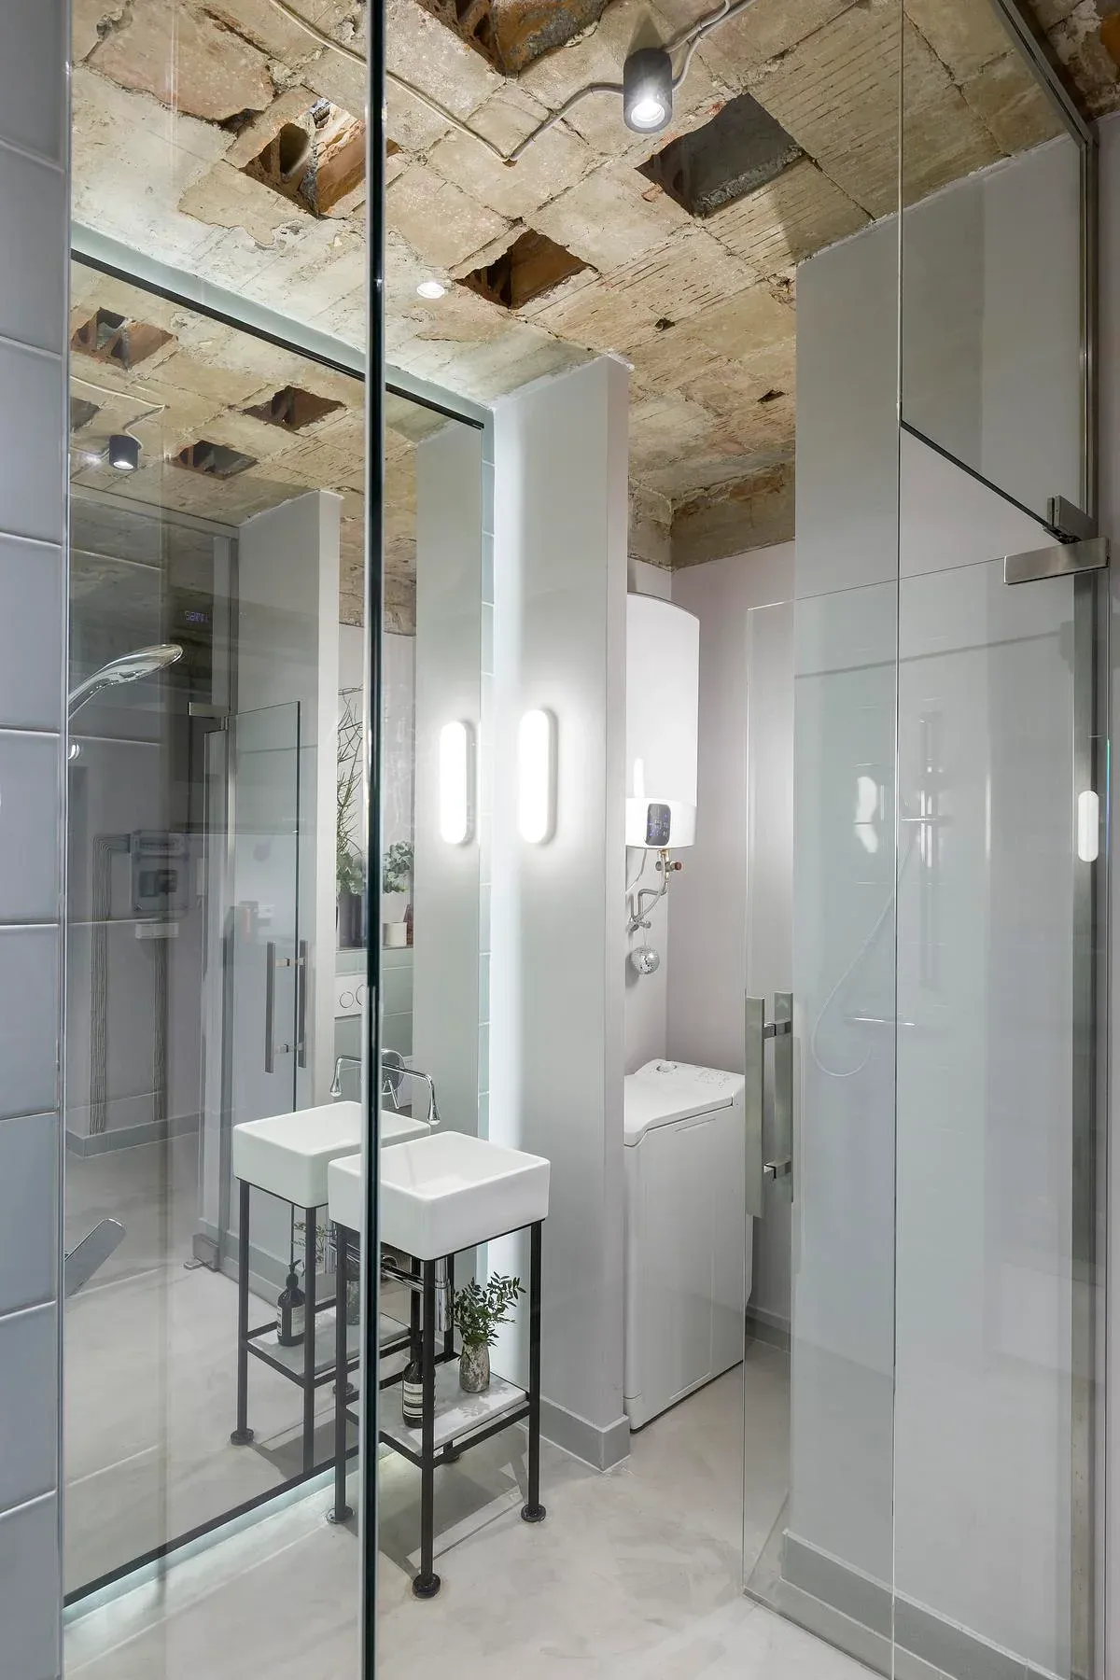
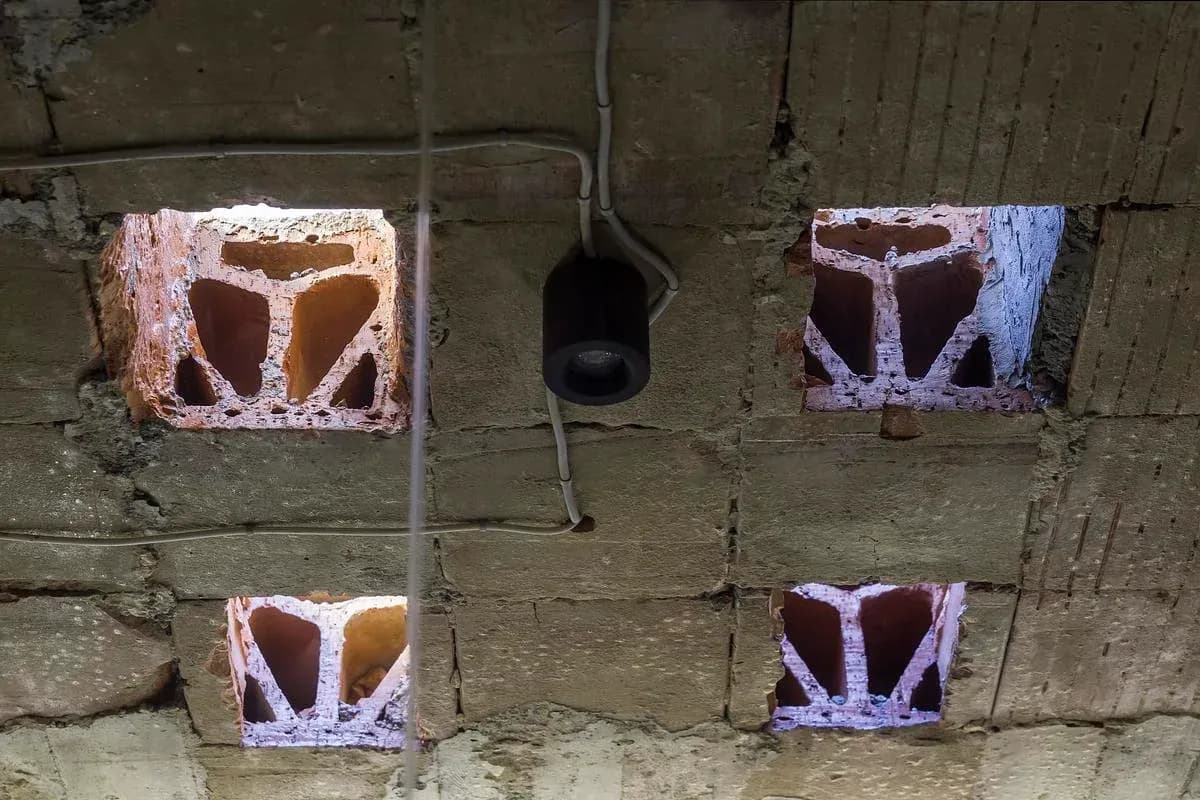
A dark table sits below the exposed ceiling and wall light. · A freestanding basin and mirrored surfaces in the compact bathroom. · Small rooflight openings illuminate the exposed ceiling structure.
Photography: Balázs Danyi / VIZIT.
Swipe for 2 more
In their words
LAB5 architects is a Budapest design studio whose work spans urban design, buildings, interiors and furniture. Its portfolio includes residential, workplace, retail and refurbishment projects.
The studio describes an approach that combines a distinctive appearance with practical layouts. Its work ranges from the scale of urban development to individual rooms and pieces of furniture.
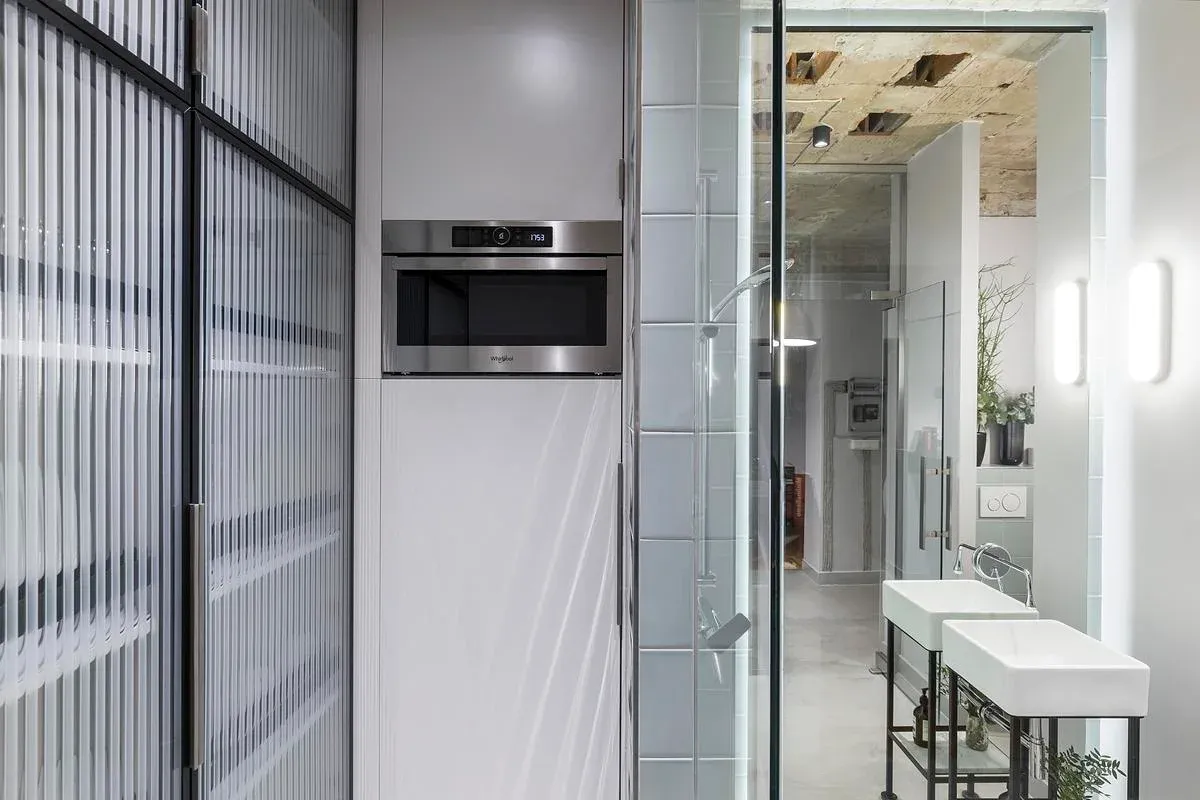
PANNONIA, a 30 m² apartment refurbishment, demonstrates its interest in compact interiors. The design removes internal partitions, introduces rooflight openings and leaves traces of the existing structure visible.
Selected work · 2 projects
Their work, in their projects.
Hear first when LAB5 architects hires.
Roles the practice posts on Architecture Social appear on this page. A job alert tells you about new roles.
Follow LAB5 architects.
Keep the practice in your saved list and come back for new projects, people and roles.
Is this your practice?
Claim it to choose your photographs, add projects and team, and post roles.
Start a discussion
Member discussion
Log in to see and discuss
Comments stay with registered members — like a private conversation on a public page. Bodies are never shown without an account.
Practice updates
Something needs updating?
Manage this profile, or tell us if anything is inaccurate or a concern. Our team reviews every report.