
Projects / Project
apartment PANNONIA
A 30 m² Budapest apartment is opened up with rooflights and an exposed structural ceiling.
Kitchen cabinetry, mirrors and exposed ceiling structure share the compact interior.
- Practice
- LAB5 architects
- Year
- 2019
- Photographer
- Balázs Danyi / VIZIT
- Area
- Approximately 30 m²
The project
LAB5 reorganised a small top-floor apartment in a 1950s building in Budapest. Partitions that had divided the plan into cramped rooms were removed, bringing the kitchen, bathroom, entrance and wardrobe into one connected interior.
Rooflight openings bring daylight to the deeper parts of the plan. The existing ceiling remains exposed, showing its brick structure and traces of earlier finishes and electrical routes.
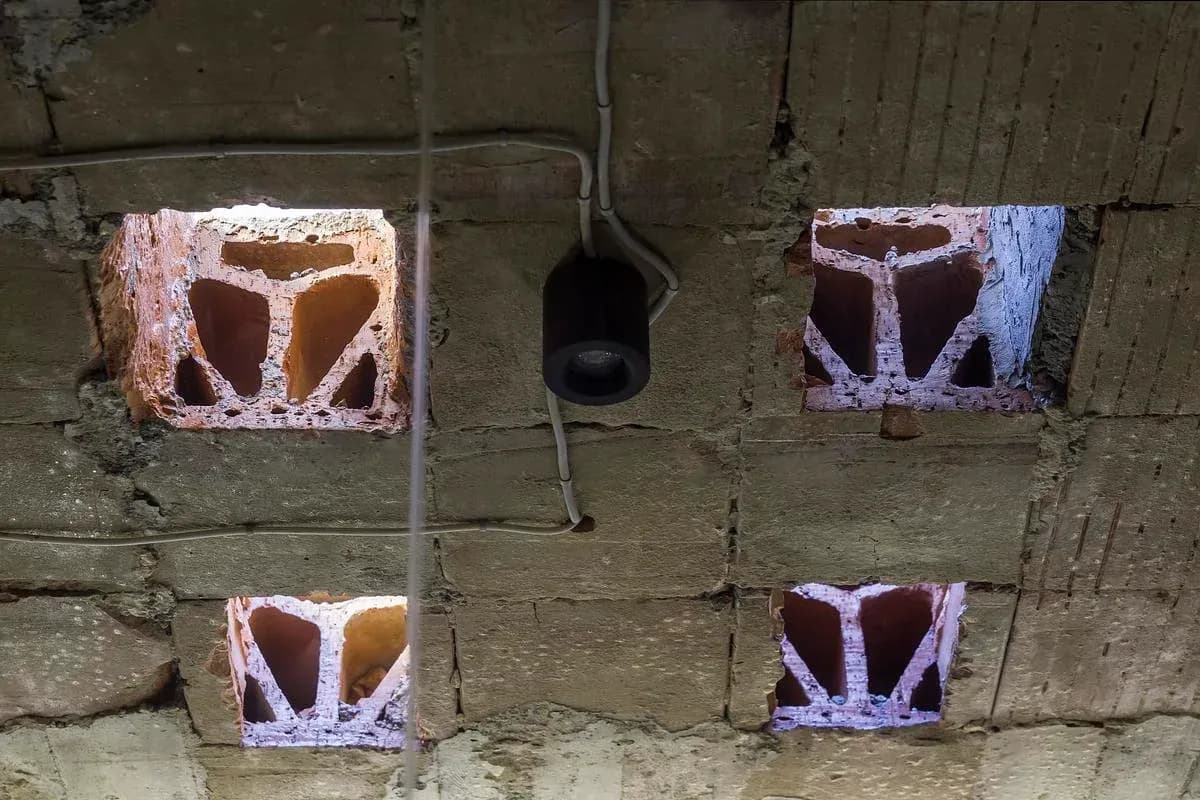
Small rooflight openings illuminate the exposed ceiling structure.
A continuous concrete floor reinforces the sense of a single space. Stone, iron and textured glass provide contrasting surfaces, while a large mirror opposite the windows extends views and reflects daylight through the apartment.
The approximately 30 m² interior was designed in 2018 and completed in 2019. Photography is credited to Balázs Danyi / VIZIT.
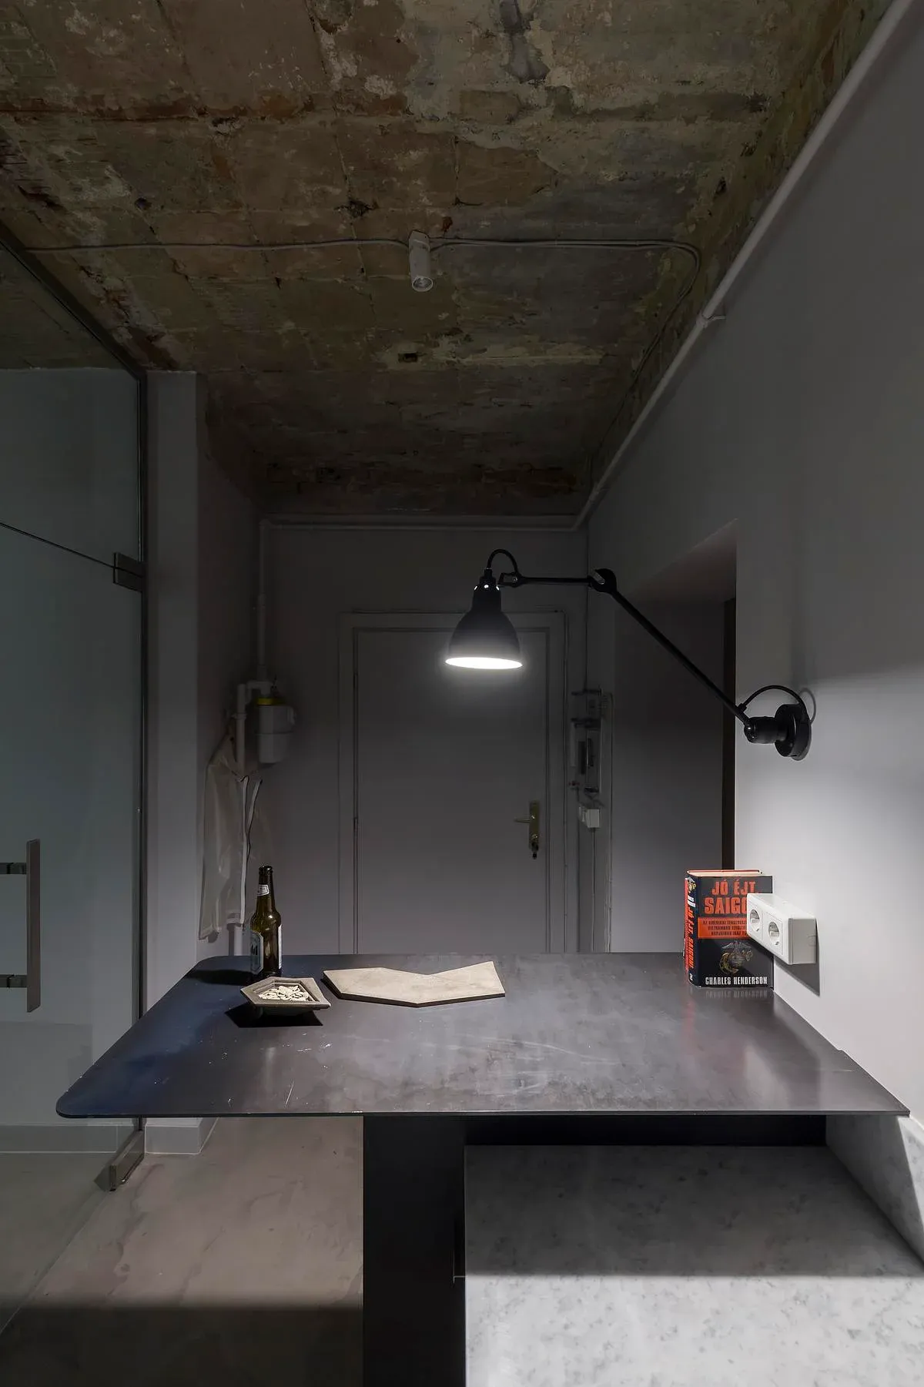
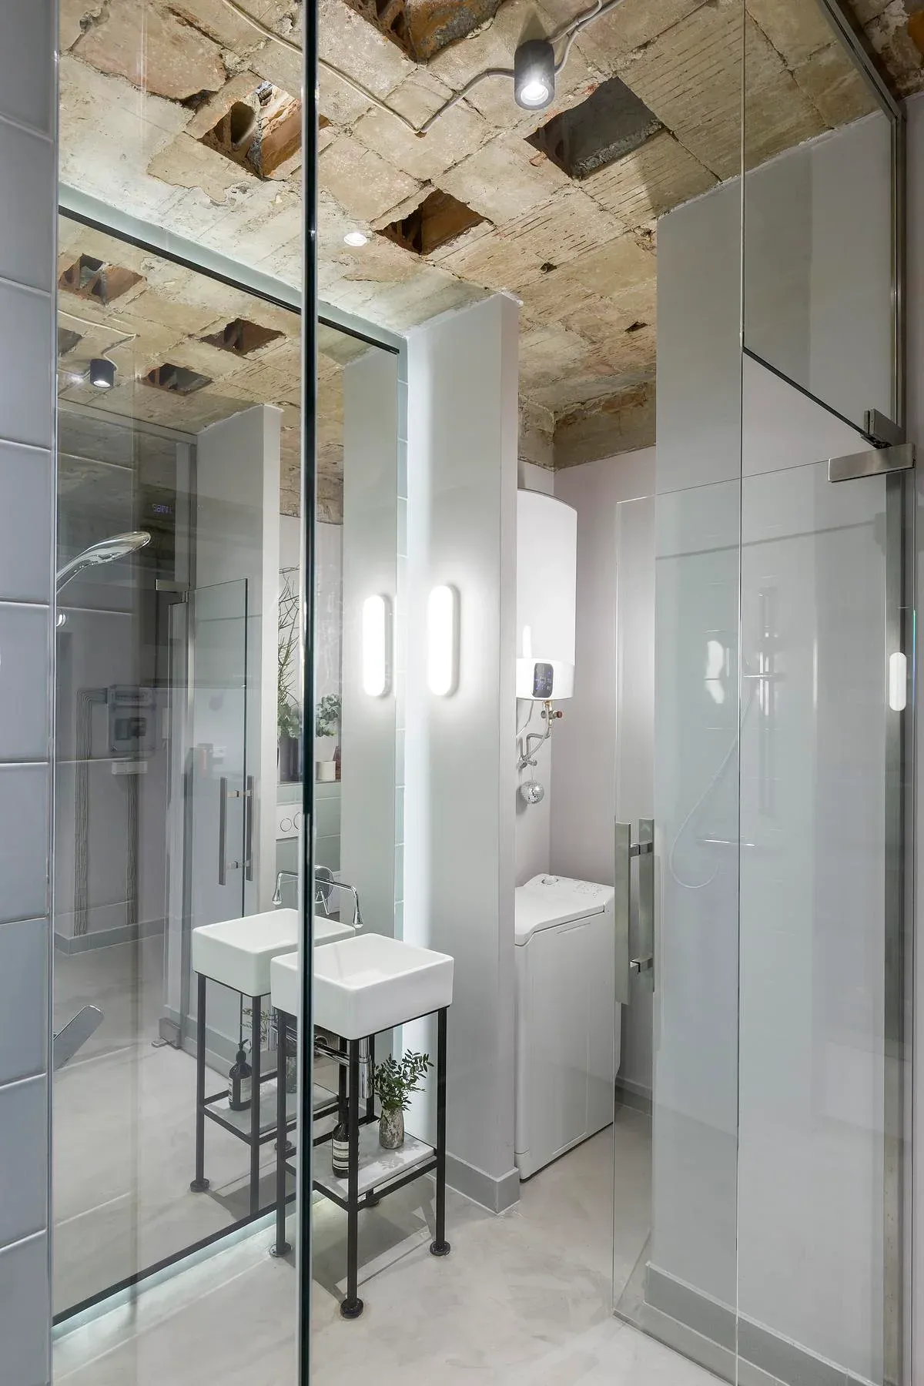
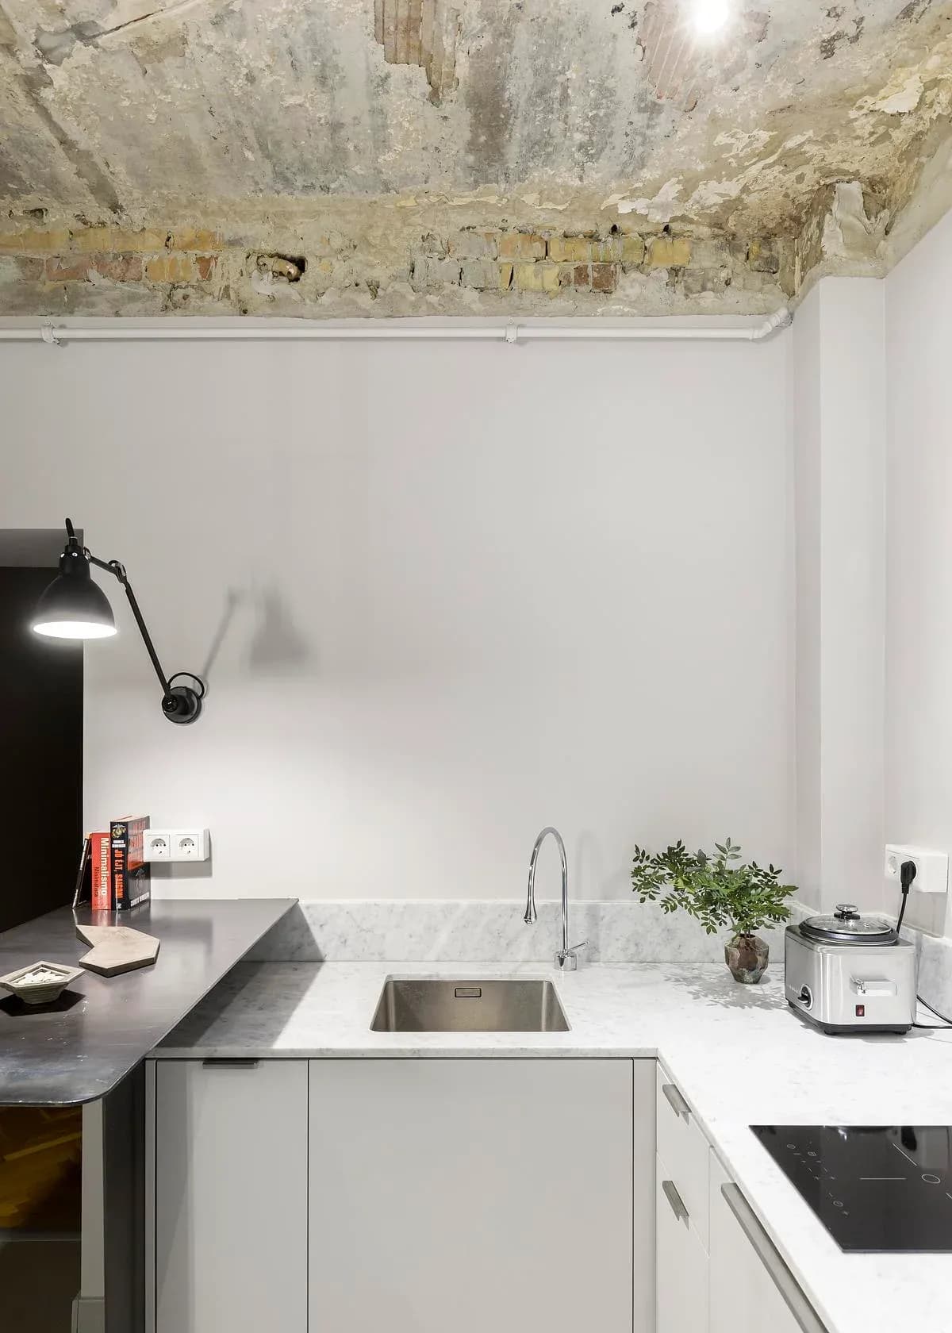
A dark table sits below the exposed ceiling and wall light. · A freestanding basin and mirrored surfaces in the compact bathroom. · Kitchen counters meet beneath an exposed structural ceiling.
Photography: Balázs Danyi / VIZIT.
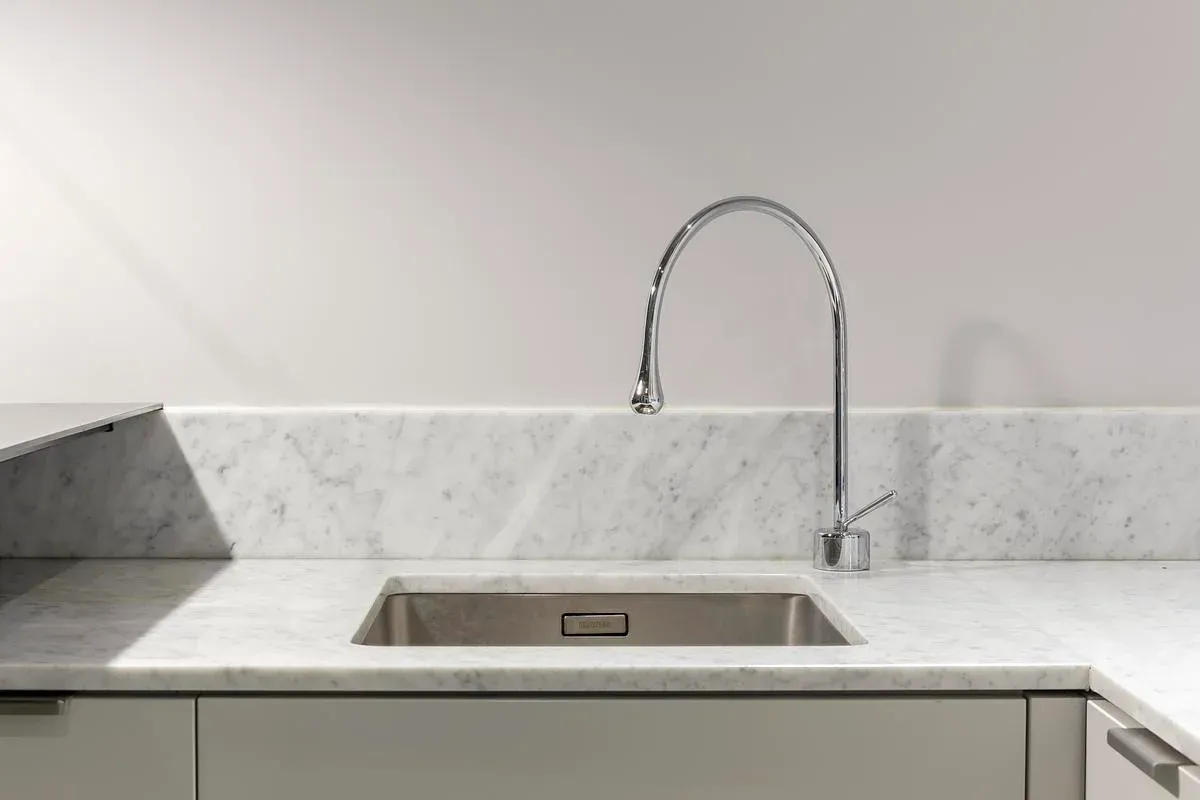
A stone splashback and stainless-steel sink in the apartment kitchen.
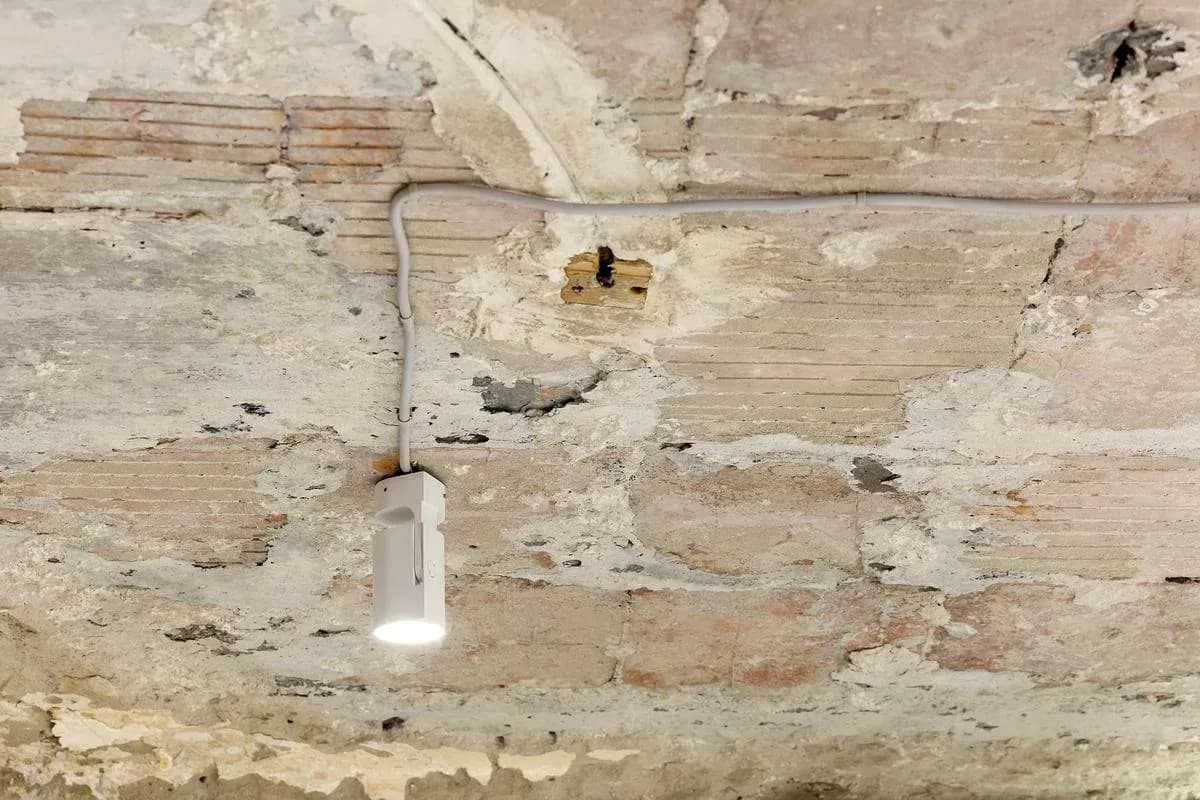
Traces of earlier finishes remain visible on the ceiling.
Credits
- Interior design
- LAB5 architects
- Photography
- Balázs Danyi / VIZIT
Keep exploring

