
Practice · Company profile · Toronto, Canada
large [medium] design office
A Toronto design and research practice working across architecture, interiors, landscape architecture and urbanism.
- Studio
- Toronto, Canada
- On Architecture Social
- 1 project
- Linked to this practice
The studio
Where the work happens.
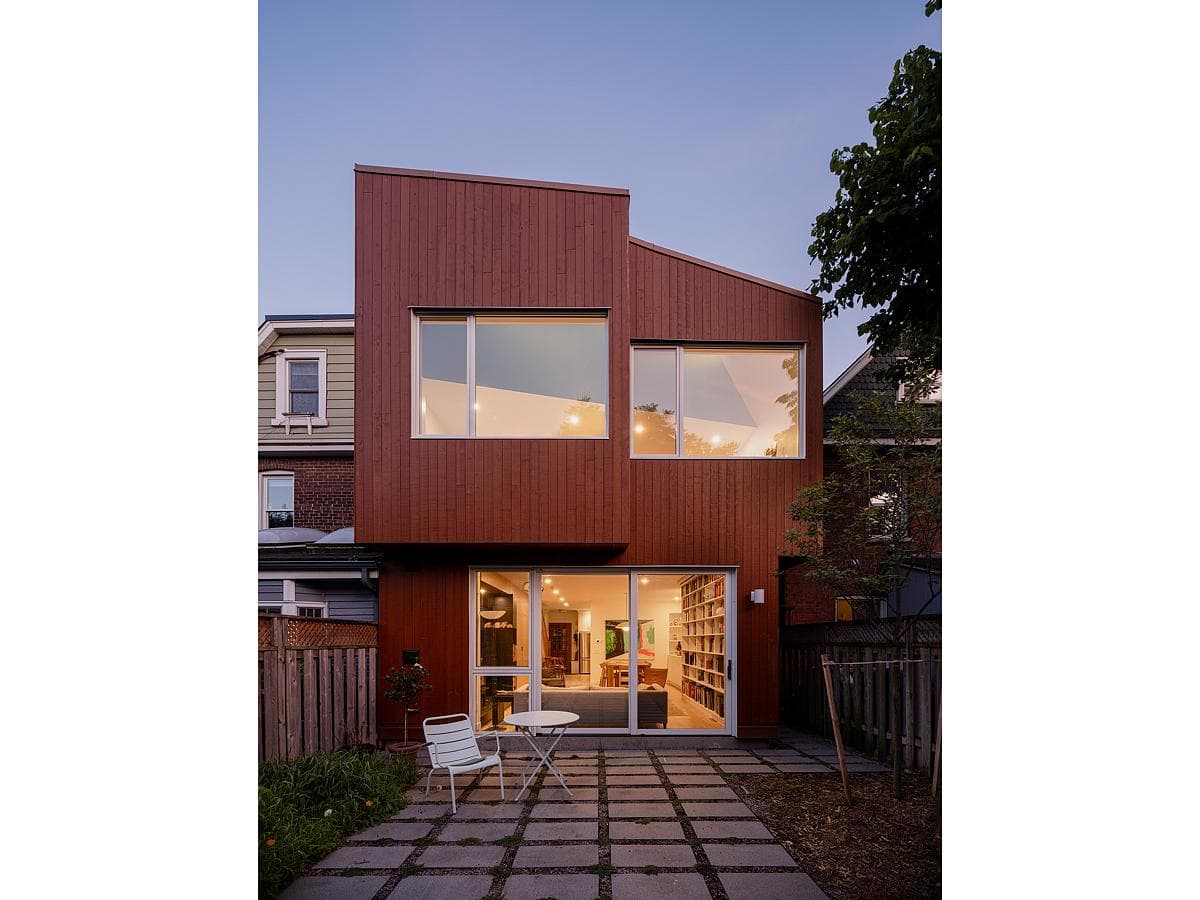
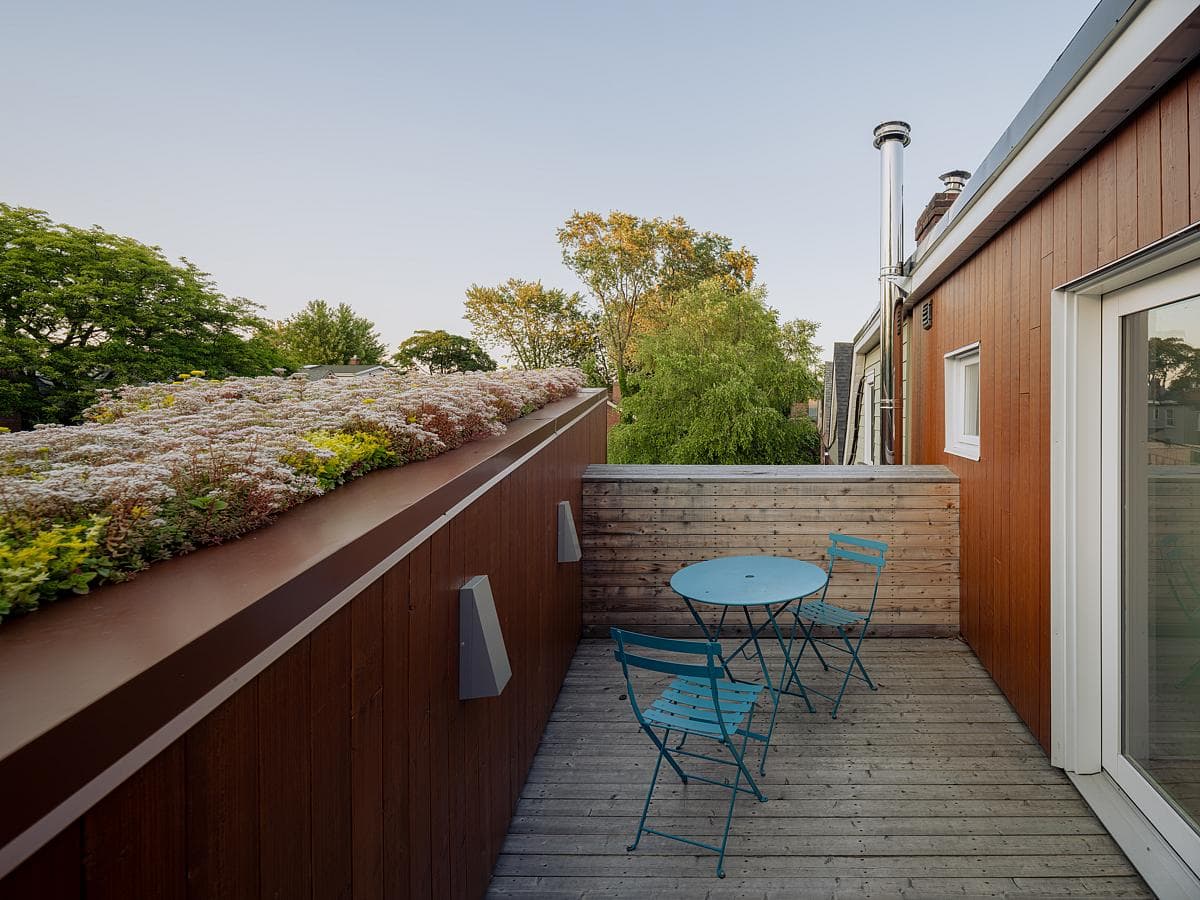
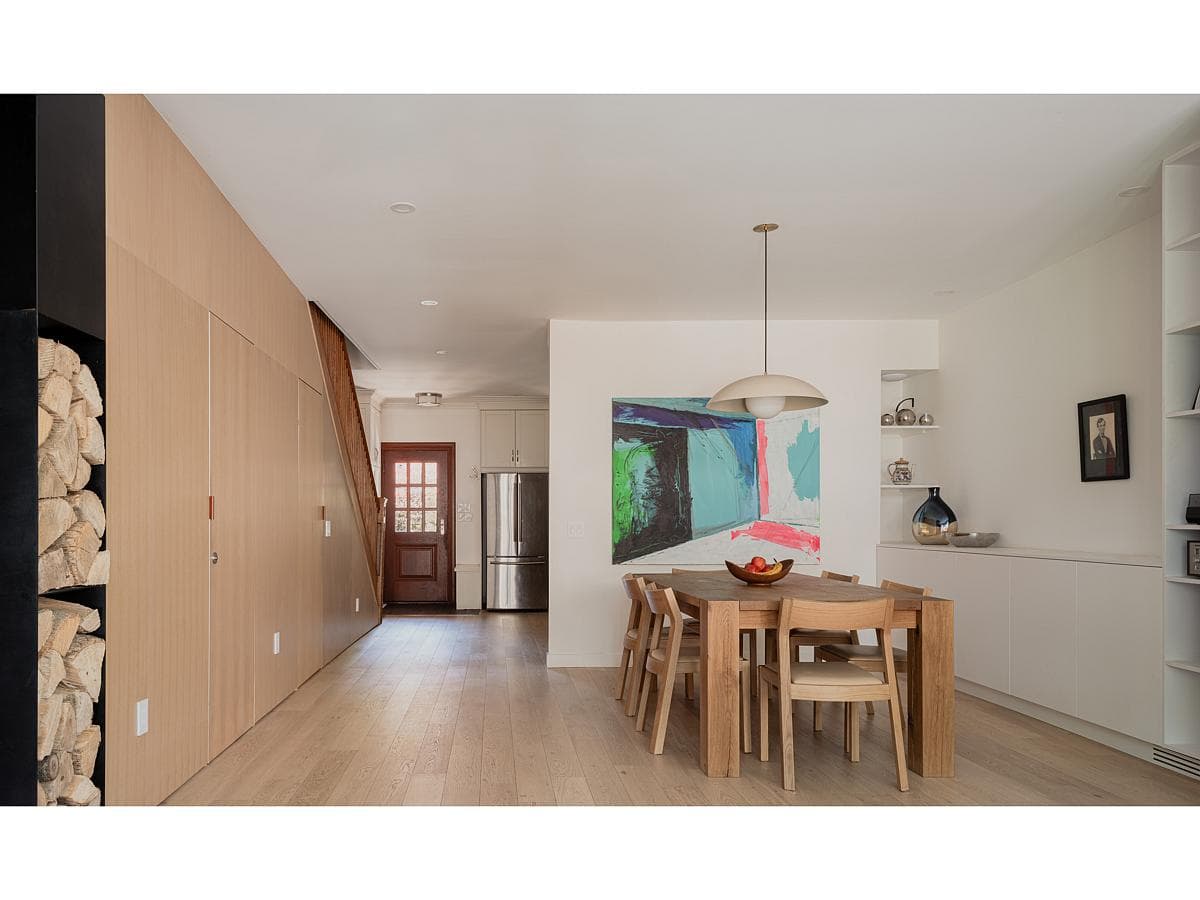
The two-storey rear addition opens onto the garden. · The roof terrace sits above the rear addition beside a planted edge. · Timber panels and joinery connect the dining area with the existing house.
Photography: Rémi Carreiro Photography
Swipe for 2 more
In their words
Architecture, interiors and landscape considered together.
Led by Nadia Cannataro and Francesco Martire, large [medium] design office works across architecture, interior design, landscape architecture and urbanism. The Toronto practice approaches projects through craft, experimentation and design research.
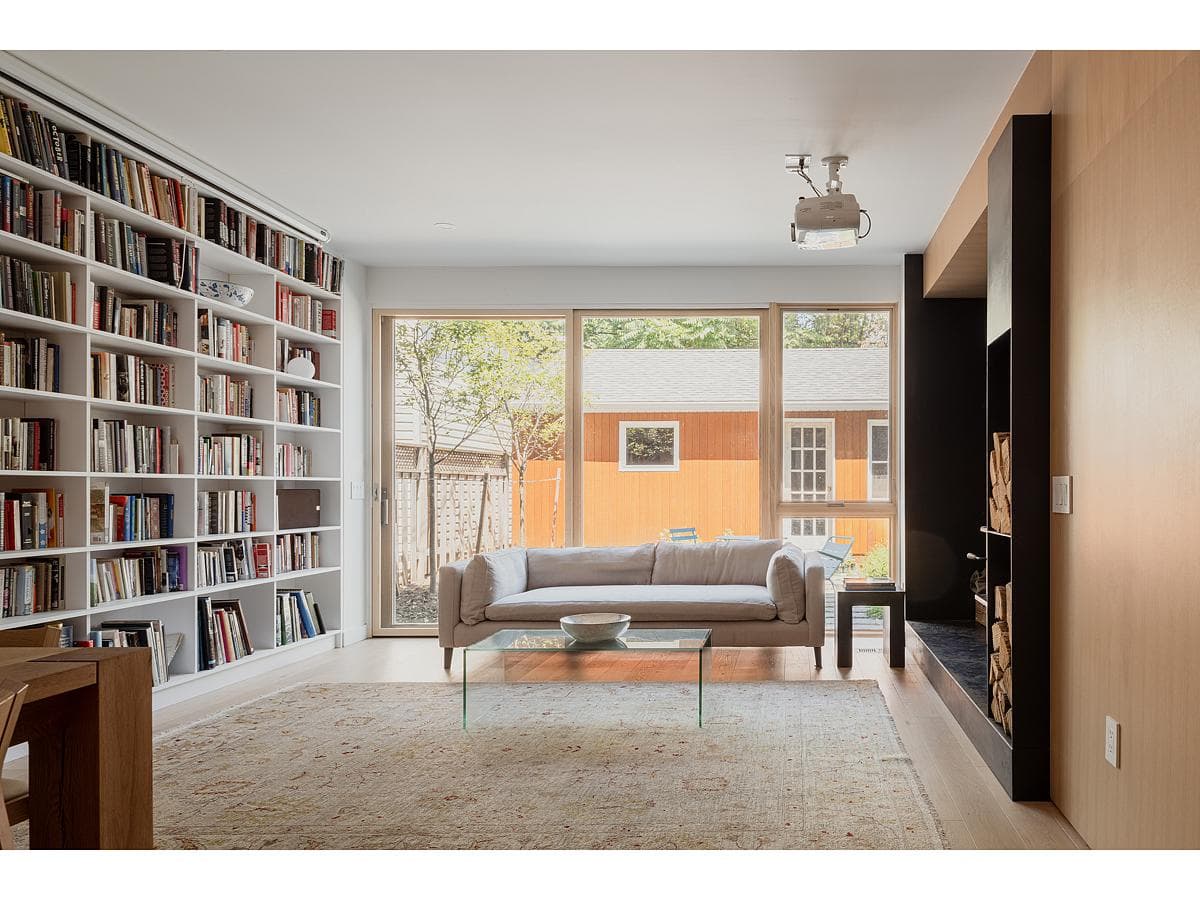
At doubleMint House, a rear addition adapts an Edwardian home for family life. Living and dining spaces, bedrooms for twin brothers and a roof terrace are designed as connected parts of the house, with joinery and timber panels linking the old and new rooms.
What they do
- 01Architecture and interior designSeen in doubleMint House
- 02Landscape architecture and urbanismSeen in doubleMint House
- 03Design research and material craftSeen in doubleMint House
Selected work · 1 project
Their work, in their projects.
Hear first when large [medium] design office hires.
Roles the practice posts on Architecture Social appear on this page. A job alert tells you about new roles.
Follow large [medium] design office.
Keep the practice in your saved list and come back for new projects, people and roles.
Is this your practice?
Claim it to choose your photographs, add projects and team, and post roles.
Profile updated 24 October 2026
Start a discussion
Member discussion
Log in to see and discuss
Comments stay with registered members — like a private conversation on a public page. Bodies are never shown without an account.