
Projects / Project
doubleMint House
A rear addition and partial renovation adapt a Toronto Edwardian home for family life, adding bedrooms for twins, generous shared spaces and a roof terrace.
A long bookcase lines the living space beside the rear glazing.
The project
doubleMint House extends a three-storey Edwardian semi-detached home in Toronto. The brief called for another bedroom for twin brothers who had been sharing a room, and space for a dining table that could accommodate meals, games and schoolwork.
The two-storey rear addition gives the twins bedrooms with similar proportions and matching windows, while subtle differences in ceiling shape and colour give each room its own character. Above the addition, a roof terrace opens from the third-storey bedroom; a thick planted edge also provides enclosure and privacy.
On the ground floor, the addition creates living and dining spaces beyond the existing kitchen. A long bookcase and storage unit, white oak panels and blackened steel connect the old and new parts of the house. A wood-burning stove is reused, while broad rear glazing brings daylight into the shared rooms.
- Practice
- large [medium] design office
- Year
- 2024
- Photographer
- Rémi Carreiro Photography
- Type
- House addition and renovation
- Project area
- 215m²
- Site area
- 210m²
- Rear addition
- Two storeys
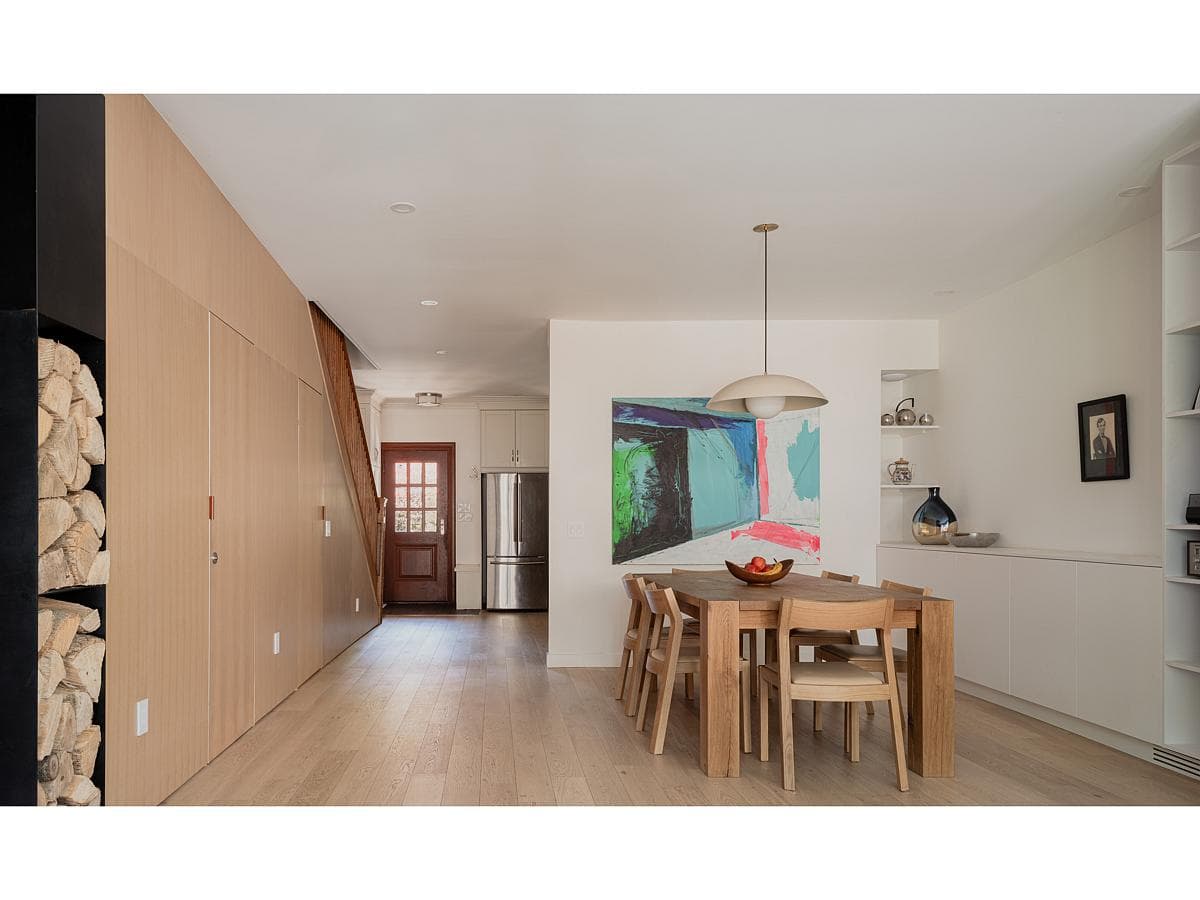
Timber panels and joinery connect the dining area with the existing house.
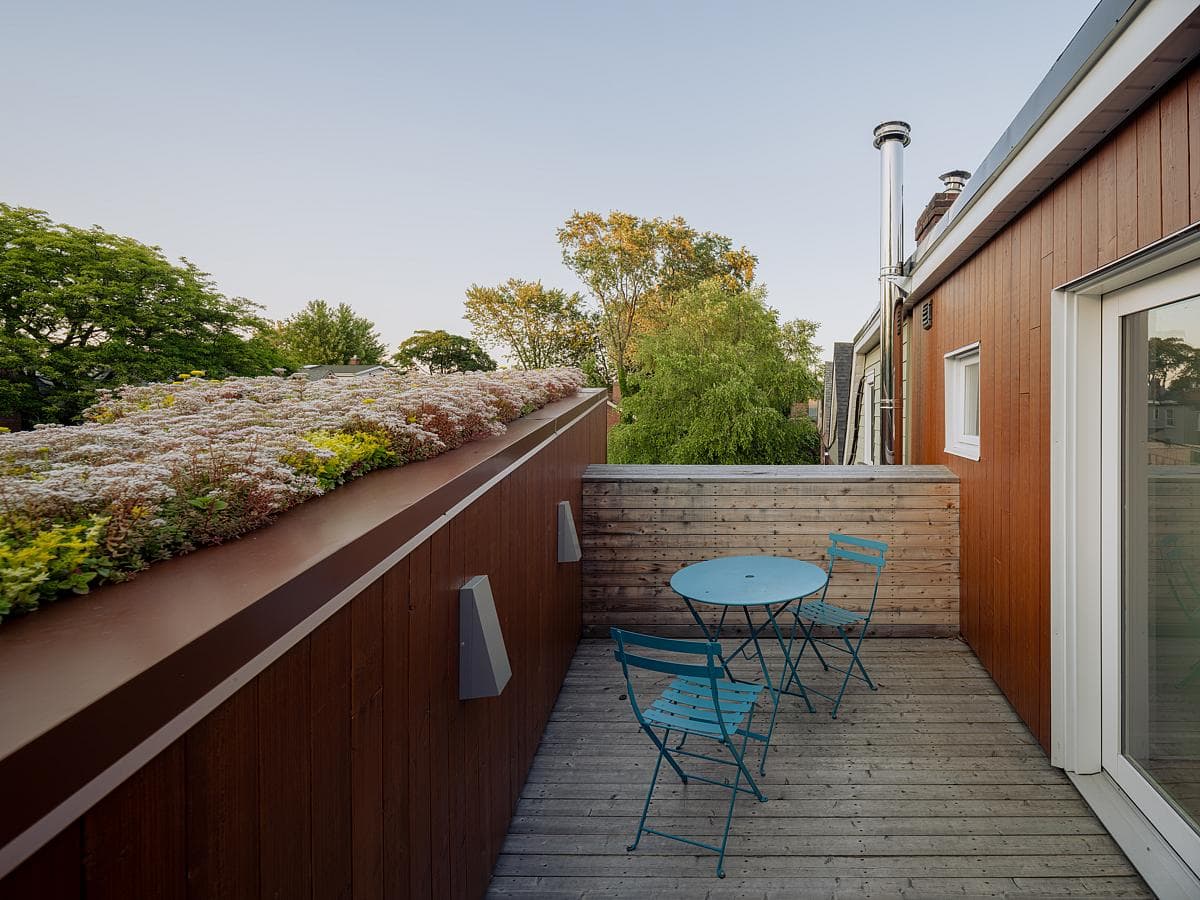
The roof terrace sits above the rear addition beside a planted edge.
Credits
- Architecture, interior design and landscape
- large [medium] design office
- Interior design
- Nadia Cannataro
- Architecture and landscape architecture
- Francesco Martire
- Structural engineering
- Blackwell
- Mechanical design
- Elite H.V.A.C. Designs
- Photography
- Rémi Carreiro Photography
Keep exploring

