
Practice · Company profile · St Kilda, Australia
OOF! architecture
A St Kilda architecture practice working on home renovations, extensions, new houses and small commercial spaces.
- Studio
- St Kilda, Australia
- On Architecture Social
- 1 project
- Linked to this practice
The studio
Where the work happens.
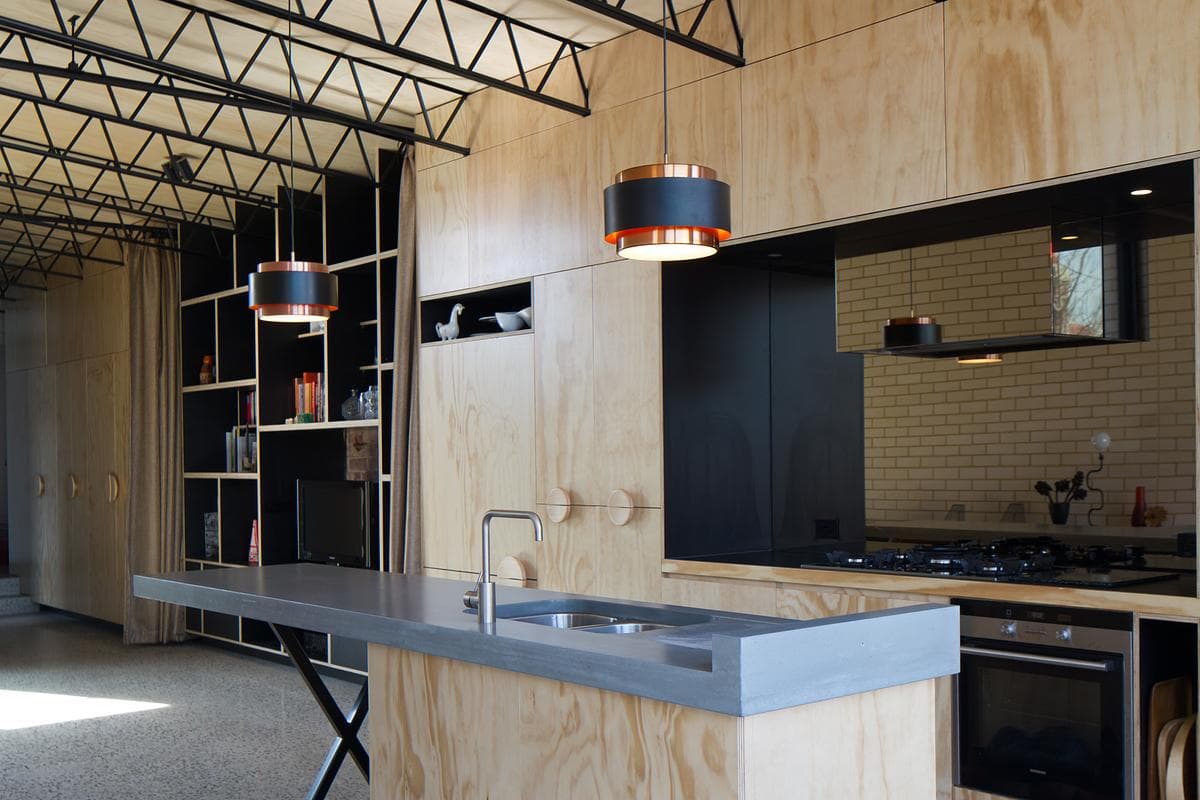
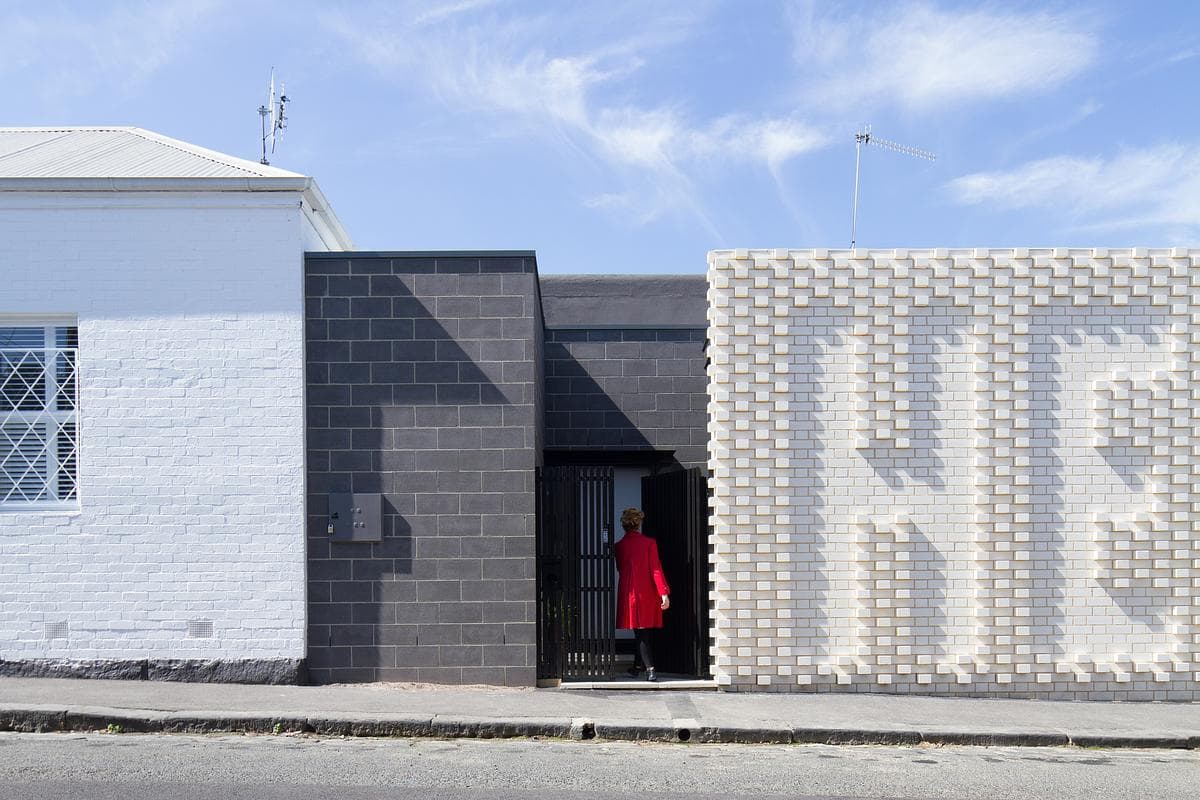
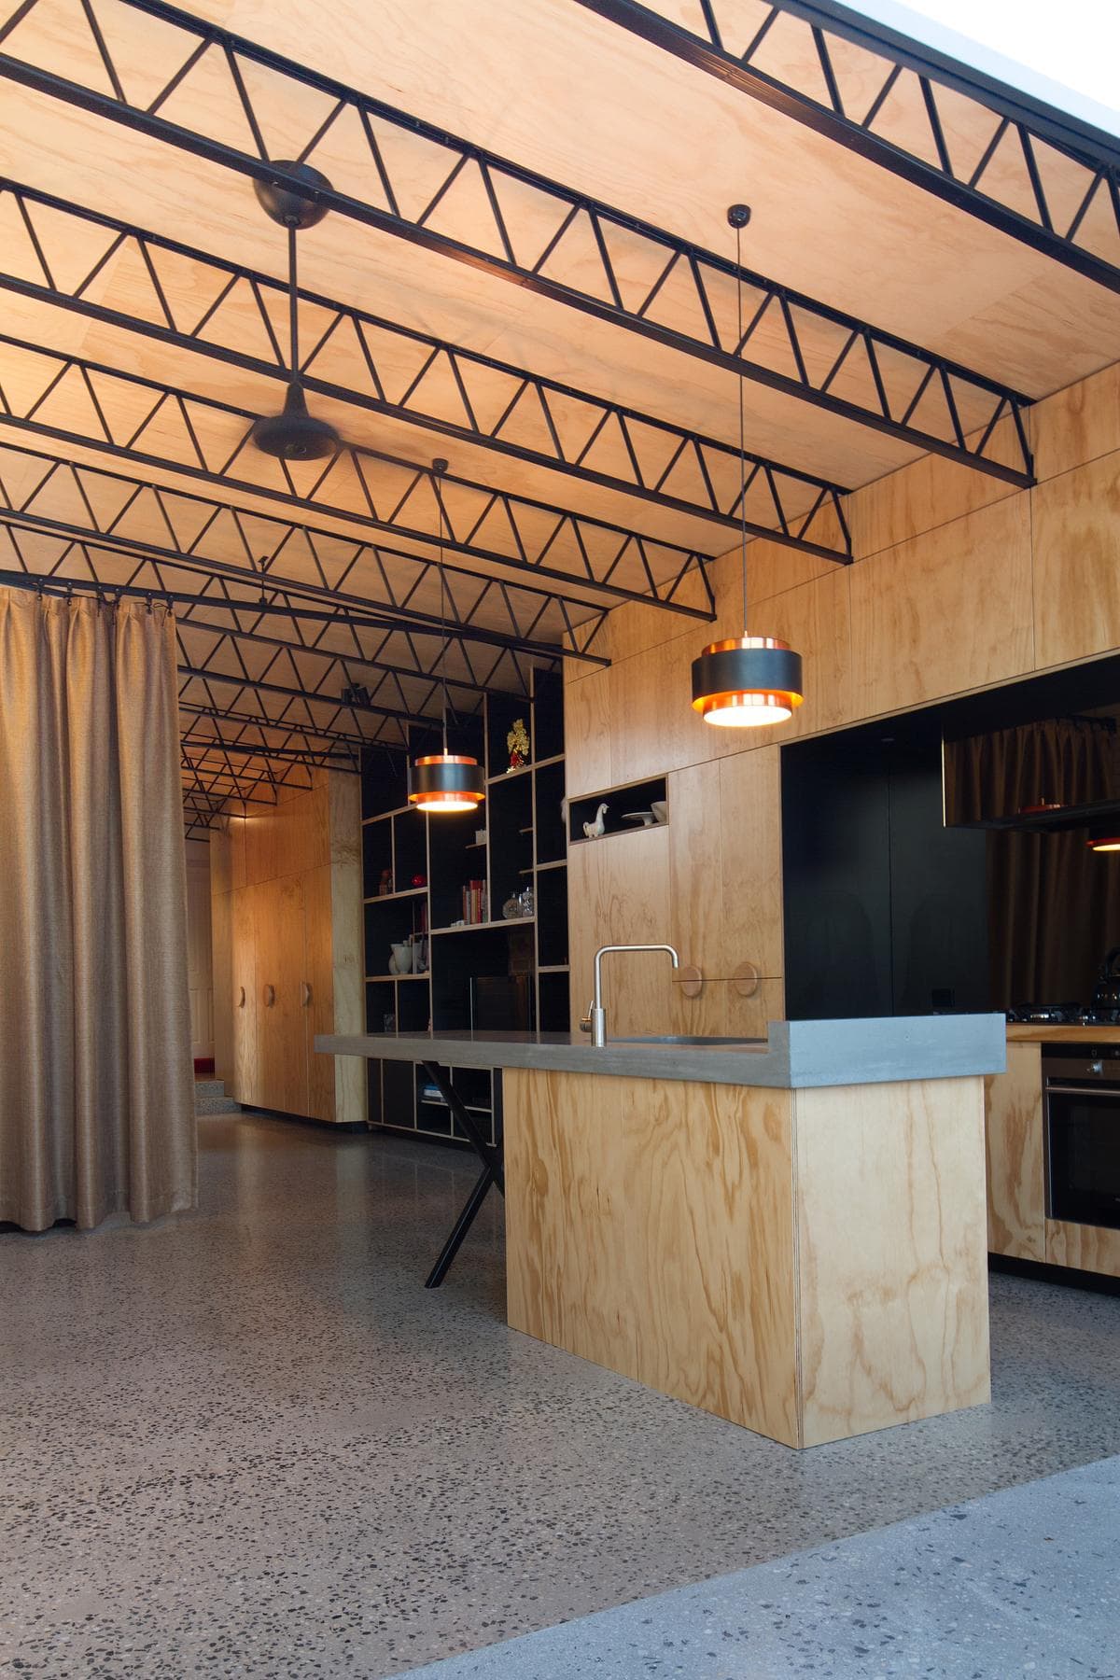
Plywood joinery and exposed steel trusses shape the main living space. · Dark blockwork frames the entrance beside the white HELLO wall. · The kitchen island sits beneath the exposed roof structure.
Photography: Nic Granleese
Swipe for 2 more
In their words
Inventive changes to existing buildings, with close attention to everyday space and the life of the street.
OOF! architecture’s work ranges from changes to a single room to house renovations, new homes and townhouses. The St Kilda practice also takes on occasional bars and shops, developing detailed responses to each brief and setting.
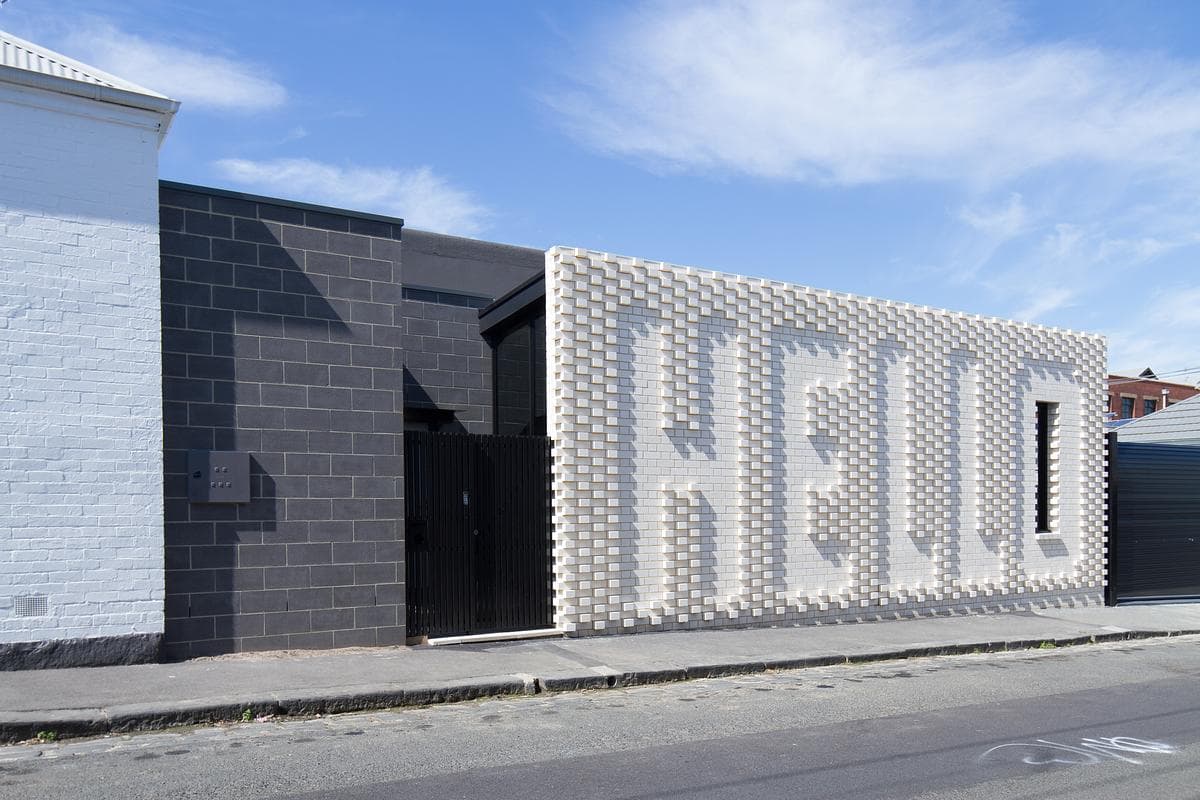
Hello House renovates and extends a Victorian shophouse in Richmond. Its white brick wall was designed with artist Rose Nolan, greeting the street while screening the family home and artist’s studio behind it.
What they do
- 01Home renovations and extensionsSeen in Hello House
- 02New houses and townhousesSeen in Hello House
- 03Small commercial and interior projectsSeen in Hello House
Selected work · 1 project
Their work, in their projects.
Hear first when OOF! architecture hires.
Roles the practice posts on Architecture Social appear on this page. A job alert tells you about new roles.
Follow OOF! architecture.
Keep the practice in your saved list and come back for new projects, people and roles.
Is this your practice?
Claim it to choose your photographs, add projects and team, and post roles.
Profile updated 24 October 2026
Start a discussion
Member discussion
Log in to see and discuss
Comments stay with registered members — like a private conversation on a public page. Bodies are never shown without an account.