
Projects / Project
Hello House
A Victorian shophouse becomes a family home and artist’s studio, with a white brick wall that spells HELLO to the street and shelters the spaces behind it.
White brickwork spells HELLO along the street-facing wall.
- Practice
- OOF! architecture
- Year
- 2014
- Photographer
- Nic Granleese
- Type
- House renovation and extension
- Floor area
- 140m²
The project
OOF! architecture refreshed the front rooms of a Victorian shophouse and replaced its poorly arranged rear spaces with a new family living area and artist’s studio. The design makes the most of a compact Richmond site while screening it from the busy street.
The white brick wall was developed in collaboration with artist Rose Nolan. Its projecting brickwork forms the word HELLO, giving the house a public face while keeping the interiors and courtyard behind it private.
Inside the addition, plywood joinery and exposed steel roof trusses define the living space. Large doors open the room towards the courtyard, allowing the house to shift between a sheltered interior and a more open setting in warmer weather.
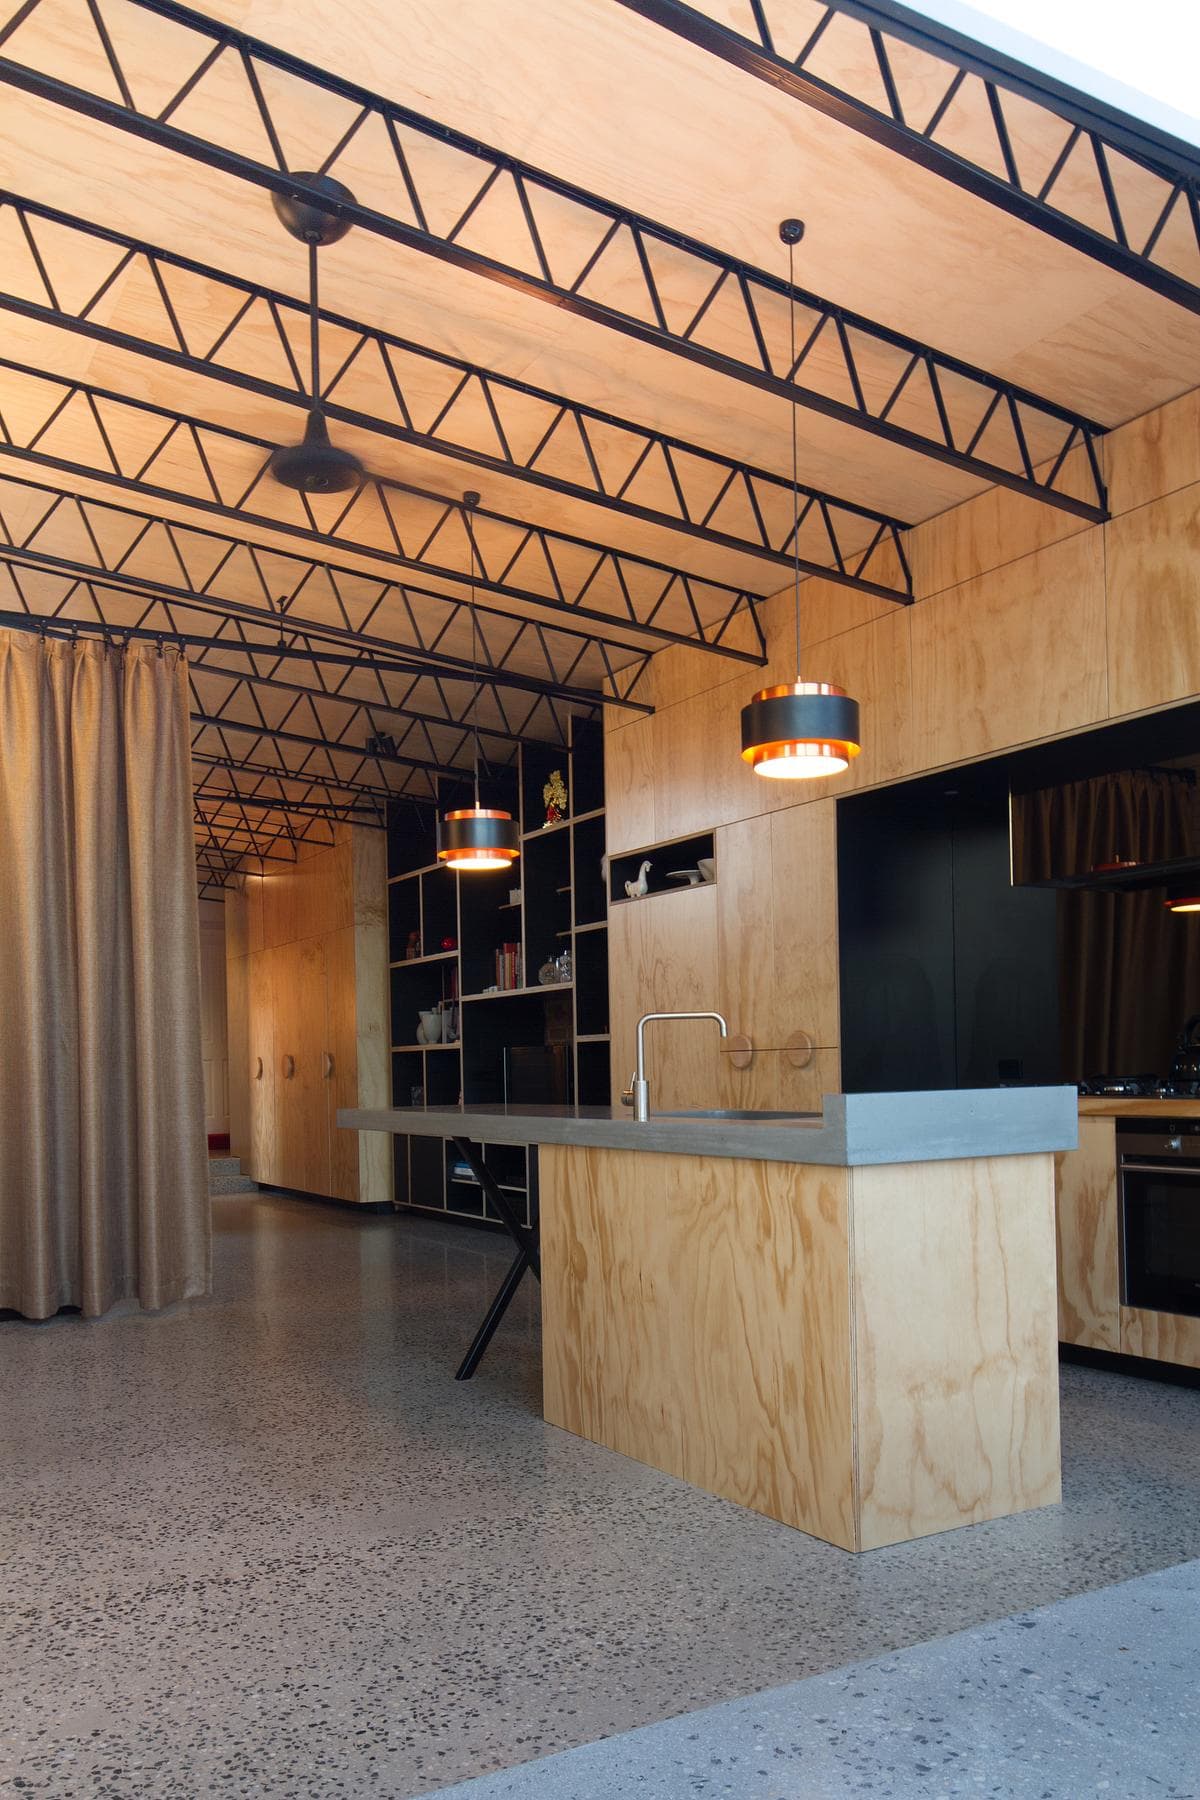
The kitchen island sits beneath the exposed roof structure.
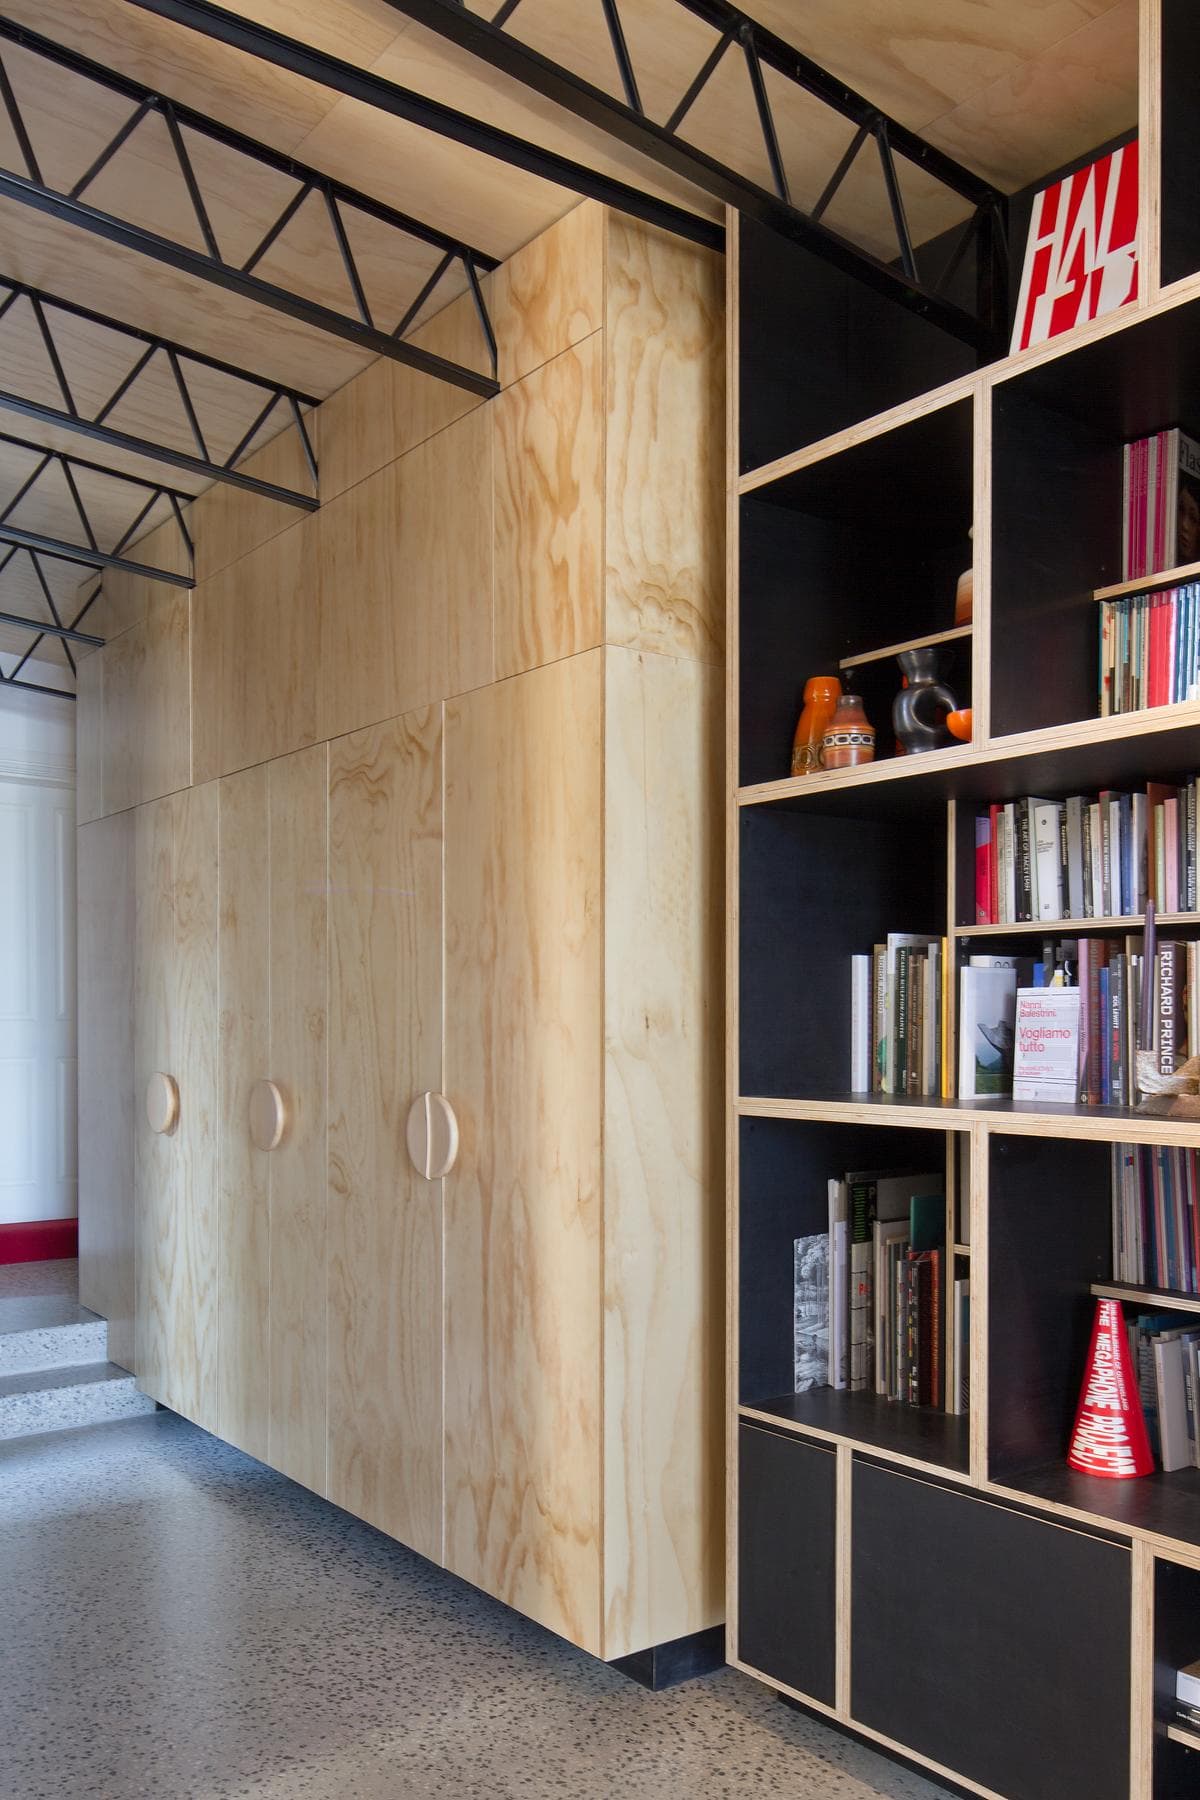
Full-height plywood joinery with built-in bookshelves.
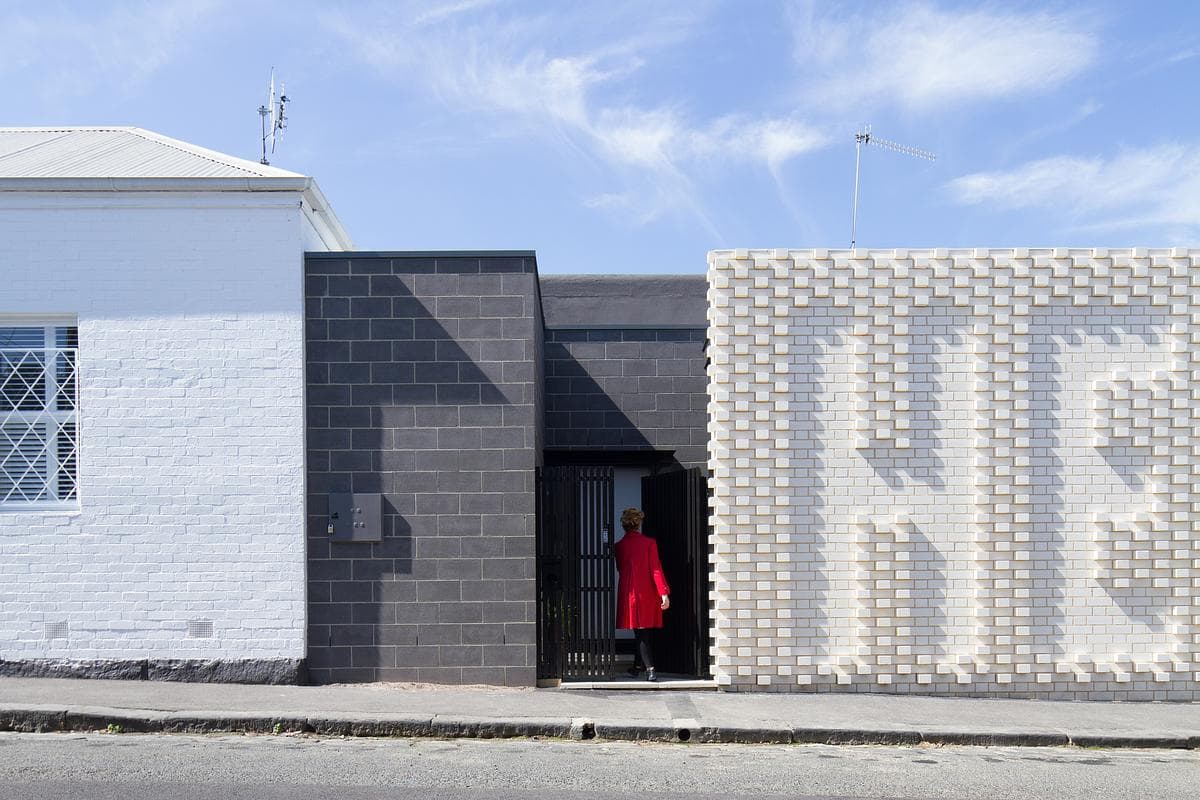
Dark blockwork frames the entrance beside the white HELLO wall.
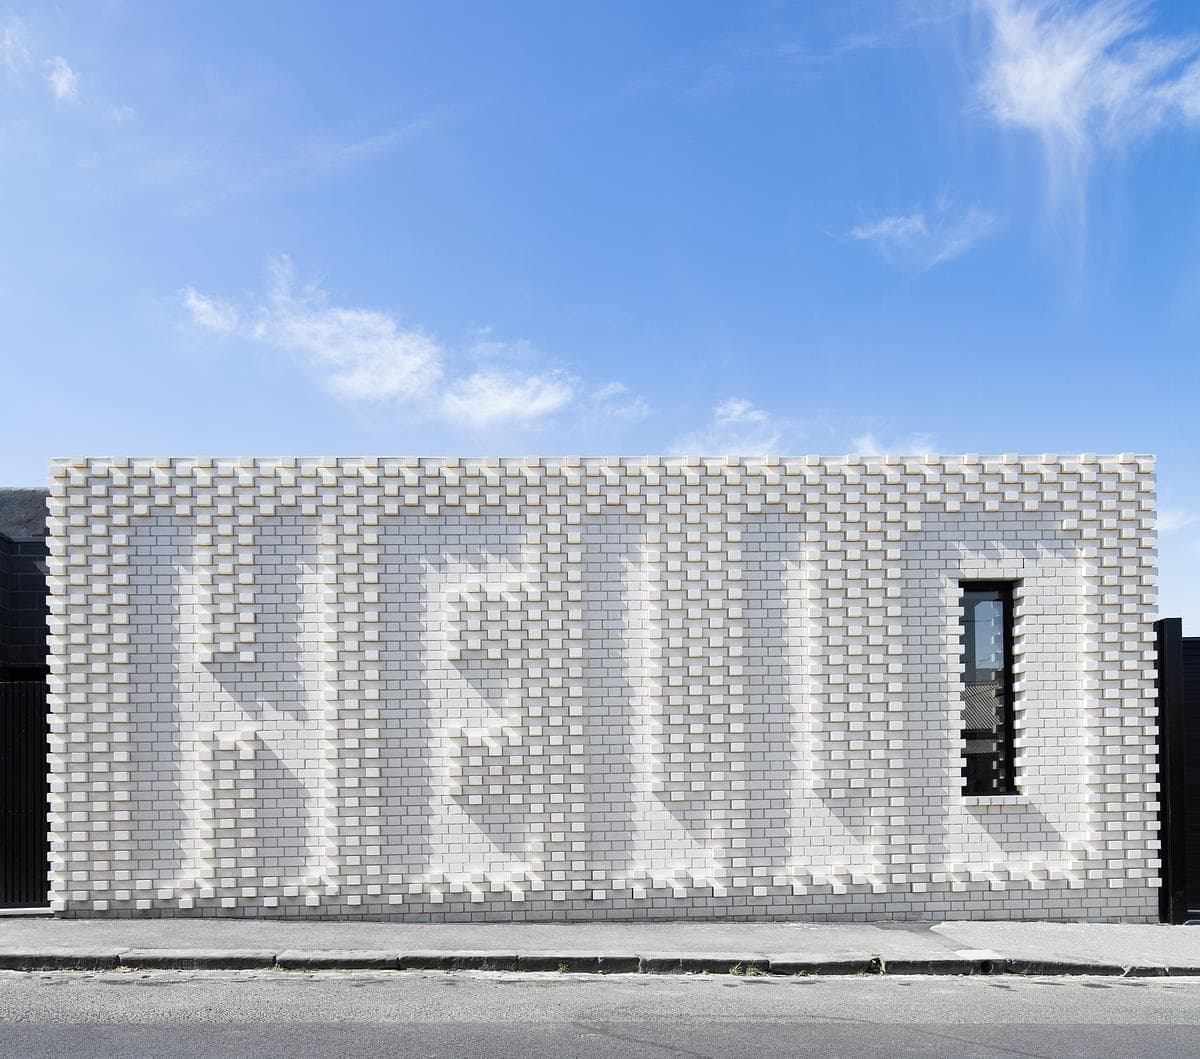
A frontal view of the brick wall developed with artist Rose Nolan.
Credits
- Architecture and interiors
- OOF! architecture
- Architect
- Fooi-Ling Khoo
- Planning and heritage
- David Brand
- Collaborating artist
- Rose Nolan
- Engineering
- A M Daly Structural & Civil Engineers
- Building surveyor
- Anthony Middling & Associates
- Builder
- Anthony Adams / CBI Complete Builder’s Insight
- Brickwork
- Rob Fuchshofer / R&K Fuchshofer
- Joinery
- John Matkowsky / M & J Cabinets and Joinery
- Electrical work
- Linked Electrical Services
- Painting
- All Shades Painting
- Concrete floor polishing
- JV Concrete
- Photography
- Nic Granleese
Keep exploring

