
Practice · Company profile · Kew East, Australia
Pepper & Well
A Melbourne architecture and interiors studio whose portfolio includes homes, renovations and hospitality spaces.
- Studio
- Kew East, Australia
- On Architecture Social
- 1 project
- Linked to this practice
The studio
Where the work happens.
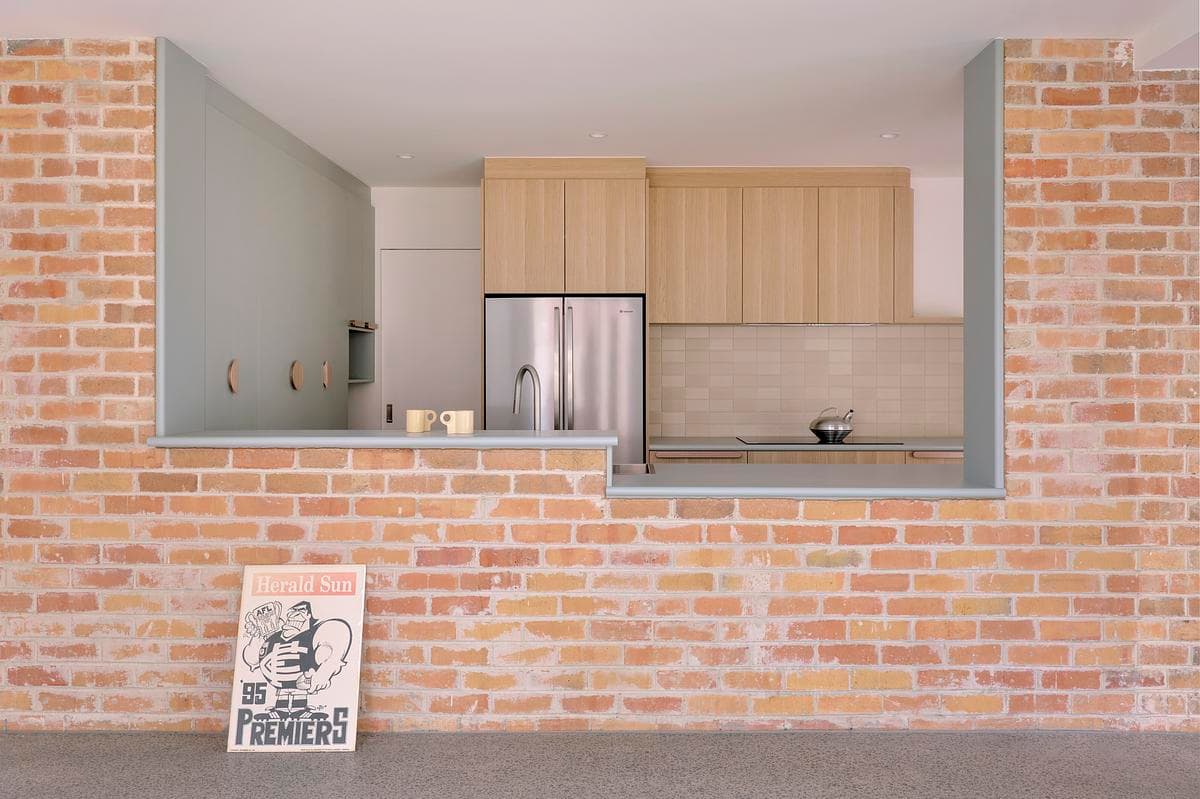
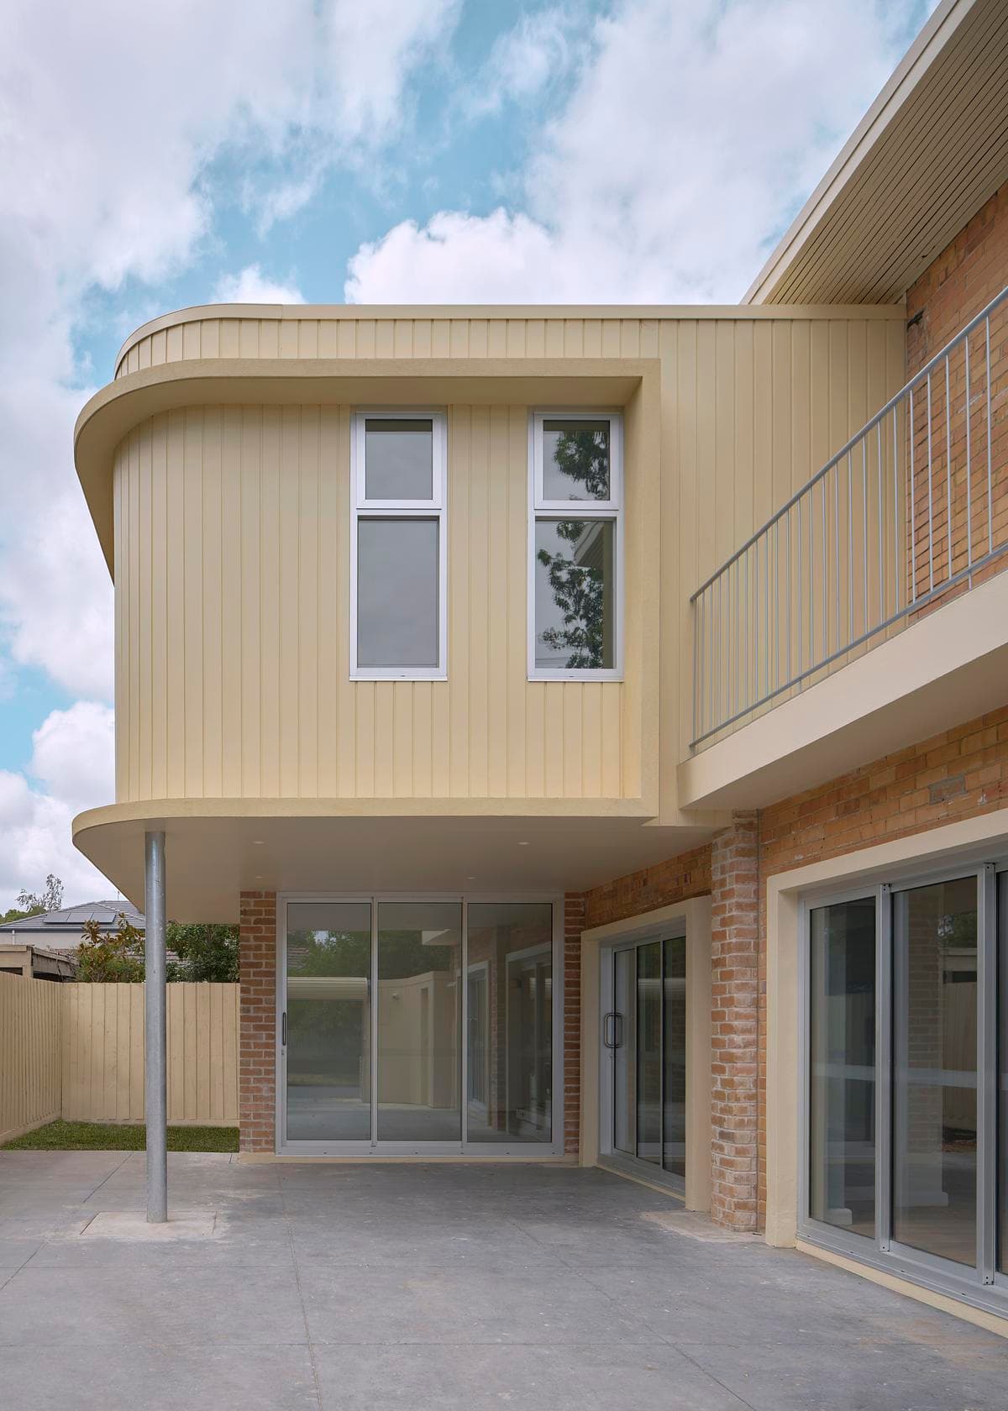
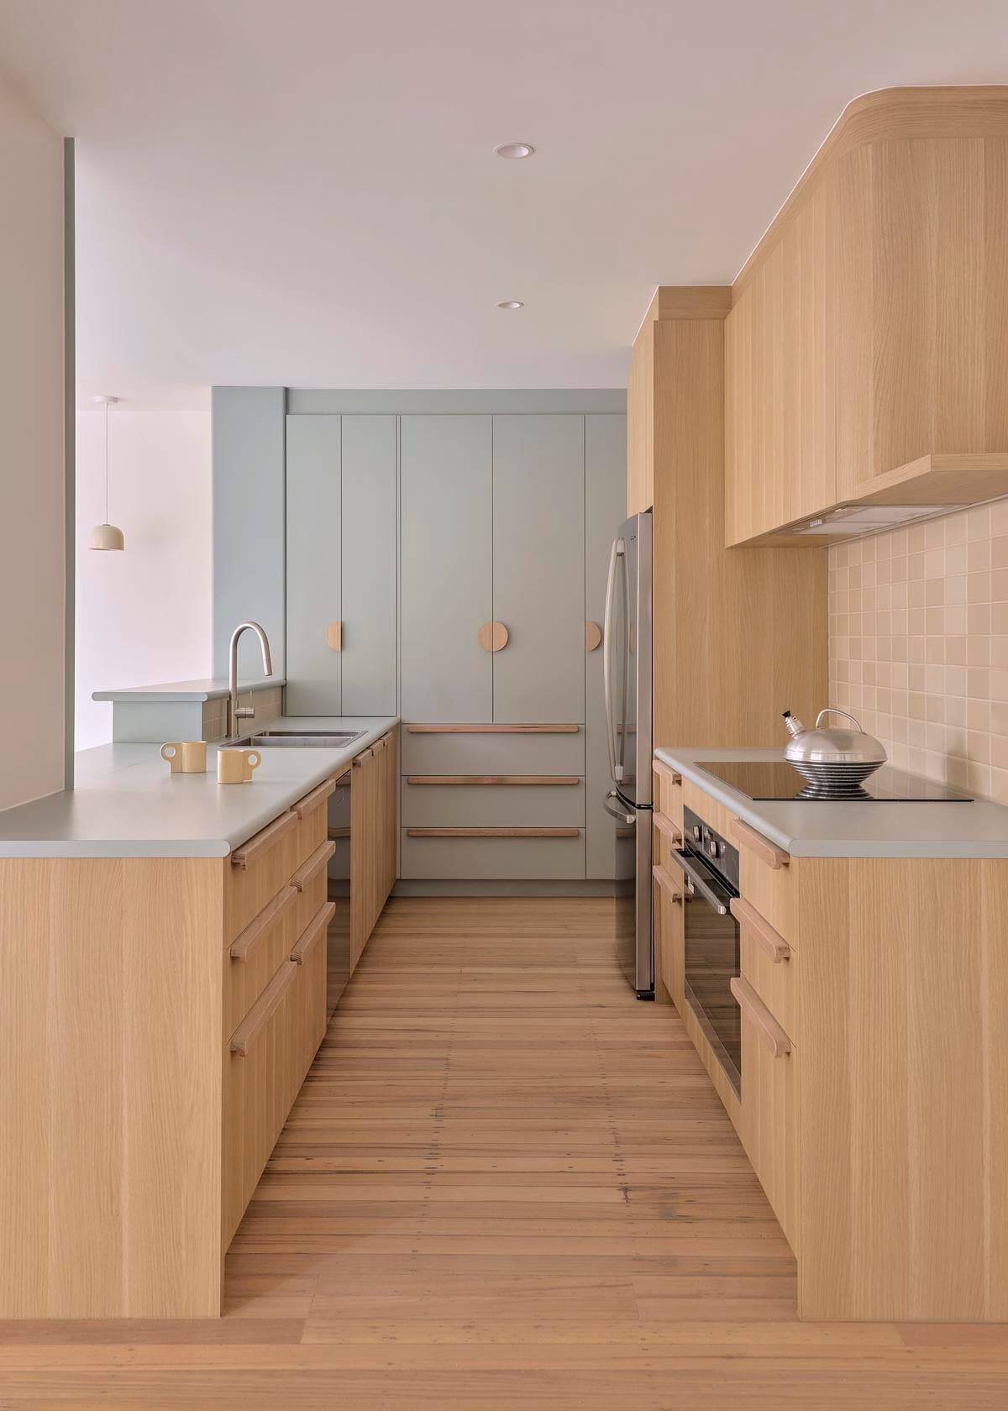
Brick opening framing the timber kitchen joinery · Curved facade, balcony and sheltered ground-floor space · Kitchen cabinetry and worktops within the adapted house
Photography: Jack Lovel
Swipe for 2 more
In their words
Character and practical decisions shape each project from the outset.
Pepper & Well is an architecture and interiors studio based in Naarm / Melbourne. Its work begins with feasibility: testing a site or existing building against the client’s ambitions, scope and budget before developing the design.
The studio looks for the features that give each project its character. Its portfolio includes residential alterations and extensions alongside hospitality interiors. William Ellis follows that approach through the adaptation of a 1950s house, retaining its brickwork and openings while improving light and the relationship to the garden.
What they do
- 01Retained 1950s brickwork and distinctive curved frontageSeen in This is William Ellis
- 02A revised plan reconnecting family spaces with daylight and gardenSeen in This is William Ellis
Selected work · 1 project
Their work, in their projects.
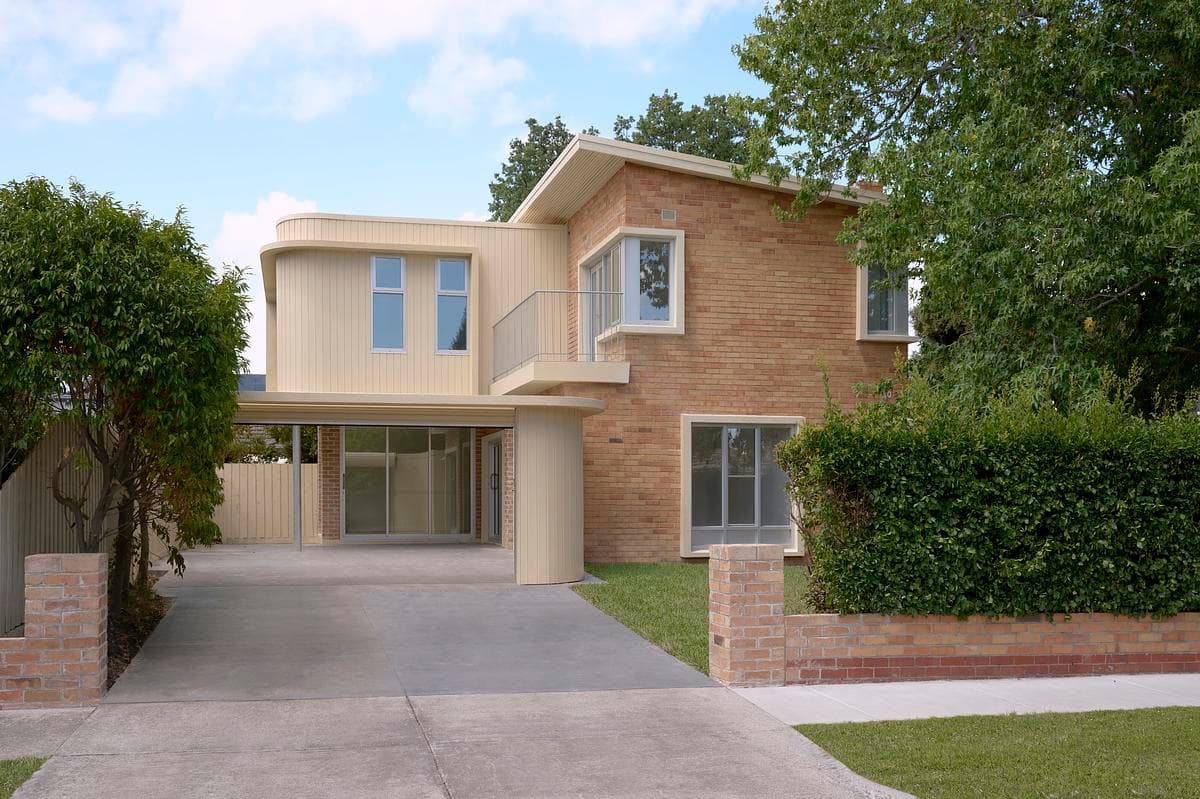
Hear first when Pepper & Well hires.
Roles the practice posts on Architecture Social appear on this page. A job alert tells you about new roles.
Follow Pepper & Well.
Keep the practice in your saved list and come back for new projects, people and roles.
Is this your practice?
Claim it to choose your photographs, add projects and team, and post roles.
Profile updated 24 October 2026
Start a discussion
Member discussion
Log in to see and discuss
Comments stay with registered members — like a private conversation on a public page. Bodies are never shown without an account.