
Projects / Project
This is William Ellis
A 1950s brick home in Burwood is renovated and extended, keeping its distinctive frontage while opening family spaces to light and the garden.
Retained brick frontage and curved upper-storey facade
The project
William Ellis adapts a 1950s double-brick house in Burwood for contemporary family life. The design starts with the existing building’s proportions, openings and materials, carrying those features into the new work.
The house had lost much of its northern light following a subdivision. Working within a heritage overlay, Pepper & Well developed an addition and a revised ground-floor plan that reconnect the kitchen and living spaces with daylight and the garden.
- Practice
- Pepper & Well
- Year
- 2026
- Photographer
- Jack Lovel
- Scope
- Architecture and interiors
- Project size
- 184 m²
- Builder
- Align Concepts
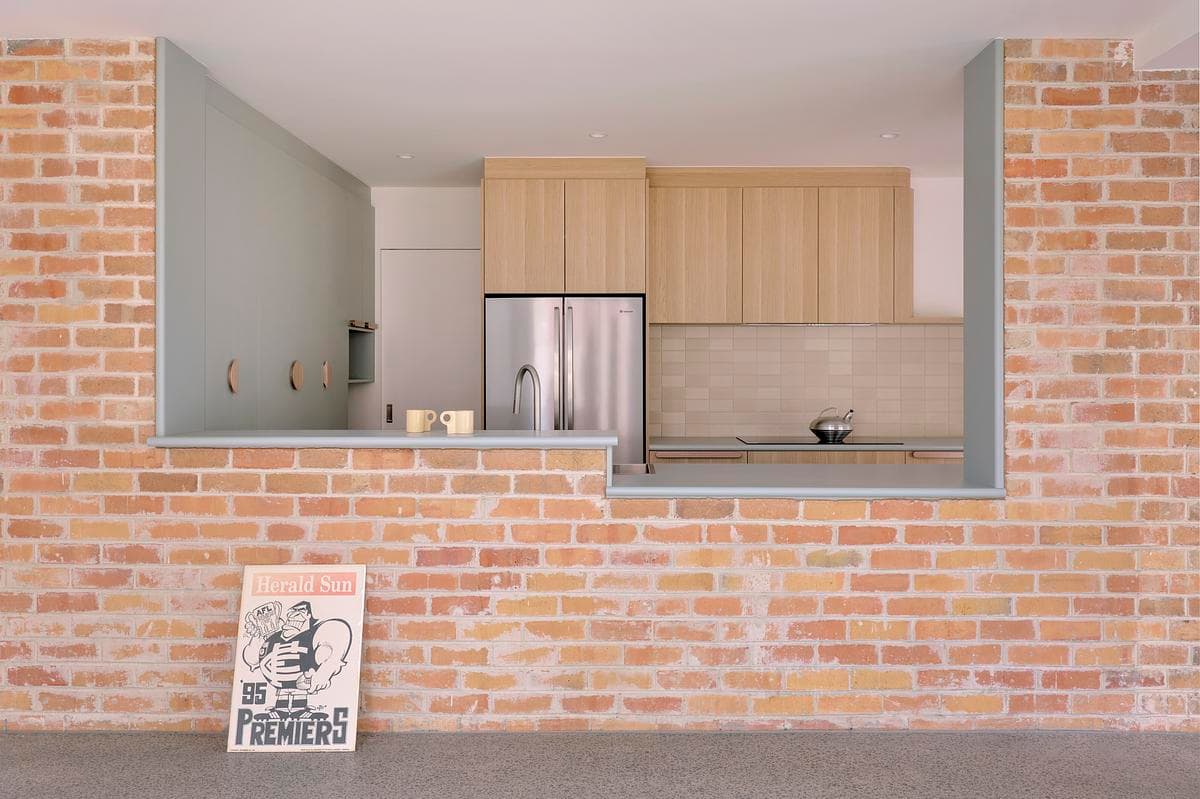
Brick opening framing the timber kitchen joinery
Existing brickwork becomes part of the interior. A broad opening frames the kitchen, where timber joinery and pale finishes sit against the retained masonry. The curved frontage remains a defining feature of the house.
The upper floor is extended and reorganised to improve the bedrooms and provide an ensuite, with a study below. The project adds space while keeping the original house legible within the finished home.
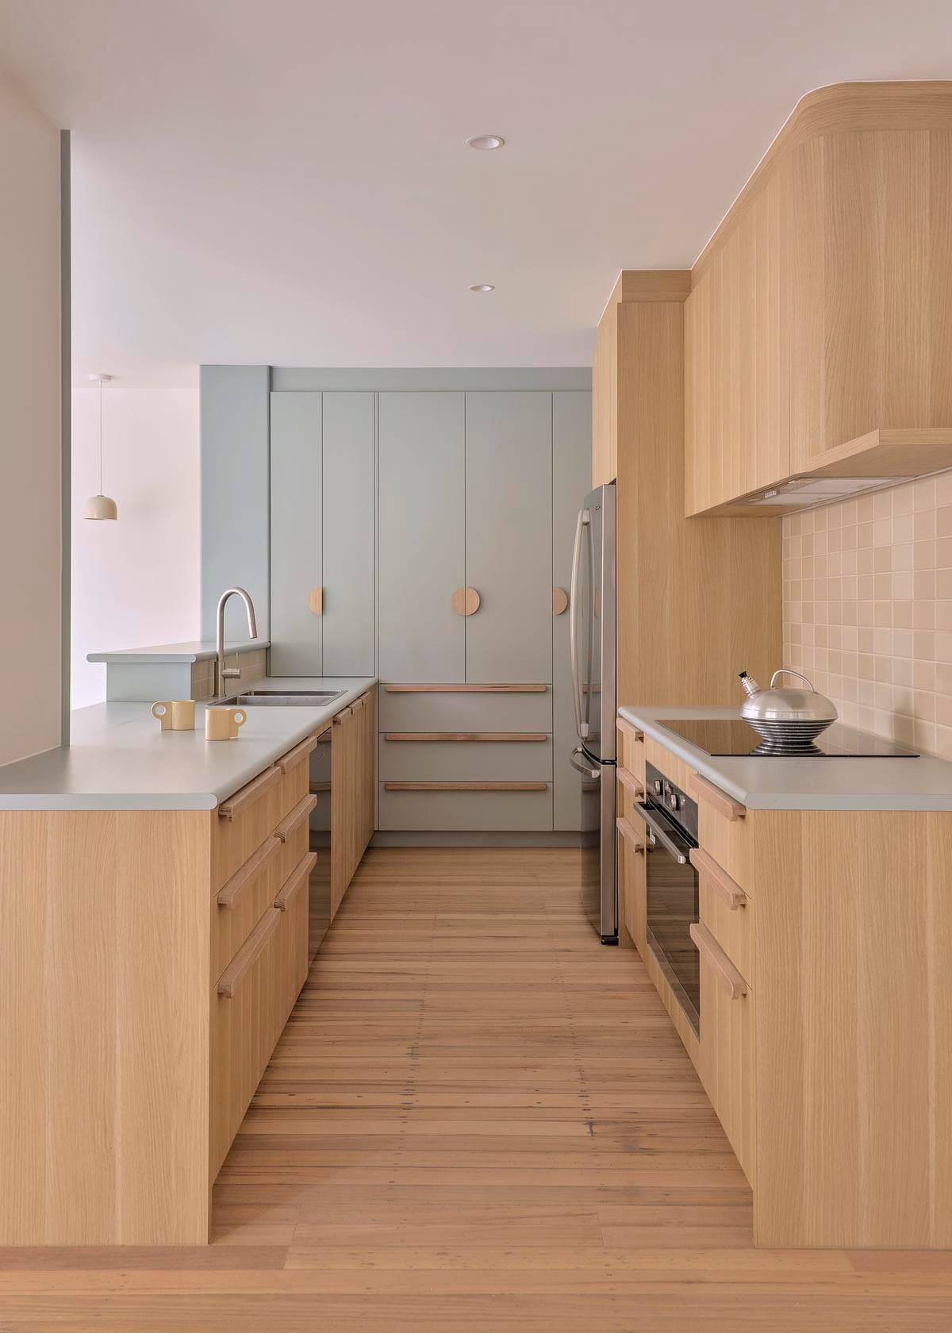
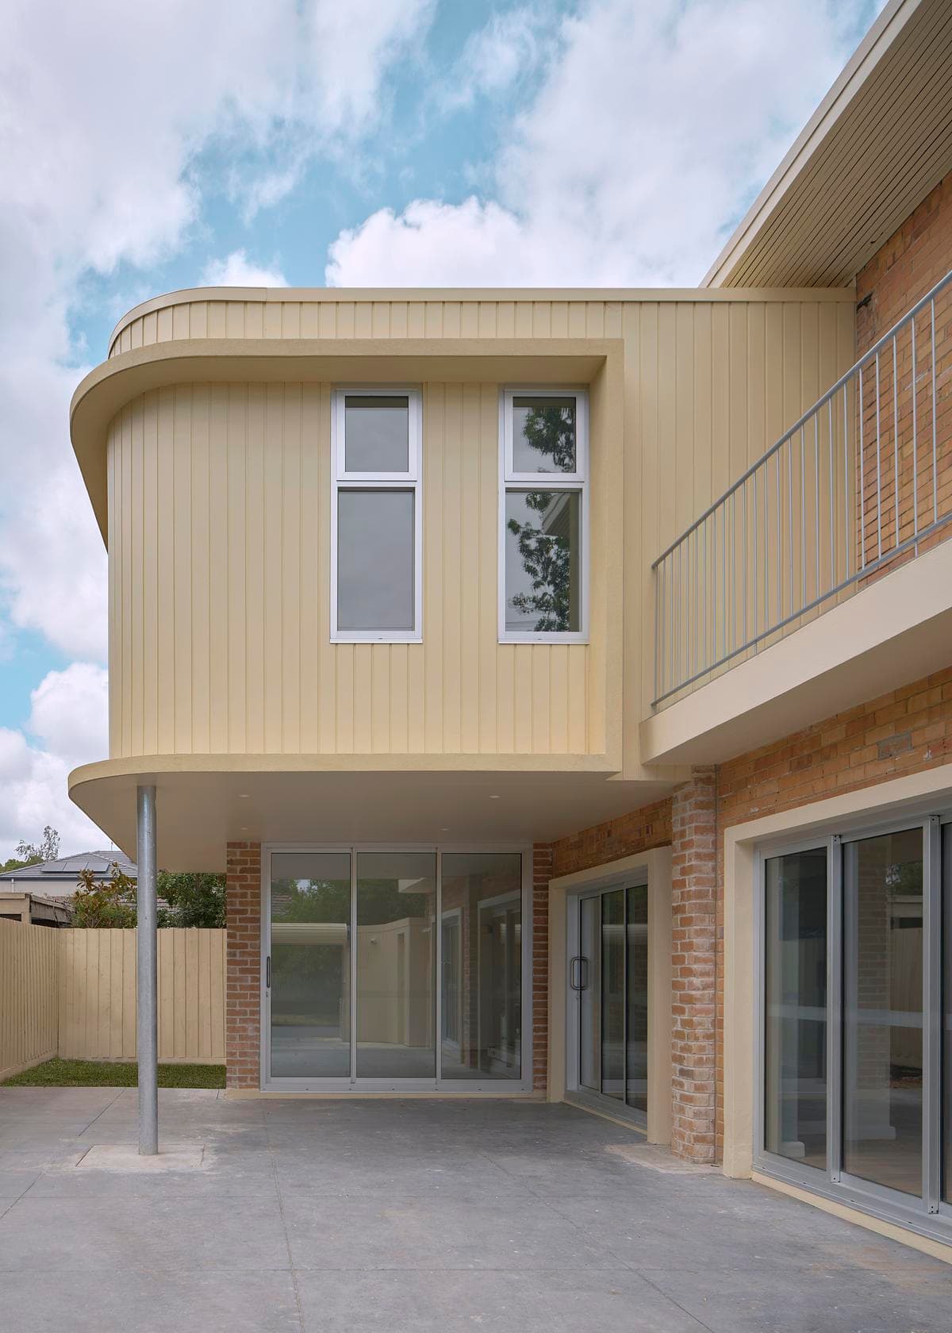
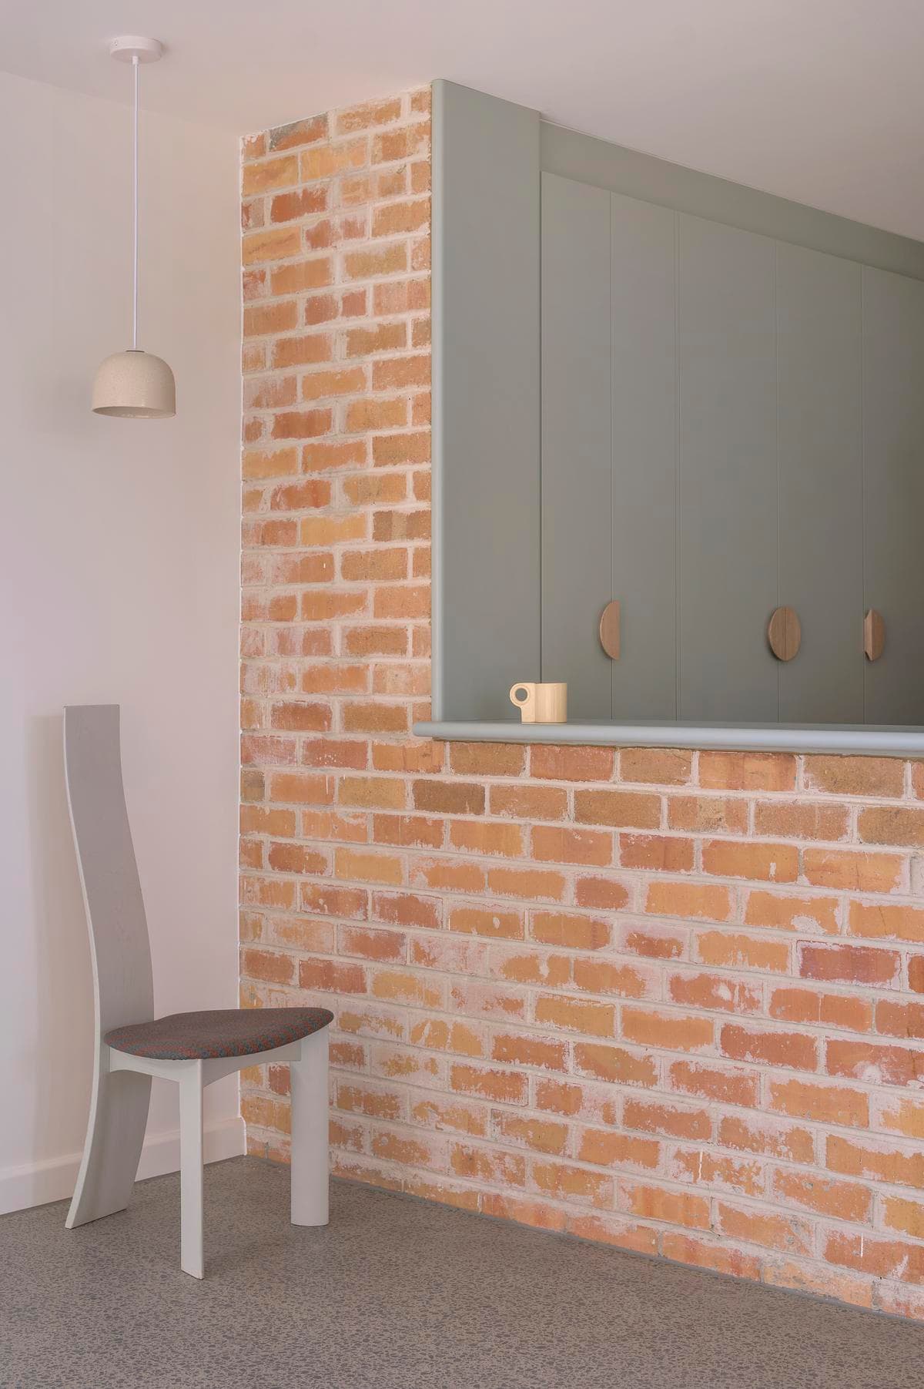
Kitchen cabinetry and worktops within the adapted house · Curved facade, balcony and sheltered ground-floor space · Retained brickwork beside the kitchen and entrance
Jack Lovel
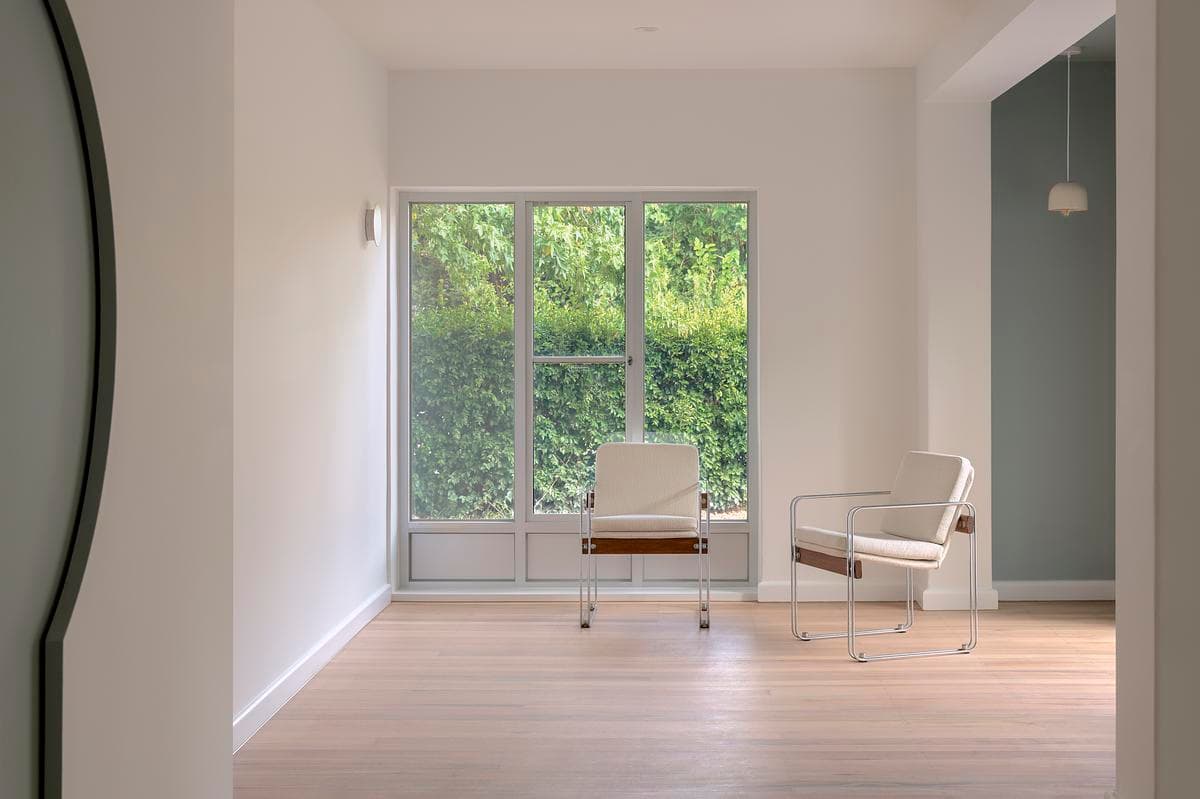
Light-filled sitting room opening towards the garden
Credits
- Architecture and interiors
- Pepper & Well
- Completed-project photography
- Jack Lovel
- Styling
- Without Studio
- Builder
- Align Concepts
Keep exploring

