
Practice · Company profile · Fremantle, Australia
Philip Stejskal Architecture
A Fremantle architecture studio led by Philip Stejskal, designing homes and responding to tight sites.
- Studio
- Fremantle, Australia
- On Architecture Social
- 1 project
- Linked to this practice
Selected work
Henville Street House ↗
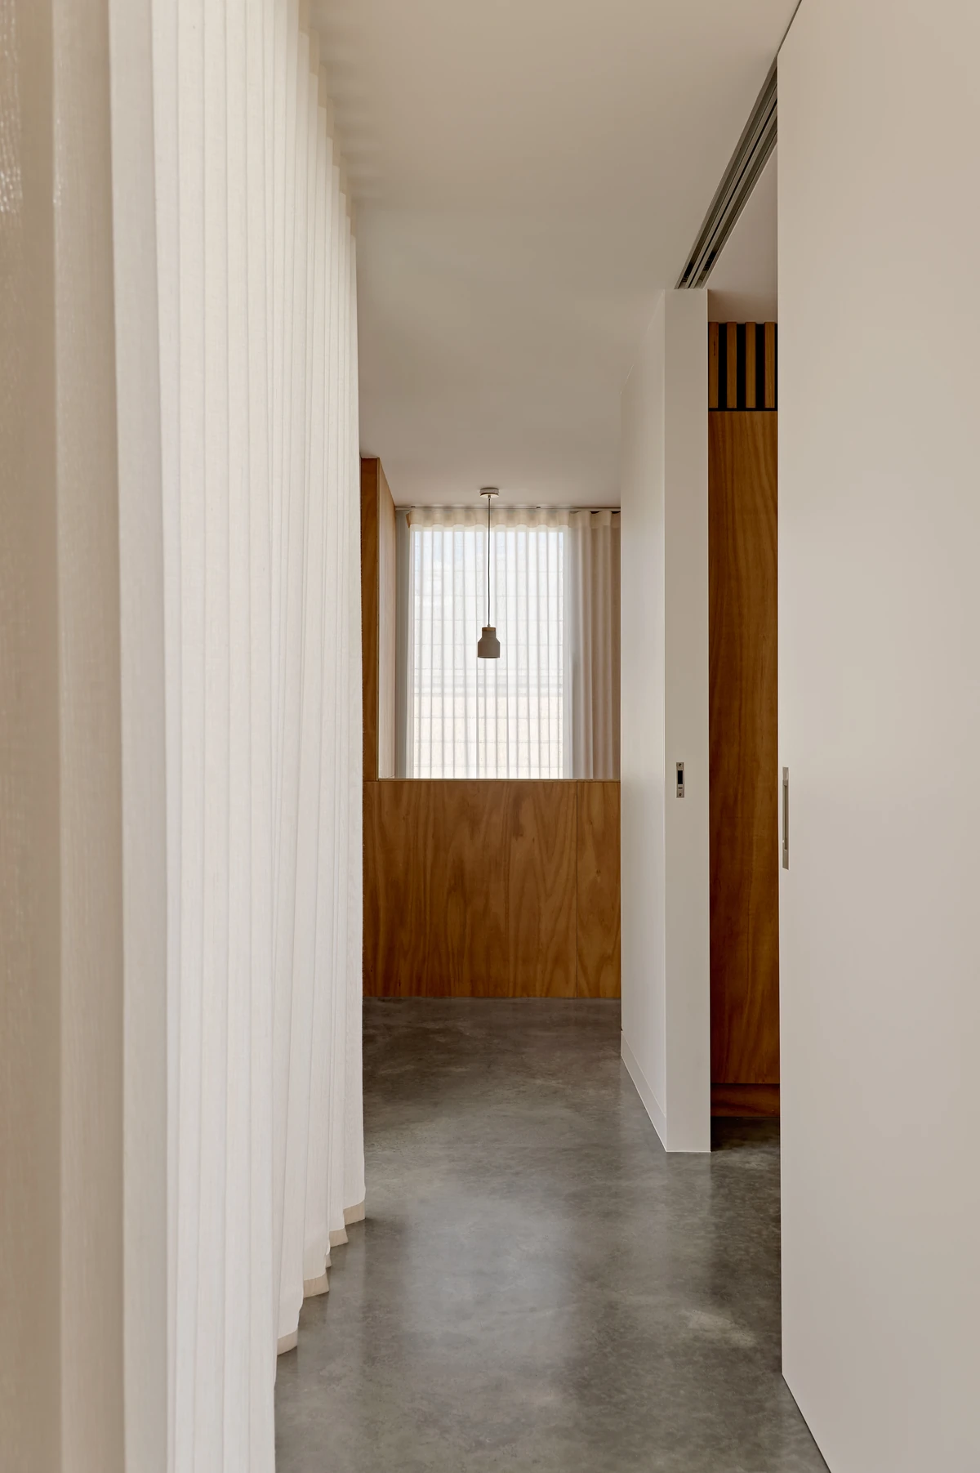
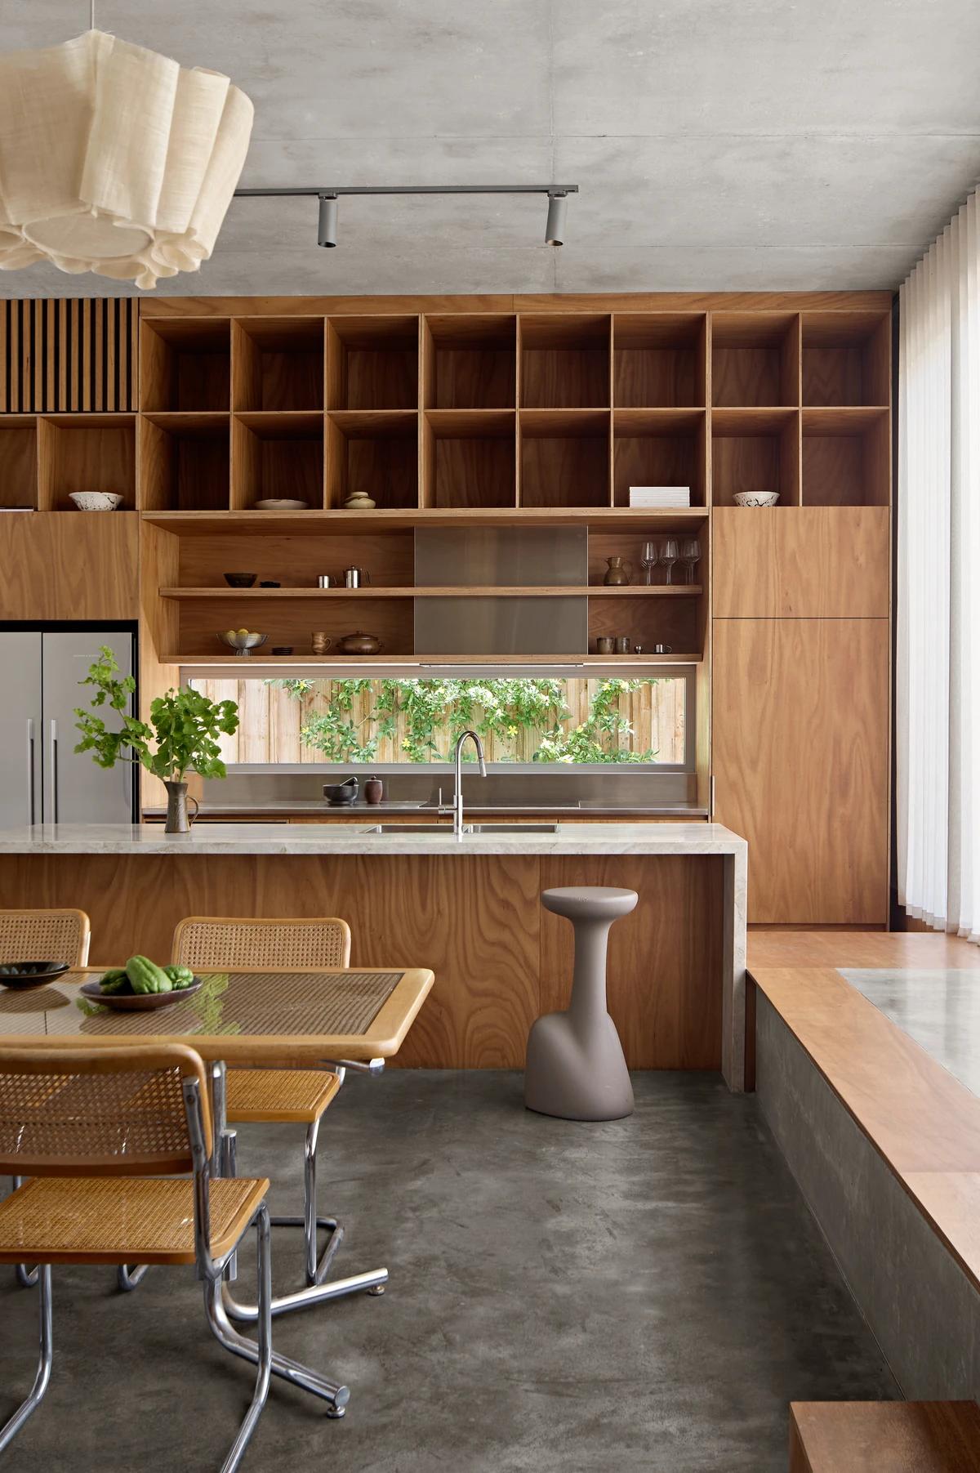
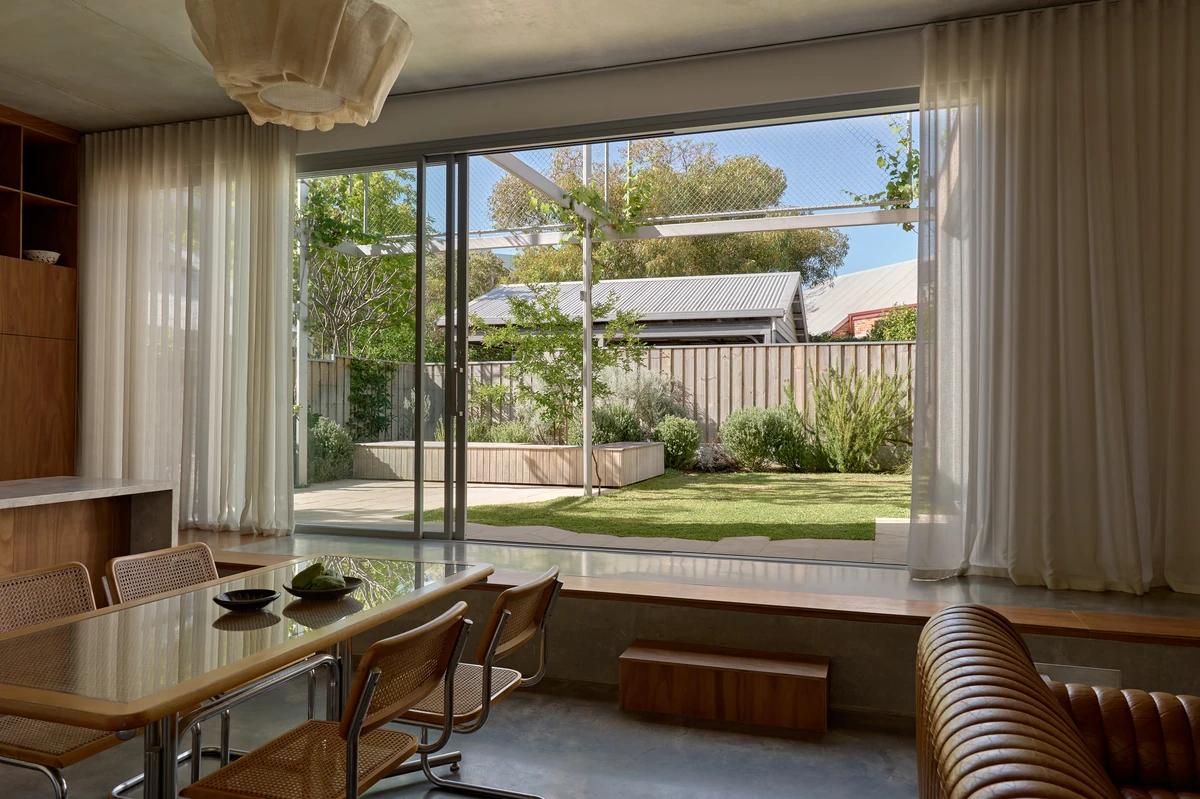
A hallway lined with curtains. · The kitchen and dining space. · The sunken living room opening to the garden.
Photography: Jack Lovel.
Swipe for 2 more
In their words
Thoughtful spatial solutions
Philip Stejskal Architecture is a studio on Market Street, Fremantle, led by registered architect Philip Stejskal.
It designs new houses and renovations that make the most of constrained sites, such as Henville Street House, a compact family home on a subdivided Fremantle block.
What they do
- 01Based in FremantleSeen in Henville Street House
- 02Houses and renovationsSeen in Henville Street House
- 03Award-winning studioSeen in Henville Street House
Selected work · 1 project
Their work, in their projects.
Hear first when Philip Stejskal Architecture hires.
Roles the practice posts on Architecture Social appear on this page. A job alert tells you about new roles.
Follow Philip Stejskal Architecture.
Keep the practice in your saved list and come back for new projects, people and roles.
Is this your practice?
Claim it to choose your photographs, add projects and team, and post roles.
Start a discussion
Member discussion
Log in to see and discuss
Comments stay with registered members — like a private conversation on a public page. Bodies are never shown without an account.
Practice updates
Something needs updating?
Manage this profile, or tell us if anything is inaccurate or a concern. Our team reviews every report.