
Projects / Project
Henville Street House
A compact two-storey family home on a subdivided block, wrapped in trellis for future greenery.
A hallway lined with curtains.
- Practice
- Philip Stejskal Architecture
- Photographer
- Jack Lovel
The project
Philip Stejskal Architecture designed this new home for a young family on a narrow subdivided block in Fremantle, hemmed in by four neighbours. The two-storey house sits on a 106 m2 footprint and opens to a north-facing garden.
A four-bay grid wraps an L-shaped plan around a double-height courtyard, and the sunken living room cuts into the slope. Corrugated iron, timber and galvanised steel recall Fremantle's port, and trellis and mesh will carry climbing plants.
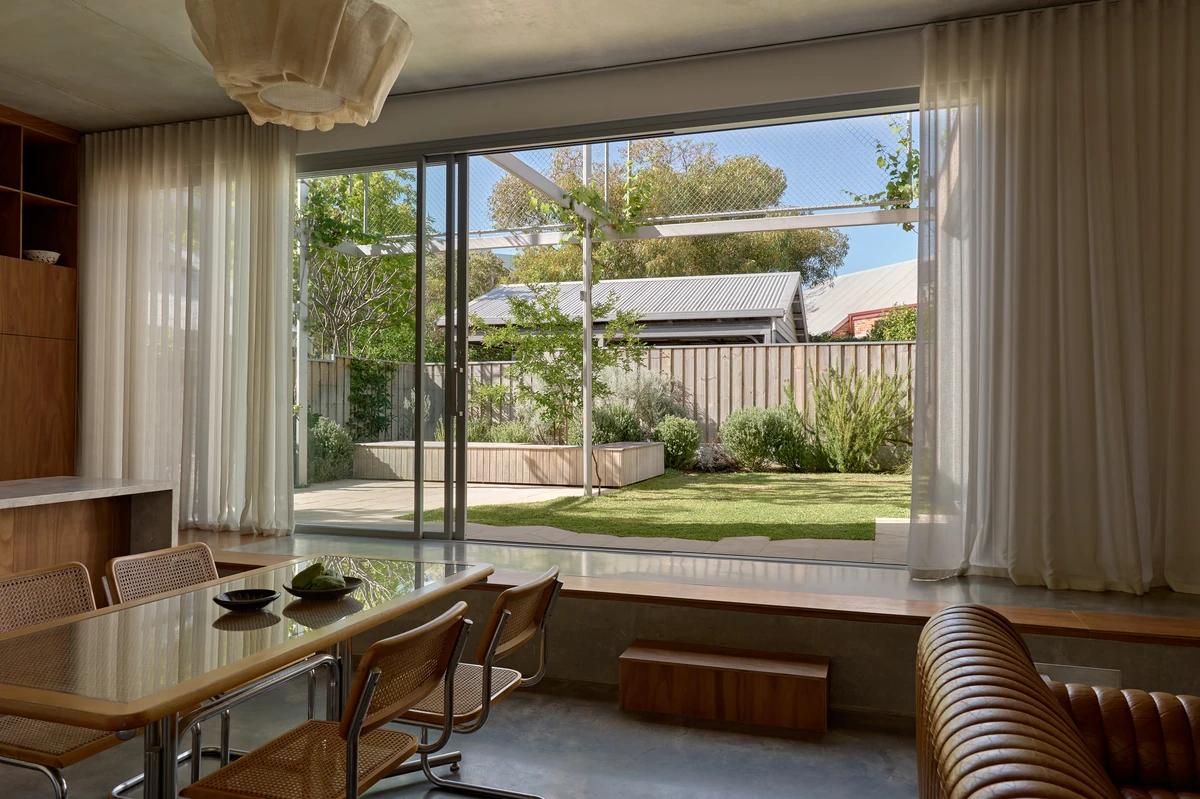
The sunken living room opening to the garden.
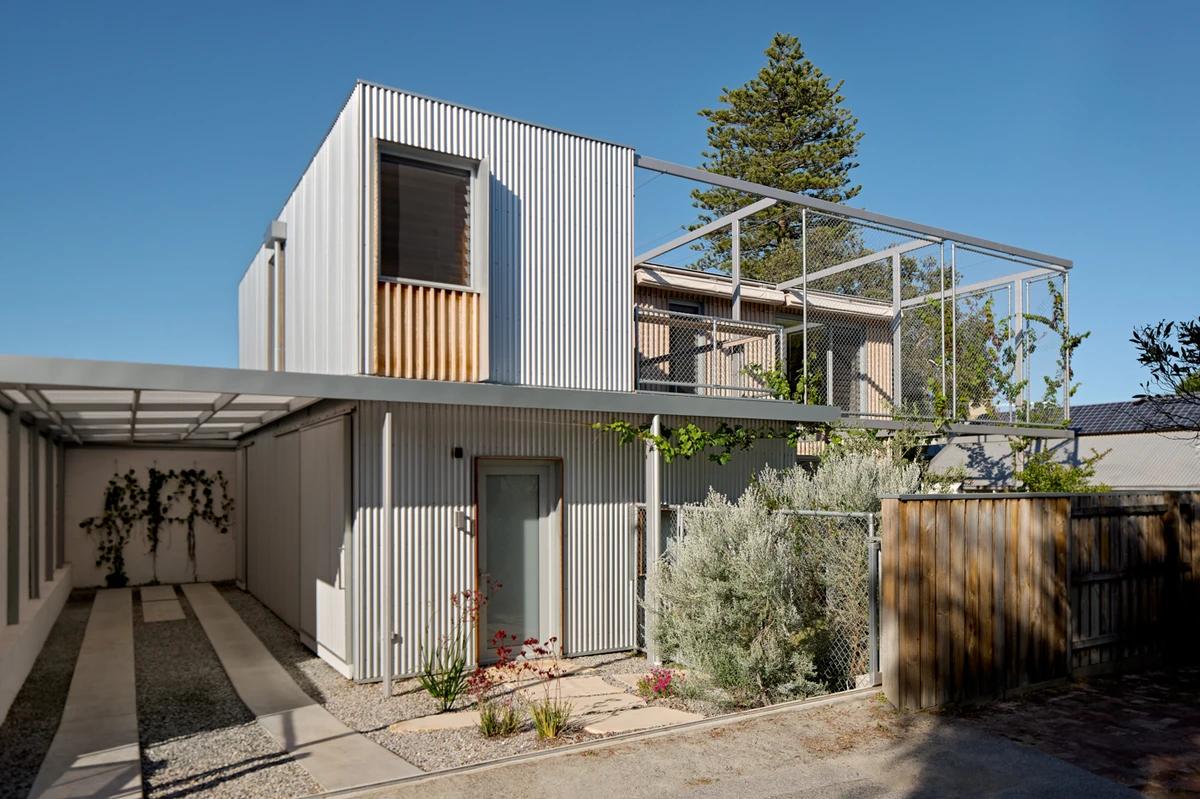
The house and its steel trellis.
Credits
- Architect
- Philip Stejskal Architecture
- Builder
- Burgio Construction
- Landscape architect
- Annghi Tran Landscape Architecture Studio
- Photographer
- Jack Lovel
Keep exploring
More work to explore.

Project updates
Something wrong with this project?
Tell us if it is inaccurate, not genuine or a concern. Our team reviews every report.